For Sale
Just Listed
Open House Sat 17–19
15 Oakview Avenue
High Park North, Toronto, ON
$1,679,000
4Bd
2Ba
1,300+sqft
1Parking
27.33 x 100 ftlot
$1292/sqft
DetachedMLS# W13787070Listed 2026-09-151 DOM
Basement
Partially Finished
Just listed! New listings in Toronto often receive offers within the first week.
About this home
LOCATION, LOCATION, LOCATION! Welcome to 15 Oakview Avenue, ideally situated just steps from the shops, cafés, restaurants and everyday conveniences of Bloor West Village. High Park Subway Station is approximately a five-minute walk away, with Toronto's magnificent High Park only minutes from your front door. This solid detached two-storey brick home offers timeless character, a functional layout, four bedrooms, a partially finished basement, private backyard and garage in a highly walkable neighbourhood. The fourth bedroom was previously used as a second-floor kitchenette; the kitchen cabinetry and appliances have been removed. Outstanding potential to update, renovate or create your dream family home. Enjoy the very best of west-end living with excellent schools, transit, shopping, dining and nearly 400 acres of High Park recreation all close at hand. A wonderful home, exceptional location and opportunity not to be missed!
Garage
Rooms
Second Floor
| Primary Bedroom | 4.93 × 2.97 m | 2 Way Fireplace Closet Large Window |
| Bedroom 2 | 3.84 × 2.95 m | Hardwood Floor Closet Window |
| Bedroom 3 | 4.06 × 2.87 m | Hardwood Floor Closet Window |
| Bedroom 4 | 2.77 × 3.07 m | Linoleum Window |
Basement
| Recreation | 6.17 × 3.45 m | Laminate Panelled Finished |
| Laundry | 3.17 × 2.34 m | Linoleum Laundry Sink Window |
| Utility Room | 4.47 × 3.58 m | Concrete Floor B/I Shelves Unfinished |
| Utility Room | 1.63 × 2.18 m | Concrete Floor Window Unfinished |
Other
| Living Room | 5.61 × 3.35 m | Hardwood Floor Bay Window Crown Moulding |
| Dining Room | 4.45 × 3.30 m | Hardwood Floor Wainscoting Large Window |
| Kitchen | 4.90 × 2.64 m | Linoleum Double Sink Backsplash |
| Breakfast | 1.98 × 2.16 m | Linoleum Window Overlooks Backyard |
| Foyer | 2.18 × 2.31 m | Hardwood Floor Closet Window |
Features
- Carpet Free
- Separate Entrance
- Partially Finished
- Wall Unit(s)
- 2-Storey
Financials
Annual Taxes
$3,988.52
Estimated Rental Income
Entire property$4,000 – $6,500/mo
Basement apartment$1,800 – $2,500/mo
Rental yield2.9% – 4.6%
*Estimates based on comparable rentals in the area. Actual income may vary.
Market Data — Toronto
Days on market1 days
Buyer's MarketSeller's Market
Based on active listings in Toronto. Data updates daily.
Demographics — Toronto
Population
2,794,356
Avg Household Income
$102,000
Age Distribution
0-19
19%
20-34
24%
35-49
21%
50-64
19%
65+
17%
Ownership53% own · 47% rent
EnglishMandarinCantoneseTagalogTamil
Getting around
How walkable, bikeable, and transit-friendly this neighbourhood is.
71
/ 100
Walk Score
Very Walkable
71
/ 100
Transit Score
Excellent Transit
75
/ 100
Bike Score
Very Bikeable
Scores are estimates based on neighbourhood data and are for informational purposes only.
MLS® data courtesy of the Toronto Regional Real Estate Board (TRREB).
The information provided herein must only be used by consumers that have a bona fide interest in the purchase, sale, or lease of real estate and may not be used for any commercial purpose or any other purpose. Listing information is deemed reliable but is not guaranteed accurate by the Toronto Regional Real Estate Board, the listing brokerage, or this website. The trademarks REALTOR®, REALTORS® and the REALTOR® logo are controlled by The Canadian Real Estate Association (CREA) and identify real estate professionals who are members of CREA. MLS®, Multiple Listing Service®, and the associated logos are owned by CREA. Not intended to solicit properties currently listed for sale or buyers under contract.
You may also like
More homes in Toronto
Hand-picked listings with a similar price range and style.
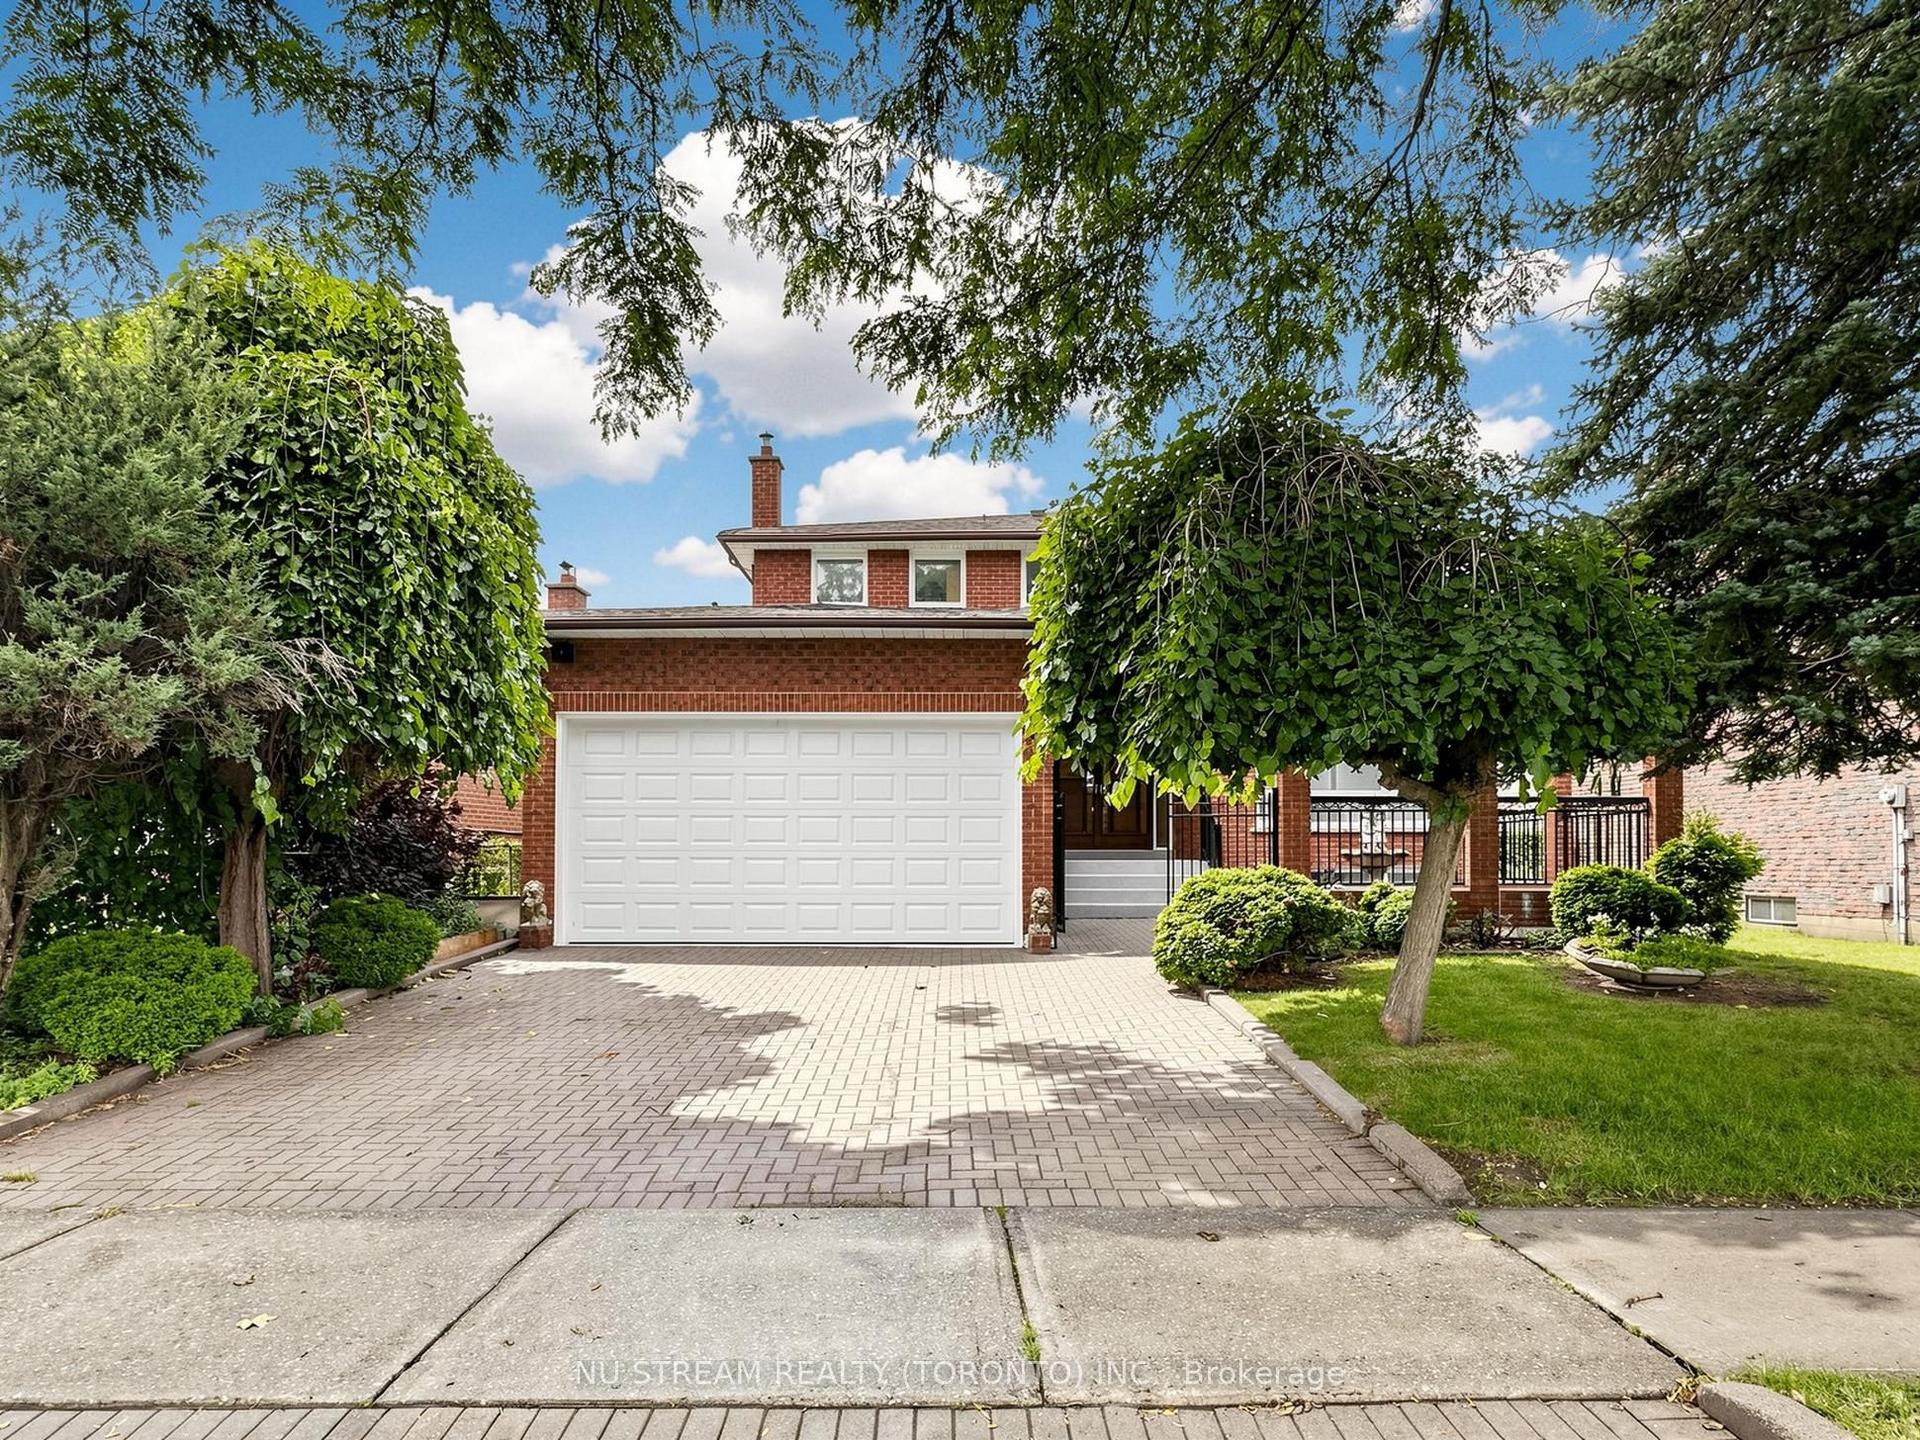
For Sale1 month ago
$1,428,000
Detached
est. $6,260/mo
117 Ambercroft Boulevard, Steeles
Toronto, ON
5 bd
4 ba
2,750
4
MLS# E13666554Nu Stream Realty (Toronto) Inc.
WhatsApp Aman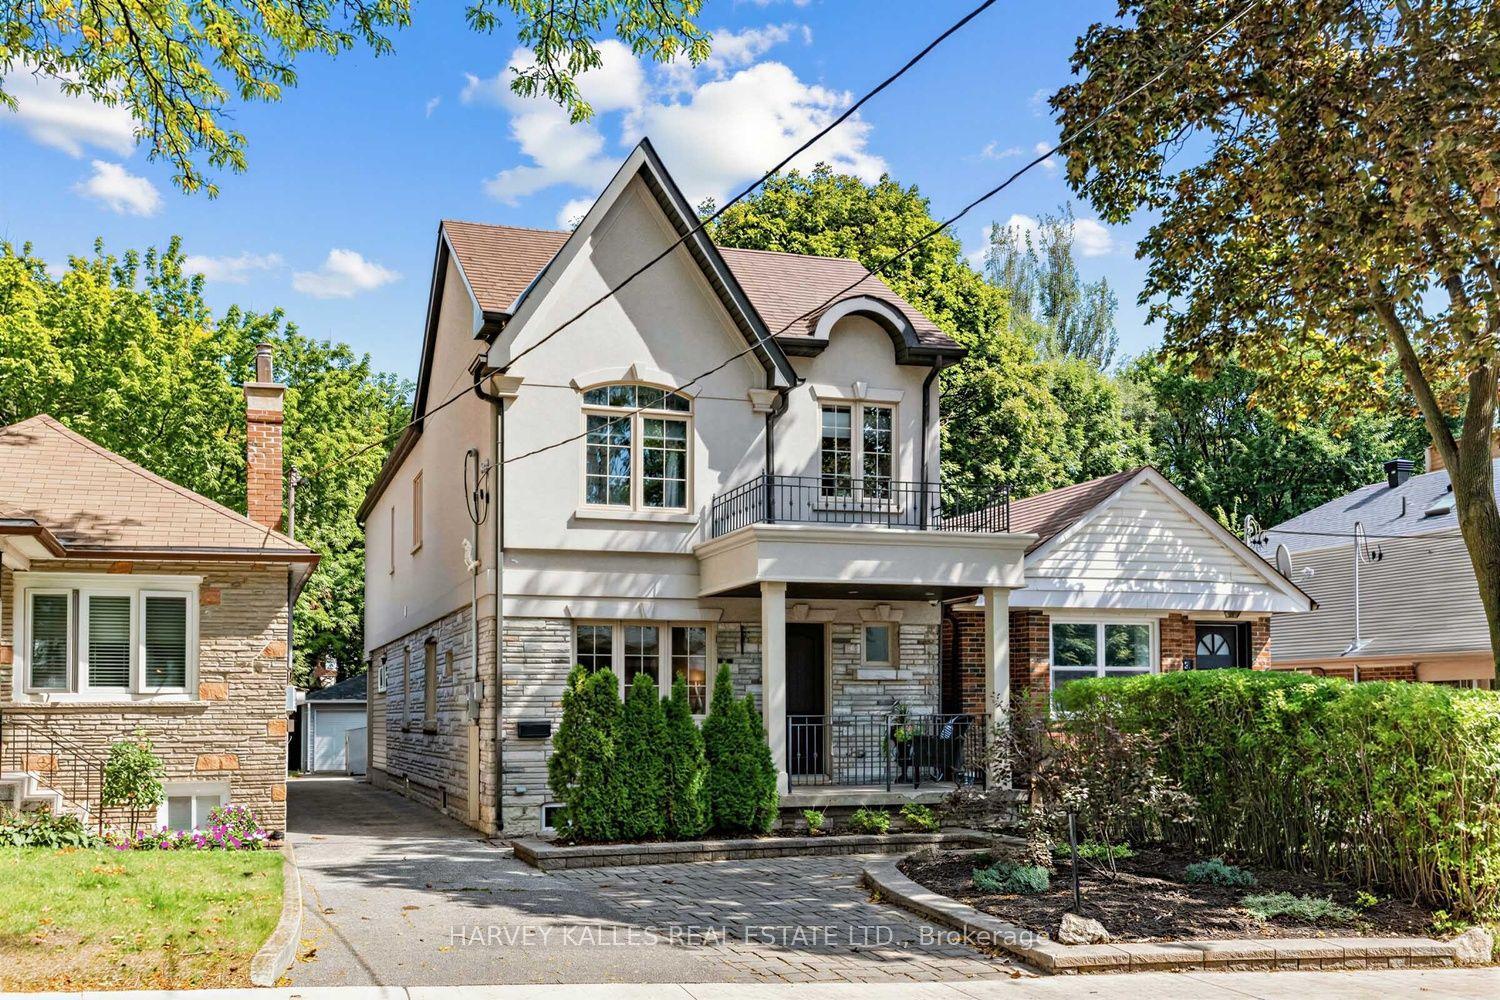
For Sale2 days ago
$1,998,000
Detached
est. $8,759/mo
487 Winnett Avenue, Humewood-Cedarvale
Toronto, ON
3+1 bd
4 ba
2,250
3
MLS# C13780208Harvey Kalles Real Estate Ltd.
WhatsApp Aman