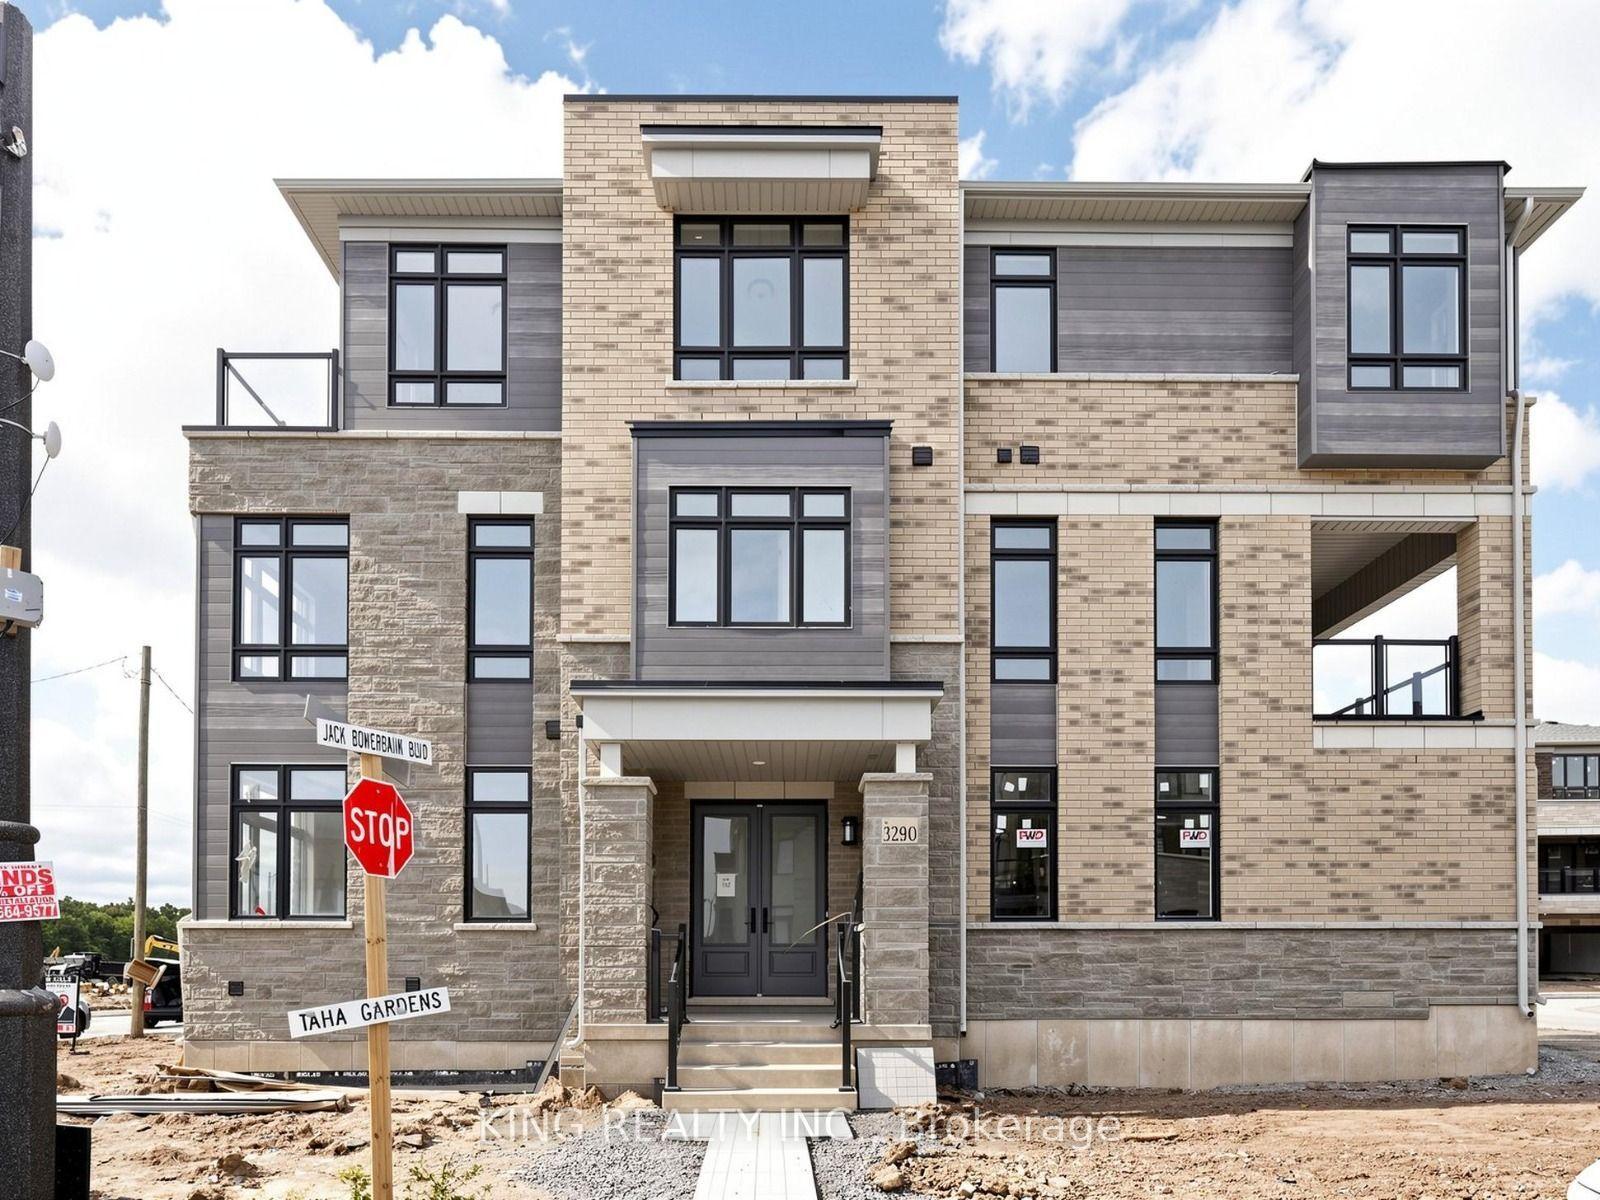
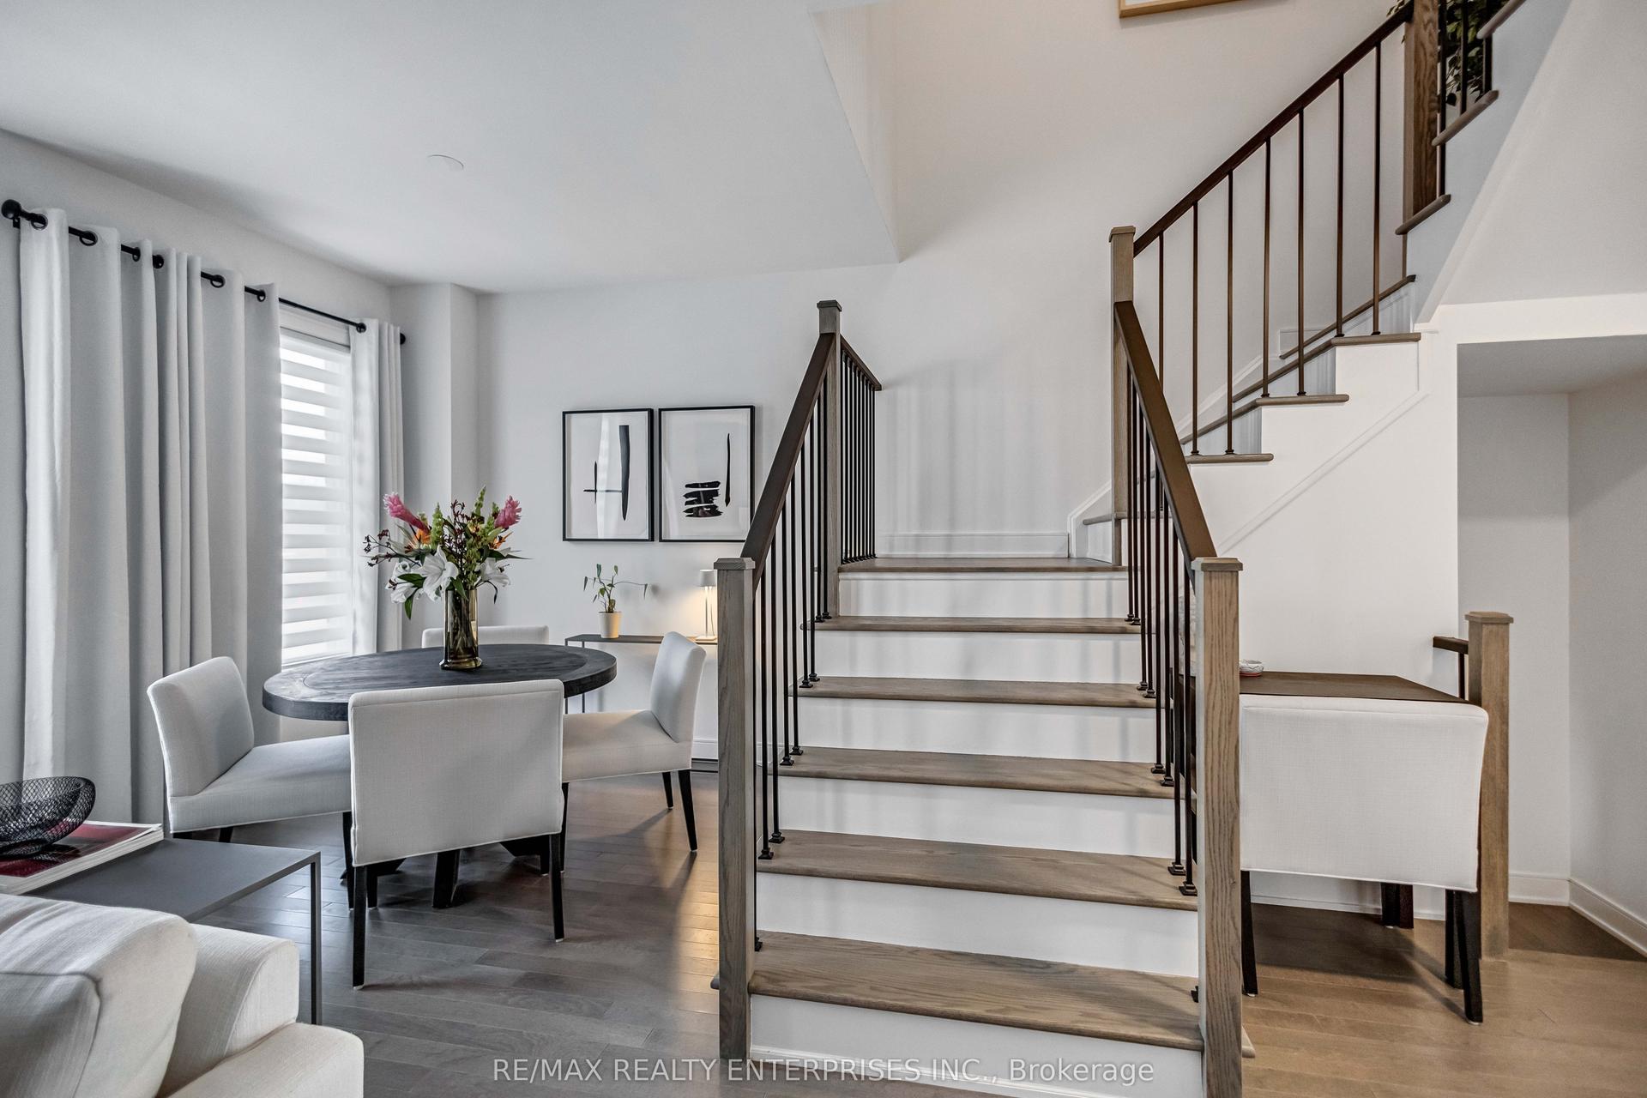
For Sale
Open House Sun 18–20
2320 Wuthering Heights Way
1000 - BC Bronte Creek, Oakville, ON
$1,499,000
3+1Bd
4Ba
2,250+sqft
4Parking
25.98 m frontagelot
$666/sqft
TownhouseMLS# W13787404Listed 2026-09-1529 DOM
Cooling
Central Vacuum
Basement
Finished
About this home
Highly sought-after executive freehold townhome by Fernbrook, featuring a rare 2-car garage, private driveway with beautiful paver stones, and impressive 9-foot ceilings. Inspired by French Chateau architecture, this beautifully maintained home welcomes you through double doors into a gracious foyer and elegant open-concept design.The spacious eat-in kitchen features granite countertops, centre island and stainless steel appliances, including a gas stove. Overlooking the living room, it creates a natural gathering space, while the adjacent private dining room is ideal for entertaining. The living room features a gas fireplace and walkout to the private backyard. California shutters add timeless elegance throughout. Brand new hardwood flooring throughout the home and fresh interior painting were completed in 2026. The primary suite offers a luxurious ensuite with large soaker tub, double sinks and separate stand-up shower. Convenient second-floor laundry adds everyday practicality. The professionally finished basement offers high ceilings, a bedroom, 3-piece bathroom with stand-up shower and plenty of storage. New flooring and fresh paint were completed in 2025. The private, low-maintenance backyard features concrete pavers throughout and a built-in fire pit. Professional landscaping enhances the curb appeal, with central vacuum and built-in garage shelving. Notable improvements include a new roof in 2024, new hot water tank in 2025, updated air conditioning system, and newer washer, dryer and dishwasher. Enjoy parks and trails, with Palermo Public School (JK-8) and Garth Webb Secondary School (9-12) nearby, both offering French Immersion. Close to Oakville Hospital, 407 ETR, QEW/403 and Bronte GO Station.
GarageWalkoutHardwoodFireplace
Rooms
Main Floor
| Foyer | — | |
| Foyer | 1.83 × 2.44 m | 2 Pc Bath Closet Tile Floor |
| Office | — | |
| Office | 3.01 × 3.56 m | Hardwood Floor Recessed Lighting Window |
| Dining Room | — | |
| Dining Room | 2.93 × 3.99 m | Open Concept Recessed Lighting Tile Floor |
| Kitchen | — | |
| Kitchen | 3.13 × 4.25 m | Eat-in Kitchen Quartz Counter Stainless Steel Appl |
| Living Room | 6.06 × 3.26 m | Fireplace Hardwood Floor W/O To Deck |
Second Floor
| Primary Bedroom | — | |
| Bedroom 2 | — | |
| Primary Bedroom | 6005.00 × 5.84 m | 5 Pc Ensuite Large Window Walk-In Closet(s) |
| Bedroom 3 | — | |
| Bedroom 2 | 3.01 × 6.03 m | Closet Hardwood Floor Window |
| Bedroom 3 | 2.95 × 3.70 m | Closet Hardwood Floor Window |
| Laundry | 1.58 × 3.08 m | Laundry Sink Tile Floor |
Basement
| Recreation | 6.05 × 7.26 m | 3 Pc Bath Hardwood Floor Recessed Lighting |
| Bedroom 4 | 2.71 × 3.51 m | Hardwood Floor Recessed Lighting |
| Utility Room | 3.01 × 3.49 m |
Other
| Laundry | — | |
| Room | — | |
| Room | — |
Features
- Central Vacuum
- Landscaped
- Deck
- Full
- Finished
- Central Air
- 2-Storey
Financials
Annual Taxes
$7,303
Estimated Rental Income
Entire property$3,200 – $4,800/mo
Basement apartment$1,800 – $2,500/mo
Rental yield2.6% – 3.8%
*Estimates based on comparable rentals in the area. Actual income may vary.
Market Data — Oakville
Days on market29 days
Buyer's MarketSeller's Market
Based on active listings in Oakville. Data updates daily.
Demographics — Oakville
Population
213,759
Avg Household Income
$152,000
Age Distribution
0-19
22%
20-34
16%
35-49
21%
50-64
22%
65+
19%
Ownership78% own · 22% rent
EnglishMandarinUrduArabicFrench
Getting around
How walkable, bikeable, and transit-friendly this neighbourhood is.
64
/ 100
Walk Score
Somewhat Walkable
51
/ 100
Transit Score
Good Transit
56
/ 100
Bike Score
Bikeable
Scores are estimates based on neighbourhood data and are for informational purposes only.
MLS® data courtesy of the Toronto Regional Real Estate Board (TRREB).
The information provided herein must only be used by consumers that have a bona fide interest in the purchase, sale, or lease of real estate and may not be used for any commercial purpose or any other purpose. Listing information is deemed reliable but is not guaranteed accurate by the Toronto Regional Real Estate Board, the listing brokerage, or this website. The trademarks REALTOR®, REALTORS® and the REALTOR® logo are controlled by The Canadian Real Estate Association (CREA) and identify real estate professionals who are members of CREA. MLS®, Multiple Listing Service®, and the associated logos are owned by CREA. Not intended to solicit properties currently listed for sale or buyers under contract.
You may also like
More homes in Oakville
Hand-picked listings with a similar price range and style.
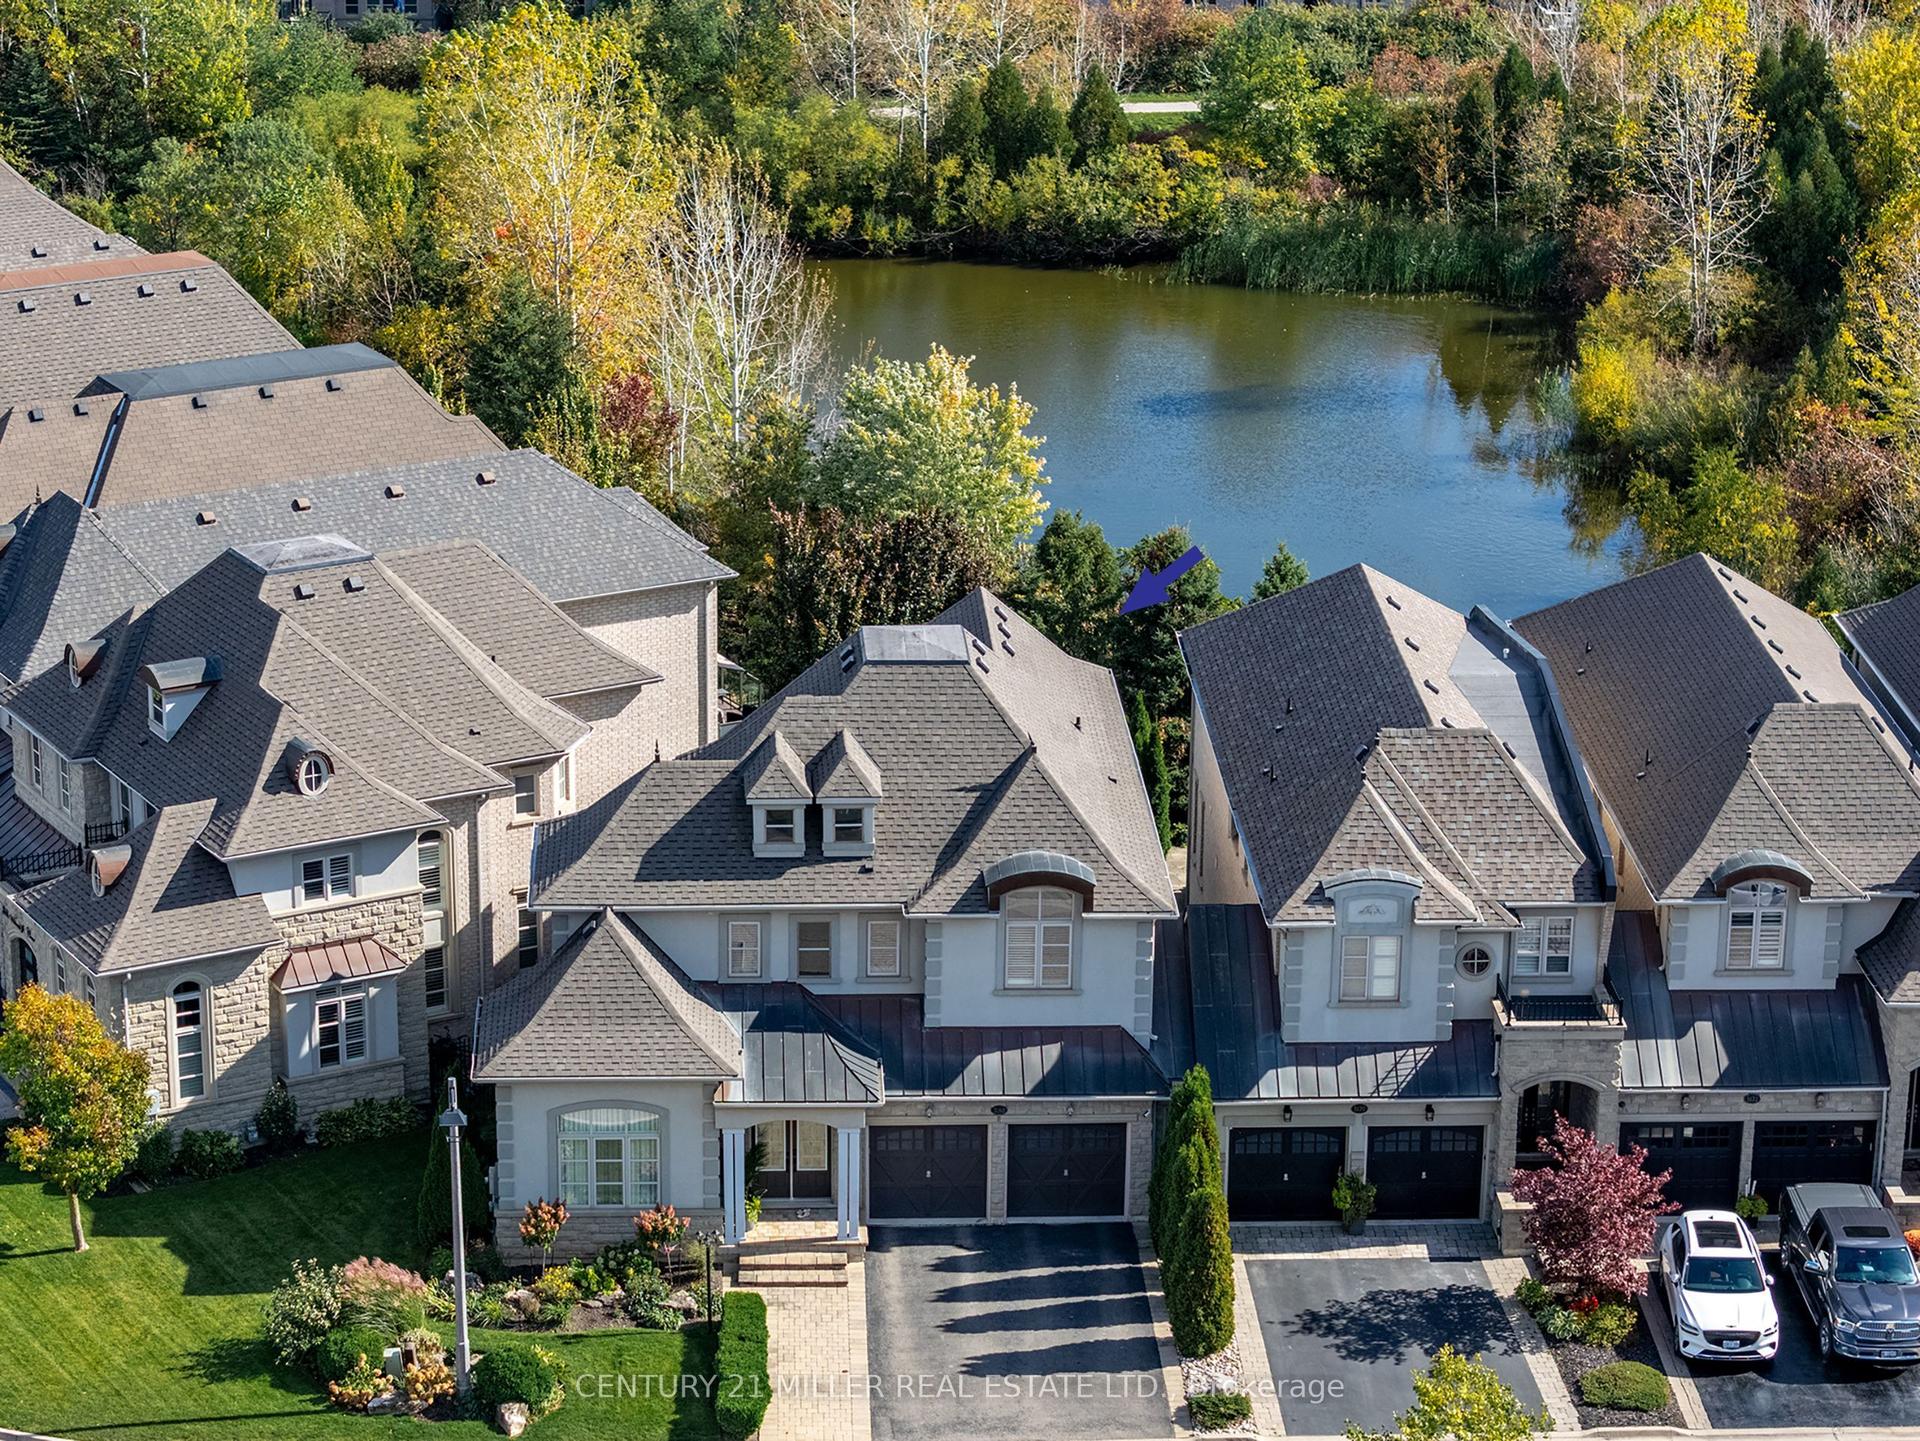
For Sale2 days ago
$1,675,000
Townhouse
est. $7,343/mo
3168 Watercliffe Court, 1000 - BC Bronte Creek
Oakville, ON
3+1 bd
5 ba
2,750
5
MLS# W14028086Century 21 Miller Real Estate Ltd.
WhatsApp Aman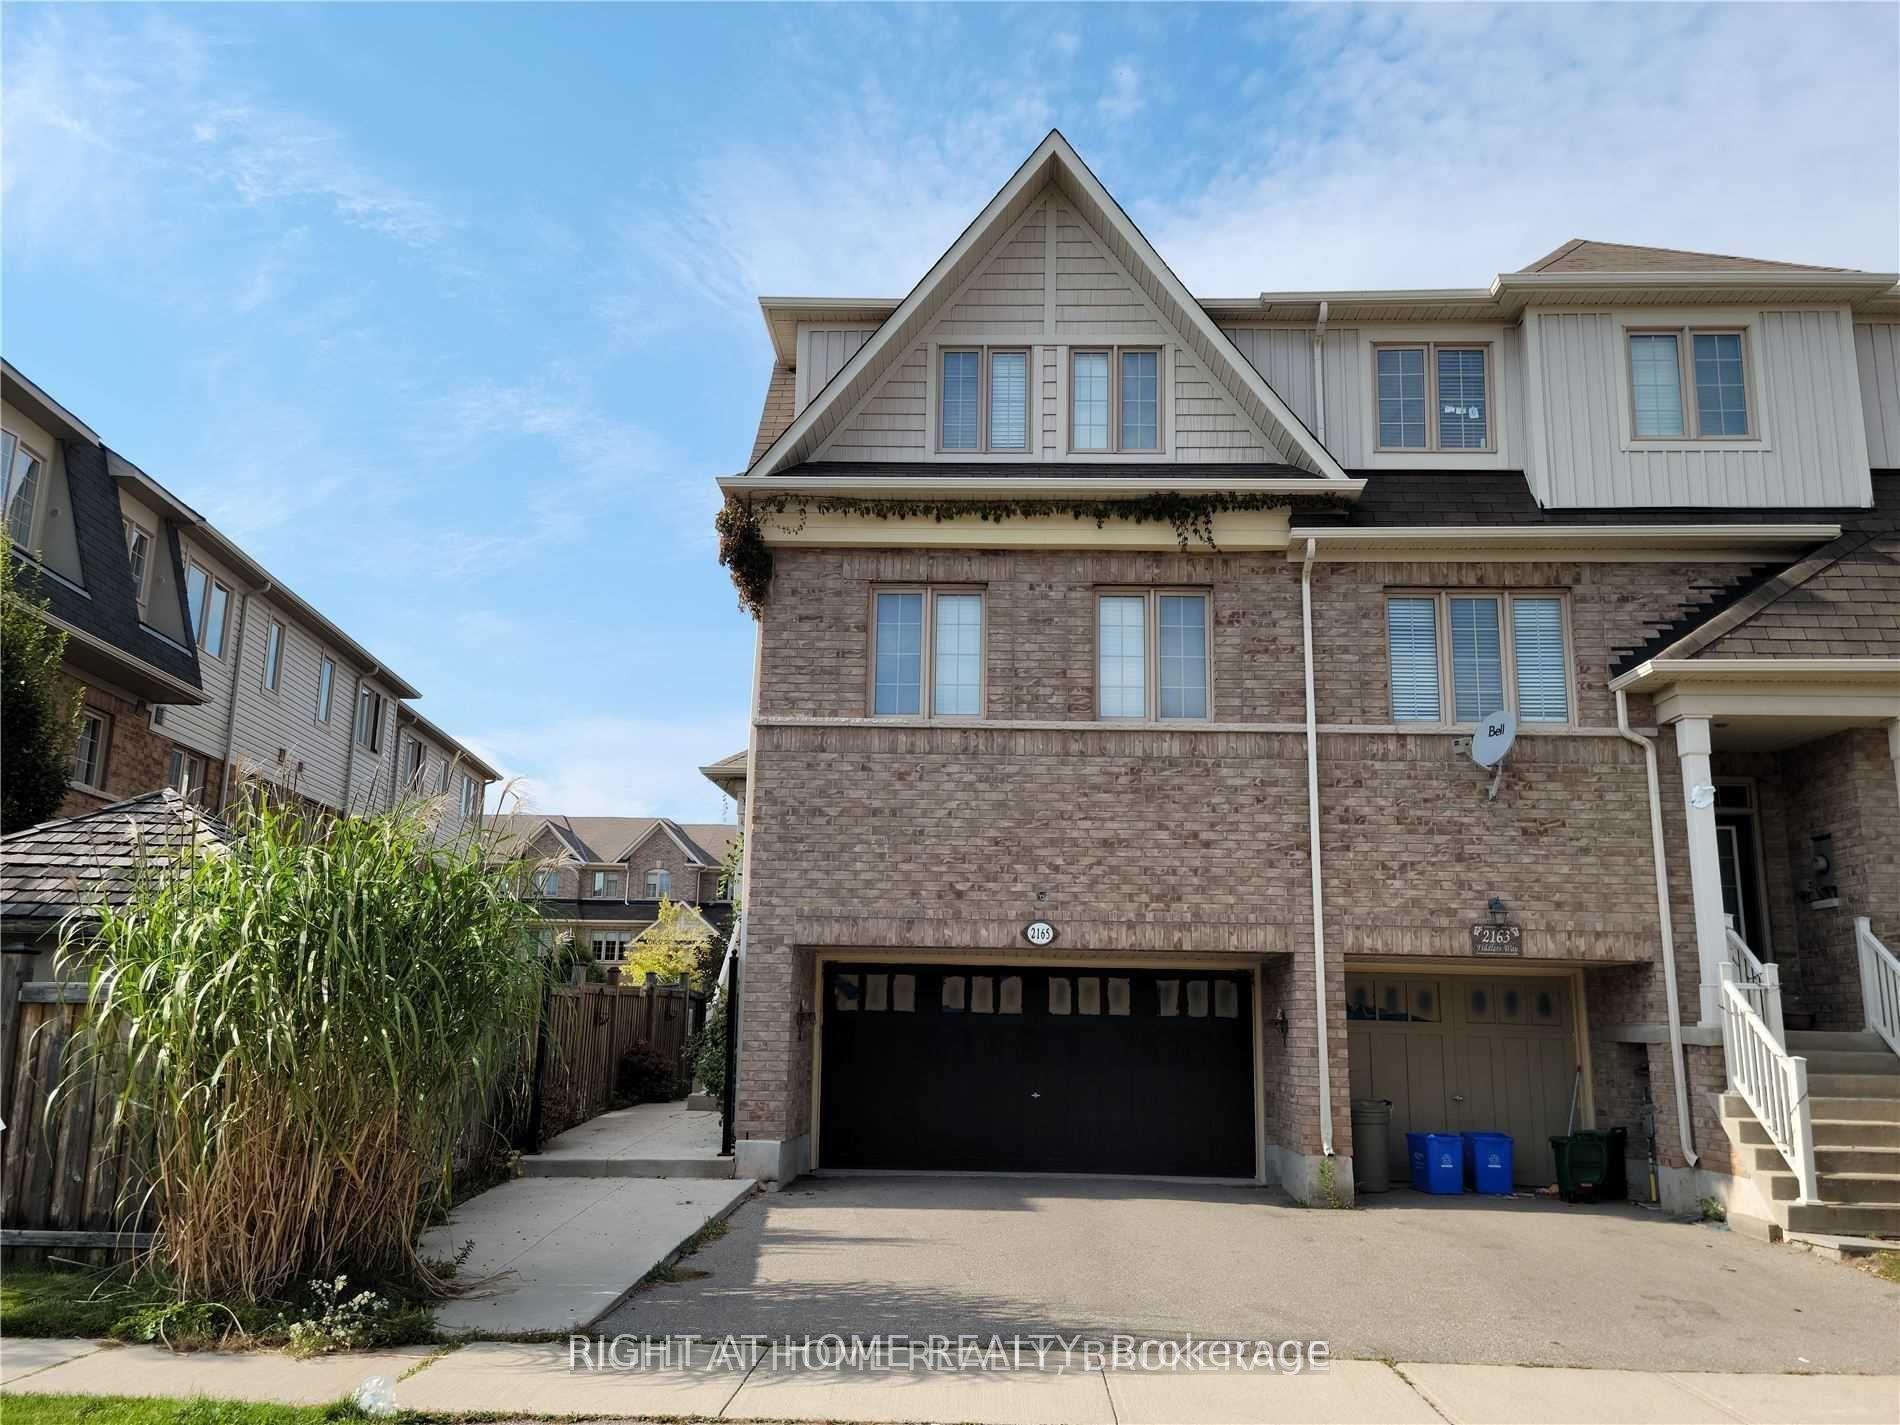
For Sale3 days ago
$1,350,000
Townhouse
est. $5,918/mo
2165 Fiddlers Way, 1019 - WM Westmount
Oakville, ON
3 bd
3 ba
1,300
4
MLS# W13886690Right At Home Realty
WhatsApp Aman