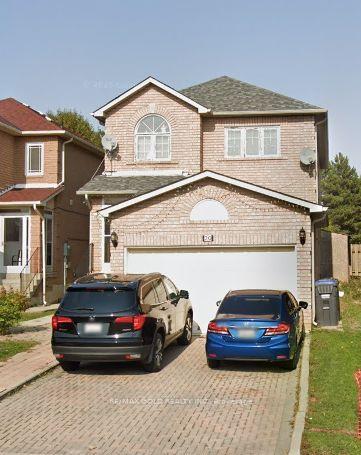
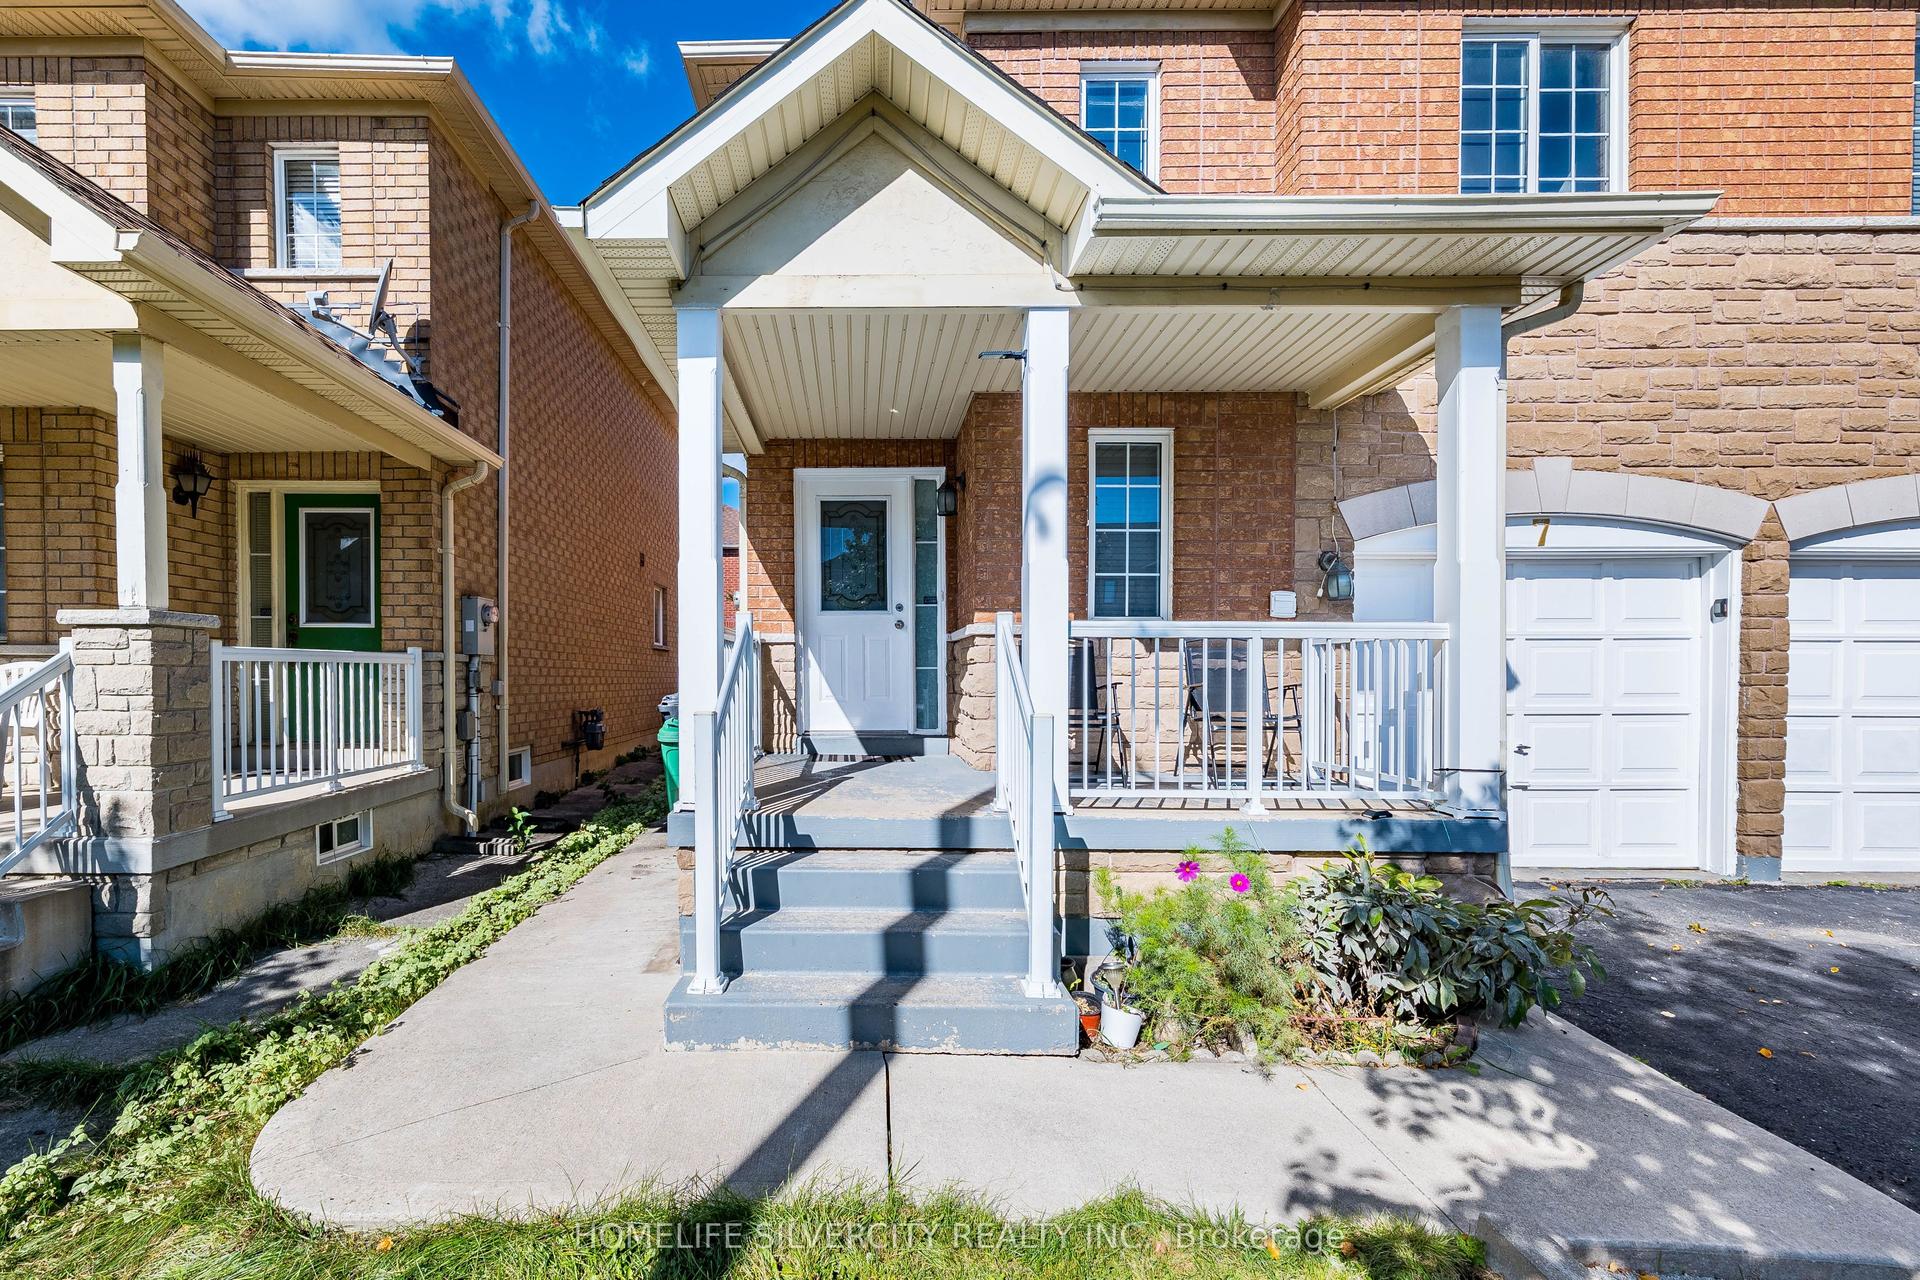
For Sale
58 Kingsmere Crescent
Northwood Park, Brampton, ON
$979,000
4+3Bd
4Ba
1,300+sqft
6Parking
52 x 150 ftlot
$753/sqft
DetachedMLS# W13788040Listed 2026-09-1527 DOM
Heating
Water Heater
Cooling
Central Air
About this home
*Great opportunity for homeowners and investors! Spacious 4+3 Bedroom Bungalow with Legal Basement & Inground Pool! Main floor features 4 bedrooms, 2 full baths, living/dining area & kitchen. Lower level has secondary dwelling Legal 3-bedroom basement apartment with side entrance offers 2 full baths & excellent rental. Currently generating approx. $7,000/month rental income. Numerous updates include newer windows, fresh paint/trim, 2019 roof, 2019 garage door, 2020 gutter guards, updated electrical panel. Enjoy the private 16' x 32' inground concrete pool, Pool Repainted In 2022. Pool Pump 2013. large backyard and 7 parking spaces (6 driveway + 1 garage). Spacious lot with potential for future garden suite, subject to approvals. Close to schools, parks, shopping & amenities. Must see!
PoolGarageBasement Apt
Rooms
Main Floor
| Kitchen | 0.00 × 0.00 m | |
| Living Room | 6.78 × 3.38 m | Laminate Combined w/Dining |
| Bedroom 2 | 2.87 × 2.74 m | Laminate |
| Primary Bedroom | 2.92 × 4.14 m | Laminate |
| Bedroom 3 | 2.95 × 2.64 m | Laminate |
| Bedroom 4 | 2.92 × 2.46 m | Laminate |
| Kitchen | 2.97 × 2.31 m | Laminate |
| Dining Room | 6.78 × 3.38 m | Laminate Combined w/Living |
| Primary Bedroom | 0.00 × 0.00 m | |
| Bedroom 2 | 0.00 × 0.00 m | |
| Bedroom 3 | 0.00 × 0.00 m | |
| Bedroom 4 | 0.00 × 0.00 m |
Lower
| Kitchen | 0.00 × 0.00 m | |
| Primary Bedroom | 0.00 × 0.00 m | |
| Bedroom 2 | 0.00 × 0.00 m | |
| Bedroom 3 | 0.00 × 0.00 m | |
| Living Room | 0.00 × 0.00 m |
Basement
| Recreation | 6.50 × 3.15 m | Laminate |
| Bedroom | 5.61 × 2.26 m | Laminate |
| Bedroom | 6.50 × 3.15 m | Laminate |
Features
- Primary Bedroom - Main Floor
- Water Heater
- Porch
- Hot Tub
- Patio
- Apartment
- Separate Entrance
- Central Air
- Bungalow
Financials
Annual Taxes
$6,693.06
Estimated Rental Income
Entire property$4,000 – $6,500/mo
Basement apartment$1,800 – $2,500/mo
Rental yield4.9% – 8.0%
*Estimates based on comparable rentals in the area. Actual income may vary.
Market Data — Brampton
Days on market27 days
Buyer's MarketSeller's Market
Based on active listings in Brampton. Data updates daily.
Demographics — Brampton
Population
656,480
Avg Household Income
$98,000
Age Distribution
0-19
24%
20-34
22%
35-49
22%
50-64
19%
65+
13%
Ownership79% own · 21% rent
EnglishPunjabiHindiUrduGujarati
Getting around
How walkable, bikeable, and transit-friendly this neighbourhood is.
71
/ 100
Walk Score
Very Walkable
71
/ 100
Transit Score
Excellent Transit
69
/ 100
Bike Score
Bikeable
Scores are estimates based on neighbourhood data and are for informational purposes only.
MLS® data courtesy of the Toronto Regional Real Estate Board (TRREB).
The information provided herein must only be used by consumers that have a bona fide interest in the purchase, sale, or lease of real estate and may not be used for any commercial purpose or any other purpose. Listing information is deemed reliable but is not guaranteed accurate by the Toronto Regional Real Estate Board, the listing brokerage, or this website. The trademarks REALTOR®, REALTORS® and the REALTOR® logo are controlled by The Canadian Real Estate Association (CREA) and identify real estate professionals who are members of CREA. MLS®, Multiple Listing Service®, and the associated logos are owned by CREA. Not intended to solicit properties currently listed for sale or buyers under contract.
You may also like
More homes in Brampton
Hand-picked listings with a similar price range and style.
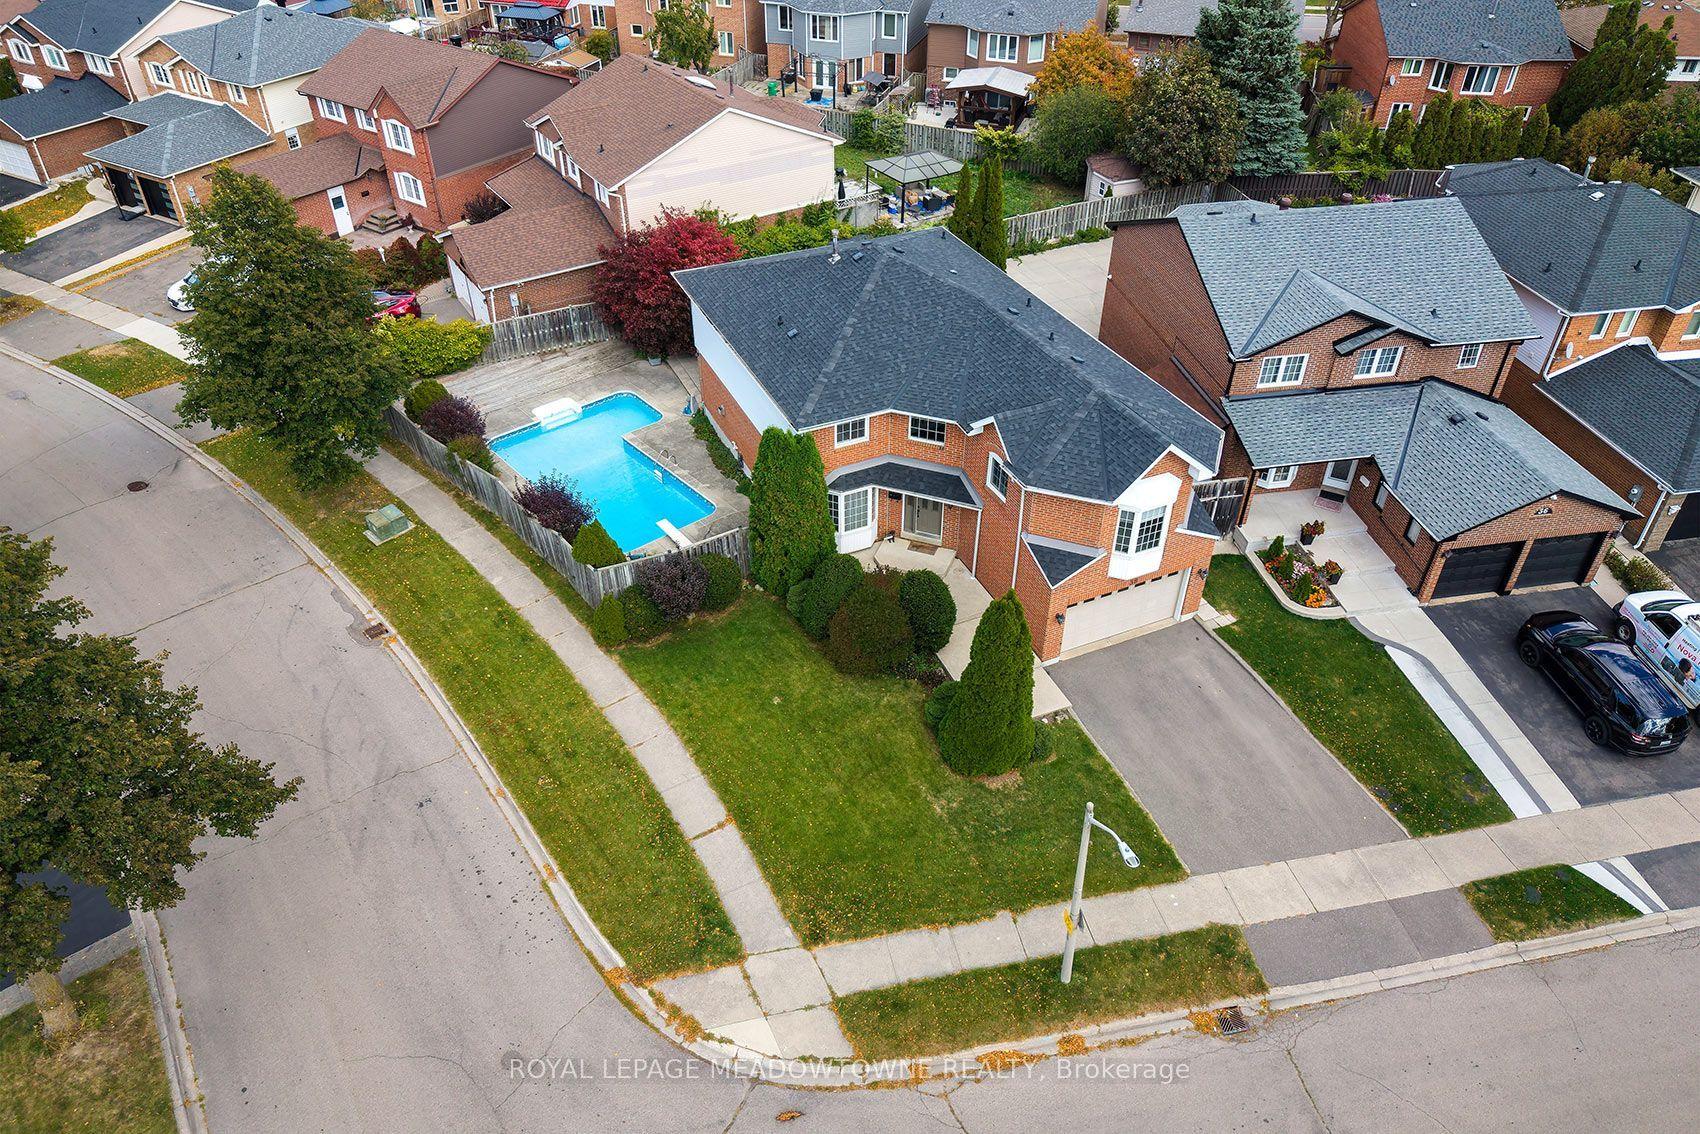
For Sale2 days ago
$949,000
Detached
est. $4,160/mo
38 Mckillop Court, Brampton South
Brampton, ON
4+1 bd
4 ba
2,750
4
MLS# W13884326Royal Lepage Meadowtowne Realty
WhatsApp Aman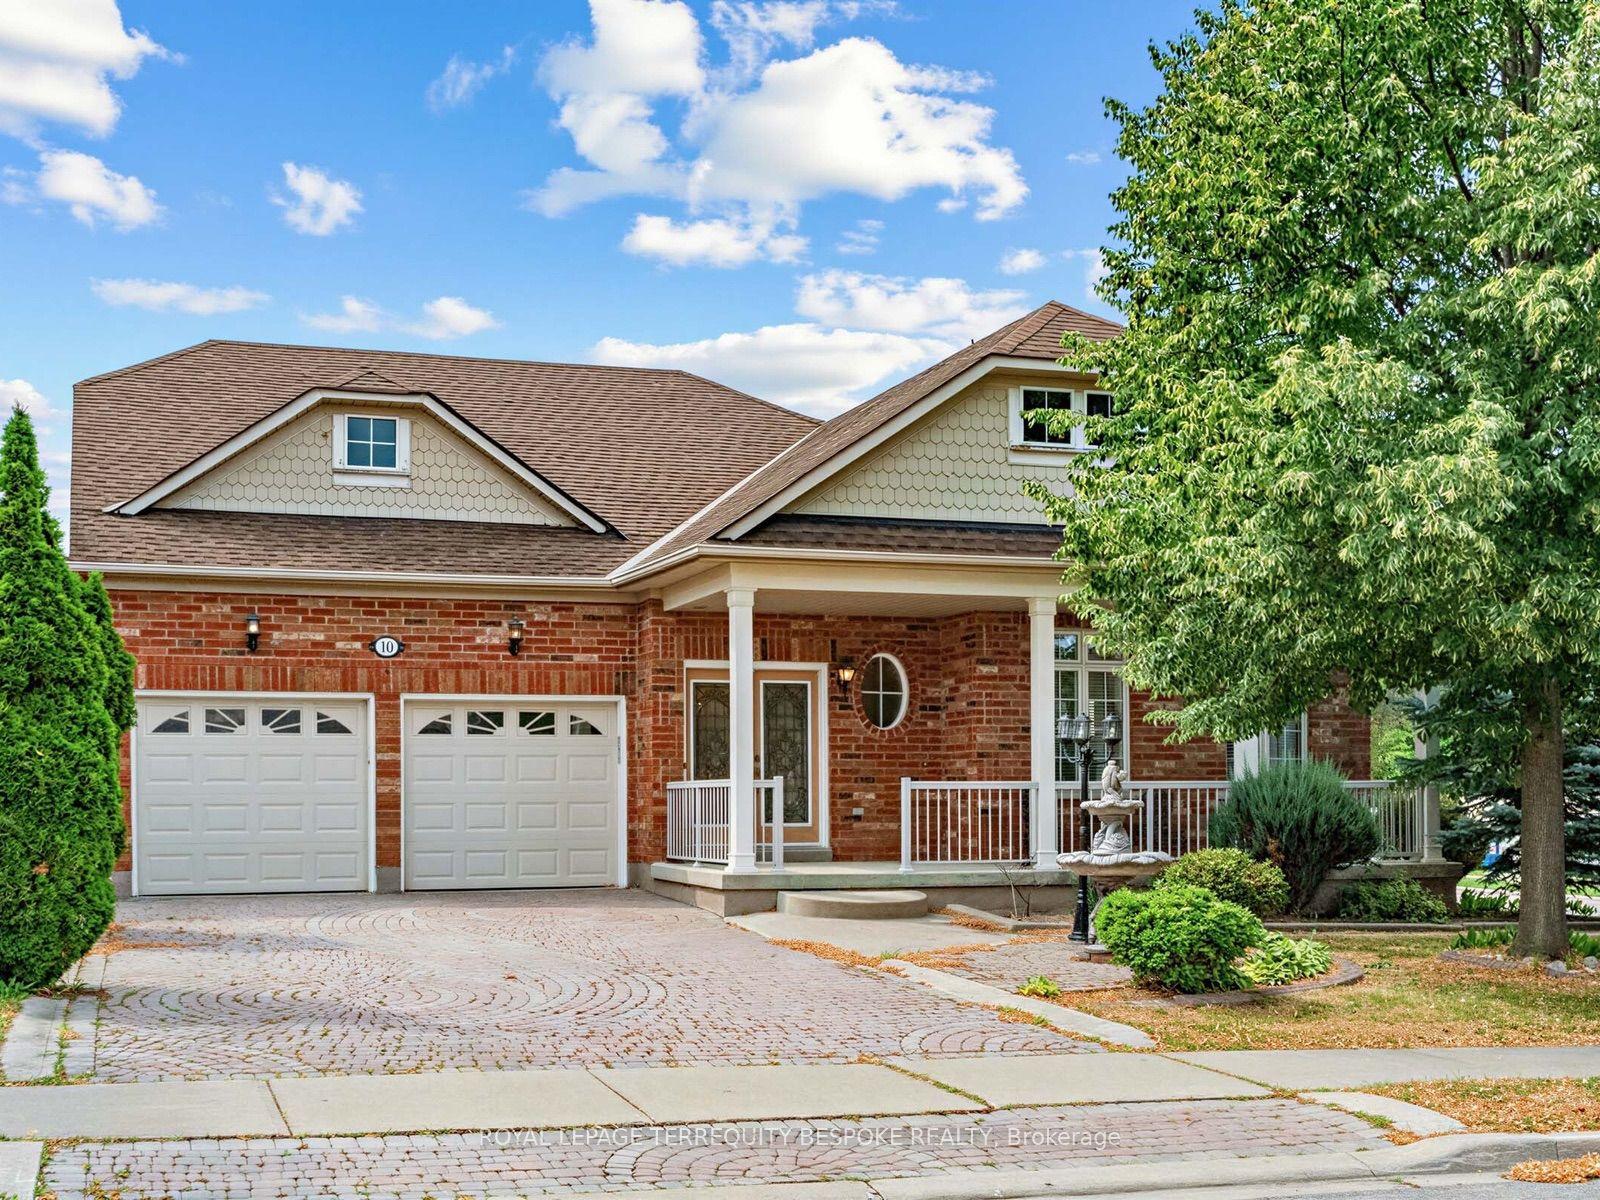
For Sale1 day ago
$1,069,000
Detached
est. $4,687/mo
10 Leparc Road, Vales of Castlemore North
Brampton, ON
2+1 bd
3 ba
1,750
4
MLS# W13886138Royal Lepage Terrequity Bespoke R…
WhatsApp Aman