For Lease
Just Listed
61 Golfwood Heights
Kingsview Village-The Westway, Toronto, ON
$6,500
4+1Bd
4Ba
2,750+sqft
8Parking
70 x 140 ftlot
$2/sqft
DetachedMLS# W13789108Listed 2026-09-160 DOM
Cooling
Central Vacuum
Basement
Finished with Walk-Out
Just listed! New listings in Toronto often receive offers within the first week.
About this home
EXECUTIVE LEASE IN SOUGHT-AFTER SOUTH ETOBICOKE! Welcome to 61 Golfwood Heights, an exceptional 4+1 bedroom, 4-bathroom detached home offering over 4,000 sq. ft. of finished living space on a spectacular 70 x 140 ft. lot backing onto Weston Golf Club. This beautifully renovated home offers spacious principal rooms, hardwood floors, smooth ceilings, pot lights and quality finishes throughout.The main level features a chef-inspired kitchen with quartz countertops, centre island and gas stove, overlooking generous living and dining areas. The fully finished walk-out lower level provides incredible flexibility for families, guests, extended family or a nanny, featuring a second full kitchen, gas stove and luxurious steam shower.Enjoy summer living in the private, beautifully landscaped backyard featuring an in-ground salt-water pool with illuminated waterfall. Relax on the spacious balcony with motorized screen while taking in peaceful golf course and mature tree views.Exceptional parking with an oversized driveway accommodating up to 6 vehicles, plus an attached 2-car garage. No sidewalk provides maximum driveway space and convenience.Excellent commuter access with nearby TTC Line 2, Kipling GO and MiWay services at the Kipling Transit Hub, plus easy access to major highways. Close to schools, parks, shopping, restaurants, groceries and everyday amenities.Highlights: 4+1 bedrooms 4 bathrooms 4,000+ sq. ft. 70 x 140 ft. lot Golf course views 2 kitchens Walk-out basement Steam shower Salt-water pool Illuminated waterfall Screened balcony Up to 8-car parking 2-car in garage No sidewalk Family-friendly location.A rare opportunity to lease an impressive, turn-key family home offering exceptional indoor and outdoor space, privacy and convenience in one of Etobicoke's desirable communities.Partially finished option. Speak to Listing Agent.
PoolGarageRenovatedHardwood
Rooms
Main Floor
| Kitchen | 5.86 × 3.60 m | B/I Appliances Centre Island Breakfast Bar |
| Dining Room | 5.51 × 4.34 m | Overlook Golf Course Hardwood Floor Balcony |
| Living Room | 3.58 × 4.34 m | Hardwood Floor Pot Lights |
| Family Room | 5.41 × 4.01 m | Fireplace Hardwood Floor Overlooks Backyard |
| Powder Room | 1.90 × 1.45 m | Marble Counter Pot Lights |
| Laundry | 2.59 × 2.46 m | Quartz Counter Side Door |
Second Floor
| Primary Bedroom | 5.87 × 3.60 m | 5 Pc Ensuite Hardwood Floor Closet Organizers |
| Bedroom 2 | 4.19 × 4.01 m | Hardwood Floor Closet |
| Bedroom 3 | 4.11 × 4.01 m | Hardwood Floor Closet Organizers |
| Bedroom 4 | 4.90 × 3.09 m | Hardwood Floor Closet Organizers |
| Bathroom | 3.09 × 3.14 m | 5 Pc Ensuite Pot Lights |
| Bathroom | 2.41 × 3.68 m | 5 Pc Bath Pot Lights |
Basement
| Recreation | 9.19 × 4.34 m | Fireplace W/O To Yard B/I Bar |
| Bedroom 5 | 3.43 × 3.98 m | Overlooks Backyard |
| Kitchen | 5.86 × 11.83 m | Centre Island Breakfast Bar B/I Appliances |
| Bathroom | 2.21 × 3.98 m | 3 Pc Bath Pot Lights |
Features
- Auto Garage Door Remote
- Bar Fridge
- Built-In Oven
- Carpet Free
- Central Vacuum
- Countertop Range
- In-Law Suite
- Sump Pump
- Water Purifier
- Awnings
- Landscaped
- Lawn Sprinkler System
- Privacy
- Finished with Walk-Out
- Walk-Out
- Central Air
- 2-Storey
Financials
Estimated Rental Income
Entire property$4,000 – $6,500/mo
Basement apartment$1,800 – $2,500/mo
Rental yield738.5% – 1200.0%
*Estimates based on comparable rentals in the area. Actual income may vary.
Market Data — Toronto
Days on market0 days
Buyer's MarketSeller's Market
Based on active listings in Toronto. Data updates daily.
Demographics — Toronto
Population
2,794,356
Avg Household Income
$102,000
Age Distribution
0-19
19%
20-34
24%
35-49
21%
50-64
19%
65+
17%
Ownership53% own · 47% rent
EnglishMandarinCantoneseTagalogTamil
Other rentals like this
Similar rentals in Toronto
Same property type, similar price, similar size — currently for rent.
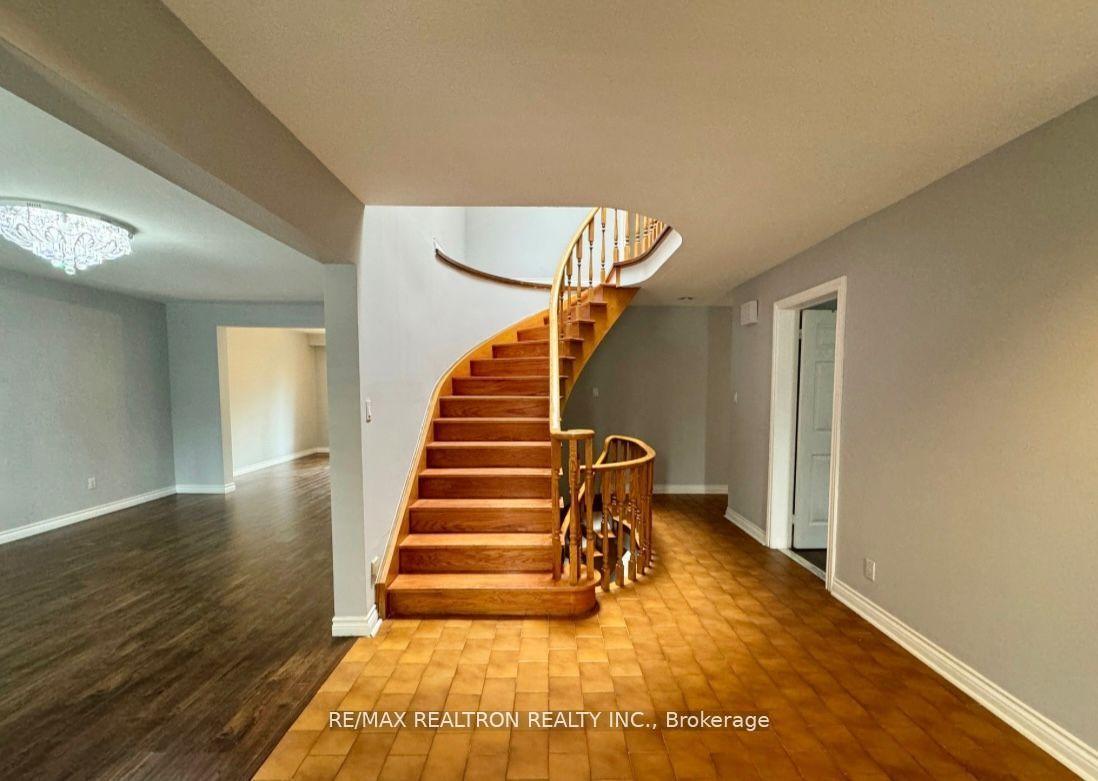
For Lease10 days ago
$4,950
Detached
23 Lawnview Drive, Willowdale East
Toronto, ON
4+1 bd
4 ba
3,250
4
MLS# C13749514Re/Max Realtron Realty Inc.
WhatsApp Aman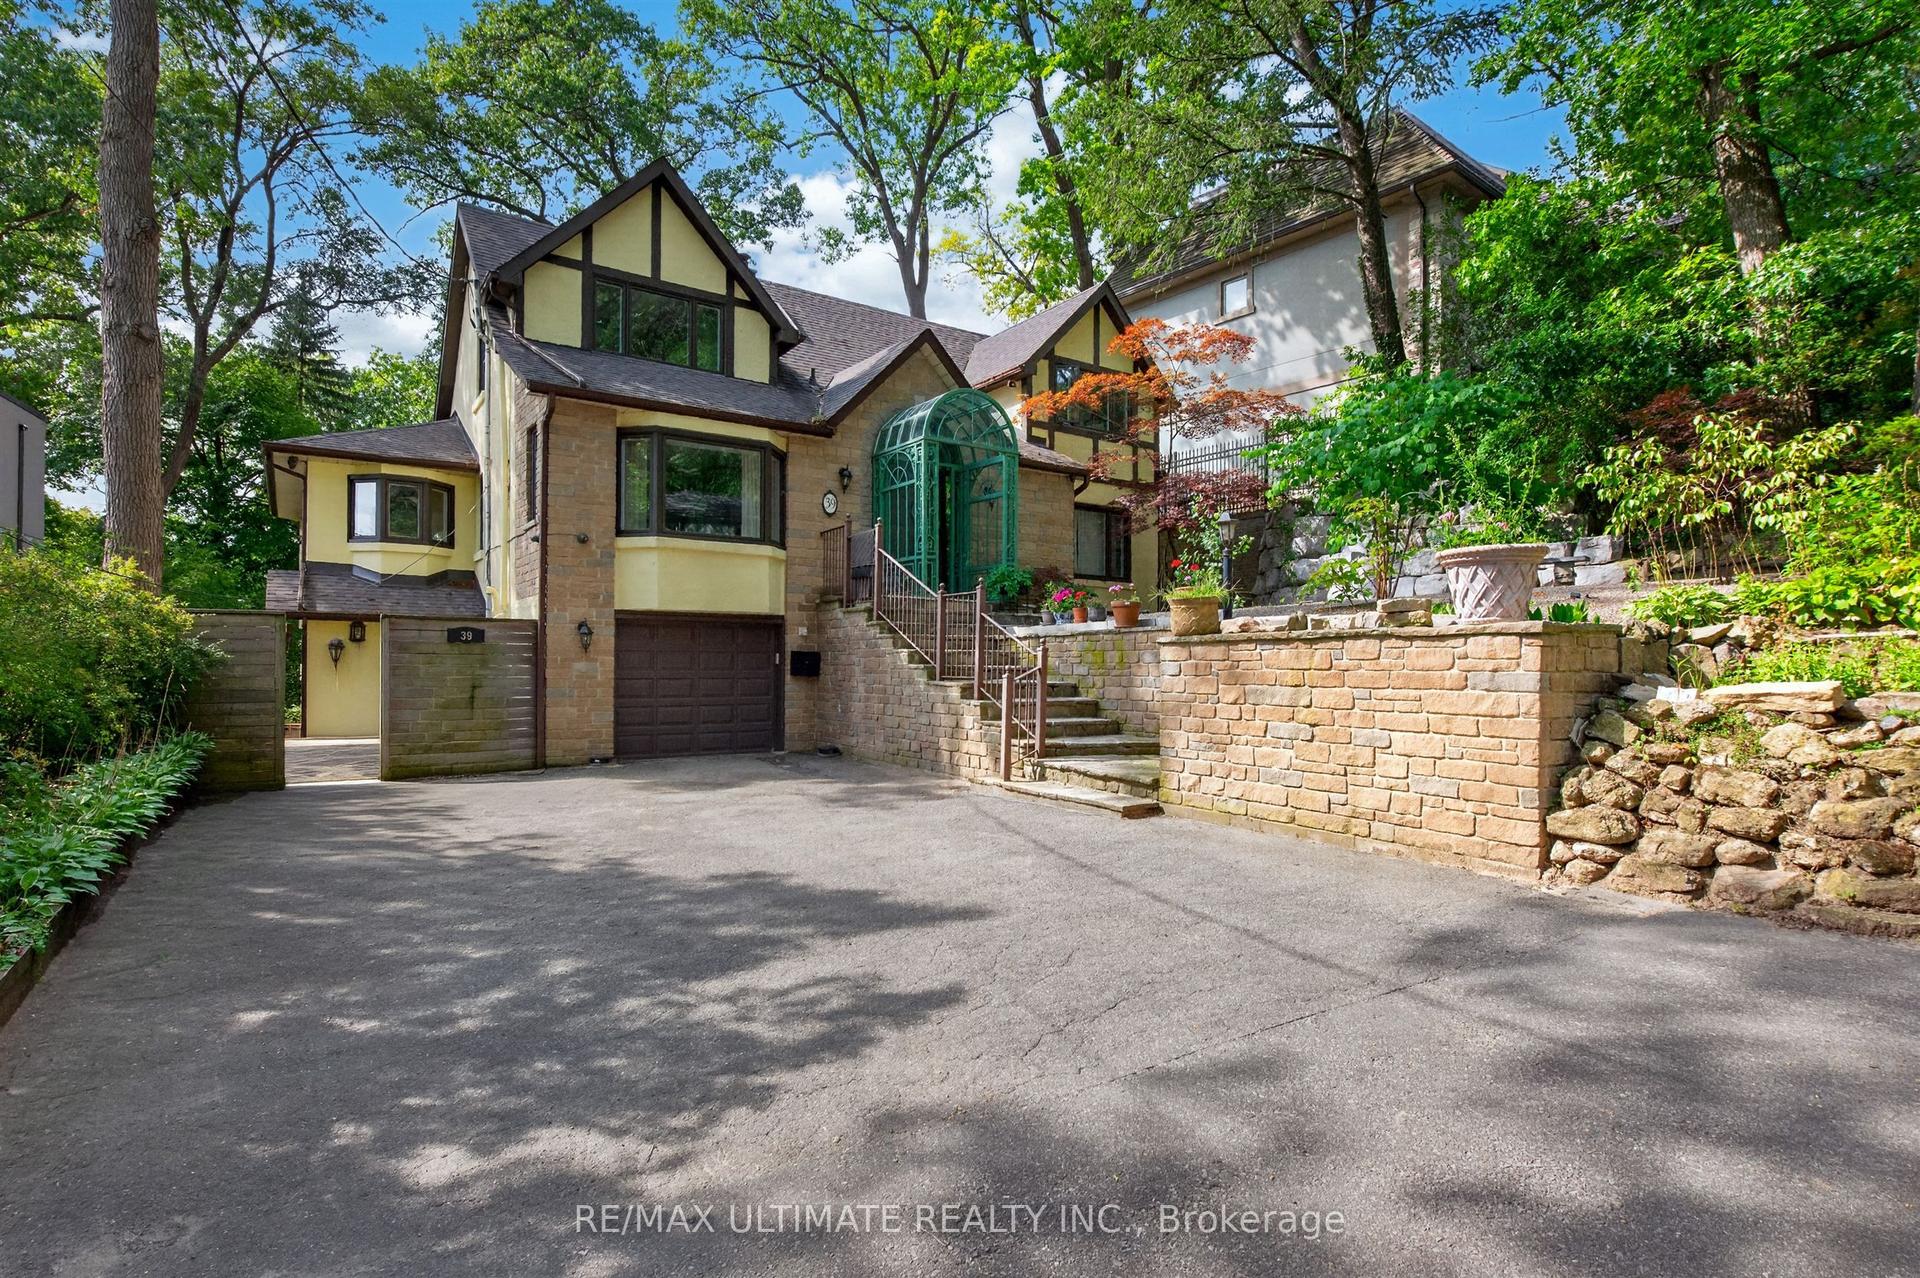
For Lease1 day ago
$6,000
Detached
39 Riverside Crescent Upper #Upper, High Park-Swansea
Toronto, ON
3 bd
3 ba
2,750
2
MLS# W13786748Re/Max Ultimate Realty Inc.
WhatsApp Aman
Getting around
How walkable, bikeable, and transit-friendly this neighbourhood is.
67
/ 100
Walk Score
Somewhat Walkable
69
/ 100
Transit Score
Good Transit
73
/ 100
Bike Score
Very Bikeable
Scores are estimates based on neighbourhood data and are for informational purposes only.
MLS® data courtesy of the Toronto Regional Real Estate Board (TRREB).
The information provided herein must only be used by consumers that have a bona fide interest in the purchase, sale, or lease of real estate and may not be used for any commercial purpose or any other purpose. Listing information is deemed reliable but is not guaranteed accurate by the Toronto Regional Real Estate Board, the listing brokerage, or this website. The trademarks REALTOR®, REALTORS® and the REALTOR® logo are controlled by The Canadian Real Estate Association (CREA) and identify real estate professionals who are members of CREA. MLS®, Multiple Listing Service®, and the associated logos are owned by CREA. Not intended to solicit properties currently listed for sale or buyers under contract.