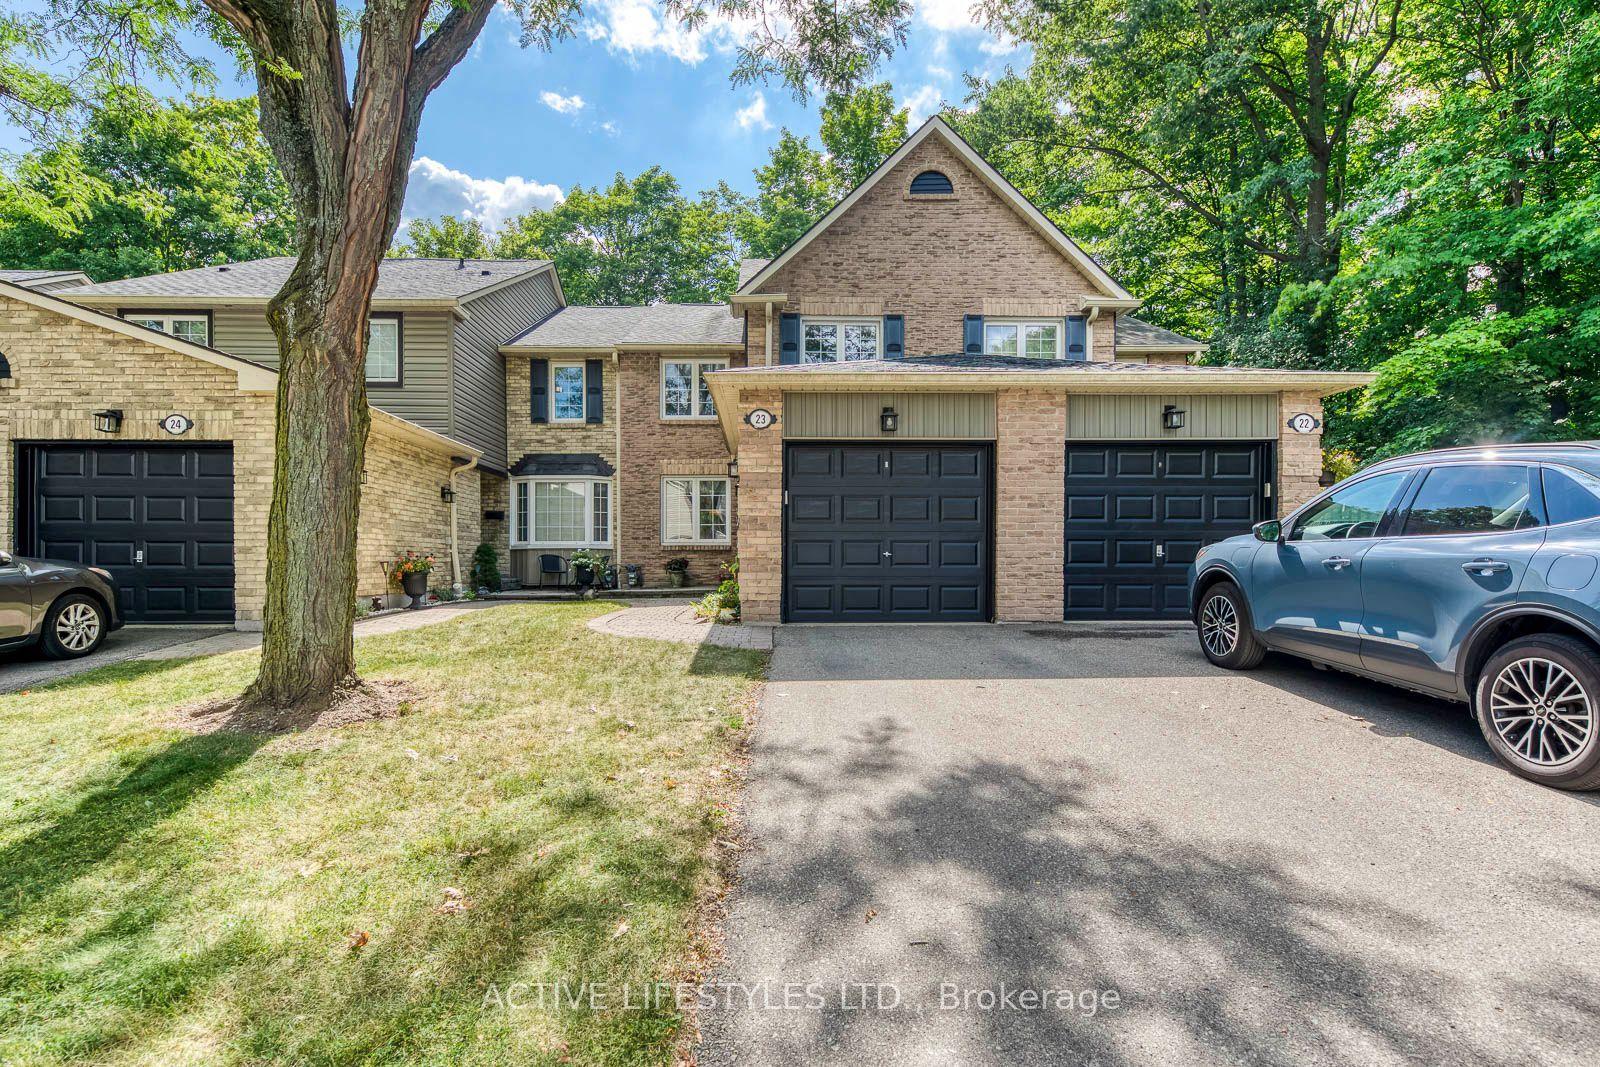
For Sale
Just Listed
Open House Sat 18–20
2766 Folkway Drive 37 #37
Erin Mills, Mississauga, ON
$825,000
3+1Bd
3Ba
1,300+sqft
2Parking
$635/sqft
Condo TownMLS# W13789220Listed 2026-09-160 DOM
Cooling
Central Air
Basement
Finished
Just listed! New listings in Mississauga often receive offers within the first week.
About this home
Muskoka in the city - your private retreat awaits. This beautifully updated 3-bedroom townhome in the heart of Erin Mills is truly turnkey and move-in ready. Backing onto a lush ravine, mature trees, and a quiet park, you'll enjoy no rear neighbours, exceptional privacy, and a peaceful natural setting rarely found in the city.Fully renovated from top to bottom. Inside, every detail shines: a modern kitchen and bathrooms, fresh designer paint, and carpet-free hardwood flooring throughout. The custom open-concept kitchen is a chef-inspired gathering space, featuring a large island, quartz countertops, a stylish backsplash, and premium brass fixtures.Upstairs, three spacious bedrooms offer comfort for the whole family. The fully finished basement provides a generous recreation area - perfect for a home gym, movie nights, gatherings, a playroom, or a home office.Ideally located near Credit Valley Hospital, Erin Mills Town Centre, GO Stations, U of T Mississauga, and major highways (403/407/QEW). A rare blend of nature, convenience, and modern cozy living - ready for you to move in and enjoy.
RenovatedRavineHardwood
Rooms
Second Floor
| Primary Bedroom | 5.07 × 3.71 m | Hardwood Floor Semi Ensuite Double Closet |
| Bedroom 2 | 4.16 × 2.90 m | Hardwood Floor Double Closet Overlooks Backyard |
| Bedroom 3 | 3.80 × 2.75 m | Hardwood Floor Closet Overlooks Backyard |
Basement
| Recreation | 5.50 × 3.00 m | Broadloom Above Grade Window |
Other
| Living Room | 4.49 × 2.99 m | Hardwood Floor Combined w/Dining Large Window |
| Dining Room | 2.81 × 2.70 m | Hardwood Floor W/O To Yard Combined w/Living |
| Kitchen | 3.74 × 2.64 m | Modern Kitchen Stainless Steel Appl Quartz Counter |
Features
- Auto Garage Door Remote
- Finished
- Central Air
- 2-Storey
Financials
Annual Taxes
$4,427.75
Estimated Rental Income
Entire property$3,200 – $4,200/mo
Rental yield4.7% – 6.1%
*Estimates based on comparable rentals in the area. Actual income may vary.
Market Data — Mississauga
Days on market0 days
Buyer's MarketSeller's Market
Based on active listings in Mississauga. Data updates daily.
Demographics — Mississauga
Population
717,961
Avg Household Income
$105,000
Age Distribution
0-19
21%
20-34
20%
35-49
21%
50-64
20%
65+
18%
Ownership71% own · 29% rent
EnglishUrduArabicPunjabiPolish
Getting around
How walkable, bikeable, and transit-friendly this neighbourhood is.
89
/ 100
Walk Score
Very Walkable
83
/ 100
Transit Score
Excellent Transit
72
/ 100
Bike Score
Very Bikeable
Scores are estimates based on neighbourhood data and are for informational purposes only.
MLS® data courtesy of the Toronto Regional Real Estate Board (TRREB).
The information provided herein must only be used by consumers that have a bona fide interest in the purchase, sale, or lease of real estate and may not be used for any commercial purpose or any other purpose. Listing information is deemed reliable but is not guaranteed accurate by the Toronto Regional Real Estate Board, the listing brokerage, or this website. The trademarks REALTOR®, REALTORS® and the REALTOR® logo are controlled by The Canadian Real Estate Association (CREA) and identify real estate professionals who are members of CREA. MLS®, Multiple Listing Service®, and the associated logos are owned by CREA. Not intended to solicit properties currently listed for sale or buyers under contract.
You may also like
More homes in Mississauga
Hand-picked listings with a similar price range and style.
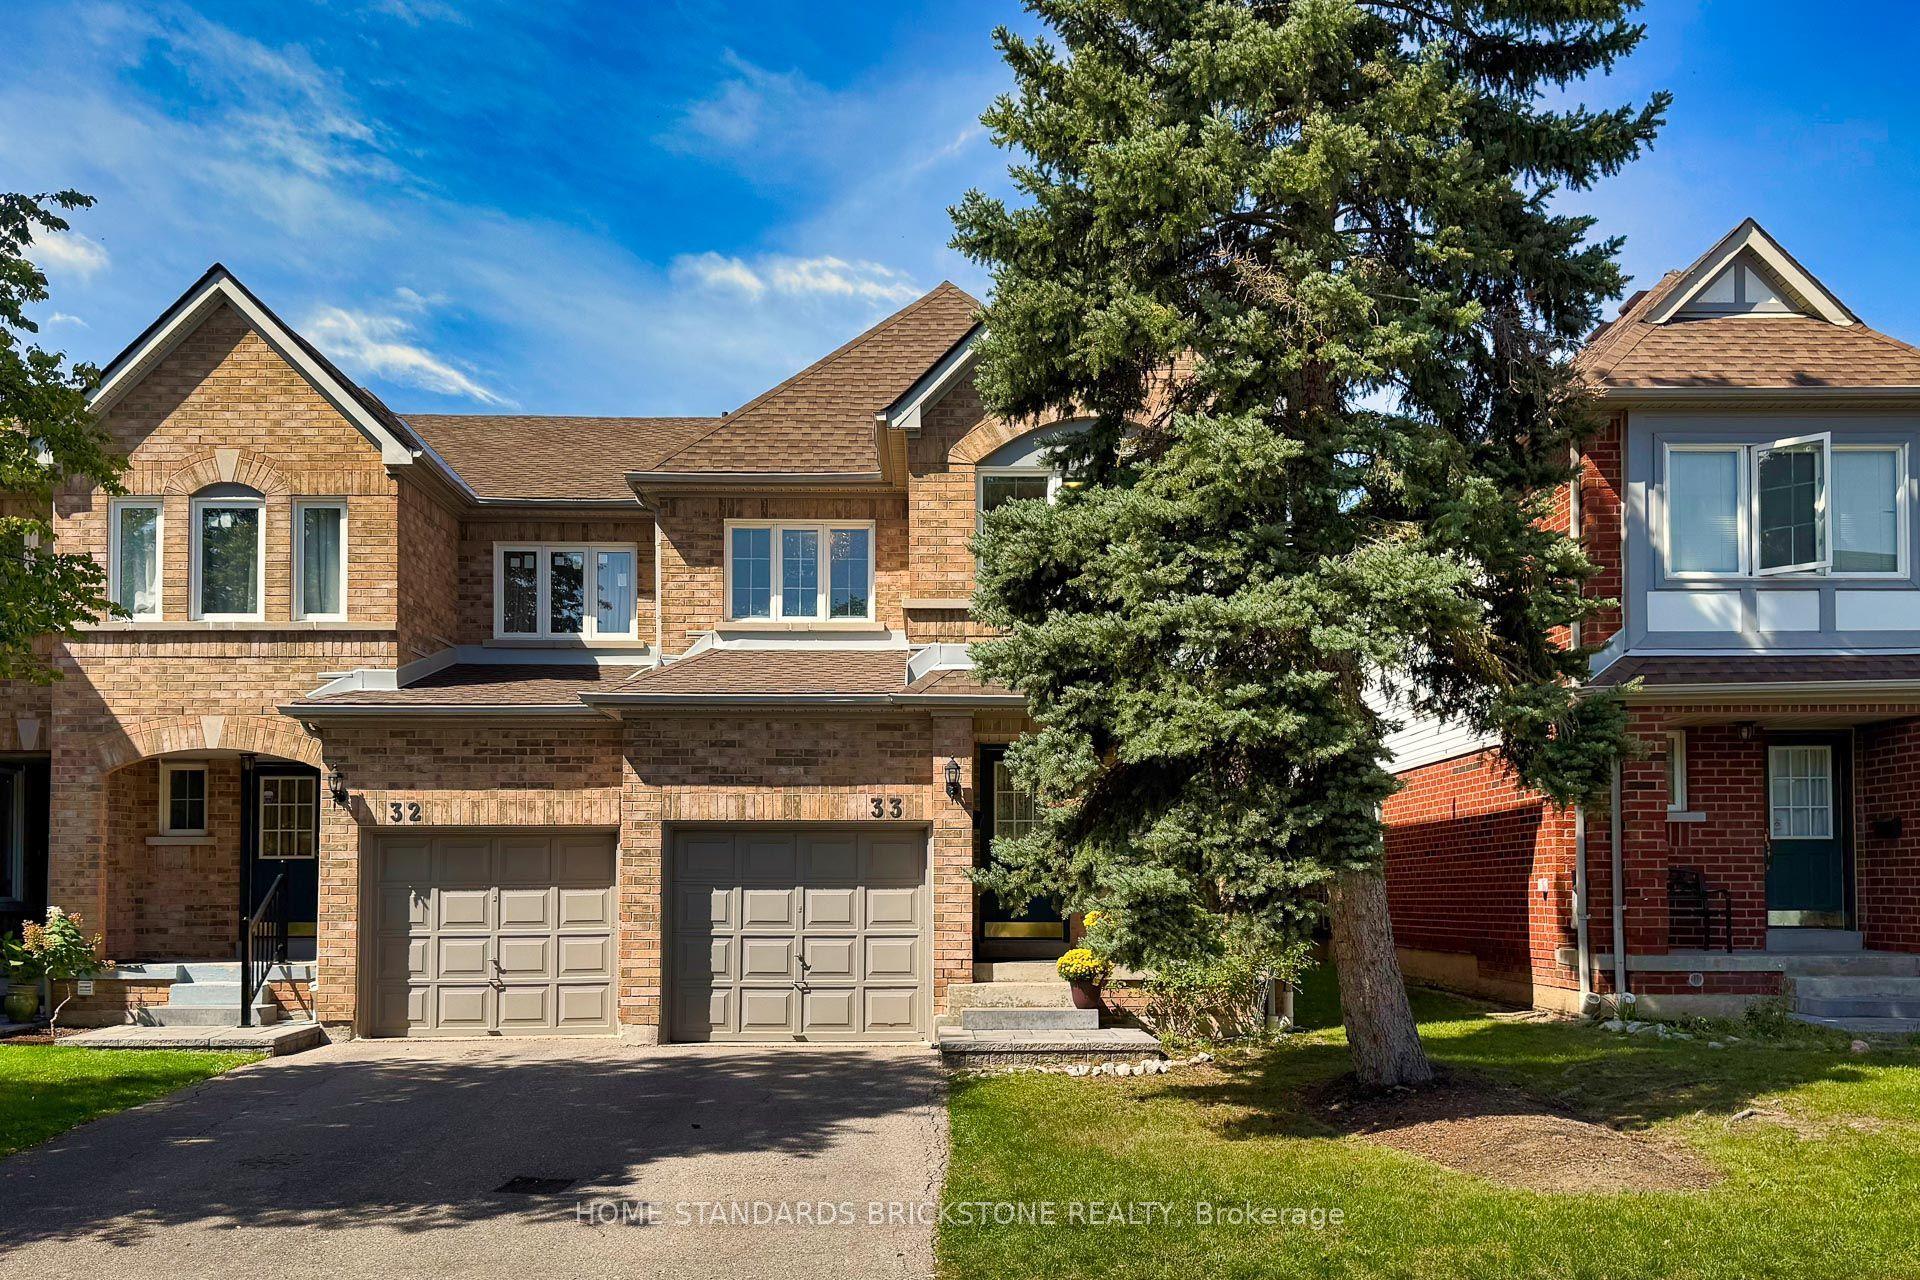
For Sale1 day ago
$719,000
Condo Town
est. $3,152/mo
5230 Glen Erin Drive 33 #33, Central Erin Mills
Mississauga, ON
3 bd
4 ba
1,500
2
MLS# W13784360Home Standards Brickstone Realty
WhatsApp Aman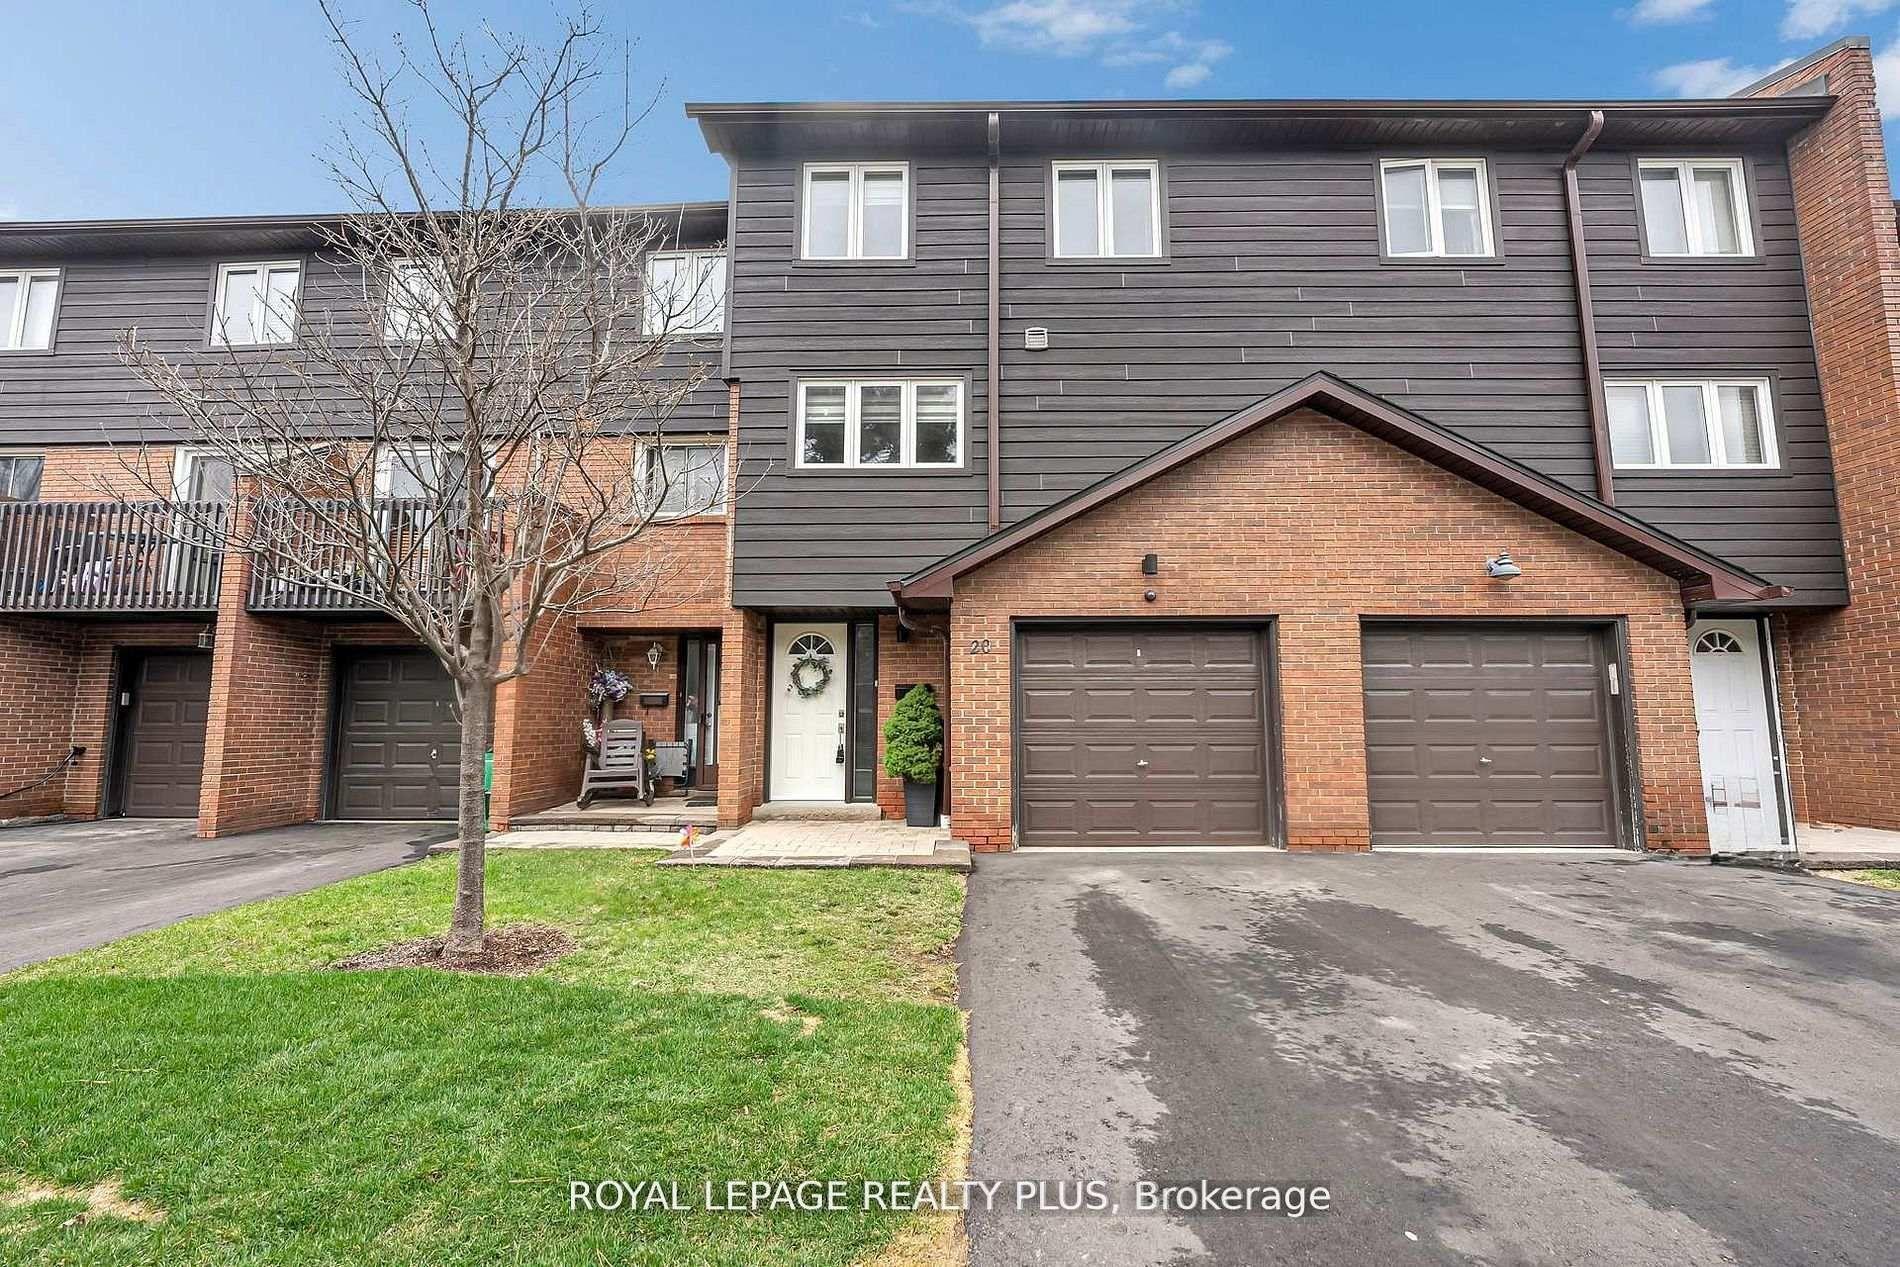
For Sale27 days ago
$899,000
Condo Town
est. $3,941/mo
1755 Rathburn Road E 20 #20, Rathwood
Mississauga, ON
3+1 bd
4 ba
1,900
2
MLS# W13697624Royal Lepage Realty Plus
WhatsApp Aman