For Sale
Just Listed
61 Bloomington Crescent
Black Creek, Toronto, ON
$839,000
3+1Bd
3Ba
1,300+sqft
6Parking
60 x 105 ftlot
$645/sqft
DetachedMLS# W13789370Listed 2026-09-160 DOM
Cooling
Central Air
Basement
Finished
Just listed! New listings in Toronto often receive offers within the first week.
About this home
{STEP INSIDE} Turn onto Bloomington Crescent and the first thing you notice is how still it is. This detached sidesplit sits behind a circular driveway, a layout you don't come across often on a street like this, giving real curb presence before you reach the front door. Vacant and move-in ready, it offers 3 bdrms up, a fully finished basement with its own kitchen & bedroom, and everyday errands just minutes away. {MAIN LEVEL} The foyer sets a clean first impression with tile flooring & a double mirrored closet. The kitchen carries tile flooring, pot lights, a full appliance package including fridge, stove, range hood & dishwasher, a double sink & backsplash, overlooking the backyard. The dining room has hardwood flooring & a large window onto the backyard. The family room, the largest on this level, offers space to spread out with hardwood flooring throughout. {UPPER LEVEL} The primary bedroom is a genuine retreat, with hardwood flooring, a double mirrored closet, a ceiling fan, a view over the front yard, & its own 4pc ensuite finished in ceramic tile. Two additional bedrooms share a second 4pc bathroom, each with hardwood flooring, ceiling fans & closet space of their own. {LOWER LEVEL} The basement is fully finished with laminate flooring, pot lights & an open-concept recreation room. A second kitchen with stove, range hood & built-in cabinetry sits alongside a bedroom with a double closet, a bathroom, & a separate laundry/utility room with washer, dryer & laundry tub. A self-contained lower level suited to multi-generational living. {LOCATION} This pocket of Black Creek sits near Hullmar Park & the Black Creek Trail system, with a strong mix of public & Catholic schools nearby. York Gate Mall & Jane & Finch Mall put groceries, banking & everyday shopping a short drive away, & commuters get quick access to Highway 400 & the 407 ETR, with Pioneer Village subway station on Line 1 a short walk or bus ride away.
Hardwood
Rooms
Main Floor
| Foyer | 3.68 × 1.70 m | Tile Floor Double Closet |
| Kitchen | 3.58 × 2.30 m | Backsplash Overlooks Backyard Pot Lights |
| Dining Room | 2.97 × 2.66 m | Hardwood Floor Large Window |
| Family Room | 5.75 × 4.53 m | Hardwood Floor |
Upper
| Primary Bedroom | 5.56 × 2.73 m | 4 Pc Ensuite Hardwood Floor Double Closet |
| Bathroom | 1.80 × 1.47 m | 4 Pc Ensuite Tile Floor |
| Bedroom 2 | 4.70 × 2.85 m | Hardwood Floor Ceiling Fan(s) Double Closet |
| Bedroom 3 | 3.29 × 3.15 m | Hardwood Floor Ceiling Fan(s) Closet |
| Bathroom | 2.12 × 1.88 m | 4 Pc Bath Tile Floor |
Lower
| Recreation | 5.68 × 5.27 m | Laminate Open Concept Pot Lights |
| Kitchen | 3.05 × 2.72 m | Laminate |
| Bedroom | 3.57 × 3.53 m | Laminate Double Closet Large Window |
| Bathroom | 1.93 × 1.73 m | 3 Pc Bath |
| Laundry | 2.61 × 2.31 m |
Features
- In-Law Suite
- Finished
- Full
- Central Air
- Sidesplit 3
Financials
Annual Taxes
$3,997.69
Estimated Rental Income
Entire property$3,200 – $4,800/mo
Rental yield4.6% – 6.9%
*Estimates based on comparable rentals in the area. Actual income may vary.
Market Data — Toronto
Days on market0 days
Buyer's MarketSeller's Market
Based on active listings in Toronto. Data updates daily.
Demographics — Toronto
Population
2,794,356
Avg Household Income
$102,000
Age Distribution
0-19
19%
20-34
24%
35-49
21%
50-64
19%
65+
17%
Ownership53% own · 47% rent
EnglishMandarinCantoneseTagalogTamil
Getting around
How walkable, bikeable, and transit-friendly this neighbourhood is.
74
/ 100
Walk Score
Very Walkable
70
/ 100
Transit Score
Excellent Transit
72
/ 100
Bike Score
Very Bikeable
Scores are estimates based on neighbourhood data and are for informational purposes only.
MLS® data courtesy of the Toronto Regional Real Estate Board (TRREB).
The information provided herein must only be used by consumers that have a bona fide interest in the purchase, sale, or lease of real estate and may not be used for any commercial purpose or any other purpose. Listing information is deemed reliable but is not guaranteed accurate by the Toronto Regional Real Estate Board, the listing brokerage, or this website. The trademarks REALTOR®, REALTORS® and the REALTOR® logo are controlled by The Canadian Real Estate Association (CREA) and identify real estate professionals who are members of CREA. MLS®, Multiple Listing Service®, and the associated logos are owned by CREA. Not intended to solicit properties currently listed for sale or buyers under contract.
You may also like
More homes in Toronto
Hand-picked listings with a similar price range and style.
For Sale7 days ago
$999,999
Detached
est. $4,384/mo
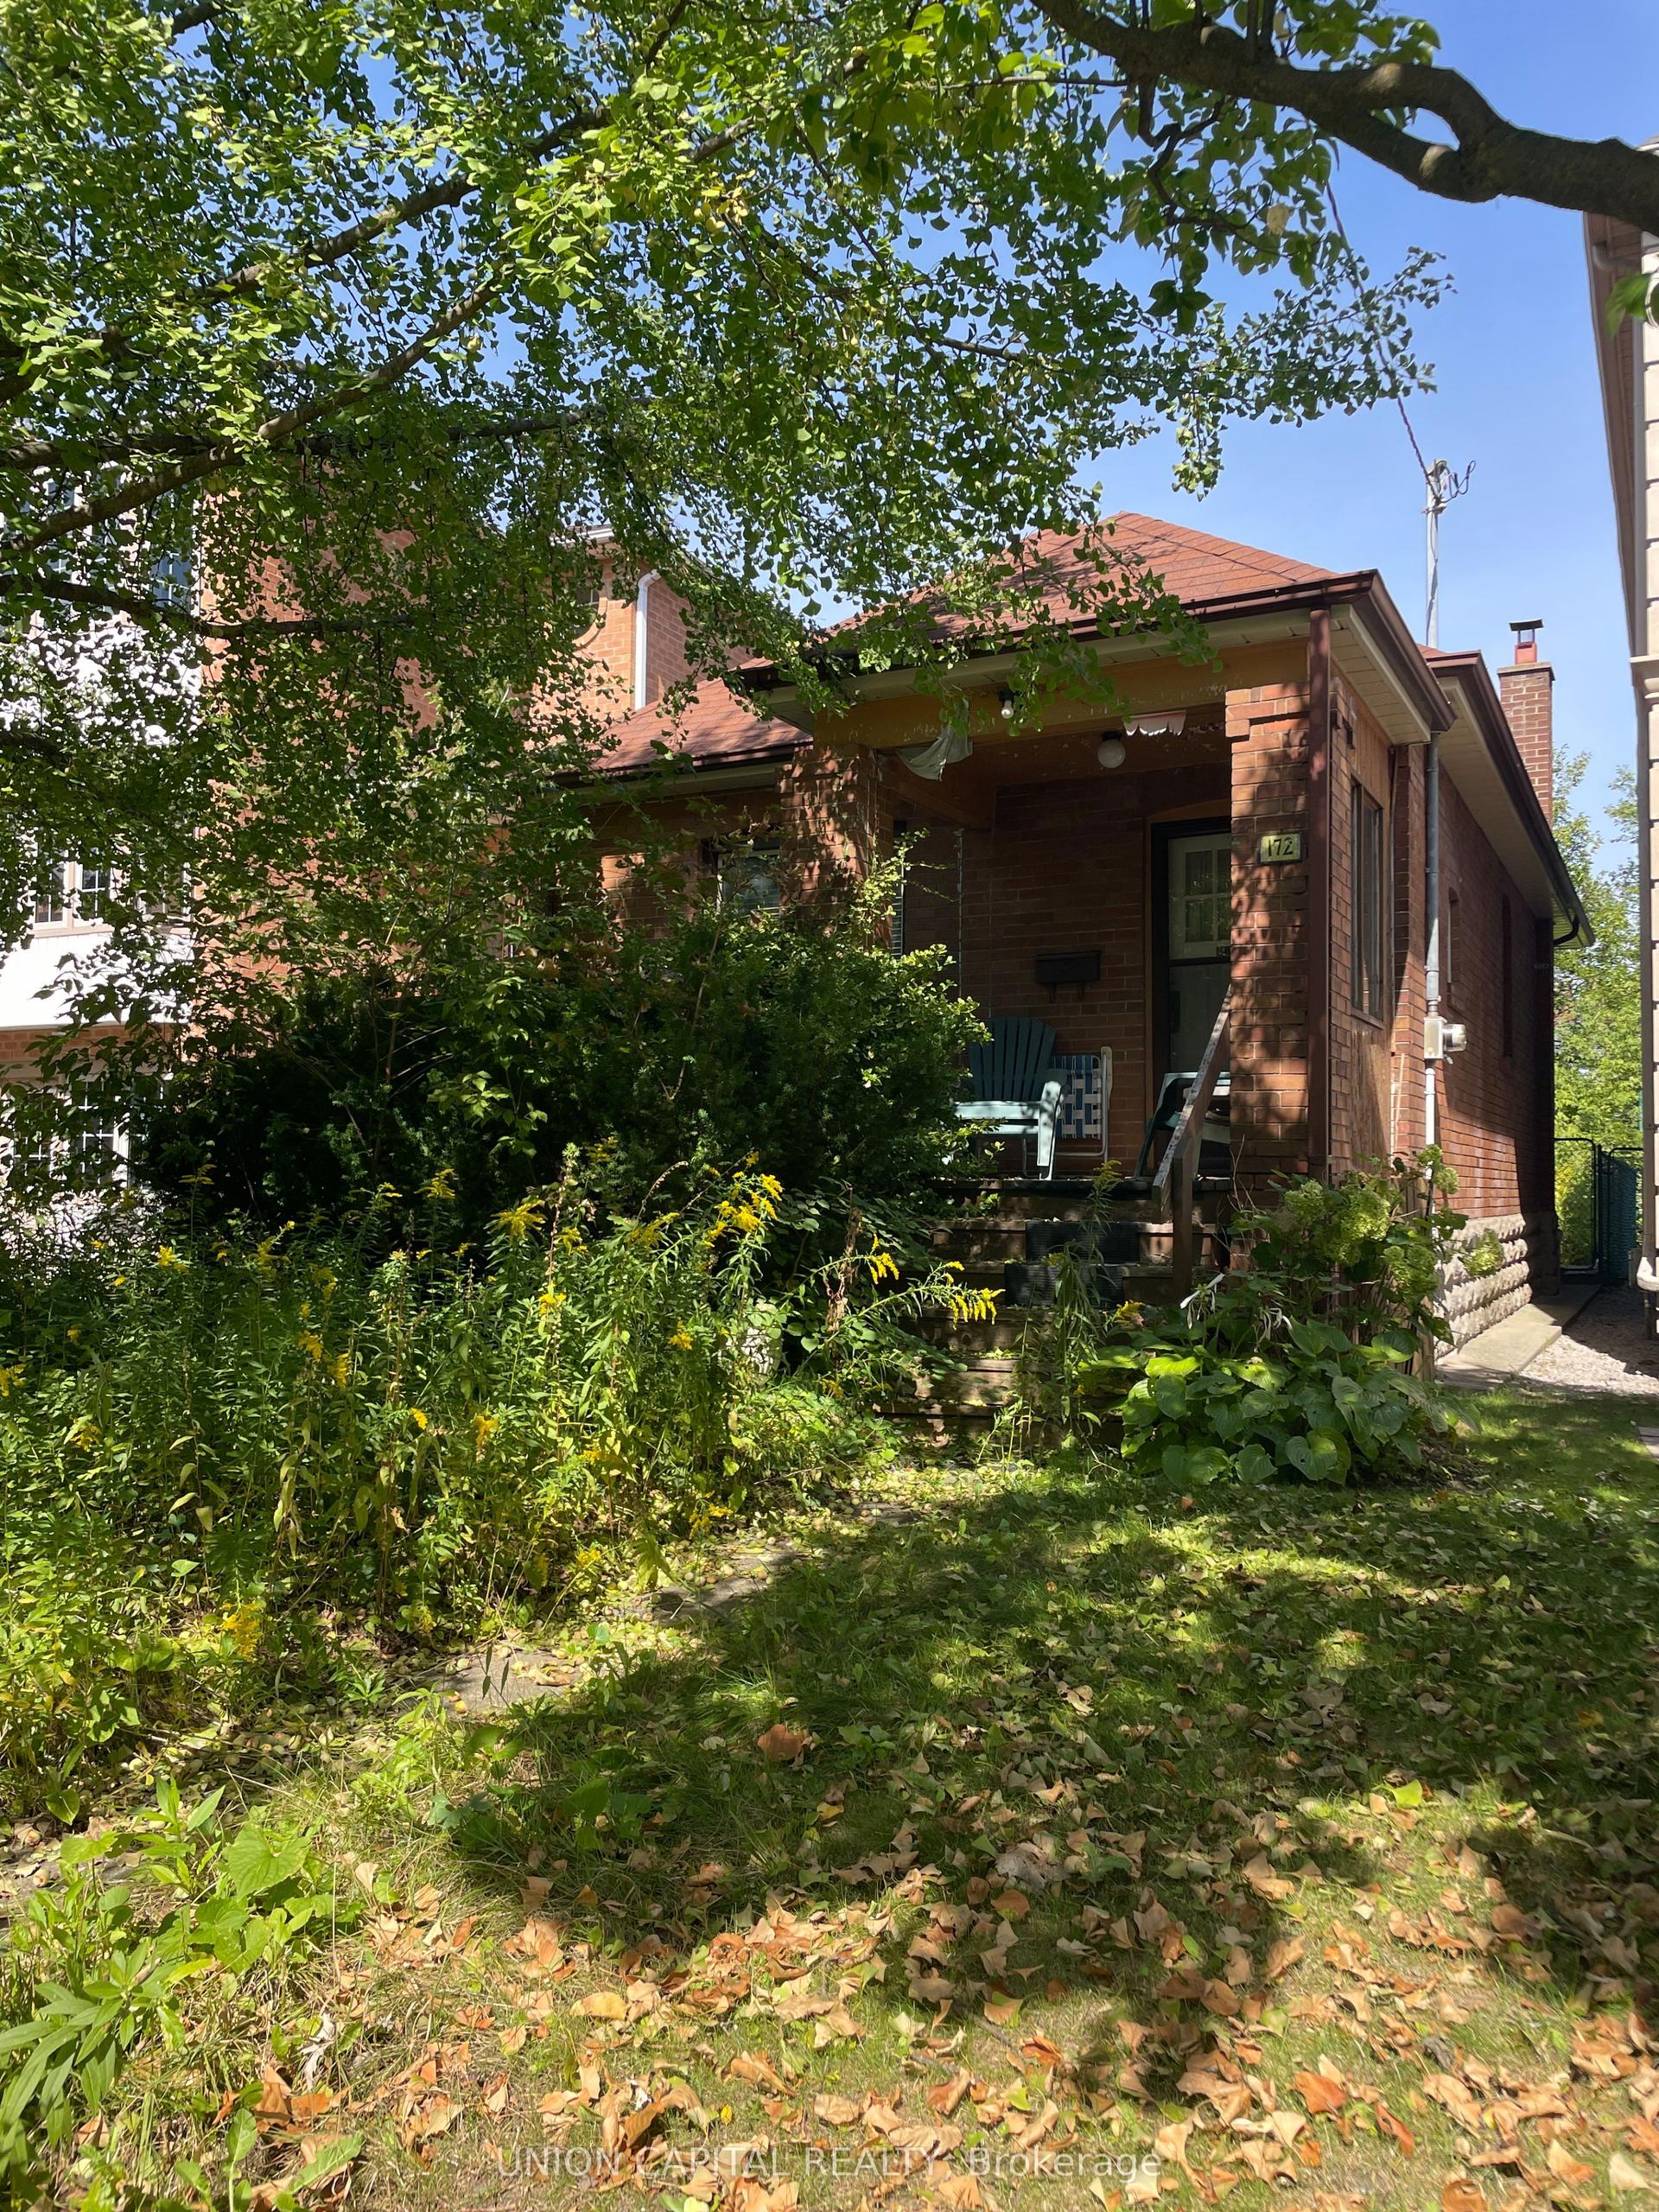
172 Roslin Avenue, Lawrence Park North
Toronto, ON
2 bd
1 ba
900
1
MLS# C13758748Union Capital Realty
WhatsApp Aman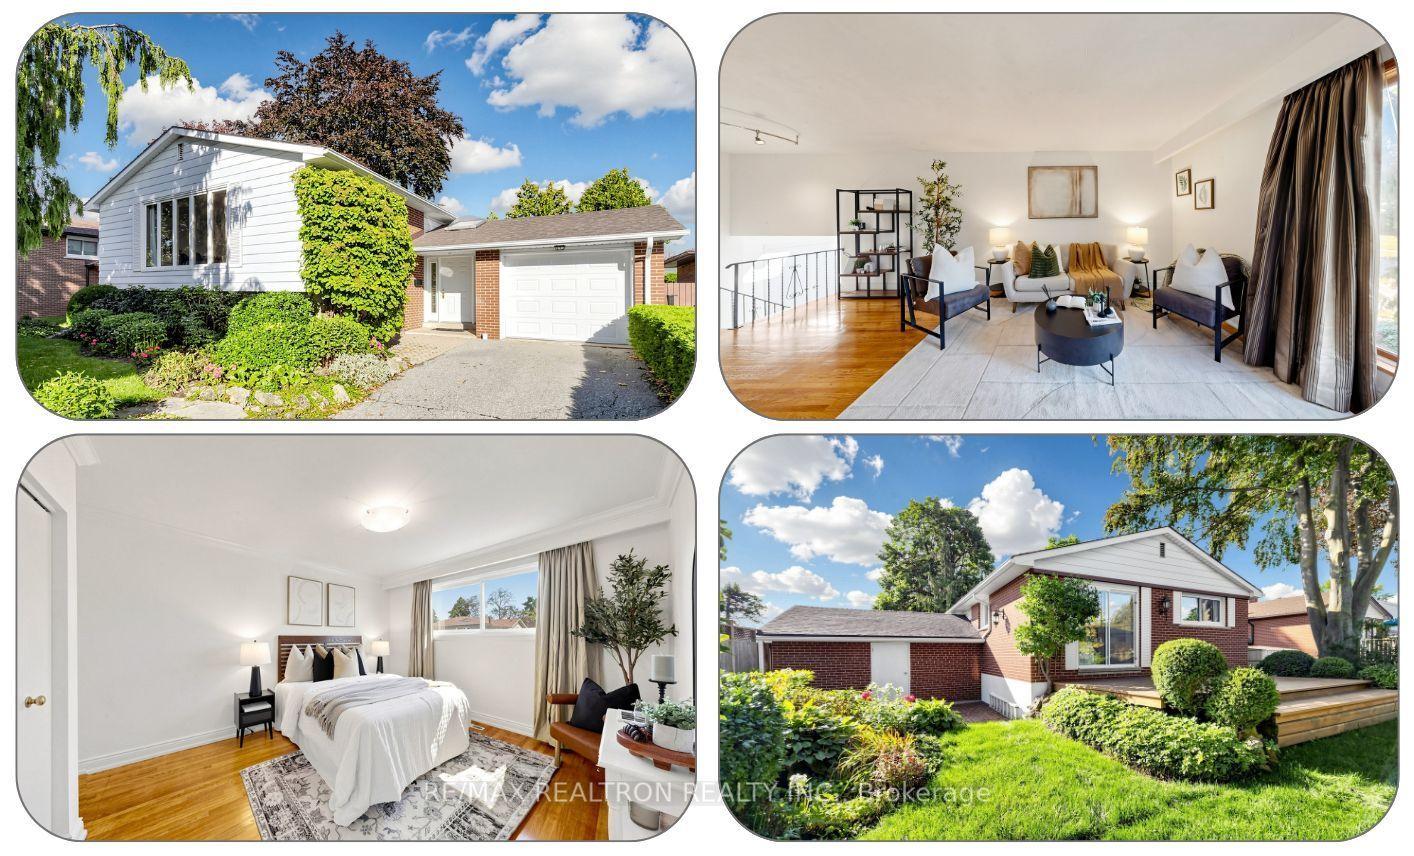
For Sale1 day ago
$874,900
Detached
est. $3,836/mo
54 Dolly Varden Boulevard, Woburn
Toronto, ON
3+3 bd
2 ba
1,300
3
MLS# E13786550Re/Max Realtron Realty Inc.
WhatsApp Aman