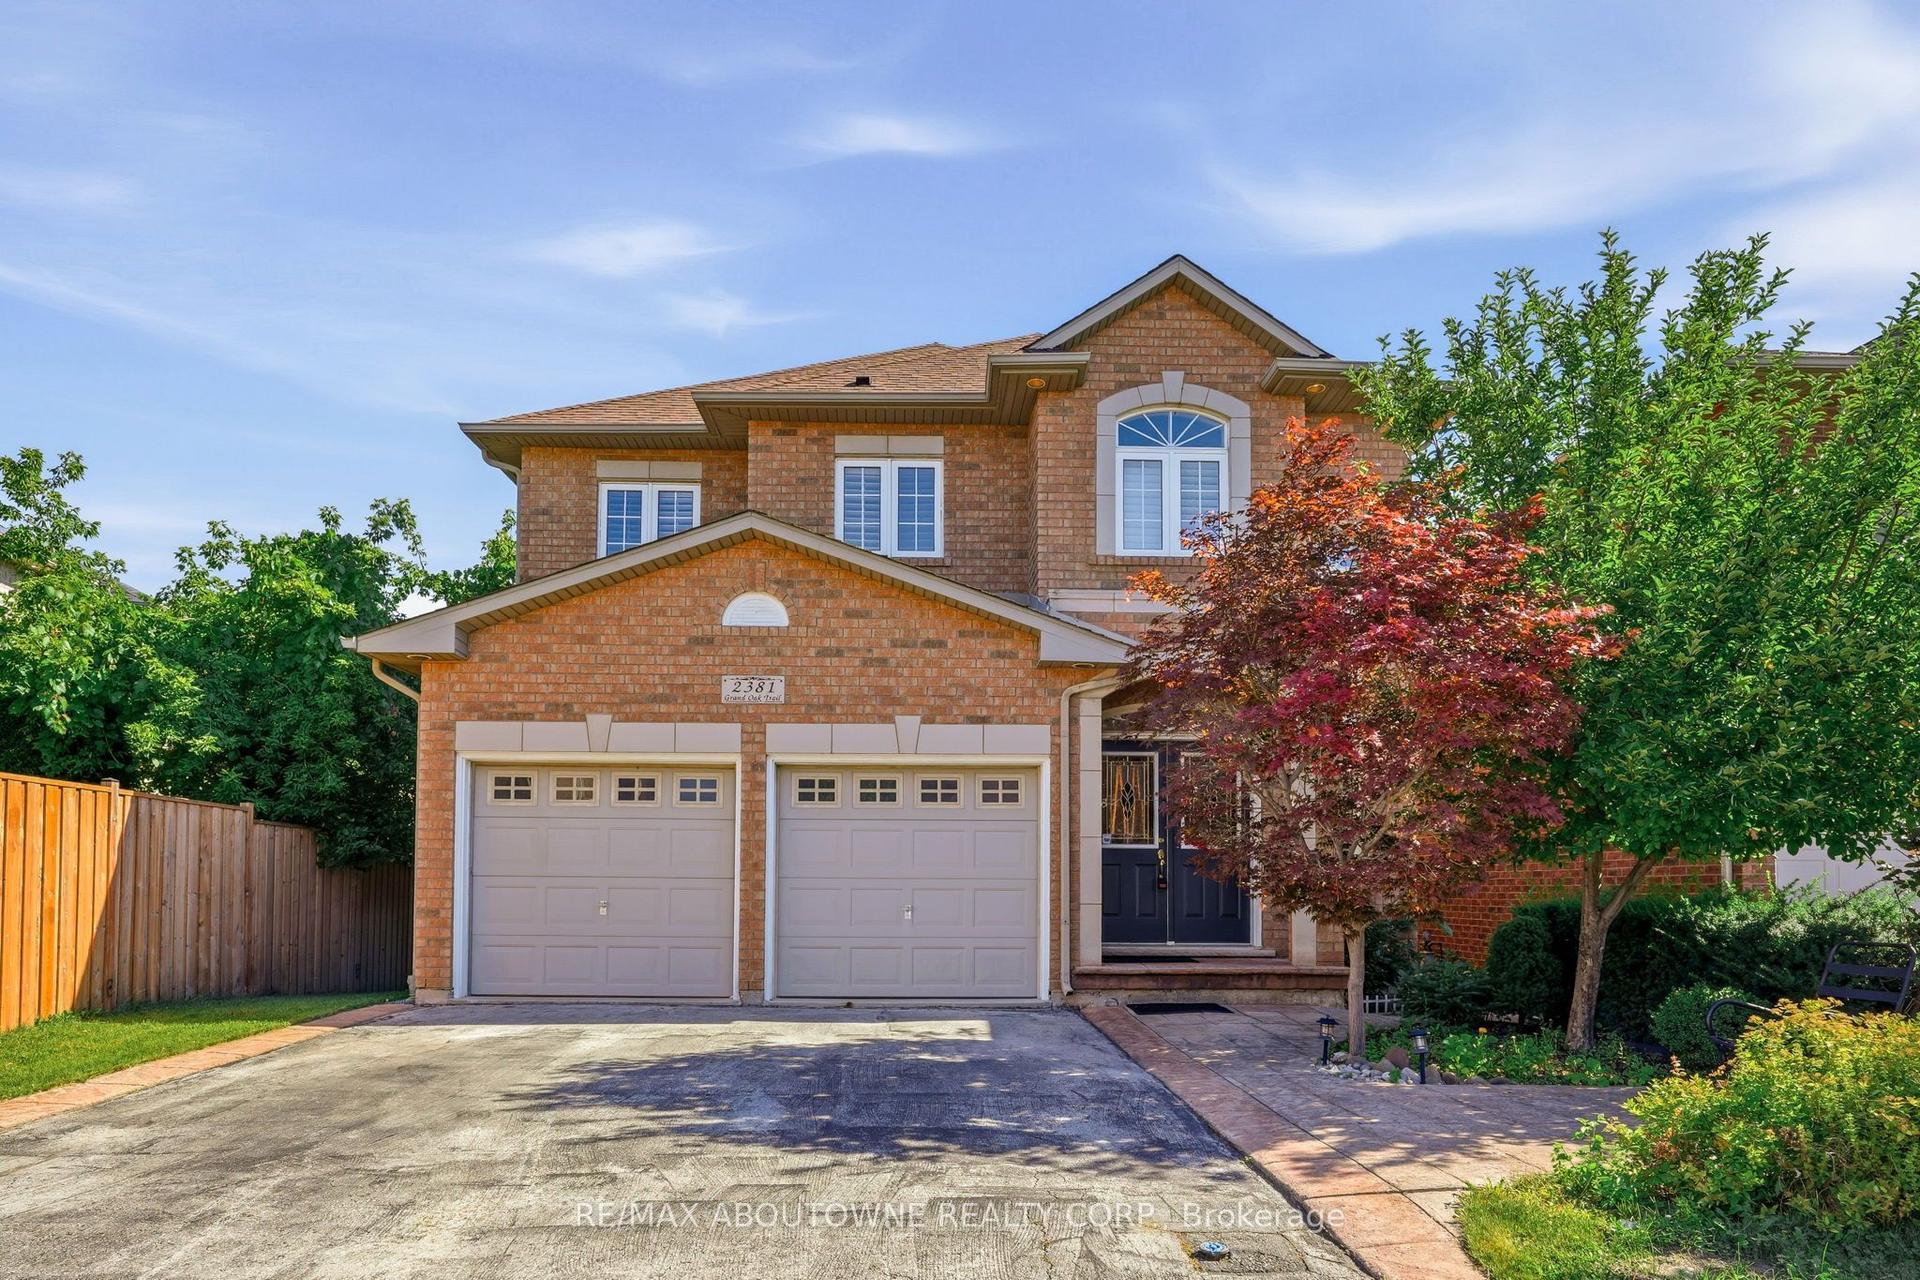
For Sale
Just Listed
125 Ulster Drive
1001 - BR Bronte, Oakville, ON
$1,999,900
3Bd
5Ba
2,750+sqft
8Parking
107.02 x 73.9 ftlot
$727/sqft
DetachedMLS# W13789402Listed 2026-09-160 DOM
Cooling
Central Air
Basement
Finished
Just listed! New listings in Oakville often receive offers within the first week.
About this home
Experience luxurious living in this custom, fully rebuilt & thoughtfully crafted home. A short stroll from the waterfront & Bronte village. Exceptional residence built in 2013 offers over 3,300 sq. ft. of impeccably finished living space, incl lower level. 3 spacious bedrms, 5 bathrms, custom millwork, hardwood flooring, smooth ceilings, pot lights throughout! Captivating Curb appeal! Stone & wood exterior with cedar shake accents. Covered front & back porch with cedar ceiling. A perfect place to enjoy morning coffee or evenings unwinds! Parking for 6 vehicles + 2-car garage.Inside impressive porcelain tiles welcome you. Stunning great room features custom builtins & gas fireplace. Custom white Barzotti kitchen is beautifully appointed with sanded & stained on-site hardwoods, marble & granite countertops pendant lighting, breakfast bar, pots & pans drawers, glass-front cabinetry, marble backsplash, pantry & 4 S/S appls. Spacious eat-in area. Main floor mudroom w/ access to the back garden & garage! 2 tone wood staircase, 2 storey millwork & dramatic light fixture. The luxurious primary suite offers a spacious bedroom, dressing area & lavish 5pc spa ensuite featuring glass shower including rain shower, freestanding soaker tub & custom double vanity with stone countertops. A true private retreat. 2 additional bedrms w/ ample closets & convenient bathroom access. One bedroom easily functions as a 2nd primary with private ensuite. A rare perk: multiple heating/cooling systems for perfect temp control on both levels! Exceptional lower level extends the living space with finished rec room & office area, hardwoods, laundry plus 3 pc bath. Outside enjoy nature with a premium corner lot & incredibly private backyard- the perfect place to relax. embrace Bronte & its vibrant, active lakeside lifestyle: marina, boutiques, cafés & restaurants, year-round events & lake sunrises. Experience this lake style home with exceptional craftsmanship & the best of living close to the lake!
GarageWaterfrontCorner LotHardwoodFireplace
Rooms
Main Floor
| Great Room | 5.27 × 5.33 m | Fireplace Hardwood Floor Picture Window |
| Dining Room | 3.44 × 3.30 m | Hardwood Floor Overlooks Garden W/O To Garden |
| Kitchen | 3.40 × 3.30 m | Marble Counter Granite Counters Stainless Steel Appl |
Second Floor
| Primary Bedroom | 5.03 × 4.58 m | Hardwood Floor Closet Organizers 5 Pc Ensuite |
| Bedroom 2 | 5.31 × 3.97 m | Hardwood Floor Walk-In Closet(s) |
| Bedroom 3 | 4.85 × 5.64 m | Hardwood Floor Double Closet 4 Pc Ensuite |
Basement
| Recreation | 8.92 × 3.51 m | |
| Den | 3.05 × 3.51 m | |
| Laundry | 1.83 × 1.22 m |
Features
- Auto Garage Door Remote
- Carpet Free
- Privacy
- Porch Enclosed
- Finished
- Full
- Central Air
- 2-Storey
Financials
Annual Taxes
$8,594
Estimated Rental Income
Entire property$3,200 – $4,800/mo
Basement apartment$1,800 – $2,500/mo
Rental yield1.9% – 2.9%
*Estimates based on comparable rentals in the area. Actual income may vary.
Market Data — Oakville
Days on market0 days
Buyer's MarketSeller's Market
Based on active listings in Oakville. Data updates daily.
Demographics — Oakville
Population
213,759
Avg Household Income
$152,000
Age Distribution
0-19
22%
20-34
16%
35-49
21%
50-64
22%
65+
19%
Ownership78% own · 22% rent
EnglishMandarinUrduArabicFrench
Getting around
How walkable, bikeable, and transit-friendly this neighbourhood is.
62
/ 100
Walk Score
Somewhat Walkable
39
/ 100
Transit Score
Some Transit
56
/ 100
Bike Score
Bikeable
Scores are estimates based on neighbourhood data and are for informational purposes only.
MLS® data courtesy of the Toronto Regional Real Estate Board (TRREB).
The information provided herein must only be used by consumers that have a bona fide interest in the purchase, sale, or lease of real estate and may not be used for any commercial purpose or any other purpose. Listing information is deemed reliable but is not guaranteed accurate by the Toronto Regional Real Estate Board, the listing brokerage, or this website. The trademarks REALTOR®, REALTORS® and the REALTOR® logo are controlled by The Canadian Real Estate Association (CREA) and identify real estate professionals who are members of CREA. MLS®, Multiple Listing Service®, and the associated logos are owned by CREA. Not intended to solicit properties currently listed for sale or buyers under contract.
You may also like
More homes in Oakville
Hand-picked listings with a similar price range and style.
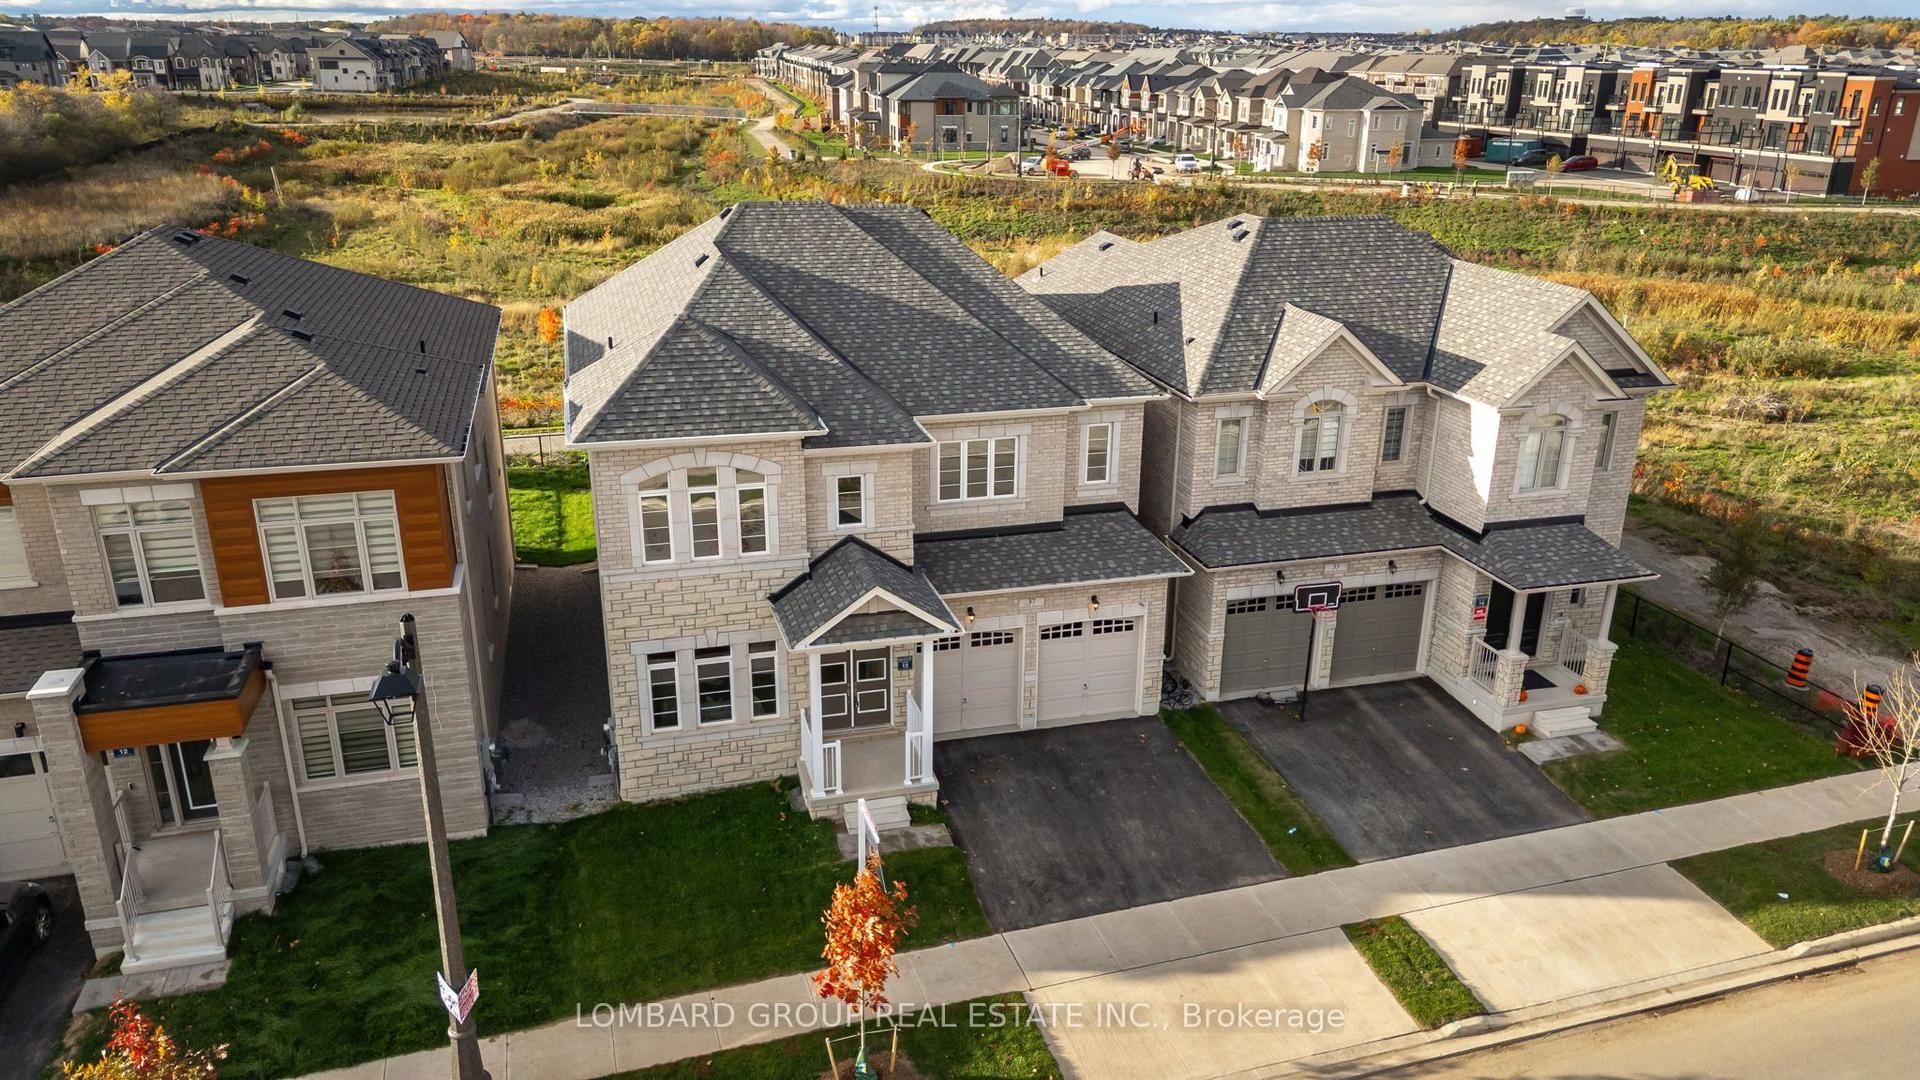
For SaleJust listed
$1,799,999
Detached
est. $7,891/mo
37 North Park Boulevard, 1008 - GO Glenorchy
Oakville, ON
4 bd
4 ba
3,250
4
MLS# W13789124Lombard Group Real Estate Inc.
WhatsApp Aman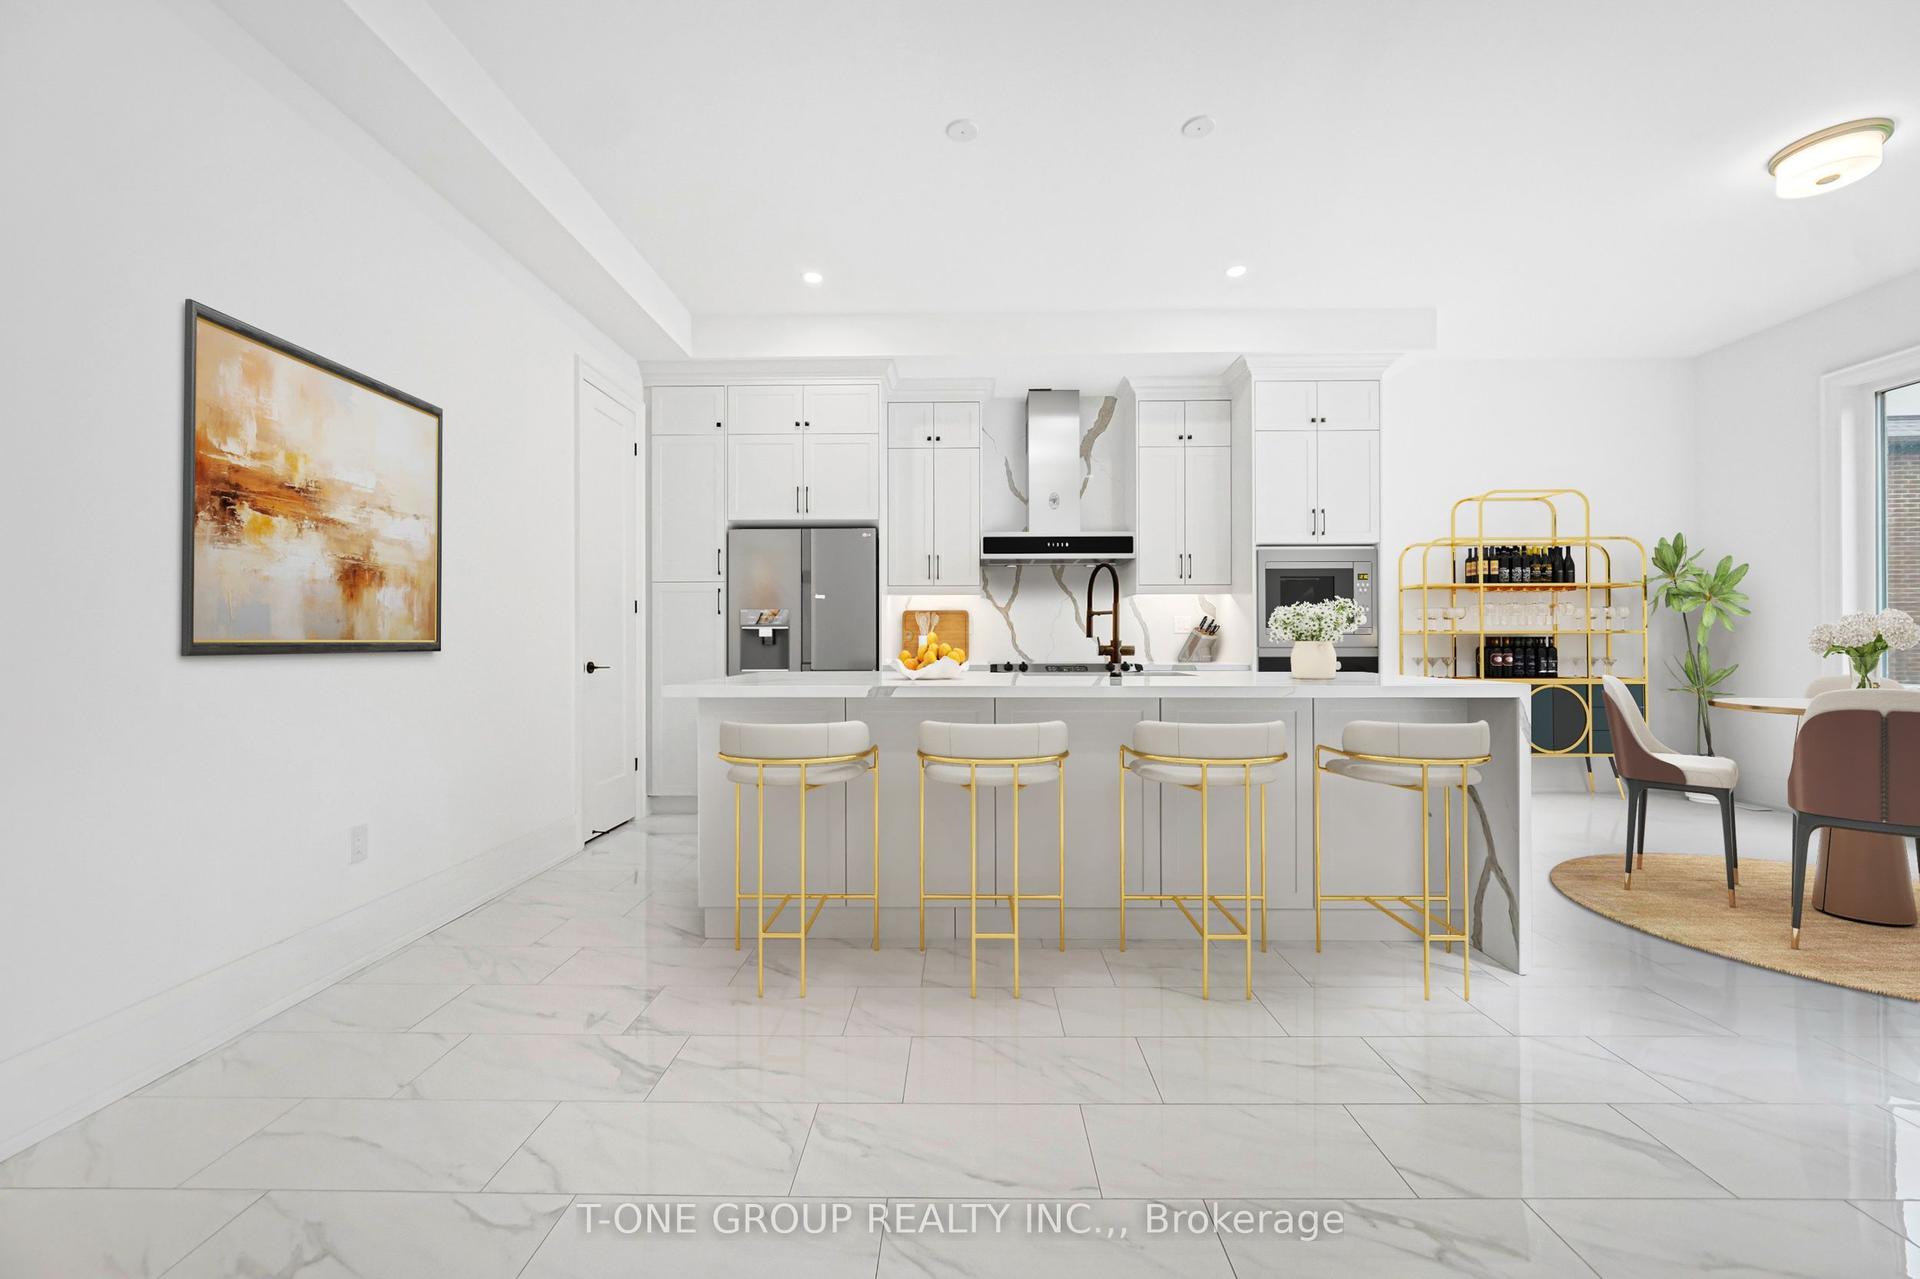
For Sale5 days ago
$1,850,000
Detached
est. $8,110/mo
80 Jack Bowerbank Boulevard, 1040 - OA Rural Oakville
Oakville, ON
4 bd
5 ba
2,750
4
MLS# W13770138T-One Group Realty Inc.,
WhatsApp Aman