For Lease
Just Listed
25 Blackcherry Lane
Sandringham-Wellington, Brampton, ON
$3,950
4Bd
3Ba
2,250+sqft
6Parking
54.9 x 118.31 ftlot
$2/sqft
DetachedMLS# W13789768Listed 2026-09-160 DOM
Heating
Water Heater Owned
Cooling
Central Air
Basement
Unfinished
Just listed! New listings in Brampton often receive offers within the first week.
About this home
Welcome to 25 Blackcherry Lane - a beautifully upgraded 4-bedroom detached home on a premium corner lot in the desirable Sandringham-Wellington community! This spacious 2-storey Great Gulf-built home offers approximately 2,173 sq. ft. above grade, featuring 4 bedrooms, 3 bathrooms, a private office, and a bright family room with fireplace. Situated on an impressive 54.9' x 118.31' lot with no sidewalk, this home provides exceptional parking with a 4-car driveway and 2-car attached garage. The main floor features separate living and dining areas, a private home office, and a massive renovated kitchen complete with quartz countertops, high-end stainless-steel appliances, modern finishes, and abundant cabinetry. Hardwood flooring, pot lights, updated light fixtures, and fresh neutral paint create a stylish and welcoming atmosphere throughout. Upstairs, you'll find four generously sized bedrooms, including a spacious primary bedroom with walk-in closet and 5-piece ensuite. T he bright family room features soaring ceilings, hardwood floors, large windows, and a cozy fireplace, offering an excellent space for family gatherings and entertainment. The full unfinished basement provides abundant storage and future customization possibilities. The garage offers direct access into the home, with potential for a separate basement entrance through the garage. Enjoy the outdoors from the massive covered backyard deck, perfect for entertaining, relaxing, and enjoying summer evenings. Features & Upgrades4 spacious bedrooms + private main-floor office3 bathrooms, including a 5-piece primary ensuite Renovated modern kitchen with quartz countertops High-end stainless-steel appliances Hardwood flooring throughout Pot lights and updated light fixtures Fresh Sherwin-Williams neutral paint Updated furnace and central air conditioning Updated roof Large covered backyard deck Premium corner lot - approximately 6,495 sq.
GarageRenovatedCorner LotHardwoodFireplace
Rooms
Second Floor
| Primary Bedroom | 5.11 × 3.51 m | Hardwood Floor Walk-In Closet(s) 5 Pc Ensuite |
| Bedroom 2 | 3.66 × 3.06 m | Hardwood Floor Closet Window |
| Bedroom 3 | 3.05 × 2.79 m | Hardwood Floor Closet Window |
| Room | 3.02 × 2.69 m | Hardwood Floor Closet Window |
Other
| Living Room | 4.65 × 3.35 m | Hardwood Floor Large Window Open Concept |
| Dining Room | 4.00 × 3.10 m | Hardwood Floor Open Concept Large Window |
| Office | 3.86 × 2.77 m | Hardwood Floor Separate Room Large Window |
| Kitchen | 6.10 × 2.75 m | Quartz Counter Open Concept Large Window |
| Family Room | 4.89 × 3.99 m | Hardwood Floor Separate Room Fireplace |
Features
- Carpet Free
- Water Heater Owned
- Deck
- Porch
- Unfinished
- Central Air
- 2-Storey
Financials
Estimated Rental Income
Entire property$4,000 – $6,500/mo
Rental yield1215.2% – 1974.7%
*Estimates based on comparable rentals in the area. Actual income may vary.
Market Data — Brampton
Days on market0 days
Buyer's MarketSeller's Market
Based on active listings in Brampton. Data updates daily.
Demographics — Brampton
Population
656,480
Avg Household Income
$98,000
Age Distribution
0-19
24%
20-34
22%
35-49
22%
50-64
19%
65+
13%
Ownership79% own · 21% rent
EnglishPunjabiHindiUrduGujarati
Other rentals like this
Similar rentals in Brampton
Same property type, similar price, similar size — currently for rent.
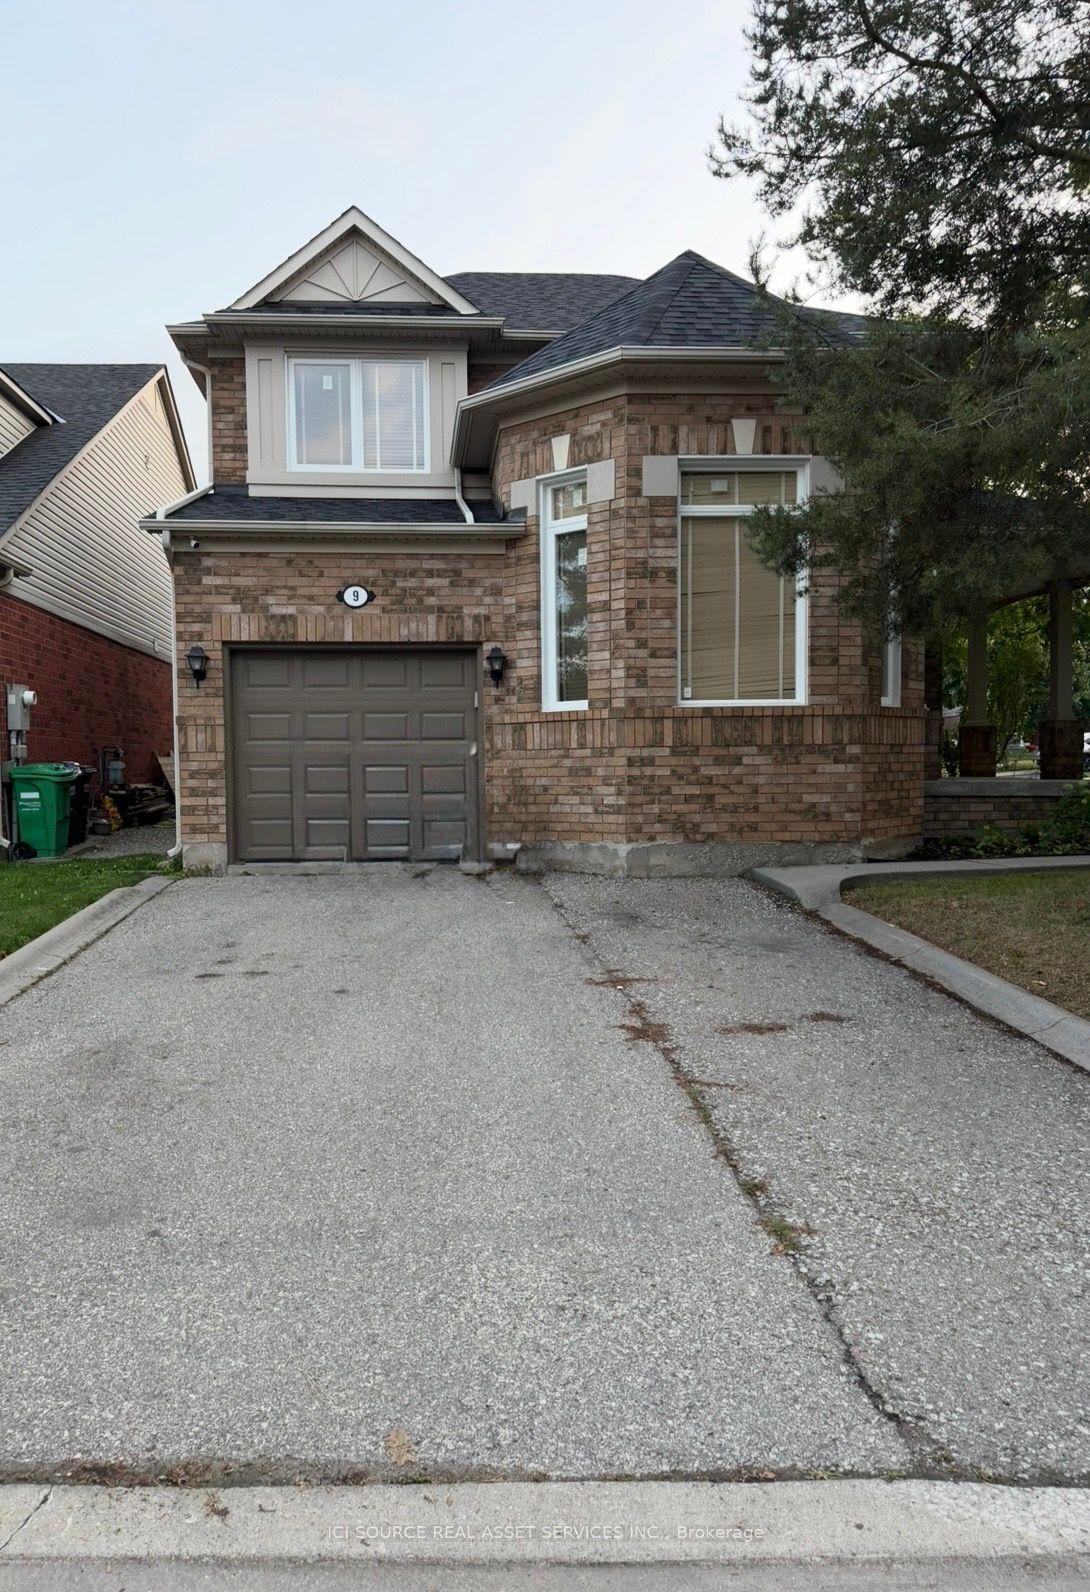
For Lease28 days ago
$3,150
Detached
9 Unsworth Street, Fletcher's Meadow
Brampton, ON
3 bd
3 ba
1,750
4
MLS# W13690248Ici Source Real Asset Services In…
WhatsApp Aman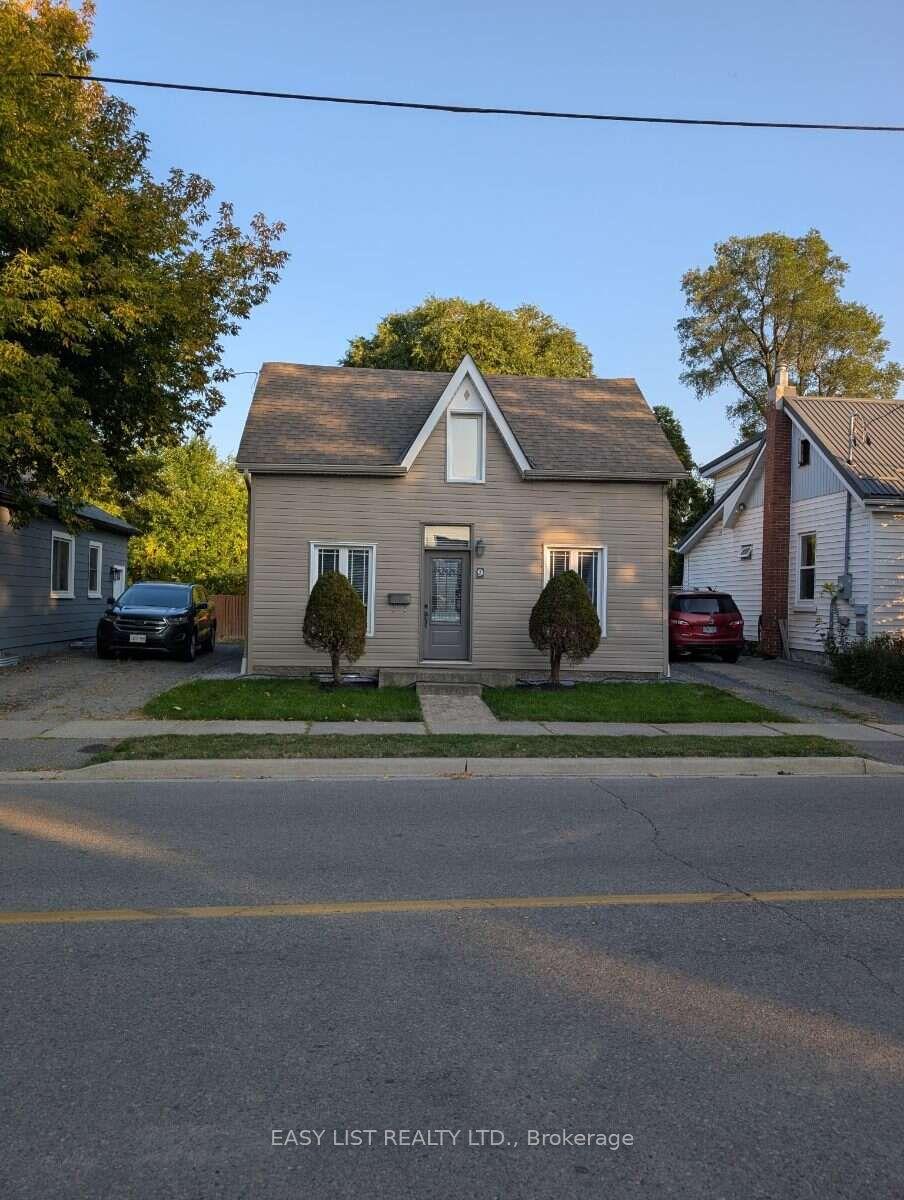
For Lease1 day ago
$3,395
Detached
9 Jessie Street, Downtown Brampton
Brampton, ON
3 bd
4 ba
1,300
2
MLS# W13788174Easy List Realty Ltd.
WhatsApp Aman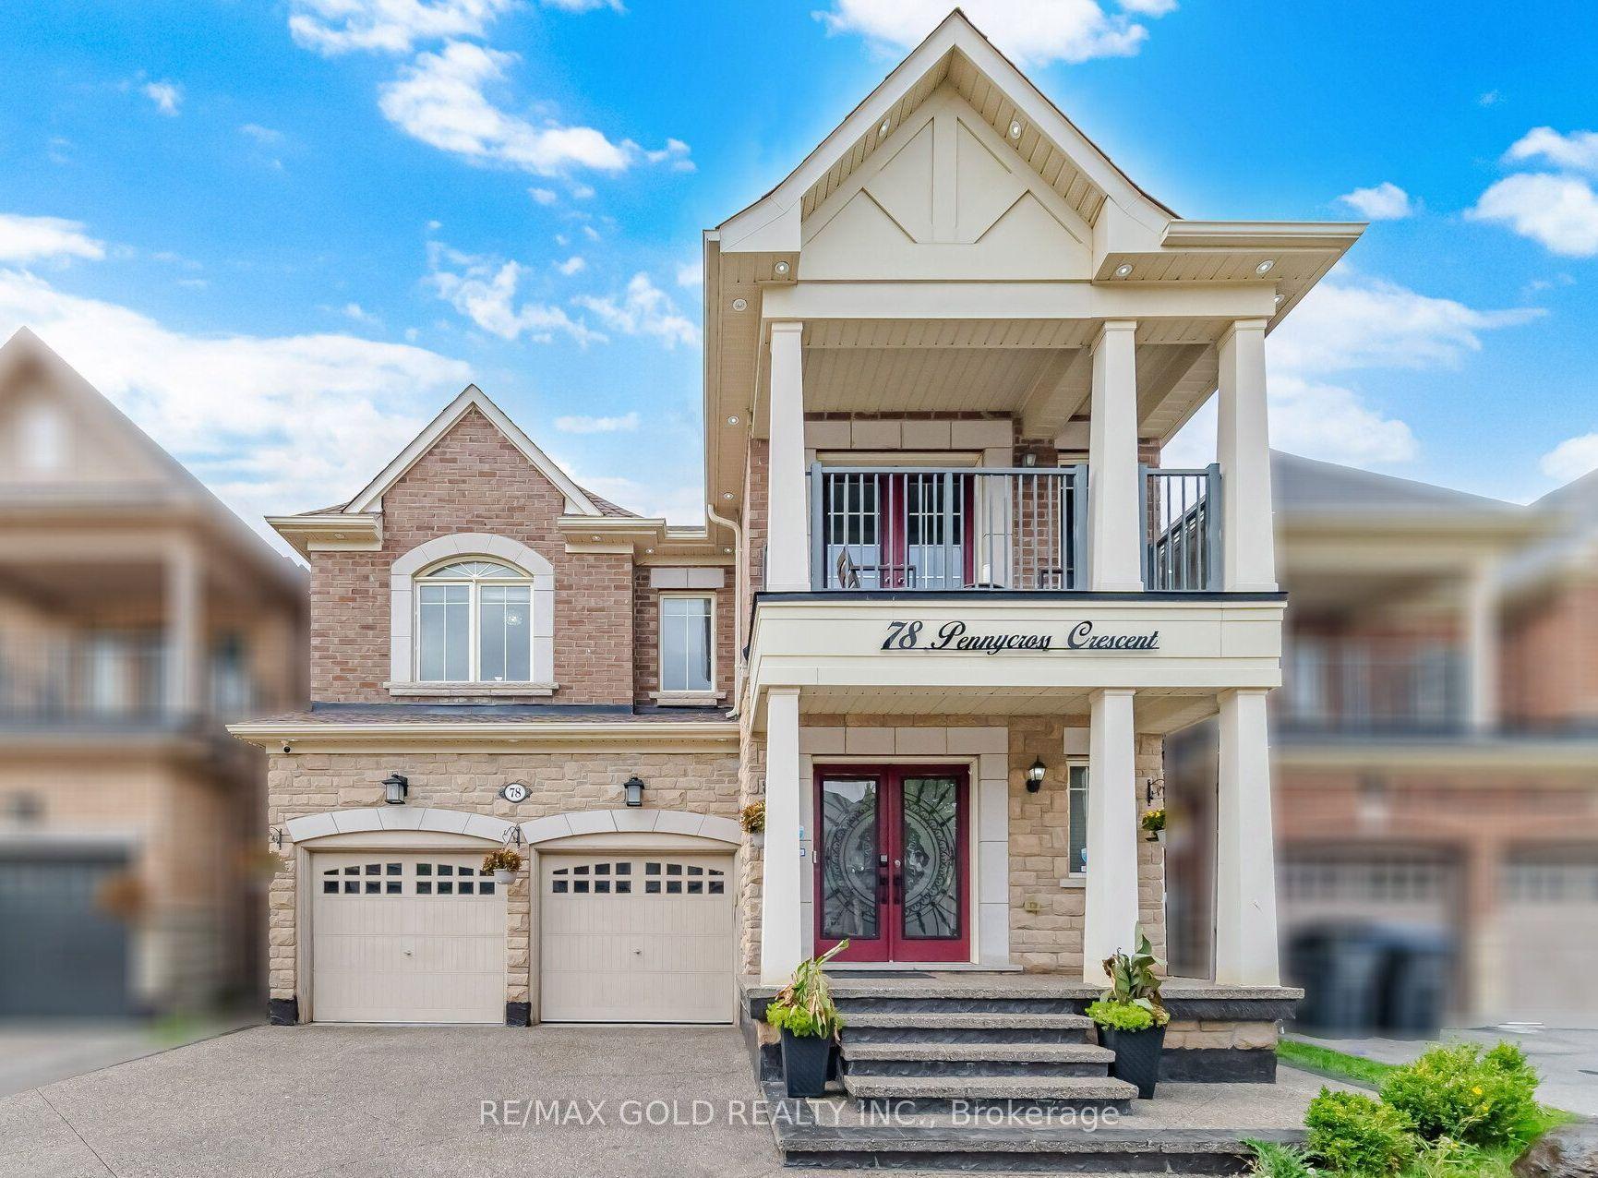
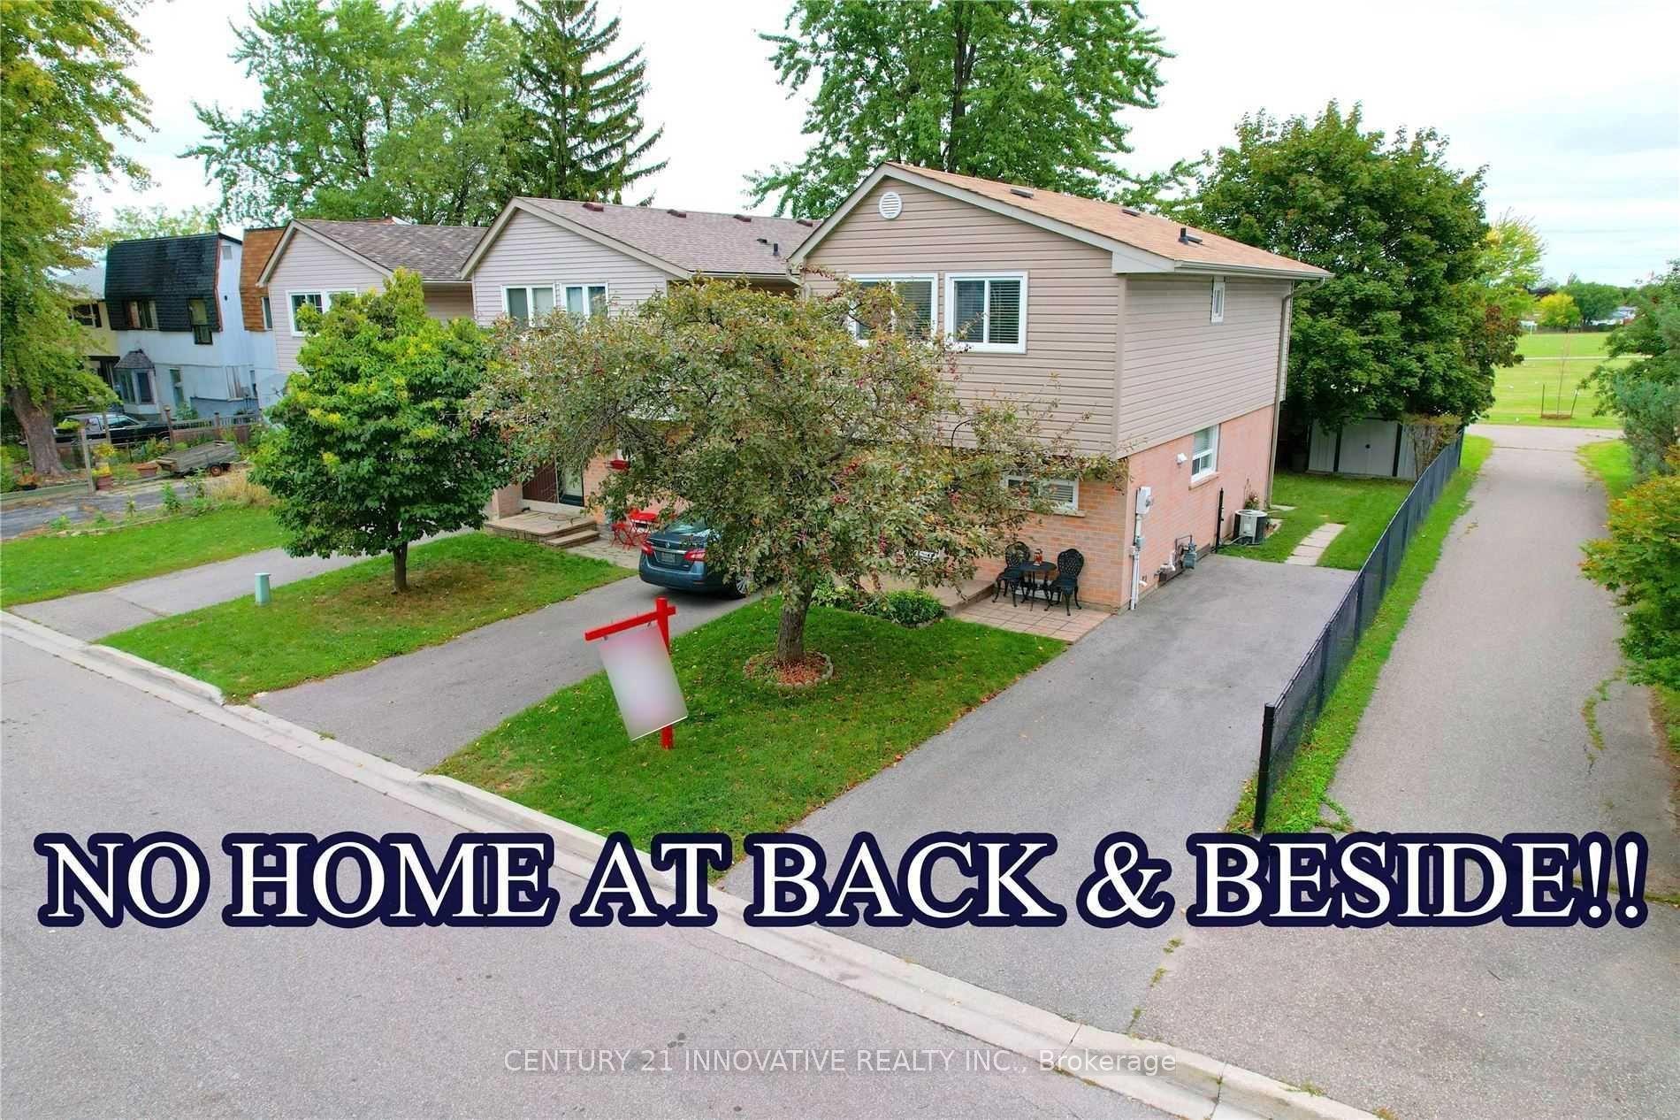
Getting around
How walkable, bikeable, and transit-friendly this neighbourhood is.
69
/ 100
Walk Score
Somewhat Walkable
61
/ 100
Transit Score
Good Transit
69
/ 100
Bike Score
Bikeable
Scores are estimates based on neighbourhood data and are for informational purposes only.
MLS® data courtesy of the Toronto Regional Real Estate Board (TRREB).
The information provided herein must only be used by consumers that have a bona fide interest in the purchase, sale, or lease of real estate and may not be used for any commercial purpose or any other purpose. Listing information is deemed reliable but is not guaranteed accurate by the Toronto Regional Real Estate Board, the listing brokerage, or this website. The trademarks REALTOR®, REALTORS® and the REALTOR® logo are controlled by The Canadian Real Estate Association (CREA) and identify real estate professionals who are members of CREA. MLS®, Multiple Listing Service®, and the associated logos are owned by CREA. Not intended to solicit properties currently listed for sale or buyers under contract.