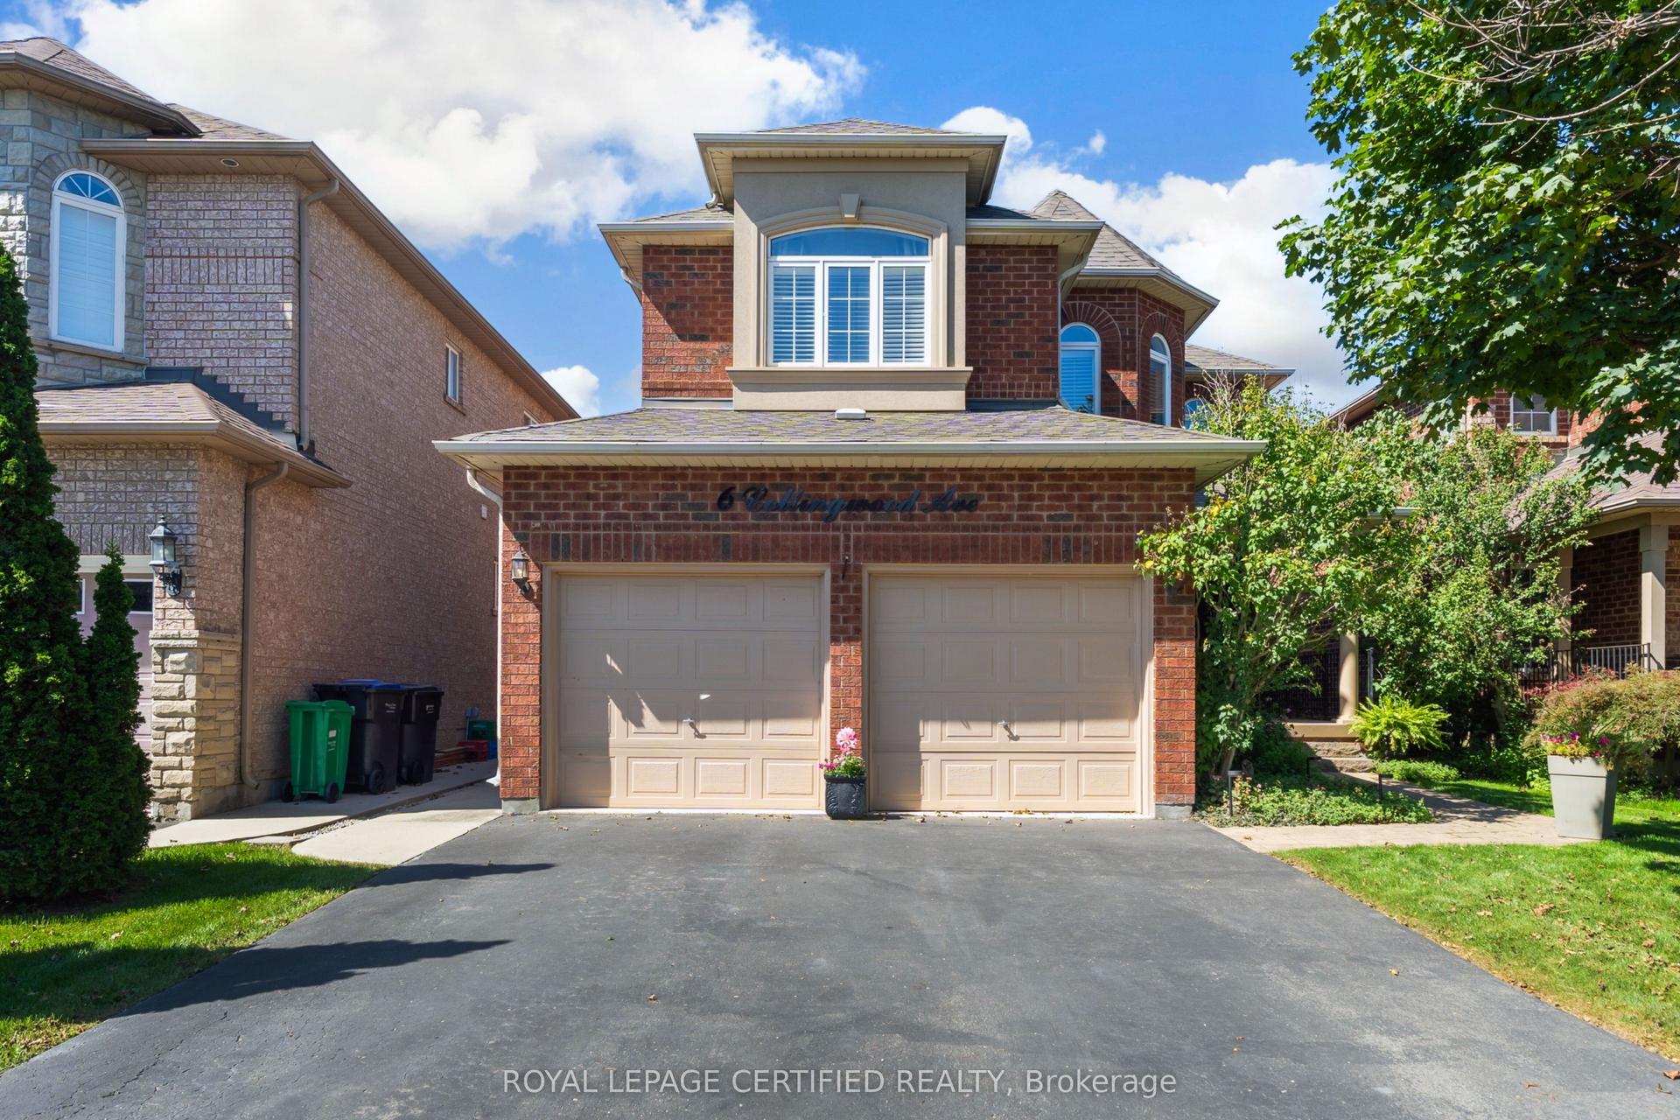
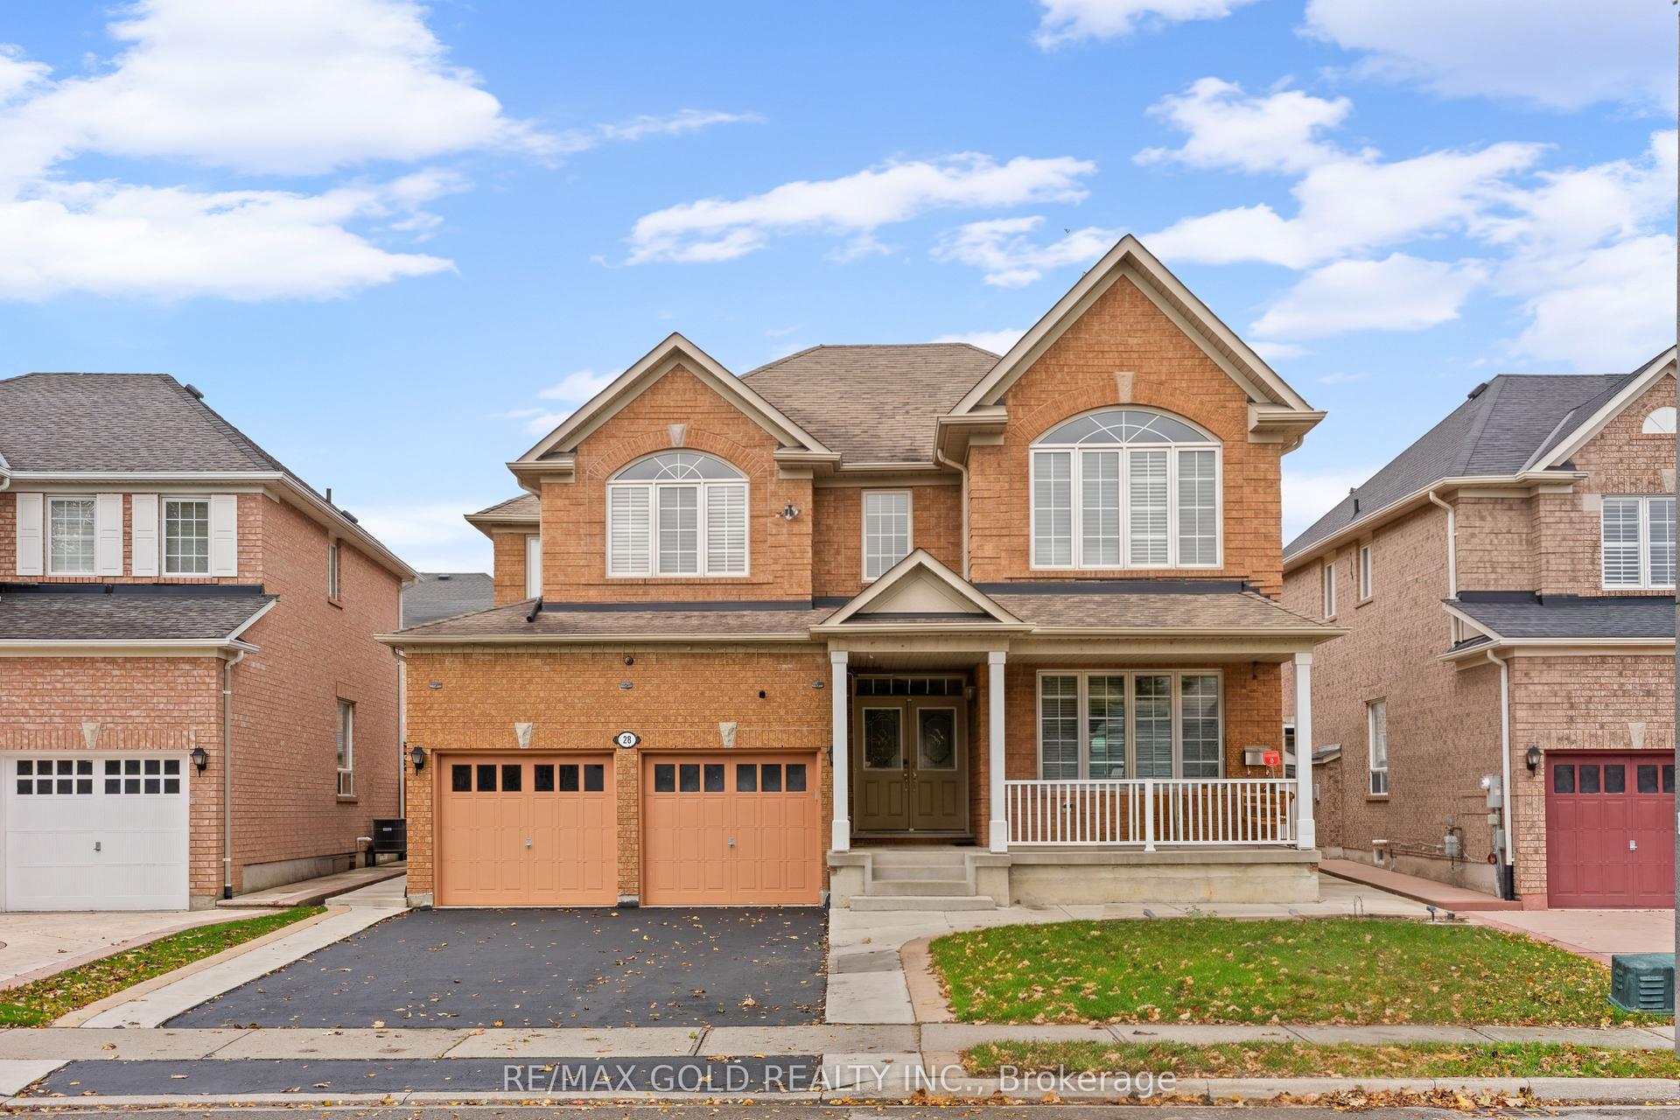
For Sale
127 Binder Twine Trail
Fletcher's Creek Village, Brampton, ON
$999,900
4Bd
4Ba
2,250+sqft
6Parking
32.02 x 111.94 ftlot
$444/sqft
DetachedMLS# W13789918Listed 2026-09-1632 DOM
Cooling
Central Air
Basement
Finished
On the market for 32 days — longer than average. The seller may be open to negotiation.
About this home
Your search ends here! 127 Binder Twine Trail is the one you've been waiting for in Brampton's Fletcher's Creek Village community! This detached 4 bed, 4 bath home features nearly 2,300sf of living space + a finished basement! and leaves an impression from the moment you pull up to the driveway! Greeted by a nicely landscaped front yard and a beautifully upgraded stone facade, the excitement starts immediately! Pride of ownership is evident in this meticulously maintained and spotless home which boats 9' ceilings on the main, a functional floor plan featuring spacious principal rooms, oversized primary bedroom with walk in closet and ensuite bath, plenty of windows throughout offering a sun drenched interior, eat in kitchen, separate family room, well manicured and private backyard, finished basement rec room with plenty of storage and an additional bathroom and much more! AAA Brampton location just steps to several retail amenities, restaurants, close to Downtown Brampton, Gage Park, Highway 407, public transit, schools, parks and much more! Excellent family oriented neighbourhood which makes the perfect place to call home!
Rooms
Main Floor
| Den | 3.37 × 3.48 m | Hardwood Floor |
| Dining Room | 3.37 × 3.81 m | Hardwood Floor |
| Kitchen | 3.23 × 3.17 m | Ceramic Floor Stainless Steel Appl |
| Breakfast | 3.23 × 2.25 m | Ceramic Floor Sliding Doors |
| Living Room | 3.37 × 4.87 m | Hardwood Floor Fireplace |
Second Floor
| Primary Bedroom | 4.50 × 4.59 m | 4 Pc Ensuite Walk-In Closet(s) |
| Bedroom | 3.35 × 3.28 m | Broadloom Closet |
| Bedroom | 3.35 × 4.24 m | Broadloom Closet |
| Bedroom | 3.58 × 3.89 m | Broadloom Closet |
Basement
| Recreation | 6.53 × 15.62 m | 2 Pc Bath Walk-In Closet(s) |
Features
- Storage
- Finished
- Central Air
- 2-Storey
Financials
Annual Taxes
$6,471
Estimated Rental Income
Entire property$4,000 – $6,500/mo
Basement apartment$1,800 – $2,500/mo
Rental yield4.8% – 7.8%
*Estimates based on comparable rentals in the area. Actual income may vary.
Market Data — Brampton
Days on market32 days
Buyer's MarketSeller's Market
Based on active listings in Brampton. Data updates daily.
Demographics — Brampton
Population
656,480
Avg Household Income
$98,000
Age Distribution
0-19
24%
20-34
22%
35-49
22%
50-64
19%
65+
13%
Ownership79% own · 21% rent
EnglishPunjabiHindiUrduGujarati
Getting around
How walkable, bikeable, and transit-friendly this neighbourhood is.
76
/ 100
Walk Score
Very Walkable
58
/ 100
Transit Score
Good Transit
64
/ 100
Bike Score
Bikeable
Scores are estimates based on neighbourhood data and are for informational purposes only.
MLS® data courtesy of the Toronto Regional Real Estate Board (TRREB).
The information provided herein must only be used by consumers that have a bona fide interest in the purchase, sale, or lease of real estate and may not be used for any commercial purpose or any other purpose. Listing information is deemed reliable but is not guaranteed accurate by the Toronto Regional Real Estate Board, the listing brokerage, or this website. The trademarks REALTOR®, REALTORS® and the REALTOR® logo are controlled by The Canadian Real Estate Association (CREA) and identify real estate professionals who are members of CREA. MLS®, Multiple Listing Service®, and the associated logos are owned by CREA. Not intended to solicit properties currently listed for sale or buyers under contract.
You may also like
More homes in Brampton
Hand-picked listings with a similar price range and style.
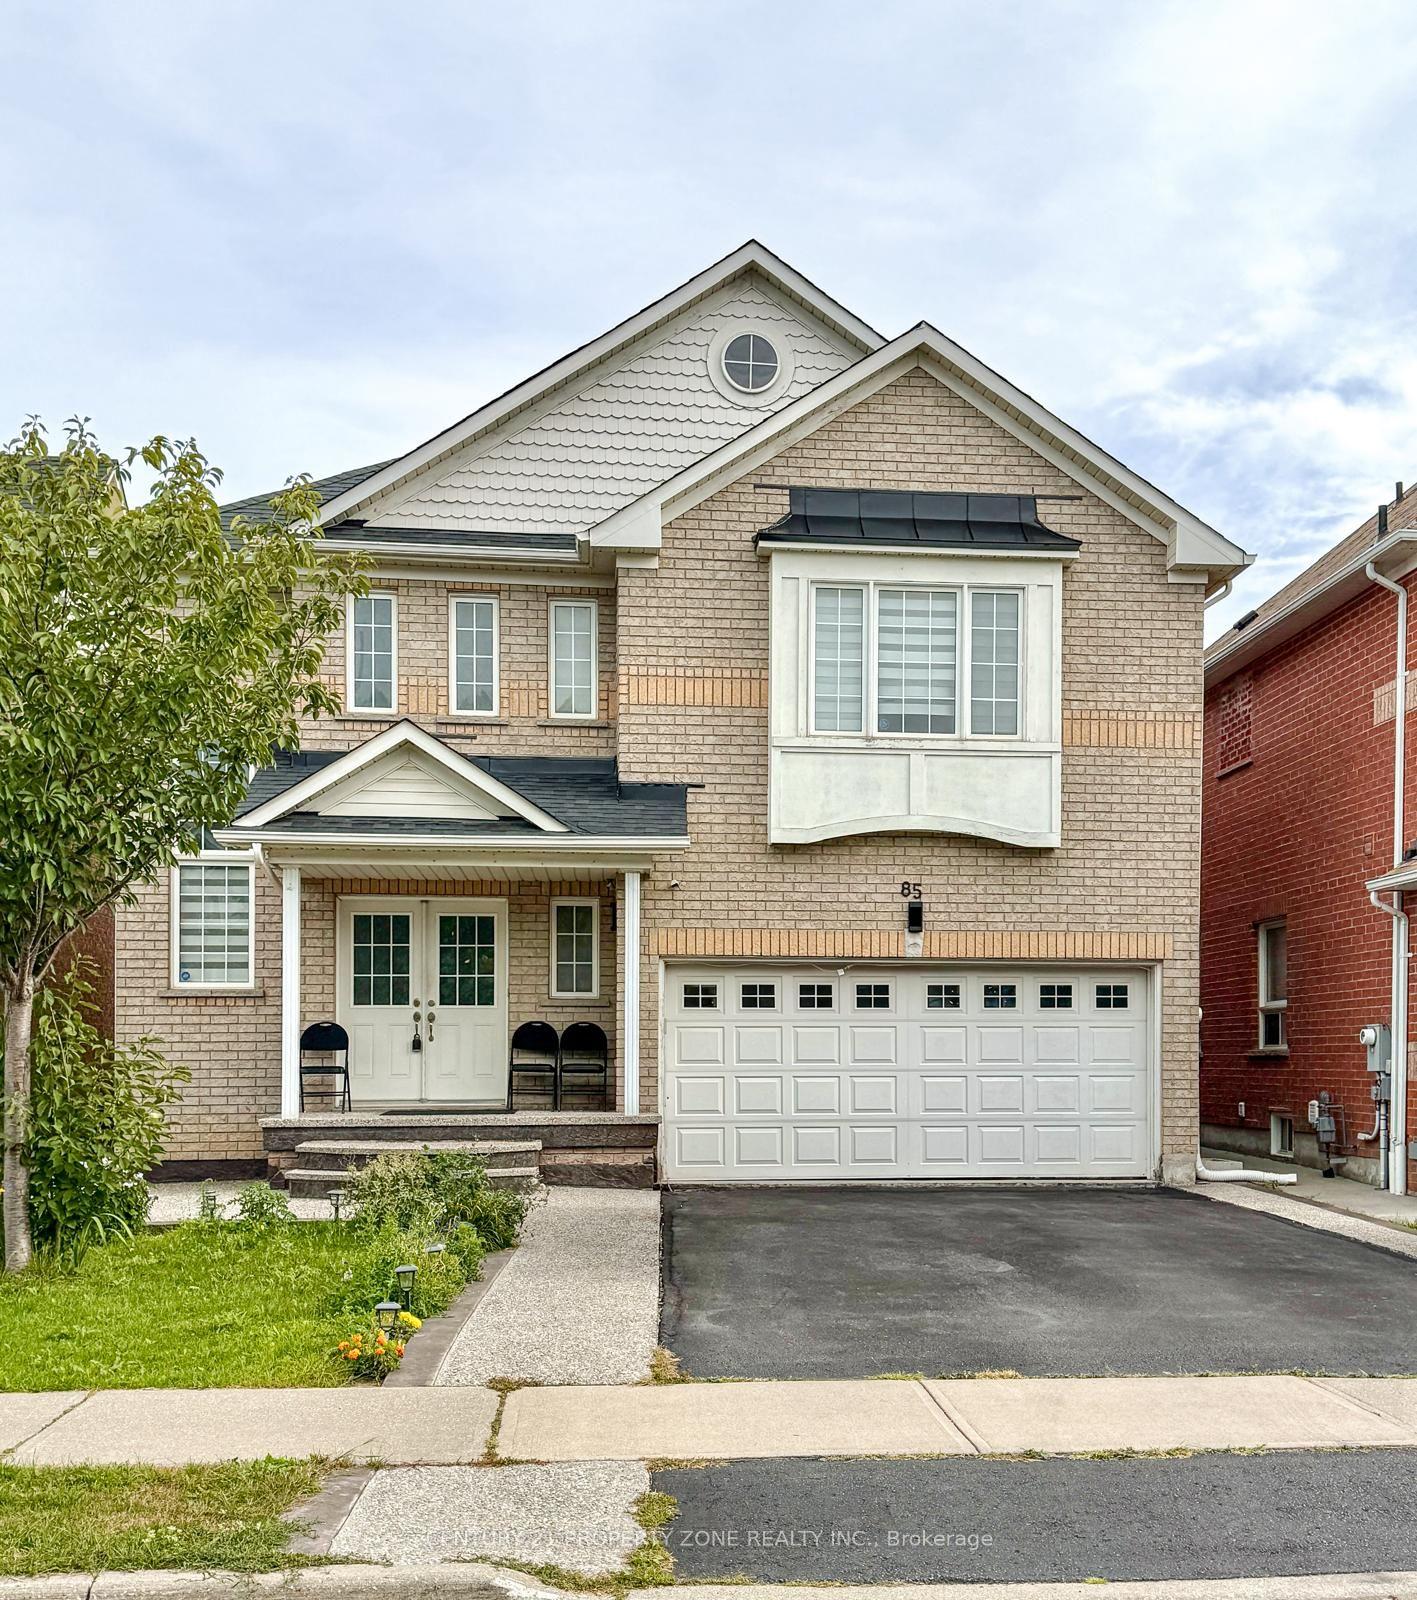
For Sale1 month ago
$945,000
Detached
est. $4,143/mo
85 Chalkfarm Crescent, Northwest Sandalwood Parkway
Brampton, ON
3+2 bd
4 ba
1,750
6
MLS# W13804252Century 21 Property Zone Realty I…
WhatsApp Aman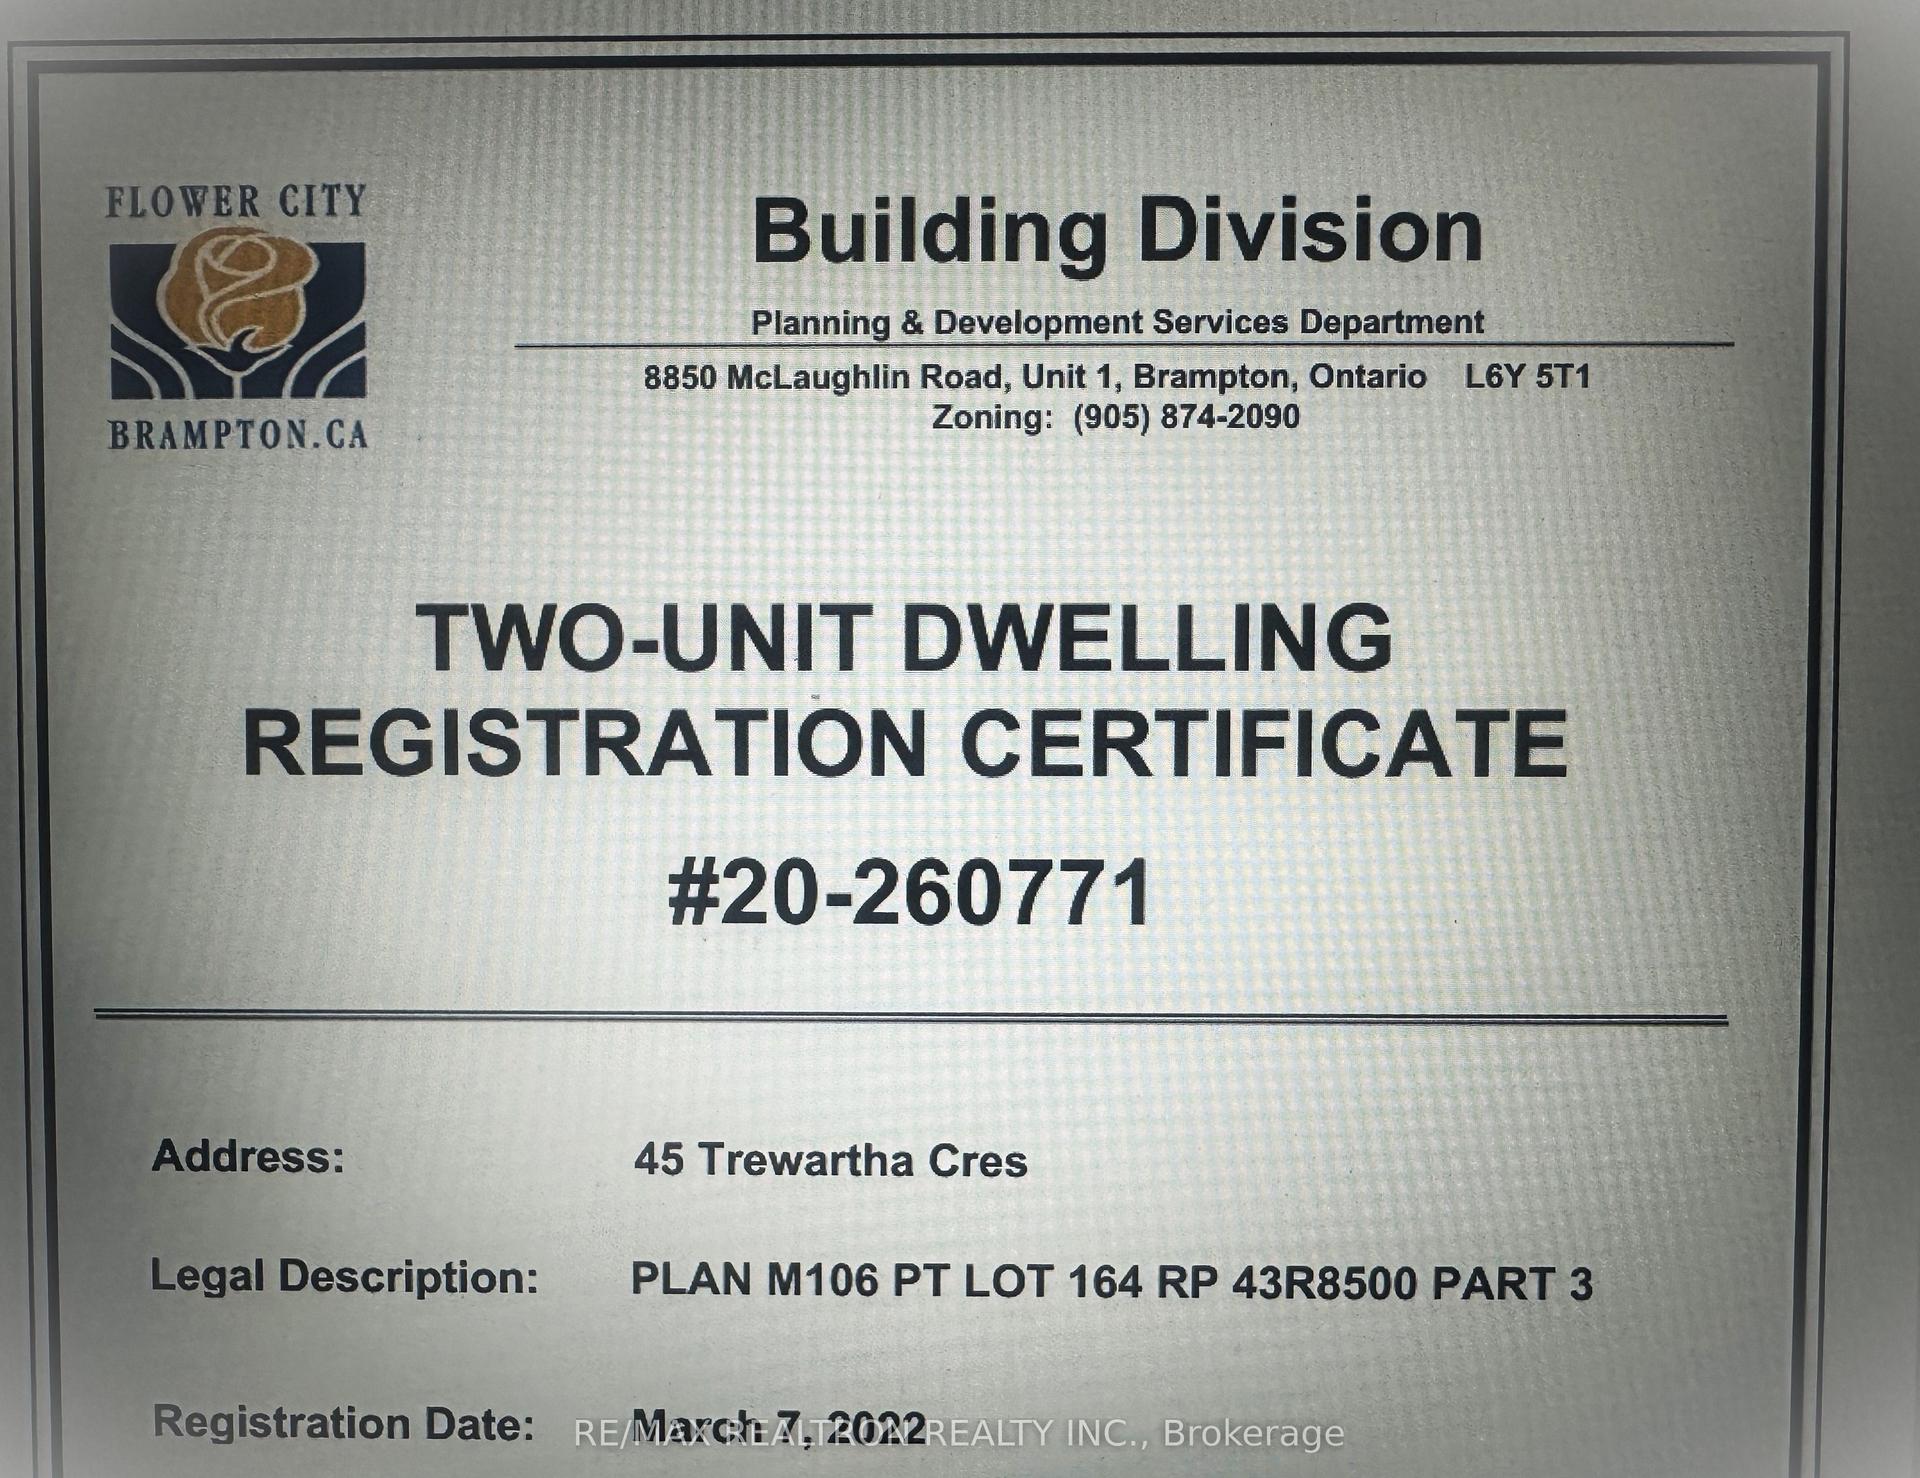
For Sale2 days ago
$849,000
Detached
est. $3,722/mo
45 Trewartha Crescent, Heart Lake
Brampton, ON
3+2 bd
4 ba
1,300
4
MLS# W14089534Re/Max Realtron Realty Inc.
WhatsApp Aman