For Sale
Just Listed
Open House Sat 18–20
4 Dunreo Drive
Downsview-Roding-CFB, Toronto, ON
$1,149,900
3Bd
2Ba
1,300+sqft
4Parking
56.69 x 135.71 ftlot
$885/sqft
DetachedMLS# W13790016Listed 2026-09-160 DOM
Heating
Water Heater
Cooling
Central Vacuum
Basement
Finished
Just listed! New listings in Toronto often receive offers within the first week.
About this home
Lovingly owned and cared for by the same owner for 48 years, 4 Dunreo Drive is a well-built home filled with character, warmth and opportunity. Tucked away on a quiet street with no through traffic, this corner-lot property offers a peaceful setting, flexible living space and plenty of potential for its next chapter. The main level features three spacious bedrooms with generous windows, plenty of natural light and hardwood flooring throughout the bedrooms and hallways. The foyer, kitchen and eat-in area feature distinctive tiled flooring, while hardwood lies beneath the existing carpet in the separate living and dining rooms. A covered front veranda provides a welcoming spot to relax and enjoy the surroundings. The finished lower level adds exceptional flexibility with a separate side entrance, second kitchen, spacious recreation room, unique entertaining area with bar, separate family room, 4-piece bathroom, laundry and ample storage, plus a large cantina/cold room. Ideal for extended family, a caregiver, additional living space, entertaining or potential income use. Outside, enjoy established vegetable gardens, generous outdoor space, an attached double garage and driveway parking. Steps to the park and close to golf, Humber River Hospital, shopping, public transit and major highways. A special home with character, versatility and plenty of possibilities.
GarageHardwood
Rooms
Main Floor
| Living Room | 5.50 × 3.86 m | Large Window Overlooks Dining Broadloom |
| Dining Room | 3.18 × 3.14 m | Window Overlooks Living Broadloom |
| Kitchen | 4.22 × 3.04 m | Eat-in Kitchen Tile Floor Window |
| Primary Bedroom | 4.02 × 3.94 m | Hardwood Floor Window |
| Bedroom 2 | 2.74 × 3.94 m | Hardwood Floor Window |
| Bedroom 3 | 2.90 × 3.63 m | Hardwood Floor Window |
Basement
| Kitchen | 7.19 × 3.86 m | Tile Floor Eat-in Kitchen |
| Family Room | 7.28 × 4.34 m | Tile Floor Fireplace Window |
Other
| Room | — |
Features
- Auto Garage Door Remote
- Central Vacuum
- In-Law Capability
- Water Heater
- Porch
- Full
- Finished
- Central Air
- Bungalow
Financials
Annual Taxes
$4,539.6
Estimated Rental Income
Entire property$3,200 – $4,800/mo
Basement apartment$1,800 – $2,500/mo
Rental yield3.3% – 5.0%
*Estimates based on comparable rentals in the area. Actual income may vary.
Market Data — Toronto
Days on market0 days
Buyer's MarketSeller's Market
Based on active listings in Toronto. Data updates daily.
Demographics — Toronto
Population
2,794,356
Avg Household Income
$102,000
Age Distribution
0-19
19%
20-34
24%
35-49
21%
50-64
19%
65+
17%
Ownership53% own · 47% rent
EnglishMandarinCantoneseTagalogTamil
Getting around
How walkable, bikeable, and transit-friendly this neighbourhood is.
73
/ 100
Walk Score
Very Walkable
59
/ 100
Transit Score
Good Transit
69
/ 100
Bike Score
Bikeable
Scores are estimates based on neighbourhood data and are for informational purposes only.
MLS® data courtesy of the Toronto Regional Real Estate Board (TRREB).
The information provided herein must only be used by consumers that have a bona fide interest in the purchase, sale, or lease of real estate and may not be used for any commercial purpose or any other purpose. Listing information is deemed reliable but is not guaranteed accurate by the Toronto Regional Real Estate Board, the listing brokerage, or this website. The trademarks REALTOR®, REALTORS® and the REALTOR® logo are controlled by The Canadian Real Estate Association (CREA) and identify real estate professionals who are members of CREA. MLS®, Multiple Listing Service®, and the associated logos are owned by CREA. Not intended to solicit properties currently listed for sale or buyers under contract.
You may also like
More homes in Toronto
Hand-picked listings with a similar price range and style.
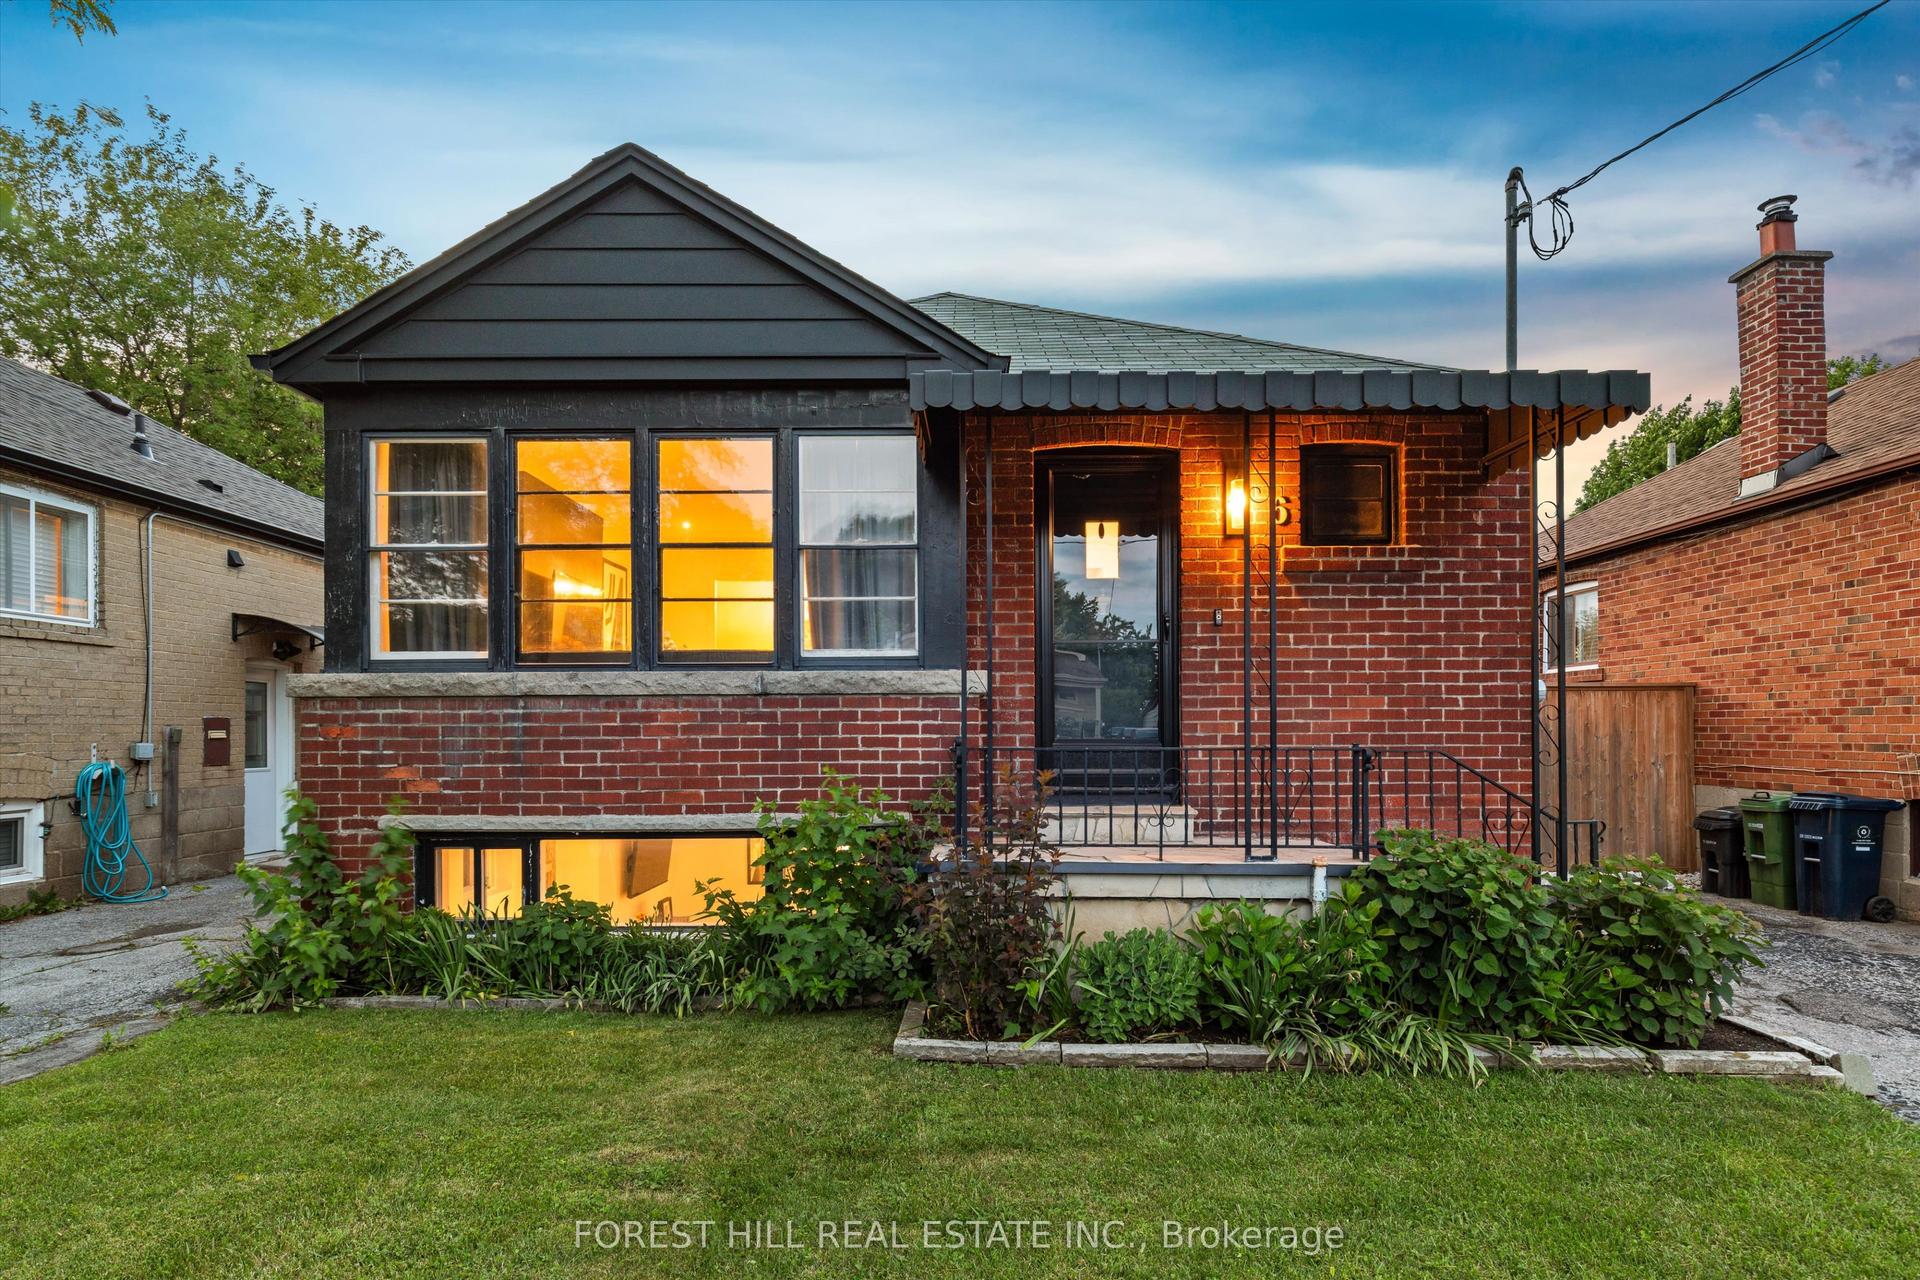
For Sale3 months ago
$980,000
Detached
est. $4,296/mo
6 Barrett Road, O'Connor-Parkview
Toronto, ON
2+1 bd
2 ba
900
2
MLS# E13462688Forest Hill Real Estate Inc.
WhatsApp Aman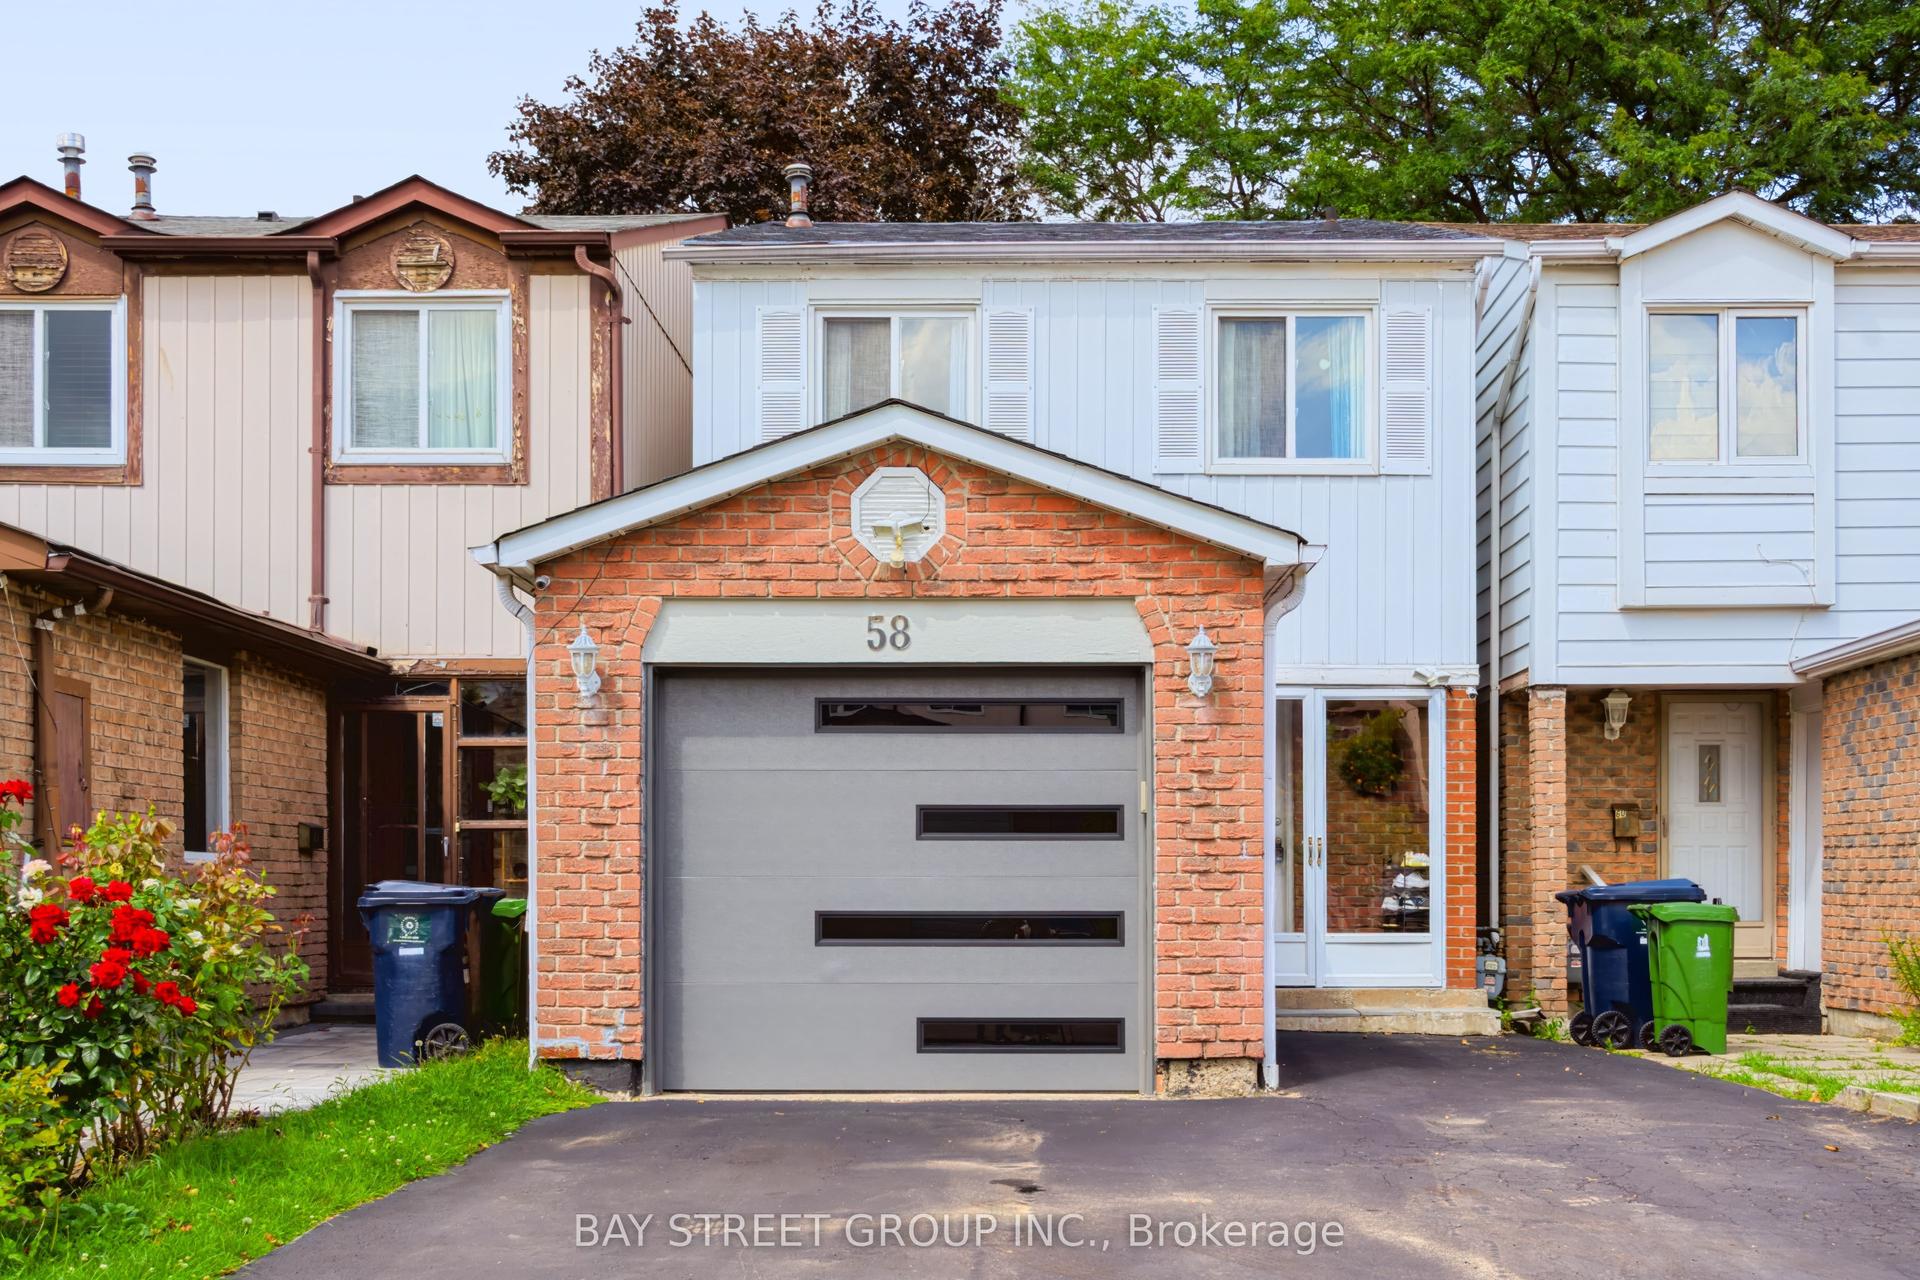
For Sale19 days ago
$1,099,000
Detached
est. $4,818/mo
58 Tambrook Drive, L'Amoreaux
Toronto, ON
3+1 bd
4 ba
1,300
4
MLS# E13720874Bay Street Group Inc.
WhatsApp Aman