For Sale
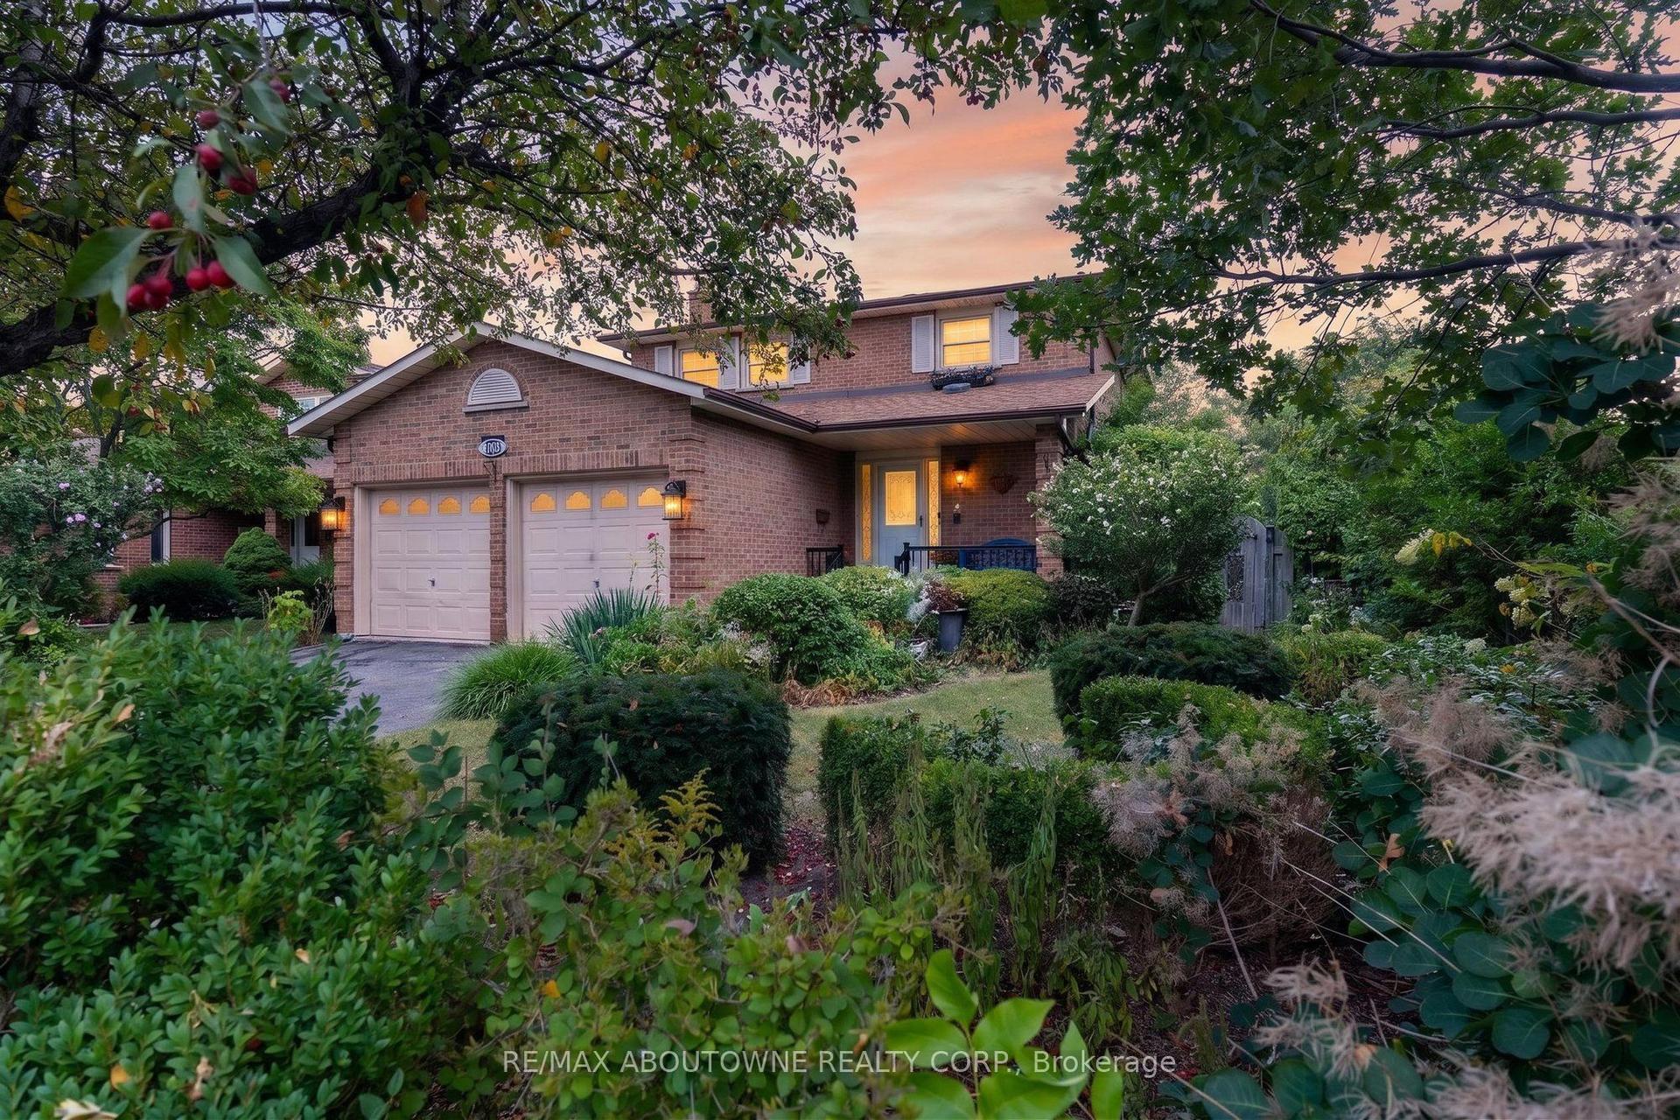
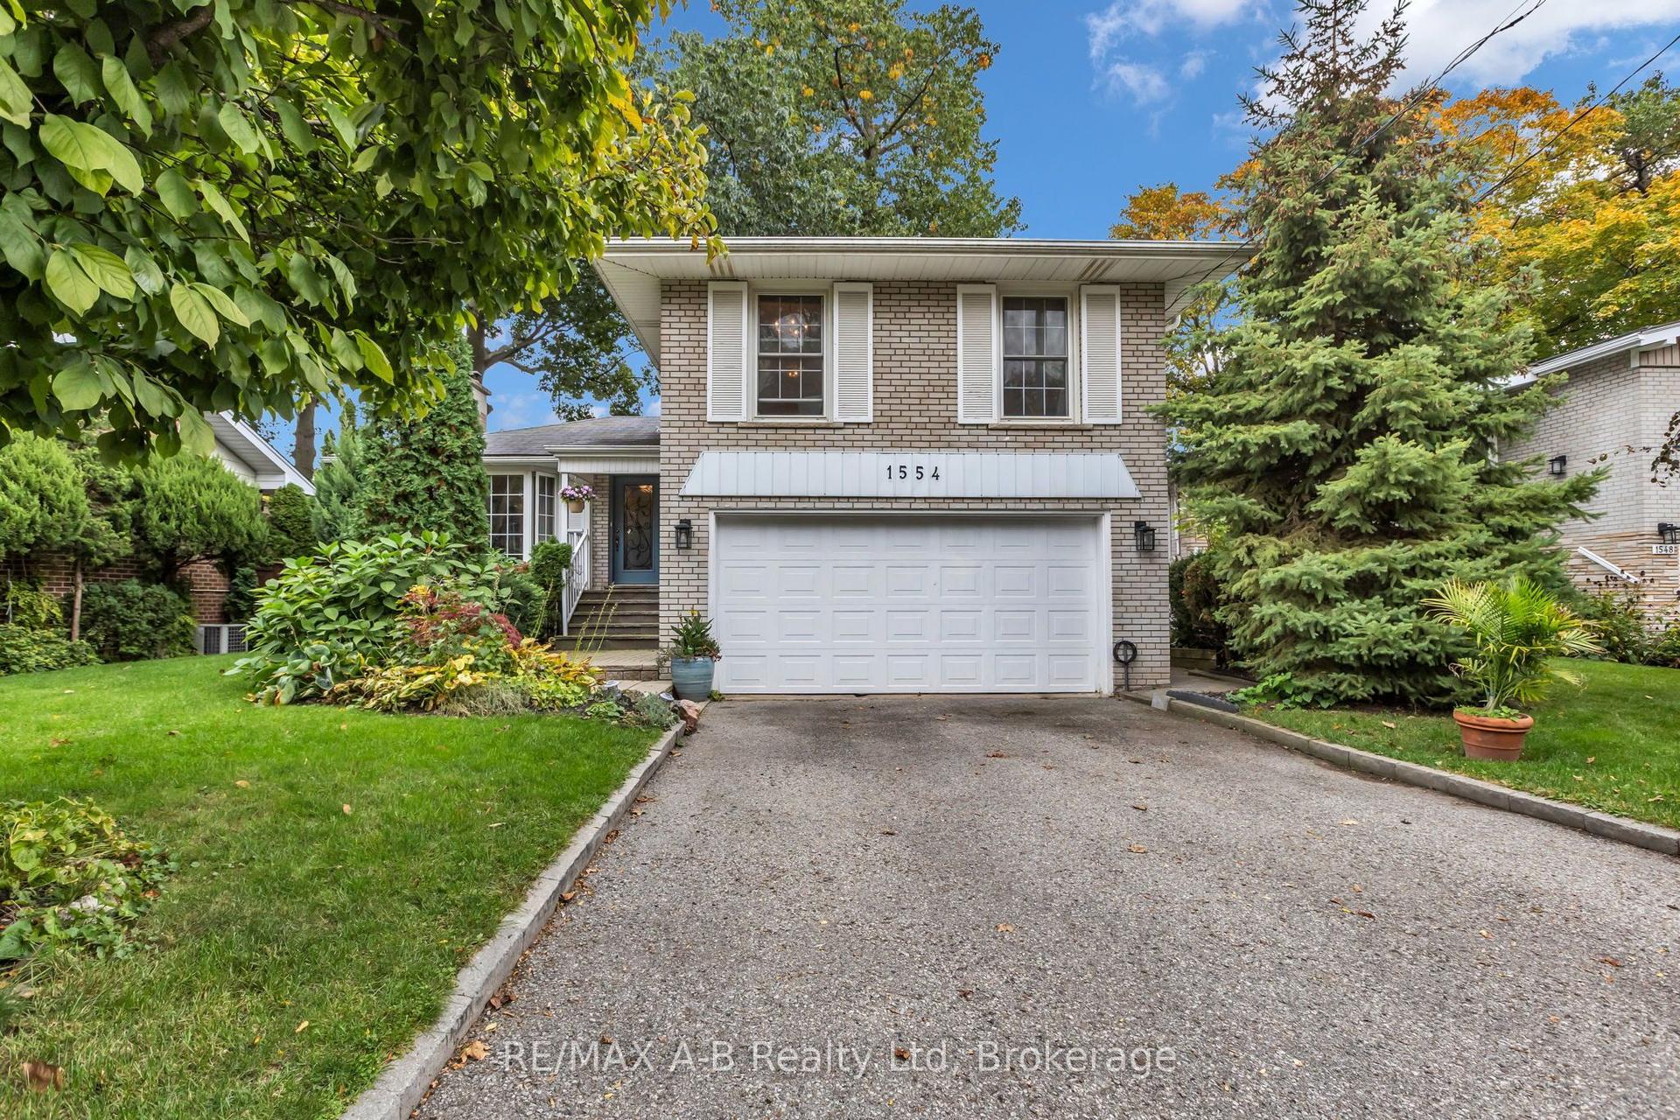
3985 Taffey Crescent
Erin Mills, Mississauga, ON
$1,259,900
3Bd
3Ba
1,300+sqft
4Parking
84.35 x 126.58 ftlot
$969/sqft
DetachedMLS# W13790180Listed 2026-09-1633 DOM
Cooling
Central Air
Basement
Finished
On the market for 33 days — longer than average. The seller may be open to negotiation.
About this home
Nestled in the highly sought-after Erin Mills community of Mississauga, this beautifully maintained detached home offers the perfect blend of comfort, style, and everyday convenience, just moments from top-rated schools, parks, walking trails, shopping, restaurants, and major highways. A welcoming foyer with a new front door opens to bright, open-concept living and dining spaces featuring rich hardwood floors, pot lights, built-in ceiling speakers, custom blinds, and a cozy fireplace. The spacious kitchen is designed for both entertaining and daily living with a large island, premium stainless steel appliances including Fisher & Paykel built-in wall oven and refrigerator, Bosch dishwasher, Electrolux cooktop, and a new sliding door leading to a sun-filled sunroom surrounded by windows with walkout access to the private backyard. Upstairs, the spacious primary retreat features hardwood floors and an oversized walk-in closet with custom built-in organizers, complemented by two additional bedrooms and an updated main bathroom with a modern floating vanity. The finished basement adds exceptional living space with a large recreation room, a well-appointed laundry room with built-in storage and sink, and a three-piece bathroom. Outside, the interlock stone patio with pergola, opens into the pool sized lot with mature trees, garden shed, side yard, and integrated sprinkler system come together to create a private outdoor retreat in one of Mississauga's most convenient and established neighbourhoods. **Some photos have been virtually staged**
PoolWalkoutHardwoodFireplace
Rooms
Main Floor
| Family Room | 6.60 × 3.50 m | |
| Kitchen | 3.00 × 4.30 m | |
| Sunroom | 3.00 × 4.00 m | |
| Living Room | 3.10 × 3.80 m |
Second Floor
| Bedroom | 3.90 × 3.70 m | |
| Bedroom 2 | 0.80 × 4.80 m | |
| Bedroom 3 | 3.40 × 3.80 m |
Basement
| Recreation | 5.80 × 3.40 m | |
| Laundry | 2.80 × 4.40 m | |
| Utility Room | 3.00 × 4.30 m |
Features
- Countertop Range
- Built-In Oven
- Finished
- Central Air
- 2-Storey
Financials
Annual Taxes
$7,617.71
Estimated Rental Income
Entire property$3,200 – $4,800/mo
Basement apartment$1,800 – $2,500/mo
Rental yield3.0% – 4.6%
*Estimates based on comparable rentals in the area. Actual income may vary.
Market Data — Mississauga
Days on market33 days
Buyer's MarketSeller's Market
Based on active listings in Mississauga. Data updates daily.
Demographics — Mississauga
Population
717,961
Avg Household Income
$105,000
Age Distribution
0-19
21%
20-34
20%
35-49
21%
50-64
20%
65+
18%
Ownership71% own · 29% rent
EnglishUrduArabicPunjabiPolish
Getting around
How walkable, bikeable, and transit-friendly this neighbourhood is.
71
/ 100
Walk Score
Very Walkable
61
/ 100
Transit Score
Good Transit
59
/ 100
Bike Score
Bikeable
Scores are estimates based on neighbourhood data and are for informational purposes only.
MLS® data courtesy of the Toronto Regional Real Estate Board (TRREB).
The information provided herein must only be used by consumers that have a bona fide interest in the purchase, sale, or lease of real estate and may not be used for any commercial purpose or any other purpose. Listing information is deemed reliable but is not guaranteed accurate by the Toronto Regional Real Estate Board, the listing brokerage, or this website. The trademarks REALTOR®, REALTORS® and the REALTOR® logo are controlled by The Canadian Real Estate Association (CREA) and identify real estate professionals who are members of CREA. MLS®, Multiple Listing Service®, and the associated logos are owned by CREA. Not intended to solicit properties currently listed for sale or buyers under contract.
You may also like
More homes in Mississauga
Hand-picked listings with a similar price range and style.
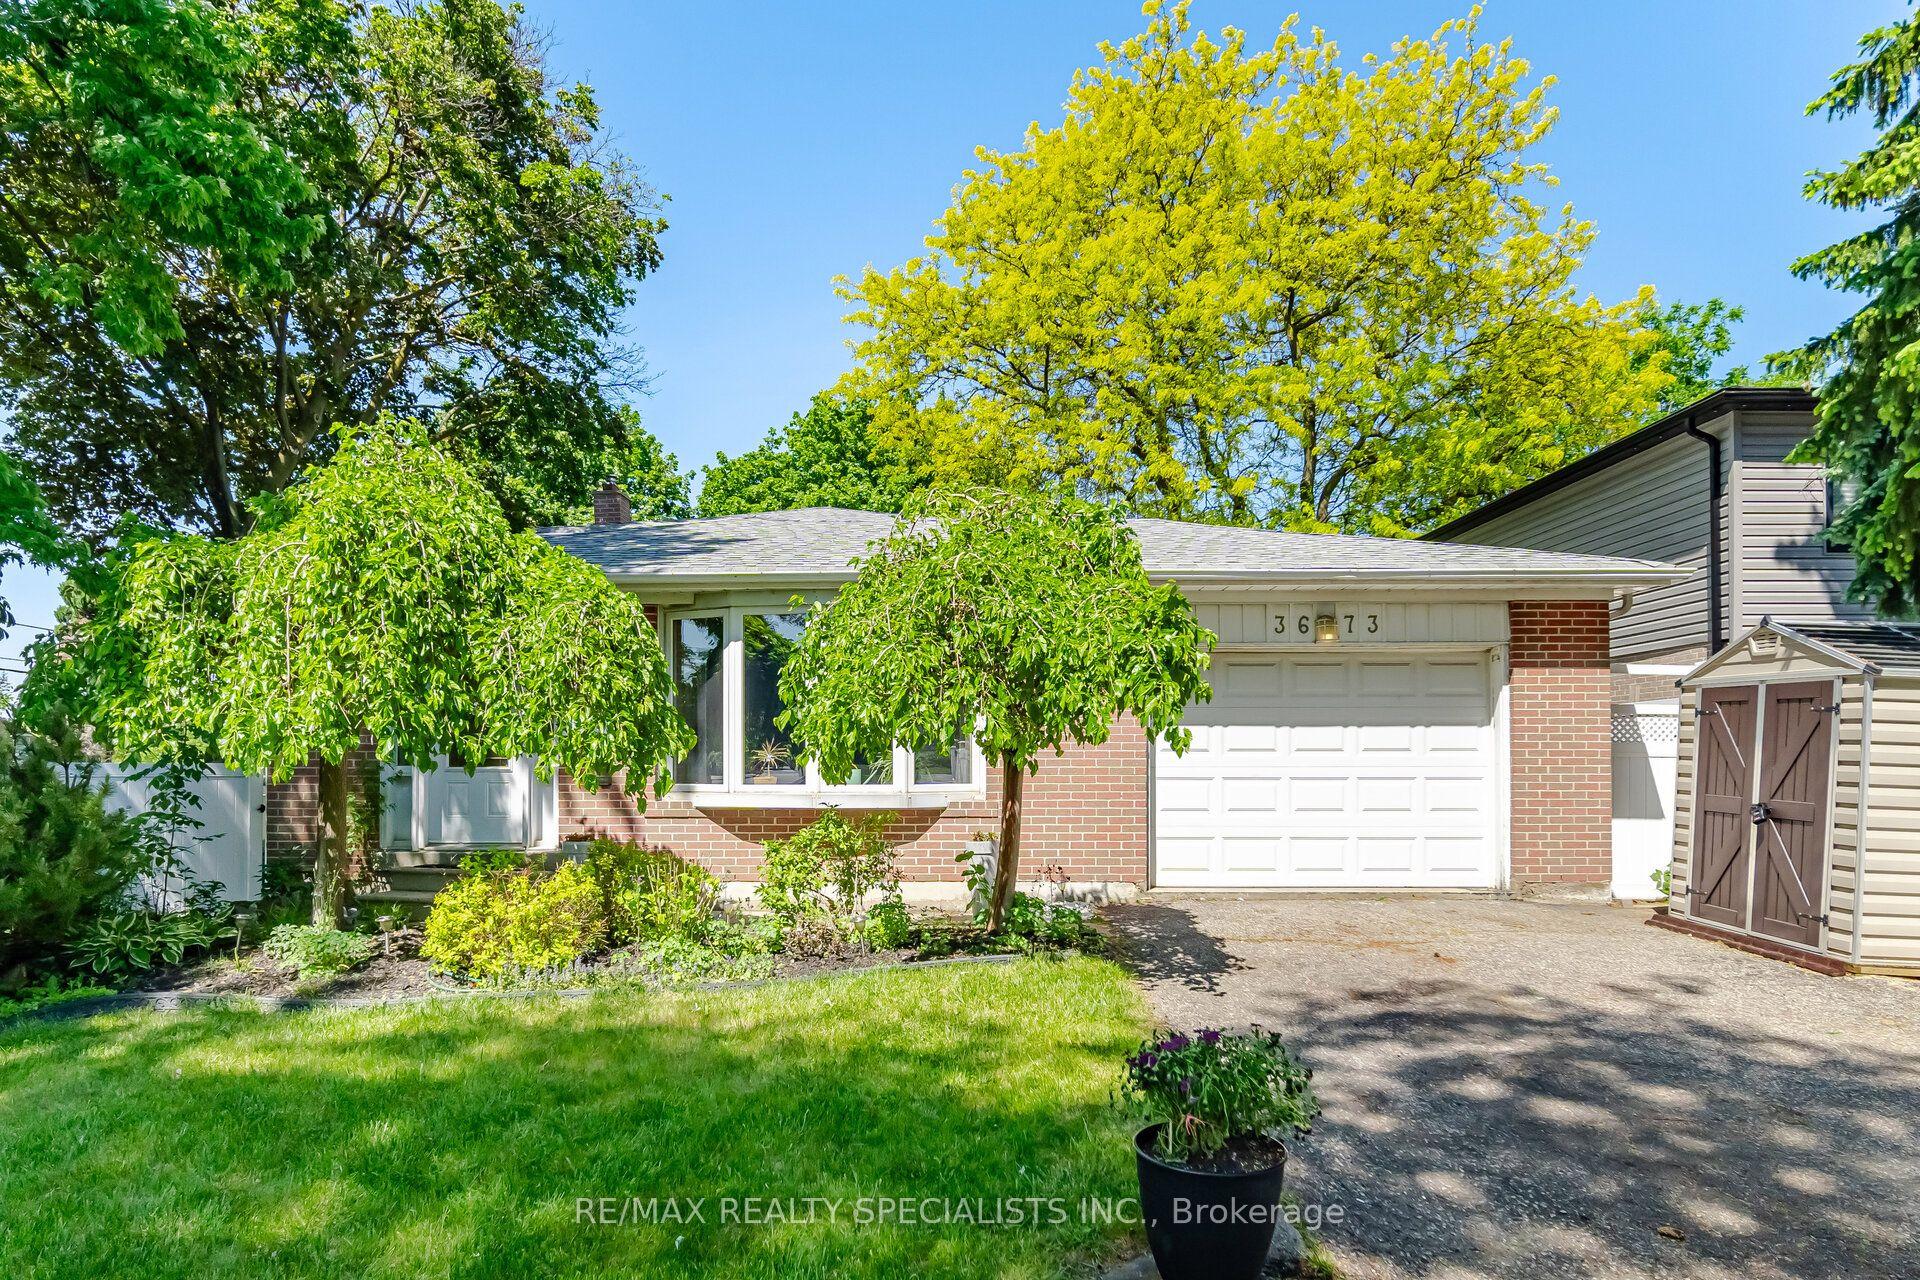
For Sale3 days ago
$999,900
Detached
est. $4,384/mo
3673 Fieldgate Drive, Applewood
Mississauga, ON
4+1 bd
2 ba
1,750
4
MLS# W14089518Re/Max Realty Specialists Inc.
WhatsApp Aman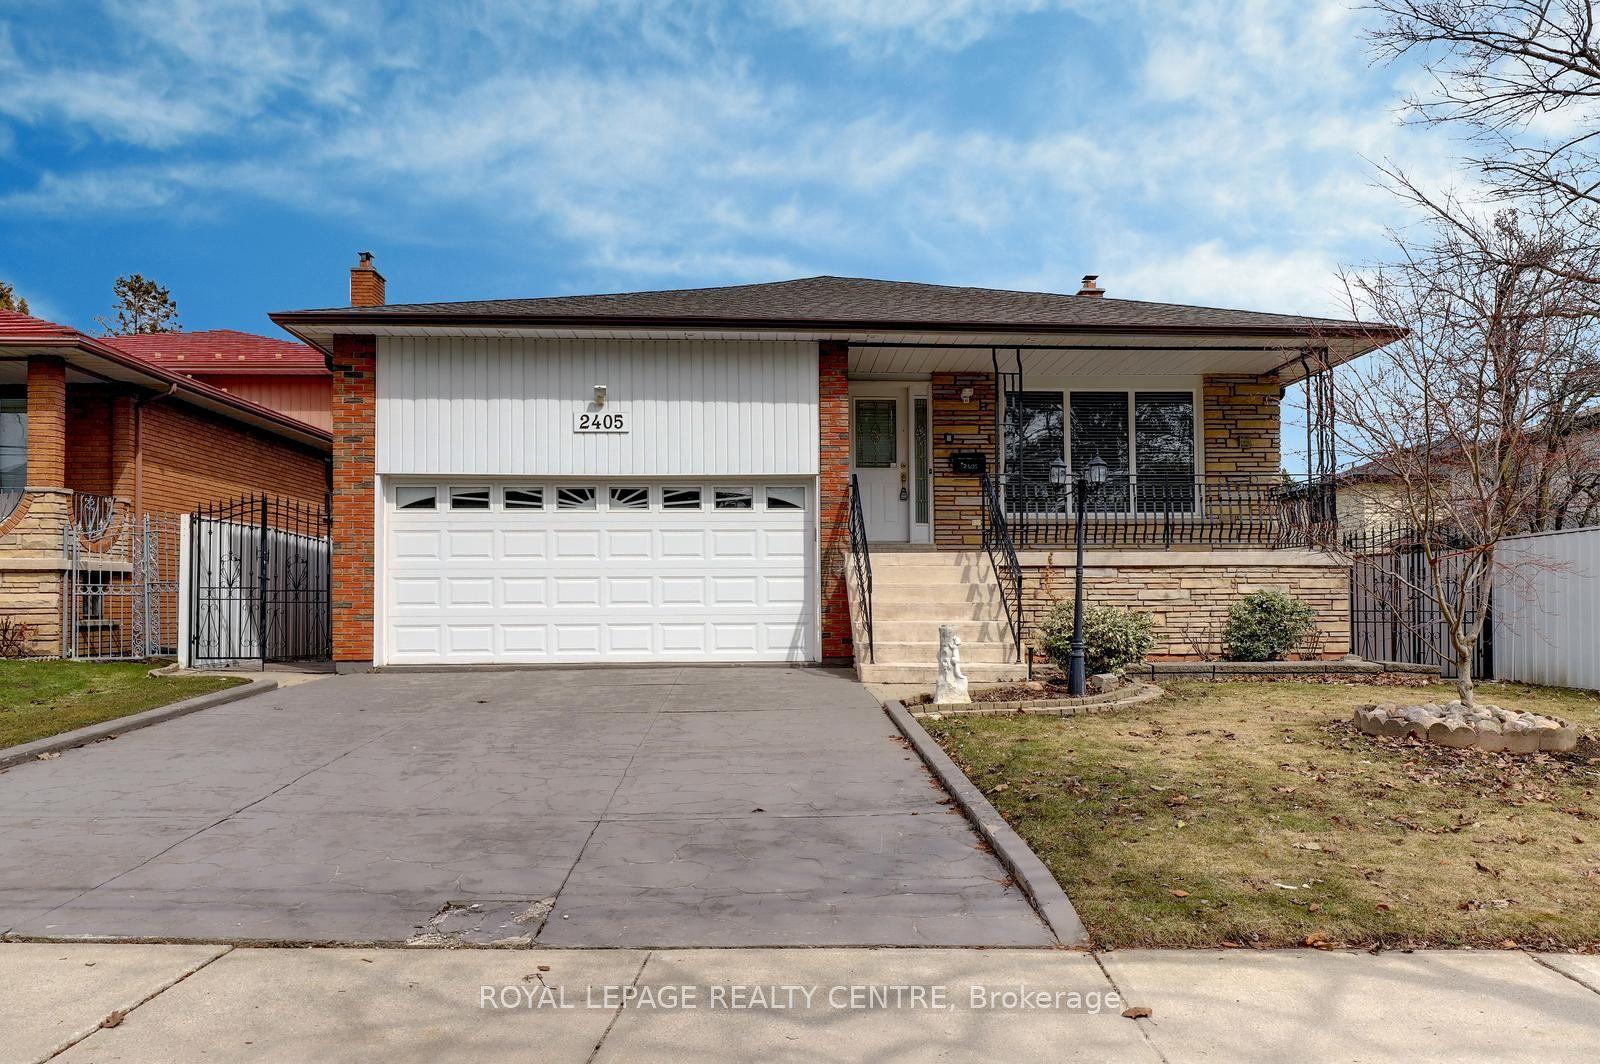
For Sale2 h ago
$1,369,000
Detached
est. $6,002/mo
2405 Rosemary Drive, Erindale
Mississauga, ON
4 bd
3 ba
2,750
6
MLS# W14092498Royal Lepage Realty Centre
WhatsApp Aman