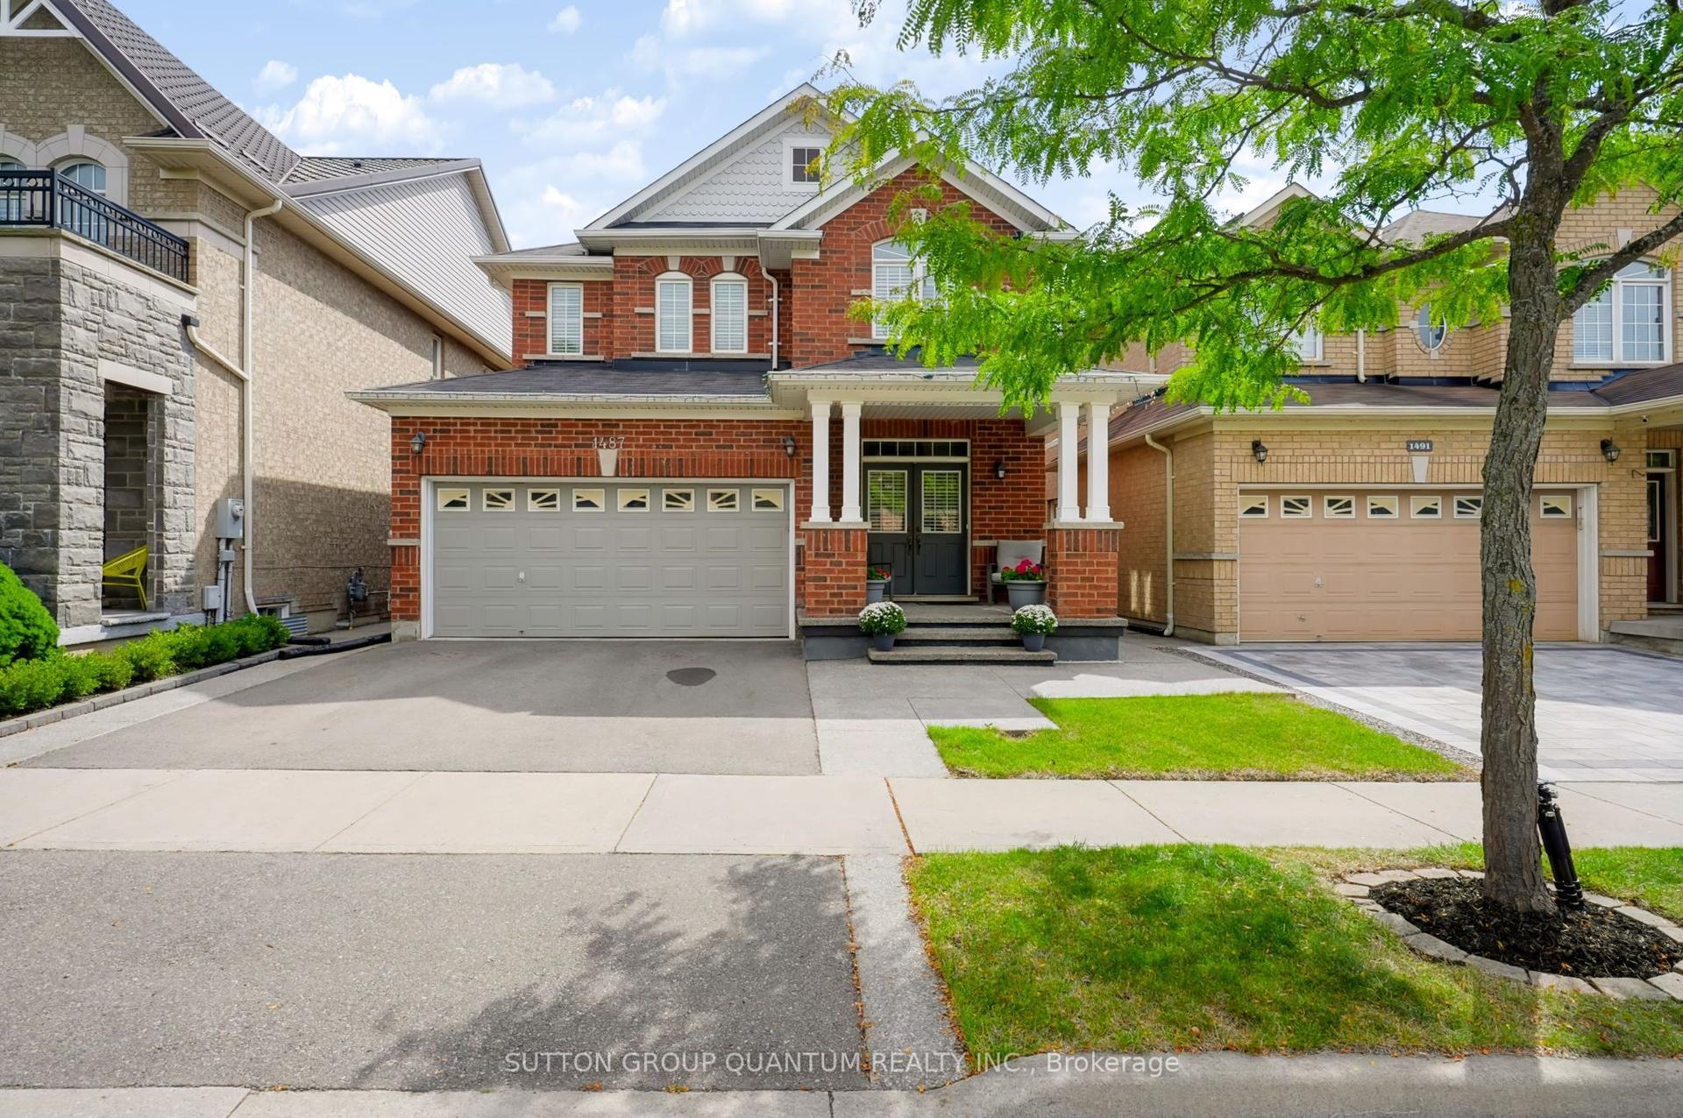
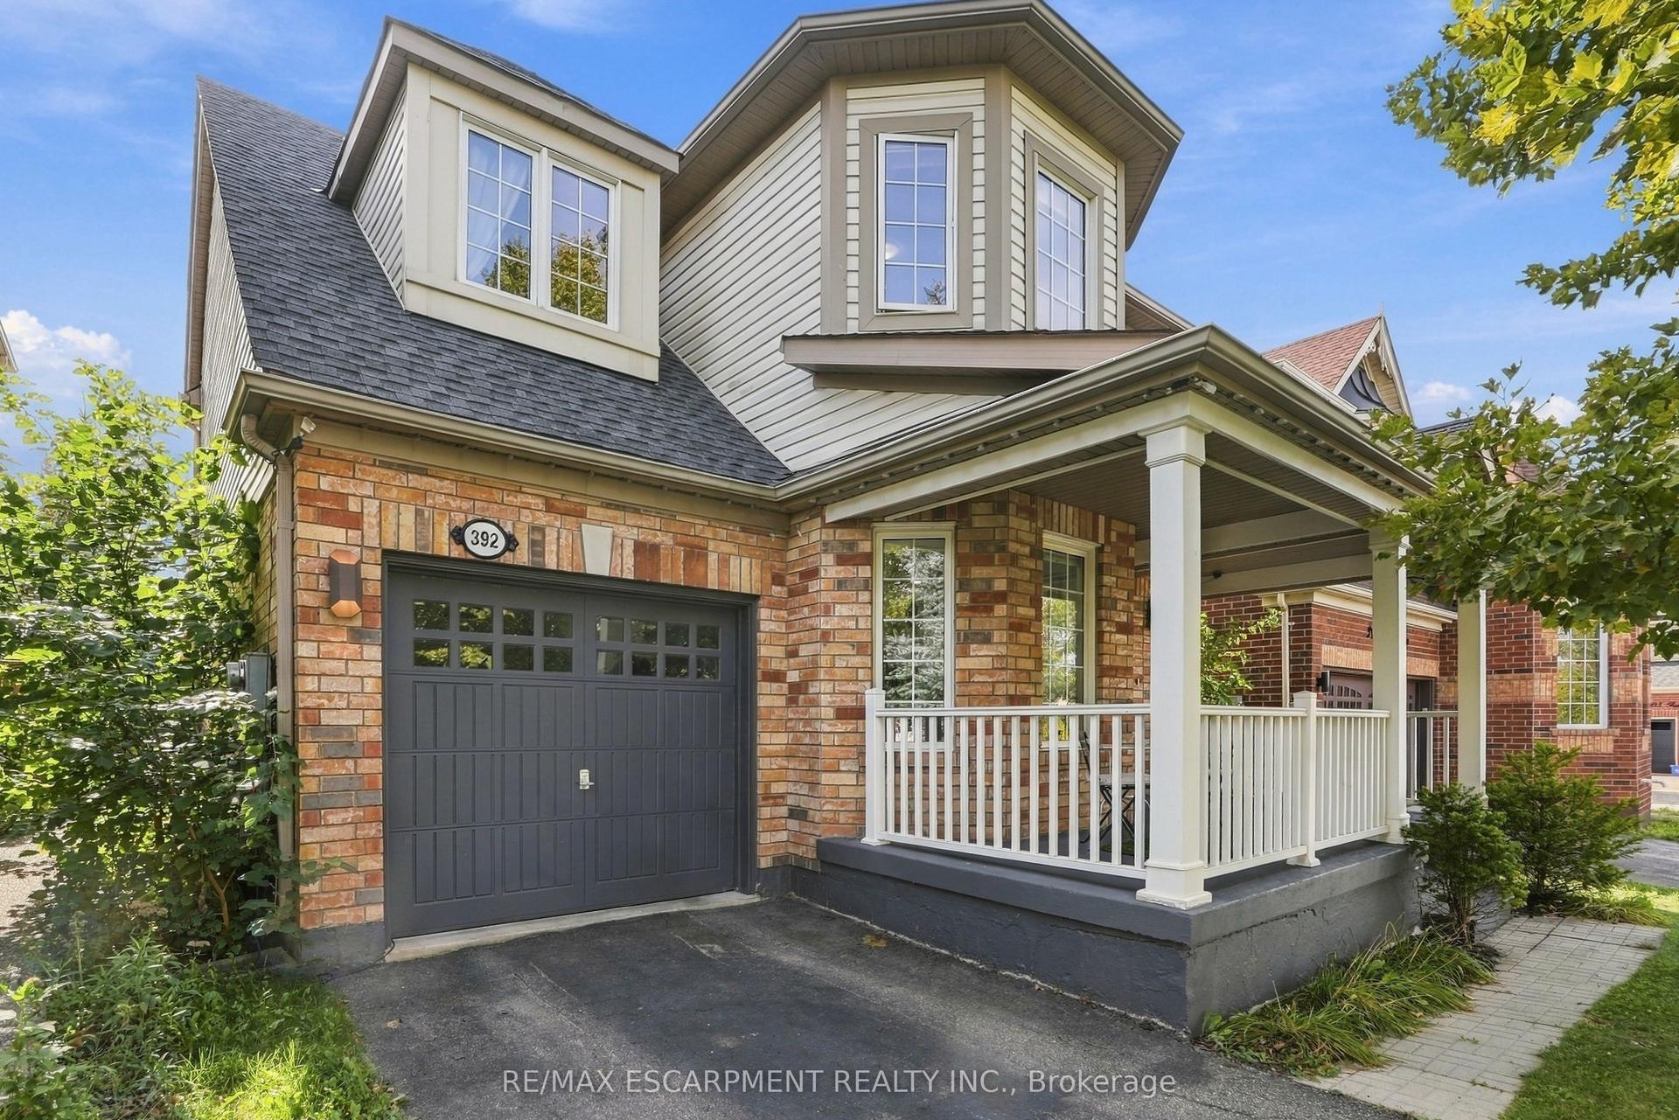
For Sale
Just Listed
Open House Sat 18–20
639 Bennett Boulevard
1023 - BE Beaty, Milton, ON
$1,080,000
4+2Bd
4Ba
1,750+sqft
5Parking
36.09 x 80.38 ftlot
$617/sqft
DetachedMLS# W13790874Listed 2026-09-167 DOM
Cooling
Central Air
Basement
Finished
About this home
Welcome To This Beautifully Updated Detached Home, Ideally Situated With A Peaceful Park View In Milton's Sought-After Beaty Neighbourhood. Offering An Exceptional Blend Of Space, Comfort, Style, And Functionality. This Inviting Home Is Thoughtfully Designed For Today's Family Lifestyle. Enjoy A Beautiful Park View Directly In Front Of Your Home. Wake Up Each Morning To A Peaceful, Relaxing Outlook That Brings A Wonderful Sense Of Openness And Tranquility To Everyday Living. This Spacious 4+2 Bedroom, 4 Bathroom Home Provides Plenty Of Room For Growing Families, Guests, A Home Office, Recreation, And Entertaining. Step Inside To A Bright, Open Concept Layout Featuring Generous Living And Dining Areas, Abundant Natural Light, And A Warm Family Room With A Fireplace. At The Heart Of The Home Is The Beautifully Updated Kitchen, Featuring Quartz Countertops, Backsplash, Stainless Steel Appliances, And Ample Cabinetry Offering A Functional And Inviting Space For Everyday Living And Entertaining. Step Outside To The Backyard, Offering A Wonderful Setting For Outdoor Dining, Entertaining, Relaxing, And Creating Lasting Memories With Family And Friends. With Parking For Up To Five Vehicles, There Is Added Convenience For Both The Household And Guests. Ideally Located With Bus Service At Your Doorstep And Easy Access To Highways 401 And 407, As Well As GO Station. Close To Catholic And Public Schools, Parks, Banks, Grocery Stores, Shops, A Hospital, And A Walk-In Clinic. Toronto Premium Outlets Is Just 6.5 Km Away. Freshly Painted And Move In Ready, This Home Offers The Space, Flexibility, Comfort, And Location Today's Families Are Looking For. A Wonderful Opportunity To Make This Inviting Beaty Home Your Own!
Fireplace
Rooms
Main Floor
| Living Room | 6.63 × 3.25 m | Hardwood Floor Combined w/Dining Window |
| Dining Room | 6.63 × 3.25 m | Hardwood Floor Combined w/Living Open Concept |
| Family Room | 4.20 × 3.84 m | Hardwood Floor Fireplace Pot Lights |
| Kitchen | 4.14 × 3.45 m | Breakfast Bar Stainless Steel Appl W/O To Deck |
Second Floor
| Primary Bedroom | 4.17 × 4.01 m | Laminate Walk-In Closet(s) 3 Pc Ensuite |
| Bedroom 2 | 3.15 × 2.80 m | Laminate Closet Window |
| Bedroom 3 | 3.18 × 2.80 m | Laminate Closet Window |
| Bedroom 4 | 3.25 × 2.80 m | Laminate Closet Pot Lights |
Basement
| Bedroom 5 | 4.42 × 2.72 m | Laminate Pot Lights |
| Bedroom | 3.30 × 3.15 m | Laminate Window Pot Lights |
| Recreation | 3.79 × 3.79 m | Laminate Window Pot Lights |
Features
- Auto Garage Door Remote
- Sump Pump
- Finished
- Full
- Central Air
- 2-Storey
Financials
Annual Taxes
$4,836.17
Estimated Rental Income
Entire property$4,000 – $6,500/mo
Basement apartment$1,800 – $2,500/mo
Rental yield4.4% – 7.2%
*Estimates based on comparable rentals in the area. Actual income may vary.
Market Data — Milton
Days on market7 days
Buyer's MarketSeller's Market
Based on active listings in Milton. Data updates daily.
Demographics — Milton
Population
132,979
Avg Household Income
$132,000
Age Distribution
0-19
26%
20-34
20%
35-49
26%
50-64
17%
65+
11%
Ownership87% own · 13% rent
EnglishUrduPunjabiArabicHindi
Getting around
How walkable, bikeable, and transit-friendly this neighbourhood is.
61
/ 100
Walk Score
Somewhat Walkable
38
/ 100
Transit Score
Some Transit
47
/ 100
Bike Score
Somewhat Bikeable
Scores are estimates based on neighbourhood data and are for informational purposes only.
MLS® data courtesy of the Toronto Regional Real Estate Board (TRREB).
The information provided herein must only be used by consumers that have a bona fide interest in the purchase, sale, or lease of real estate and may not be used for any commercial purpose or any other purpose. Listing information is deemed reliable but is not guaranteed accurate by the Toronto Regional Real Estate Board, the listing brokerage, or this website. The trademarks REALTOR®, REALTORS® and the REALTOR® logo are controlled by The Canadian Real Estate Association (CREA) and identify real estate professionals who are members of CREA. MLS®, Multiple Listing Service®, and the associated logos are owned by CREA. Not intended to solicit properties currently listed for sale or buyers under contract.
You may also like
More homes in Milton
Hand-picked listings with a similar price range and style.
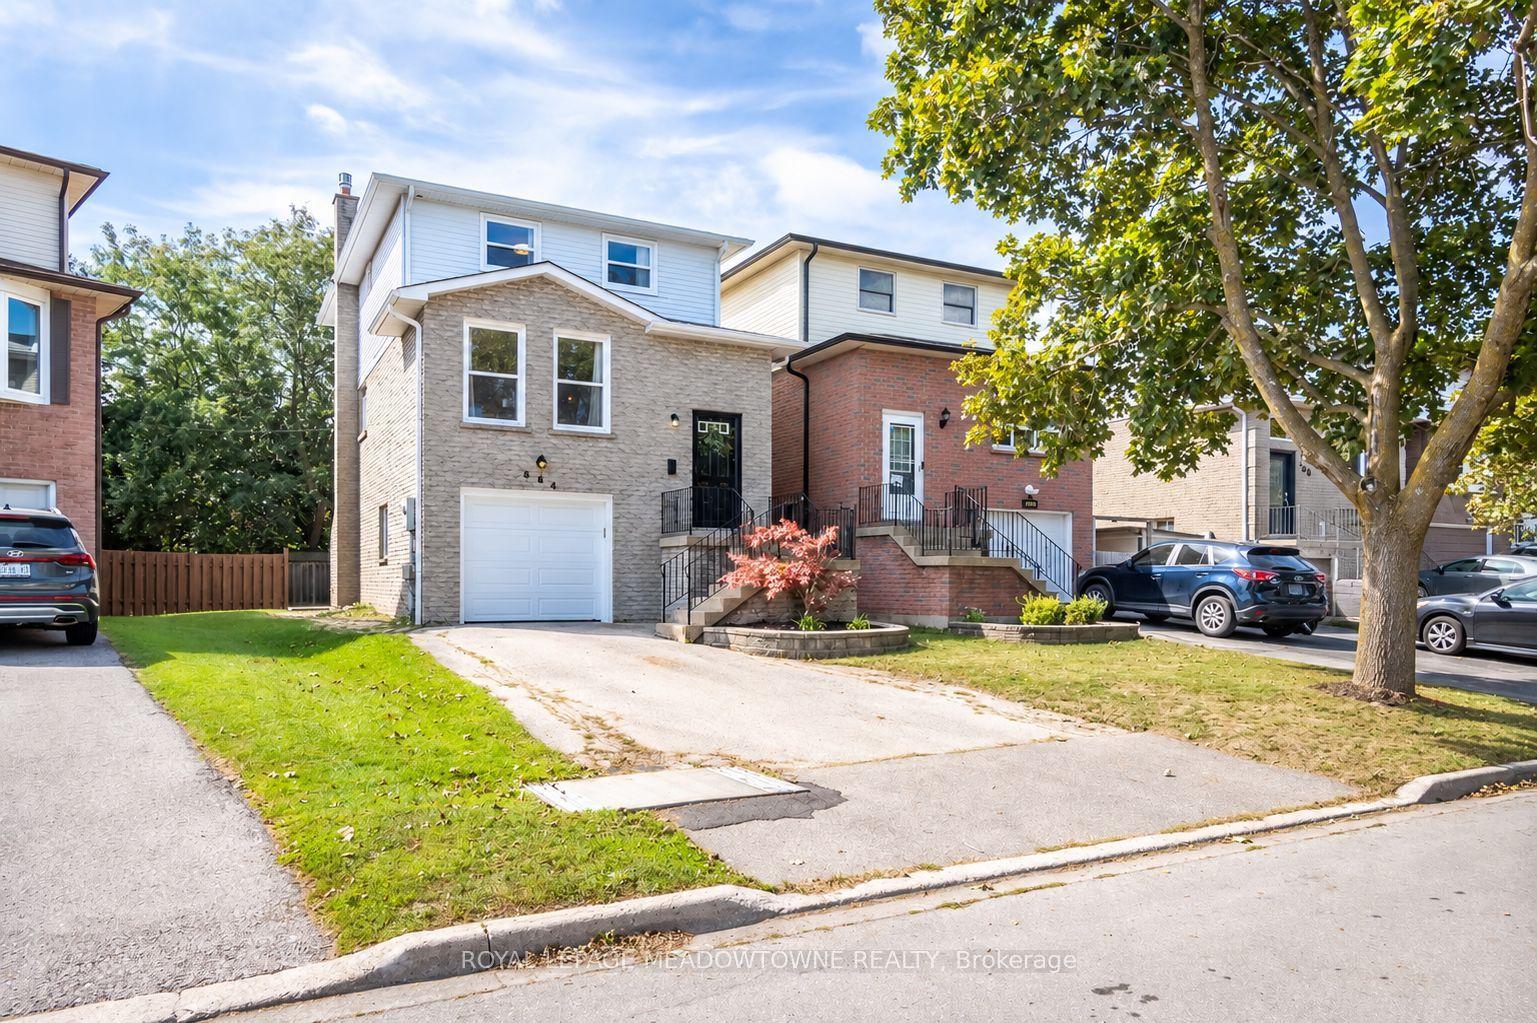
For Sale4 h ago
$869,900
Detached
est. $3,814/mo
584 Hayward Crescent, 1037 - TM Timberlea
Milton, ON
3+1 bd
3 ba
2,250
4
MLS# W13818640Royal Lepage Meadowtowne Realty
WhatsApp Aman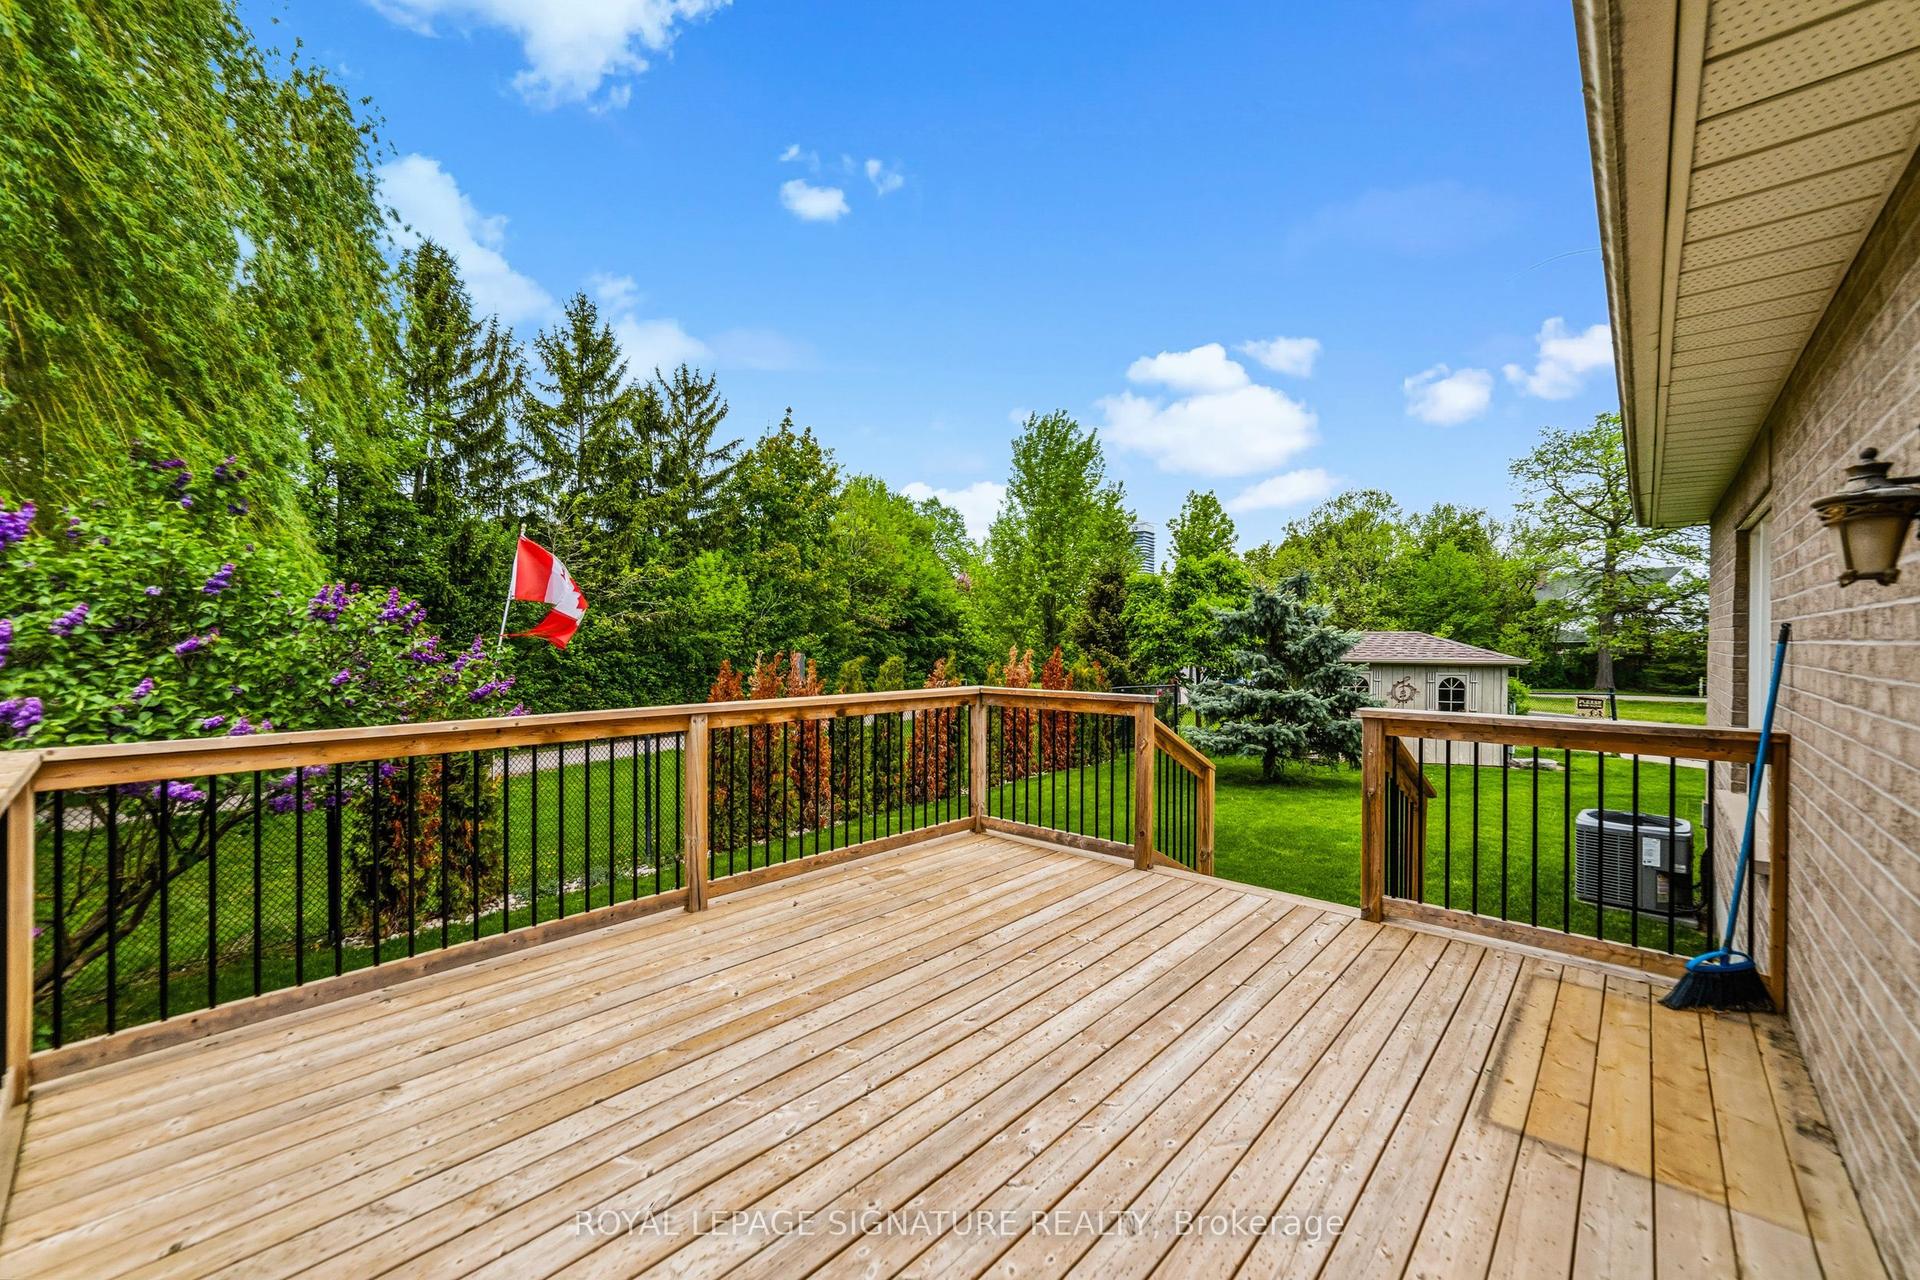
For Sale2 days ago
$1,129,900
Detached
est. $4,954/mo
735 Poplar Road, 1037 - TM Timberlea
Milton, ON
2+1 bd
4 ba
1,300
4
MLS# W13809606Royal Lepage Signature Realty
WhatsApp Aman