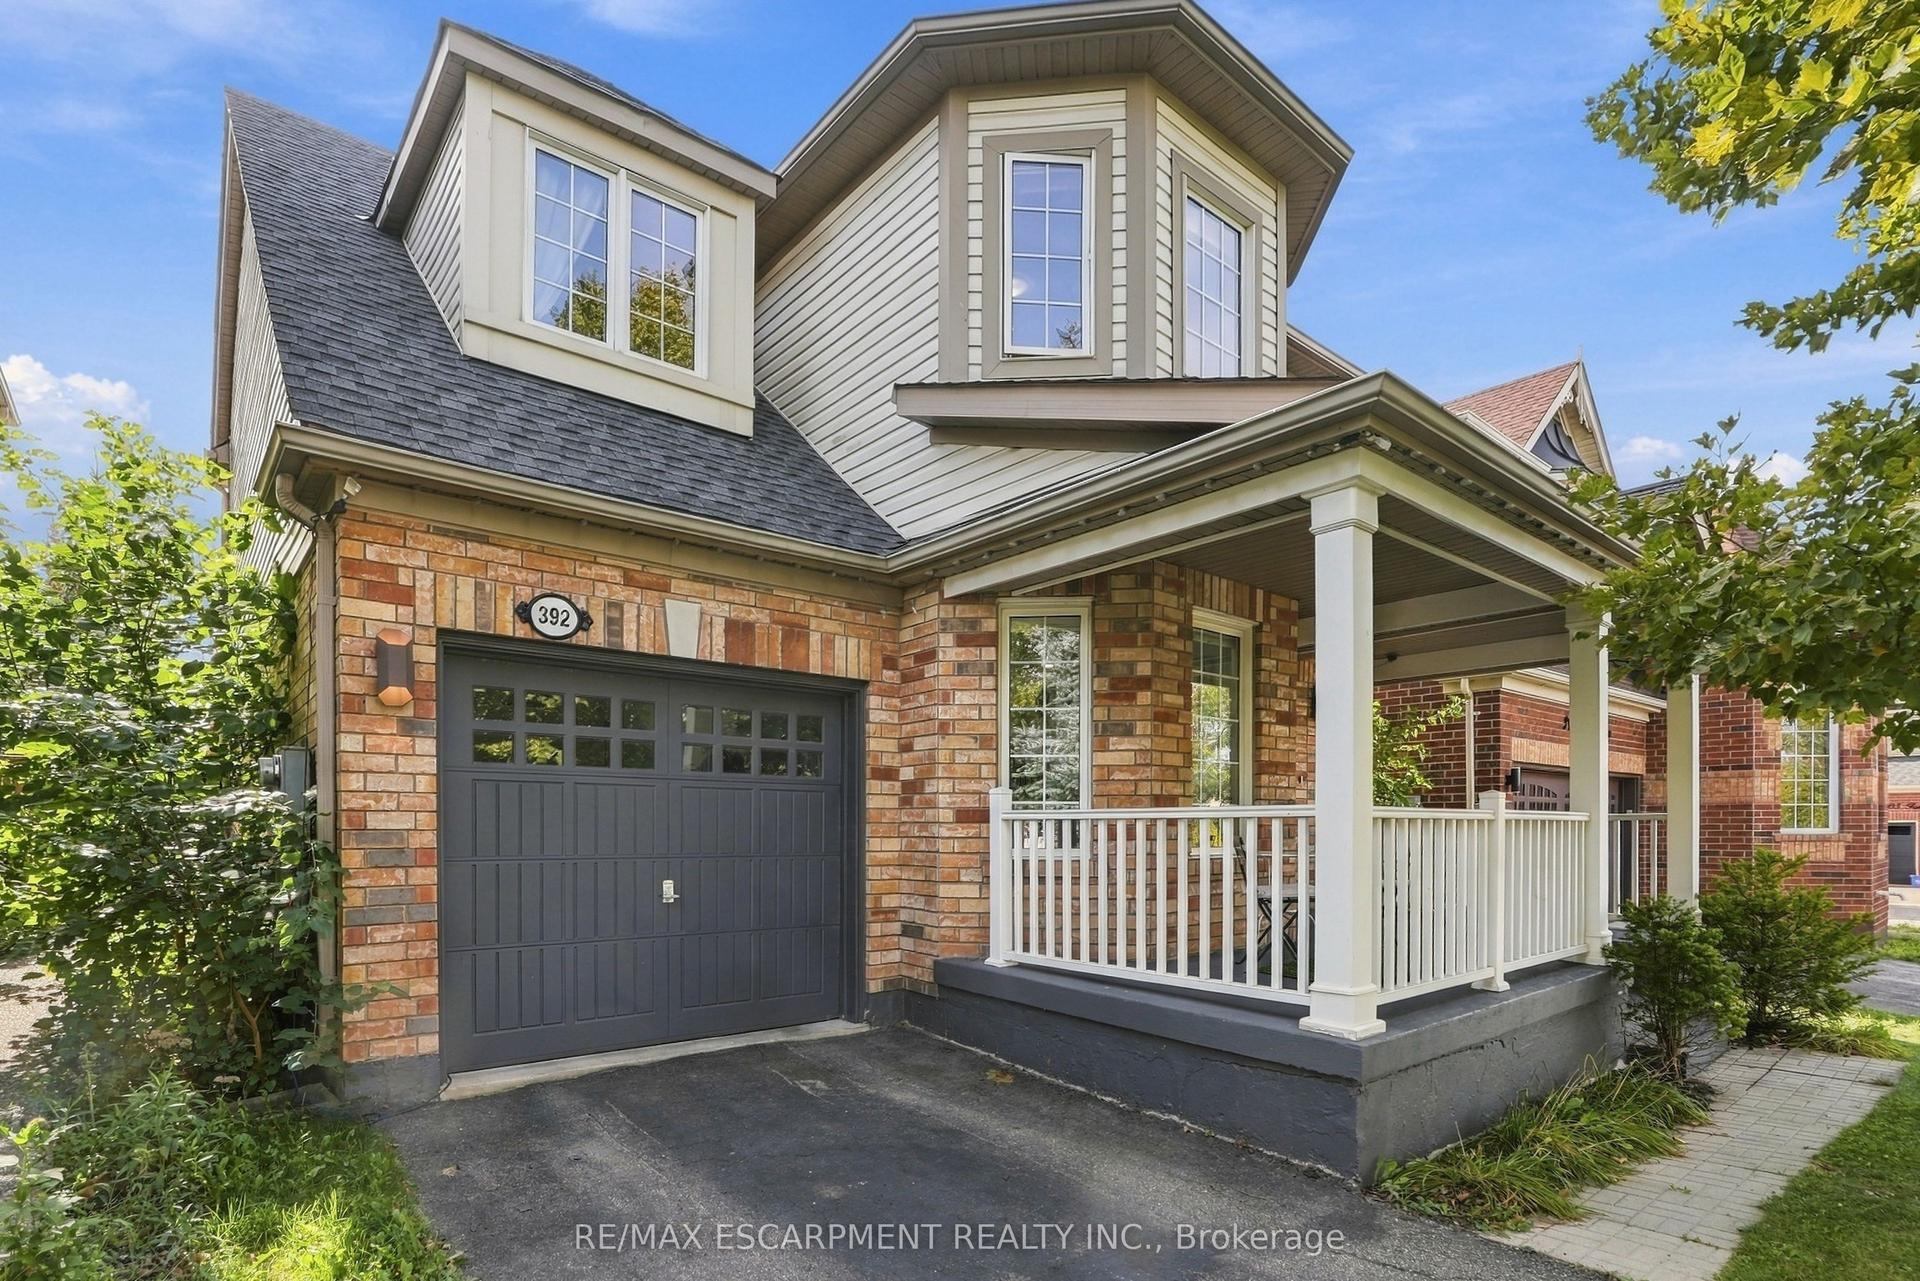
For Sale
Just Listed
Open House Sat 18–20
735 Poplar Road
1037 - TM Timberlea, Milton, ON
$1,129,900
2+1Bd
4Ba
1,300+sqft
4Parking
29.58 x 108.26 ftlot
$869/sqft
DetachedMLS# W13809606Listed 2026-09-212 DOM
Cooling
Central Air
Basement
Finished
Just listed! New listings in Milton often receive offers within the first week.
About this home
Welcome home to Drury Park-Milton's highly coveted adult lifestyle community celebrated for peaceful streets, meticulous grounds, and an inviting neighbourhood feel. Perfect for those looking to downsize without losing space, this impressive 2+1 bedroom, 4-bathroom bungaloft delivers ~1,450 sq. ft. of comfortable above-grade living. The intuitive floor plan emphasizes effortless daily living, centred around a main-floor primary bedroom with a private ensuite bath, dedicated main-level laundry, rich hardwood flooring, and an updated kitchen. Direct access to the double garage adds everyday ease. Up top, the loft area creates a cozy extra retreat, while the finished lower level expands your functional space with a large rec room, den, 4-piece bath, cold storage, and organized storage areas. Out back, enjoy unbeatable privacy on a rare, oversized pie-shaped lot directly bordering a peaceful walking trail. Unwind on the classic covered front porch or host gatherings on the back deck amid mature, well-kept gardens. Situated just minutes from Milton District Hospital, local shops, and neighbourhood parks. Mechanicals include an updated furnace (2022) and roof (2013). An exceptional turnkey opportunity in an unbeatable location!
GarageHardwood
Rooms
Main Floor
| Living Room | 5.92 × 4.57 m | |
| Dining Room | 3.05 × 2.72 m | |
| Kitchen | 3.38 × 3.05 m | |
| Bedroom | 3.99 × 3.63 m |
Upper
| Bedroom 2 | 4.60 × 3.89 m |
Lower
| Recreation | 8.76 × 5.36 m | |
| Den | 4.50 × 3.56 m |
Features
- Primary Bedroom - Main Floor
- Water Softener
- Deck
- Landscaped
- Porch
- Finished
- Central Air
- Bungaloft
Financials
Annual Taxes
$4,973
Estimated Rental Income
Entire property$2,600 – $3,800/mo
Rental yield2.8% – 4.0%
*Estimates based on comparable rentals in the area. Actual income may vary.
Market Data — Milton
Days on market2 days
Buyer's MarketSeller's Market
Based on active listings in Milton. Data updates daily.
Demographics — Milton
Population
132,979
Avg Household Income
$132,000
Age Distribution
0-19
26%
20-34
20%
35-49
26%
50-64
17%
65+
11%
Ownership87% own · 13% rent
EnglishUrduPunjabiArabicHindi
Getting around
How walkable, bikeable, and transit-friendly this neighbourhood is.
61
/ 100
Walk Score
Somewhat Walkable
44
/ 100
Transit Score
Some Transit
47
/ 100
Bike Score
Somewhat Bikeable
Scores are estimates based on neighbourhood data and are for informational purposes only.
MLS® data courtesy of the Toronto Regional Real Estate Board (TRREB).
The information provided herein must only be used by consumers that have a bona fide interest in the purchase, sale, or lease of real estate and may not be used for any commercial purpose or any other purpose. Listing information is deemed reliable but is not guaranteed accurate by the Toronto Regional Real Estate Board, the listing brokerage, or this website. The trademarks REALTOR®, REALTORS® and the REALTOR® logo are controlled by The Canadian Real Estate Association (CREA) and identify real estate professionals who are members of CREA. MLS®, Multiple Listing Service®, and the associated logos are owned by CREA. Not intended to solicit properties currently listed for sale or buyers under contract.
You may also like
More homes in Milton
Hand-picked listings with a similar price range and style.
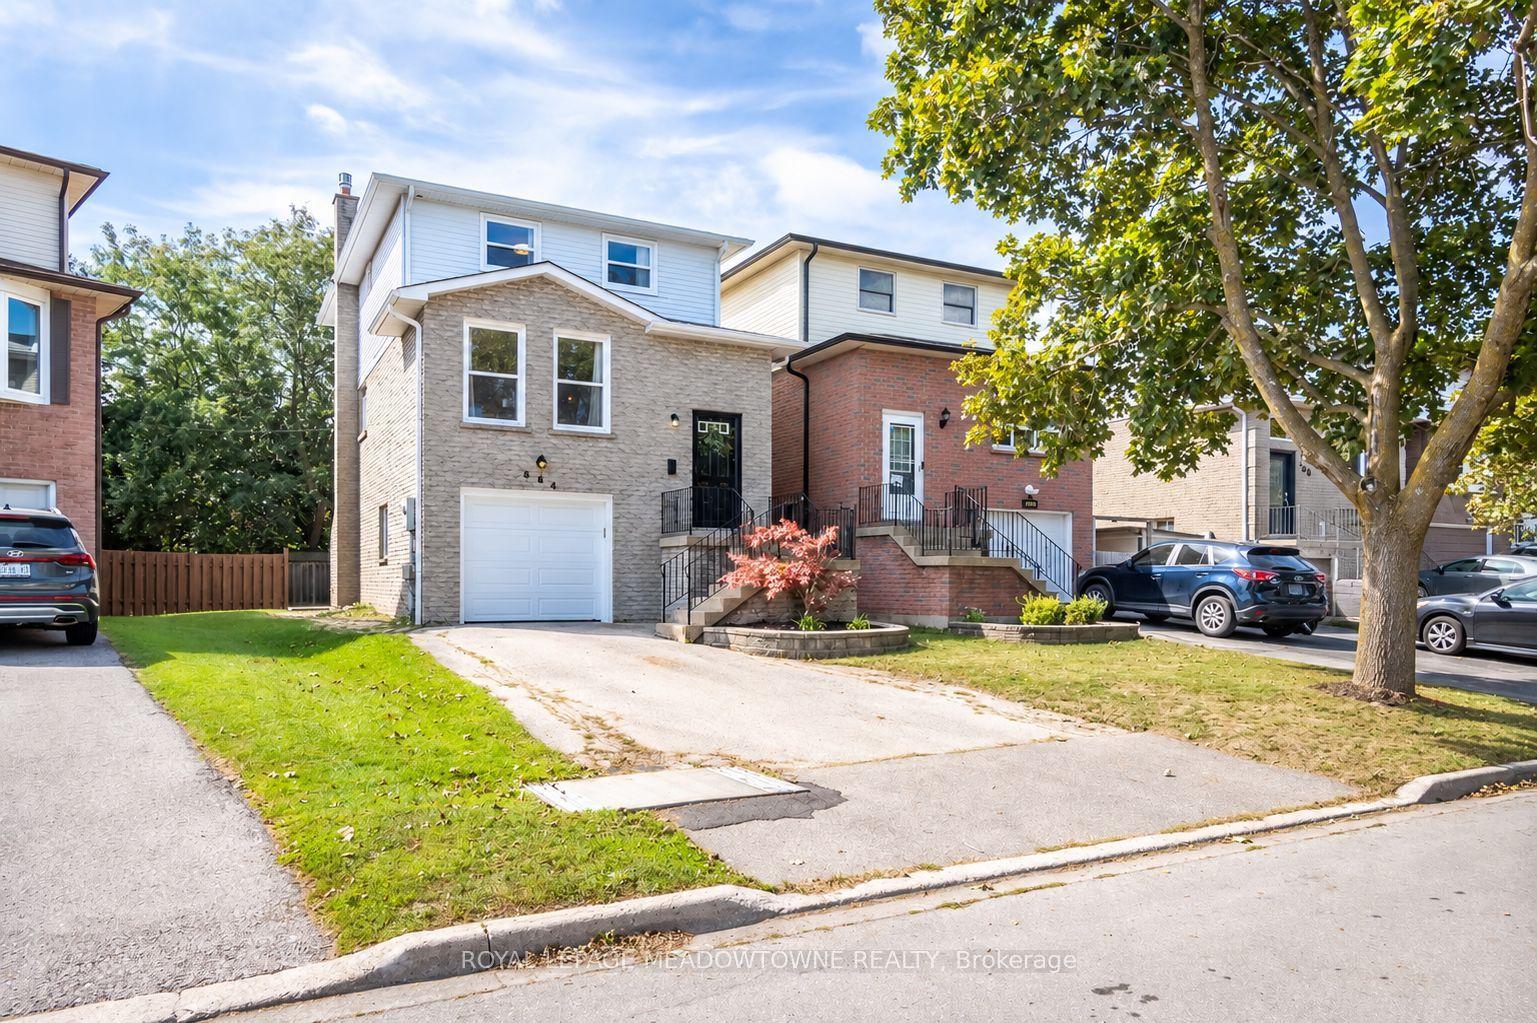
For Sale4 h ago
$869,900
Detached
est. $3,814/mo
584 Hayward Crescent, 1037 - TM Timberlea
Milton, ON
3+1 bd
3 ba
2,250
4
MLS# W13818640Royal Lepage Meadowtowne Realty
WhatsApp Aman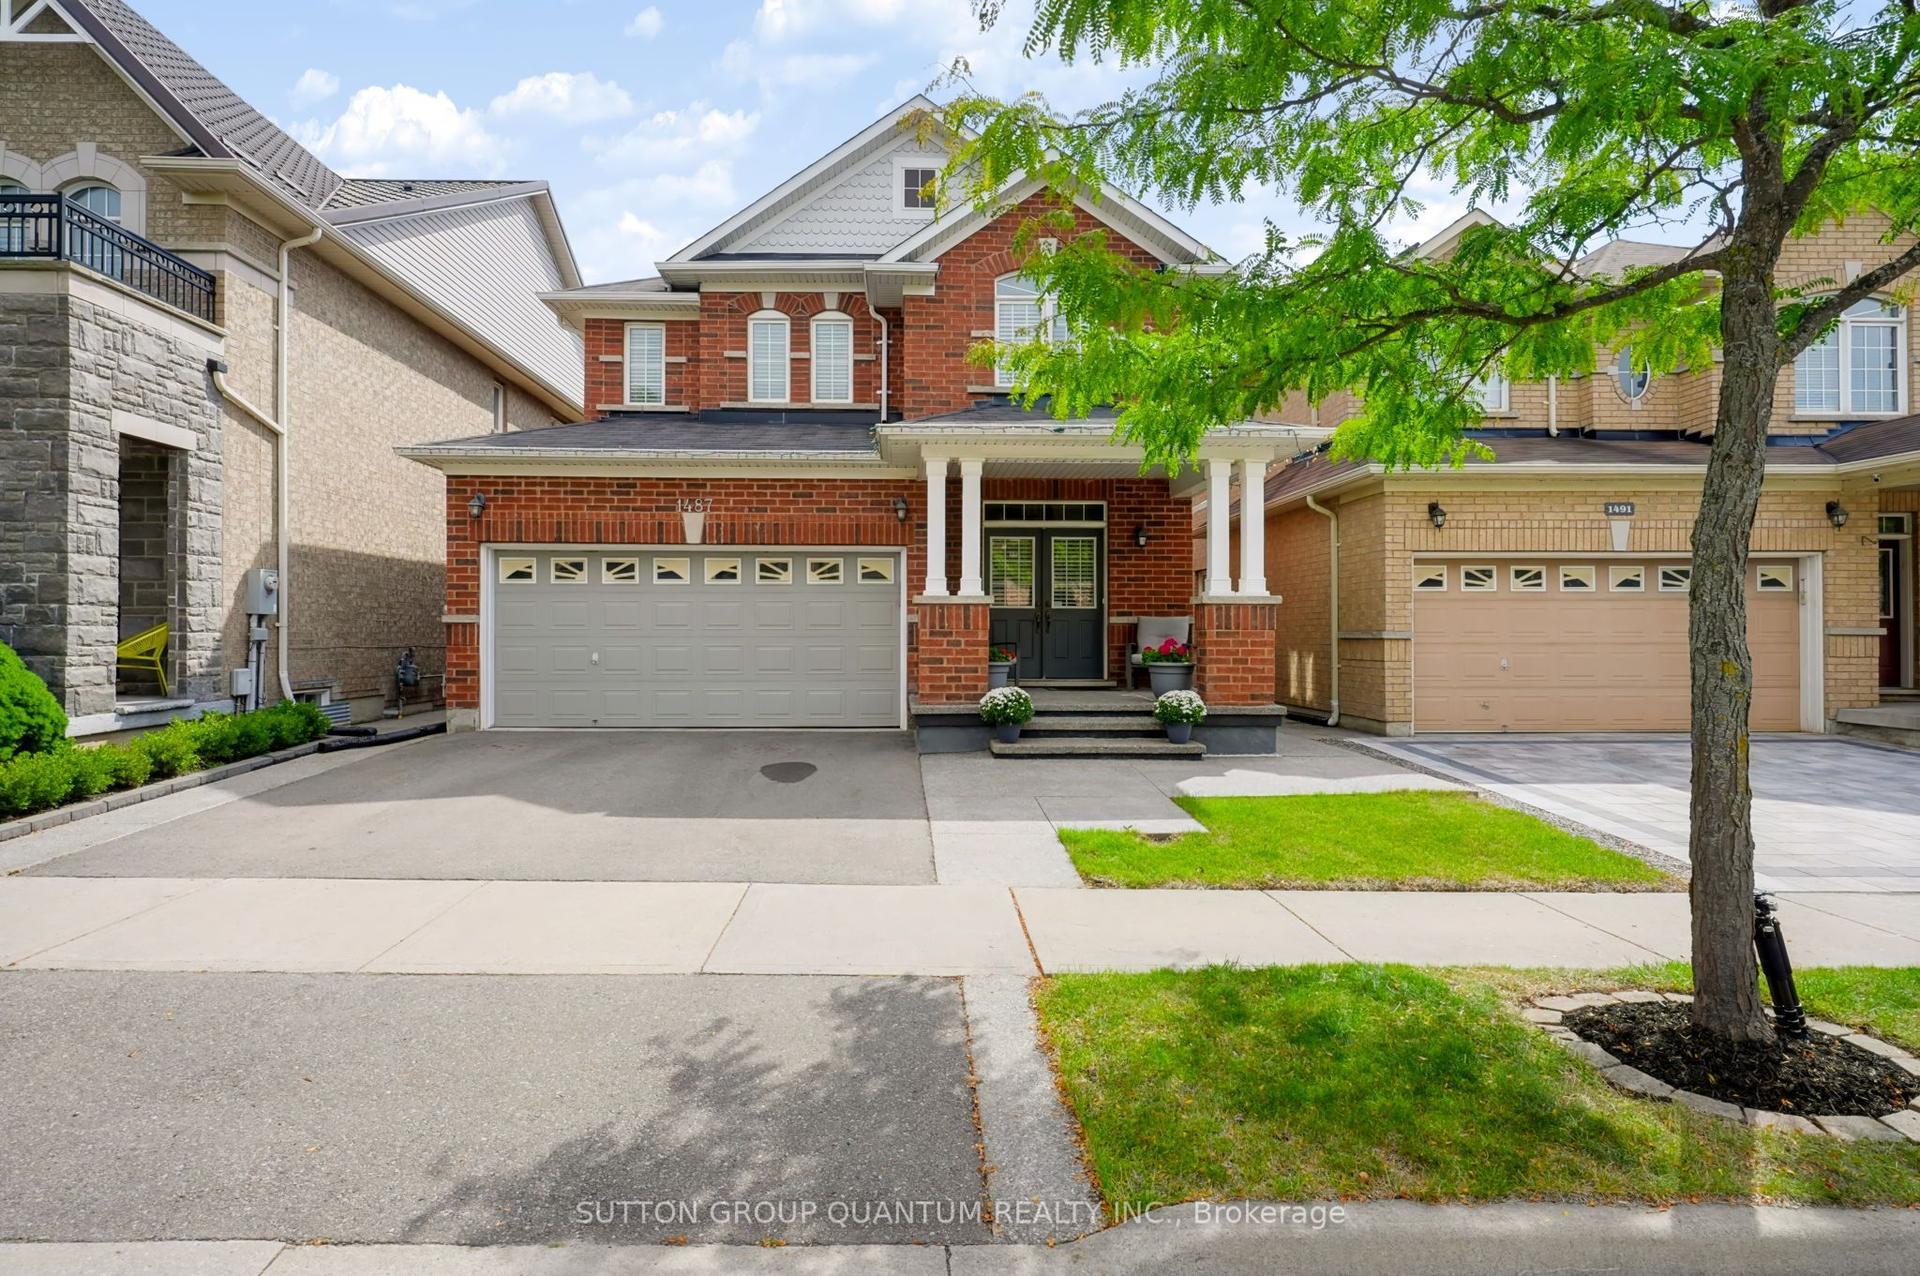
For Sale4 h ago
$1,299,000
Detached
est. $5,695/mo
1487 Rolph Terrace, 1023 - BE Beaty
Milton, ON
4 bd
4 ba
2,250
4
MLS# W13818066Sutton Group Quantum Realty Inc.
WhatsApp Aman