For Sale
Open House Sun 19–21
755 Parker Crescent
Brant, Burlington, ON
$1,299,000
3+1Bd
3Ba
1,750+sqft
5Parking
55.5 x 120 ftlot
$742/sqft
DetachedMLS# W13791242Listed 2026-09-1642 DOM
Cooling
Central Air
Basement
Finished
On the market for 42 days — longer than average. The seller may be open to negotiation.
About this home
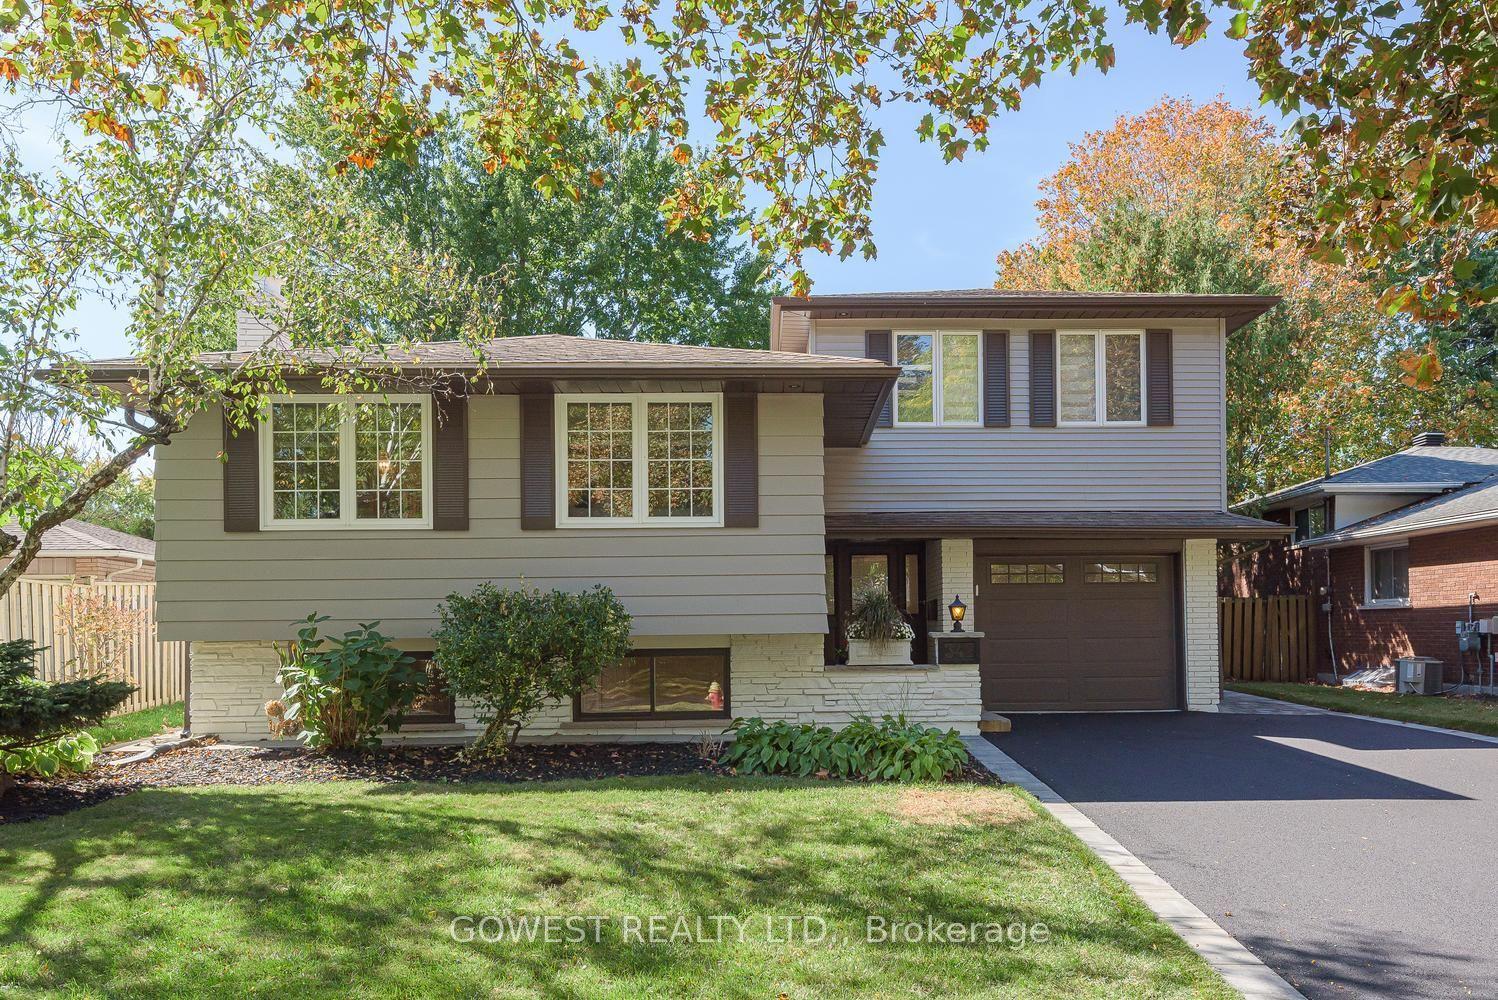
RENOVATED AND UPDATED 4-level backsplit offers thoughtfully designed living space in one of Burlington's most desirable central neighbourhoods, with 3+1 bedrooms and 3 full bathrooms, this is a home that effortlessly balances functionality with refined design. The open-concept main level is both stylish and inviting, highlighted by a custom tray ceiling that adds architectural interest and sophistication. The beautifully appointed kitchen was designed for both everyday living and effortless entertaining, featuring an oversized island with seating for six, stainless steel appliances, gas range, built-in wine fridge, deep pot drawers, extensive pantry-style cabinetry, and exceptional prep space. The adjoining living and dining areas are warm and welcoming, anchored by a gas fireplace and filled with natural light from a large bow window. Garden doors extend the living space outdoors to a private side patio ideal for Al Fresco dining or relaxed evenings with friends. Upstairs, three bedrooms feature updated wood flooring and share a stylishly renovated 4-piece bath. The first lower level offers a comfortable family room with a character-rich reclaimed brick fireplace, a full 3-piece bathroom, and a spacious utility room perfectly suited for storage, hobbies, or workshop space, complete with direct walk-up access to the backyard. The second lower level has been transformed into a remarkable private suite - ideal as a luxurious primary retreat, guest quarters, or nanny accommodation and comes complete with a spa-inspired ensuite featuring dual vanities, an oversized two-person shower, two closets including a walk-in, and exceptional storage. The fully fenced backyard features an inground pool with concrete surround and hot tub, offering an exciting opportunity to personalize and create your own private summer retreat. Just minutes to downtown, the lakefront, parks, schools, shopping, and everyday conveniences.
PoolRenovatedFireplace
Rooms
Main Floor
| Dining Room | 4.58 × 2.41 m | |
| Kitchen | 7.18 × 3.01 m | |
| Living Room | 4.76 × 4.58 m |
Second Floor
| Bedroom | 4.20 × 3.74 m | |
| Bedroom 2 | 4.10 × 3.04 m | |
| Bedroom 3 | 2.83 × 2.95 m |
Lower
| Family Room | 5.53 × 4.48 m | |
| Laundry | 4.02 × 3.99 m |
Basement
| Primary Bedroom | 6.45 × 4.52 m | 4 Pc Ensuite |
| Utility Room | 3.88 × 2.91 m |
Features
- Auto Garage Door Remote
- Hot Tub
- Canopy
- Patio
- Privacy
- Walk-Up
- Separate Entrance
- Finished
- Central Air
- Backsplit 4
Financials
Annual Taxes
$7,138
Estimated Rental Income
Entire property$3,200 – $4,800/mo
Basement apartment$1,800 – $2,500/mo
Rental yield3.0% – 4.4%
*Estimates based on comparable rentals in the area. Actual income may vary.
Market Data — Burlington
Days on market42 days
Buyer's MarketSeller's Market
Based on active listings in Burlington. Data updates daily.
Demographics — Burlington
Population
186,948
Avg Household Income
$125,000
Age Distribution
0-19
20%
20-34
16%
35-49
19%
50-64
22%
65+
23%
Ownership74% own · 26% rent
EnglishFrenchArabicPolishTagalog
Getting around
How walkable, bikeable, and transit-friendly this neighbourhood is.
55
/ 100
Walk Score
Somewhat Walkable
38
/ 100
Transit Score
Some Transit
43
/ 100
Bike Score
Somewhat Bikeable
Scores are estimates based on neighbourhood data and are for informational purposes only.
MLS® data courtesy of the Toronto Regional Real Estate Board (TRREB).
The information provided herein must only be used by consumers that have a bona fide interest in the purchase, sale, or lease of real estate and may not be used for any commercial purpose or any other purpose. Listing information is deemed reliable but is not guaranteed accurate by the Toronto Regional Real Estate Board, the listing brokerage, or this website. The trademarks REALTOR®, REALTORS® and the REALTOR® logo are controlled by The Canadian Real Estate Association (CREA) and identify real estate professionals who are members of CREA. MLS®, Multiple Listing Service®, and the associated logos are owned by CREA. Not intended to solicit properties currently listed for sale or buyers under contract.
You may also like
More homes in Burlington
Hand-picked listings with a similar price range and style.
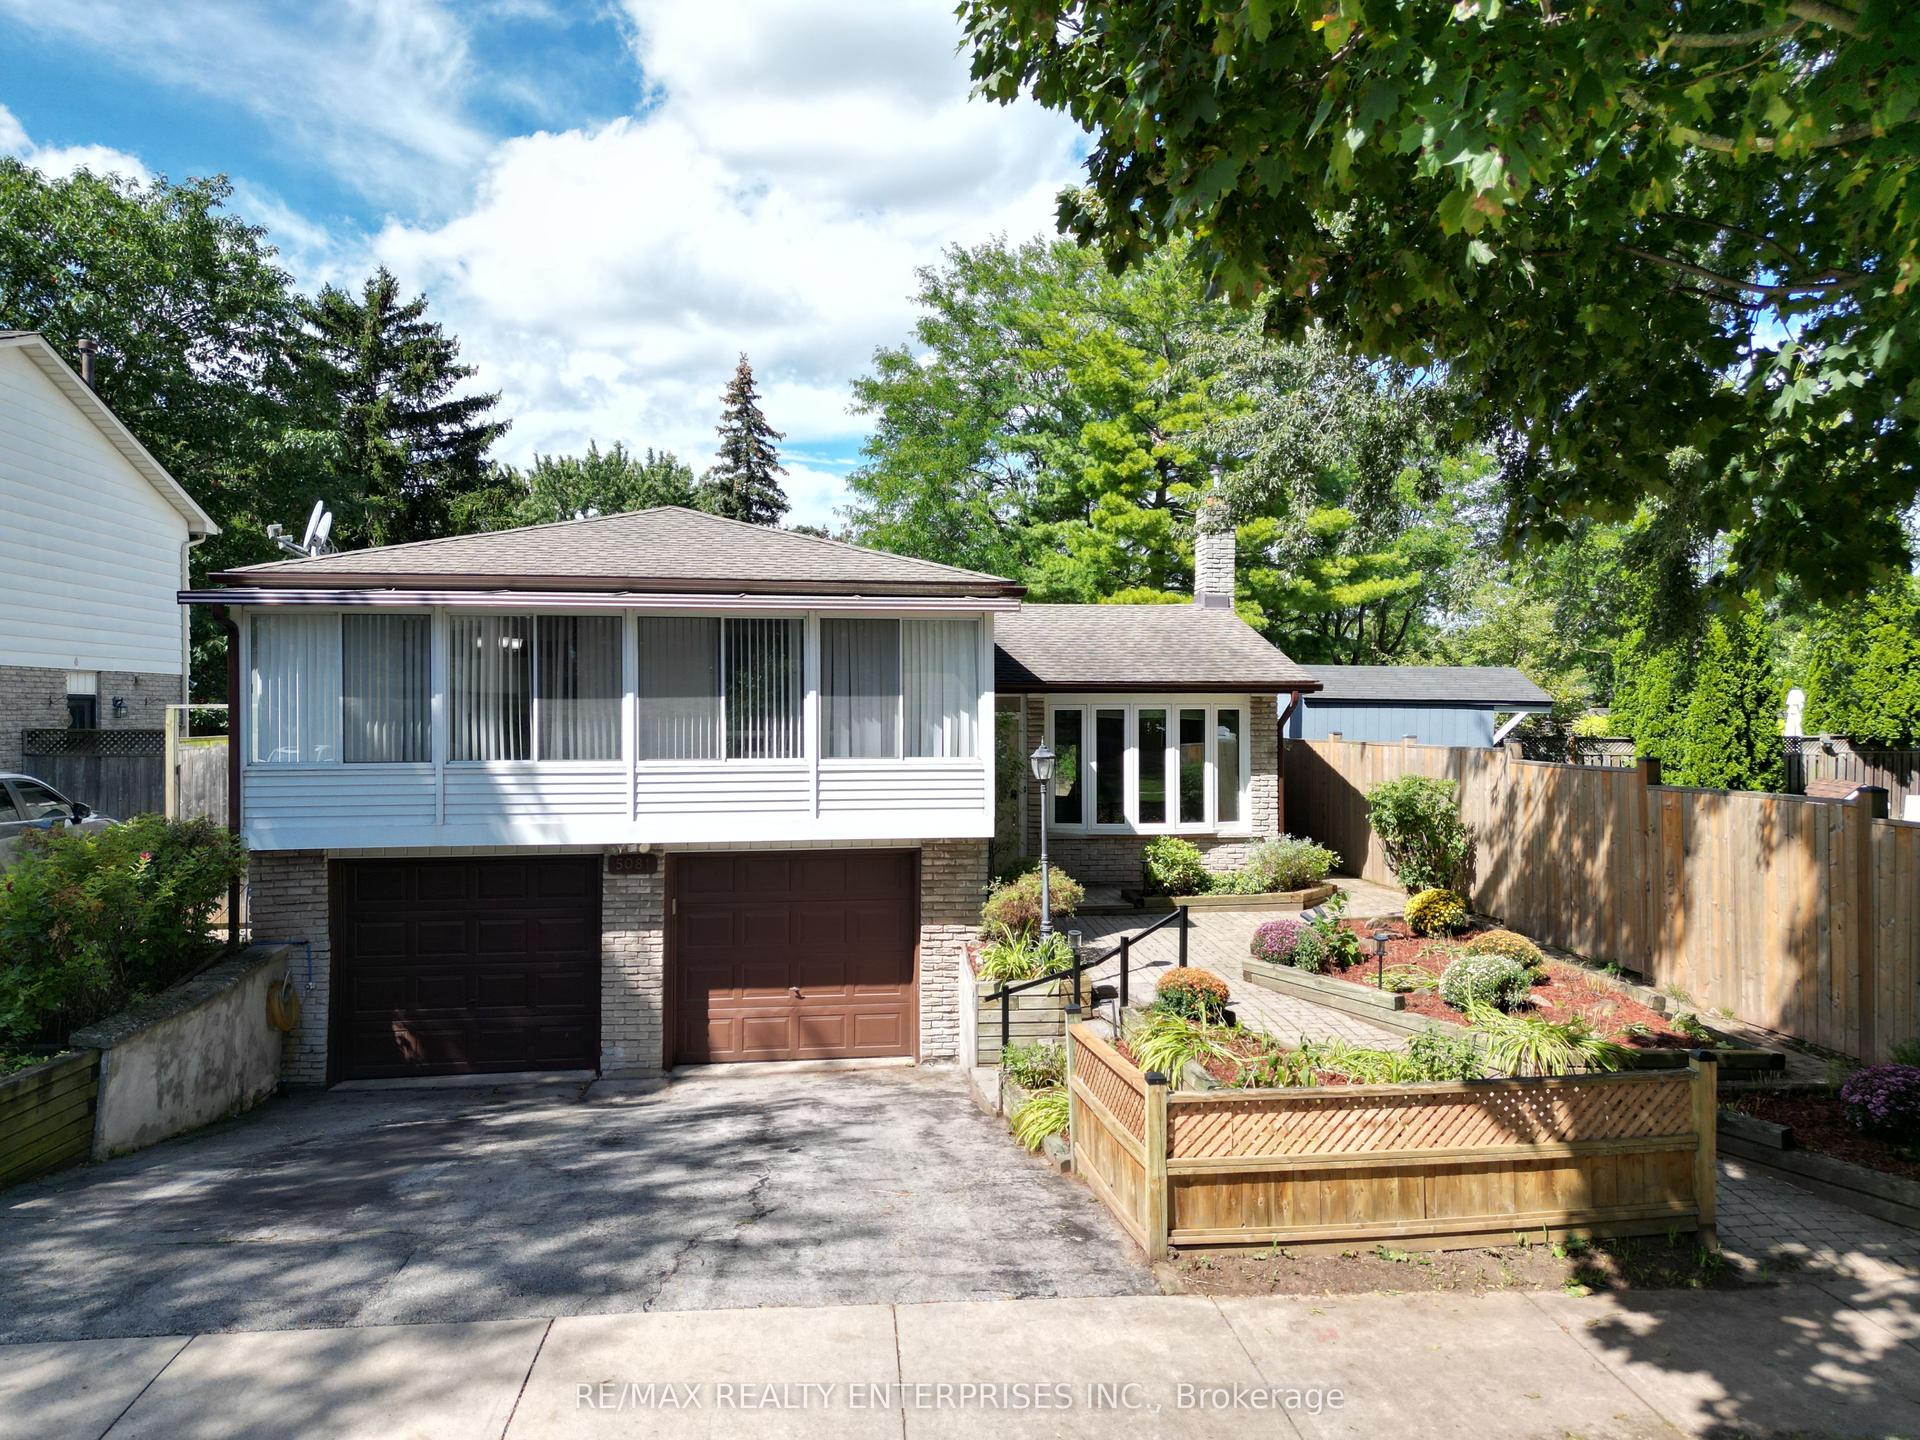
For Sale11 days ago
$974,500
Detached
est. $4,272/mo
5081 Brady Avenue, Appleby
Burlington, ON
3 bd
2 ba
1,750
3
MLS# W14089964Re/Max Realty Enterprises Inc.
WhatsApp Aman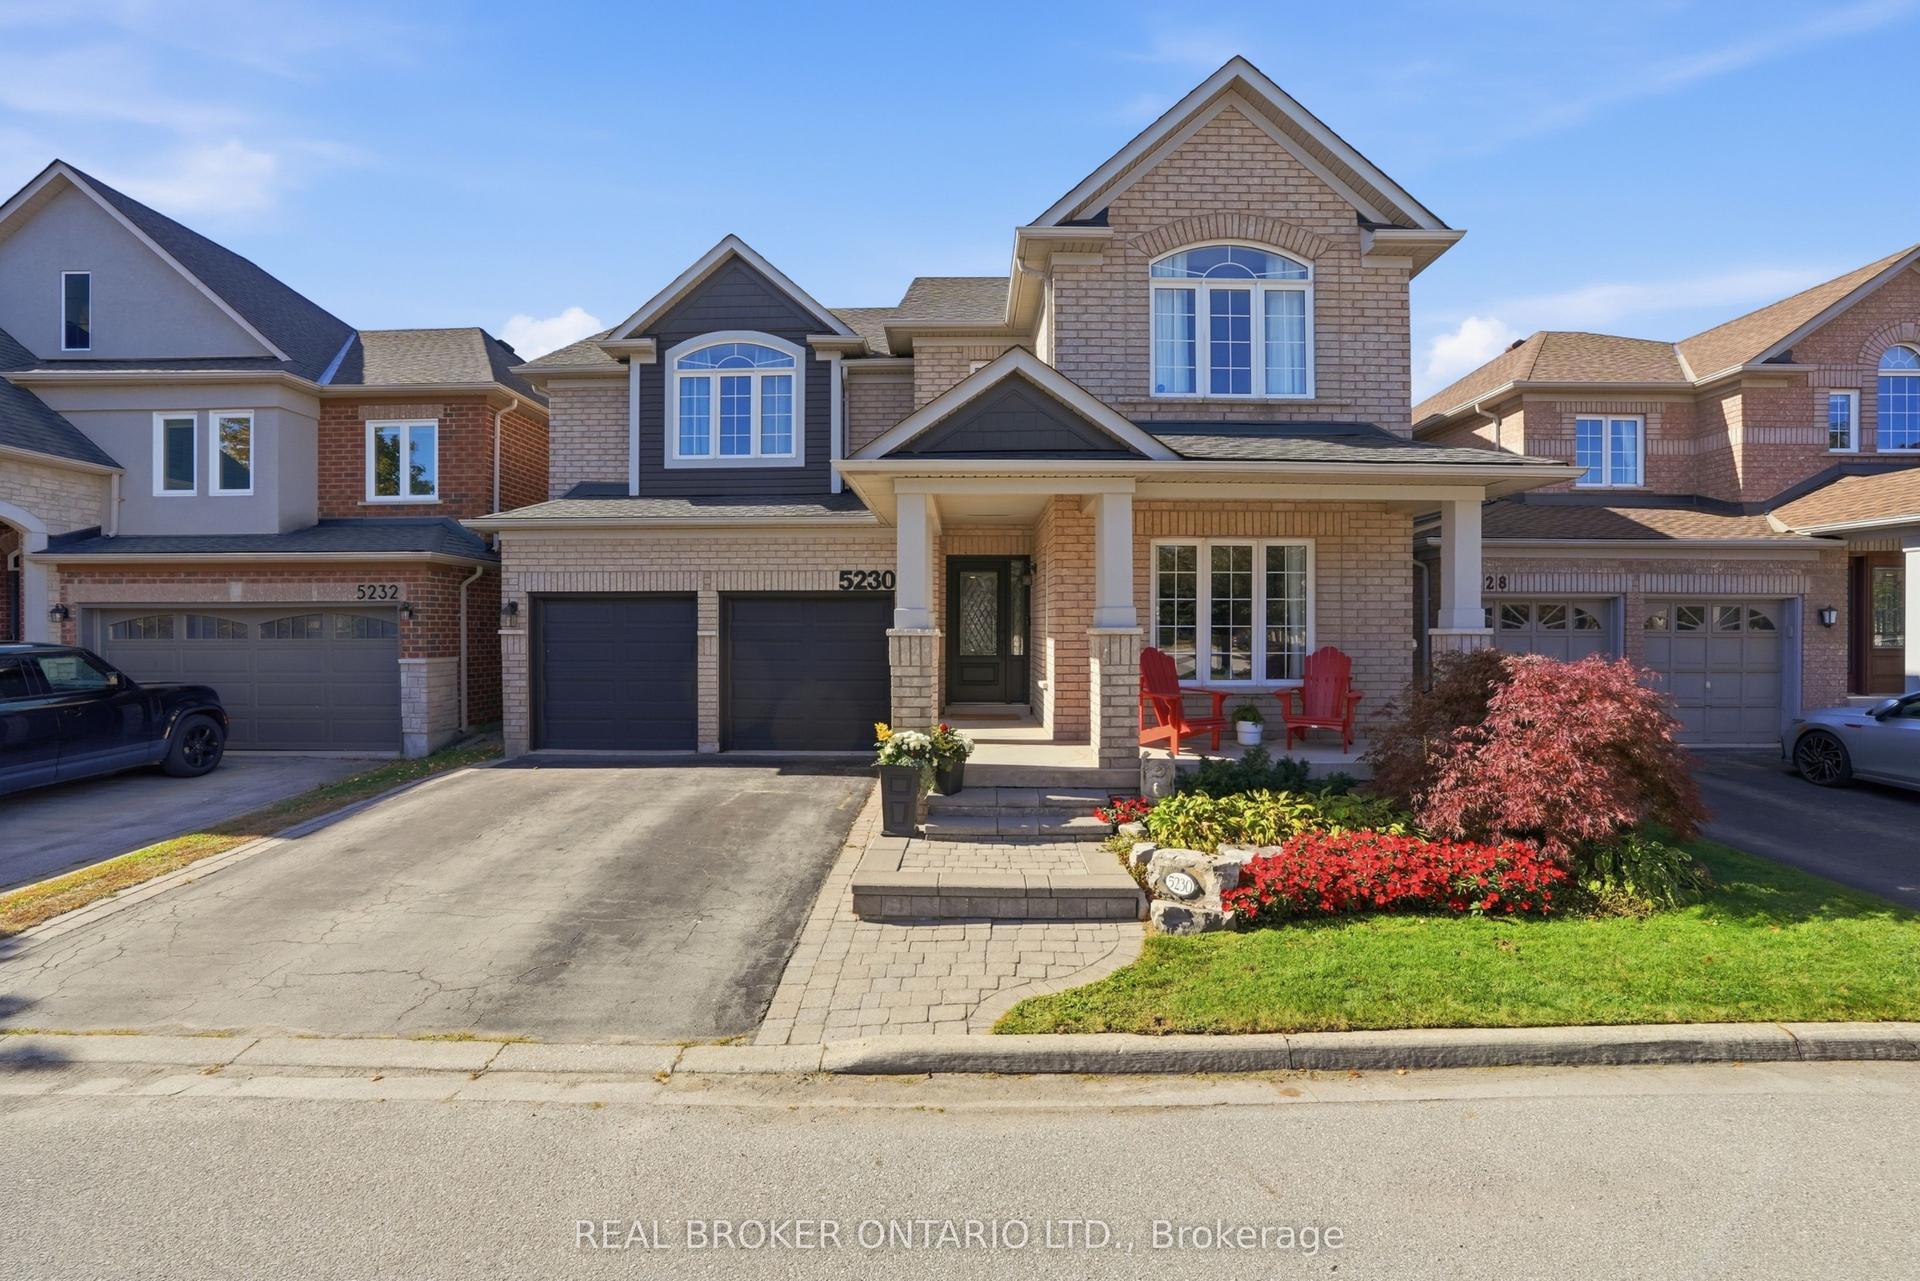
For Sale2 days ago
$1,599,900
Detached
est. $7,014/mo
5230 Rome Crescent, Orchard
Burlington, ON
5+1 bd
4 ba
2,750
4
MLS# W14117028Real Broker Ontario Ltd.
WhatsApp Aman