For Sale
Just Listed
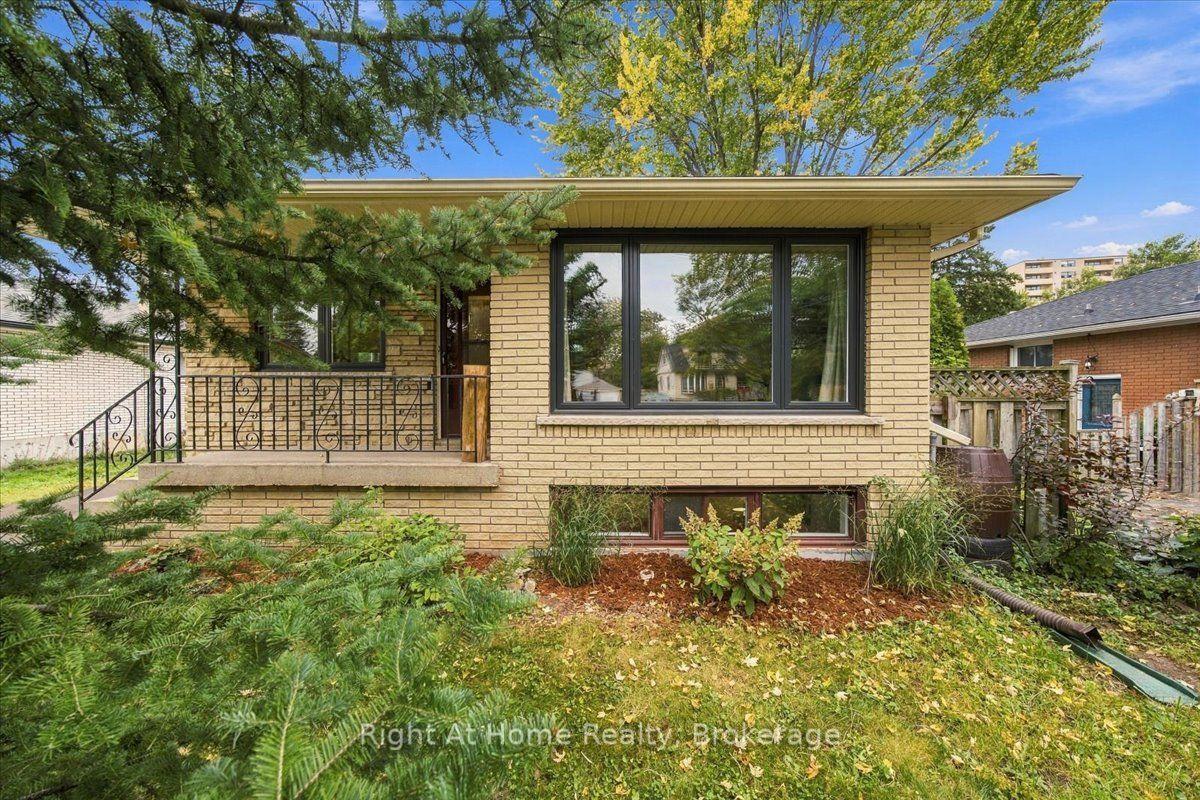
497 Townsend Avenue
LaSalle, Burlington, ON
$1,179,900
2+1Bd
2Ba
1,300+sqft
4Parking
70 x 125 ftlot
$908/sqft
DetachedMLS# W14081356Listed 2026-10-151 DOM
Heating
Water Heater
Cooling
Central Air
Basement
Finished
Just listed! New listings in Burlington often receive offers within the first week.
About this home
Magnificent bungalow with outstanding curb appeal that blends classic charm and timeless décor with modern updates on a generous corner lot in sought-after South Aldershot. The main level features a functional kitchen with a breakfast bar, an elegant formal dining area, a bright living room anchored by a fabulous fireplace, two spacious bedrooms and a stunning 4-piece bathroom. The fully finished lower level expands your living space with a recreation room, a third bedroom, additional space for a home office or workout area, a 3-piece bathroom, a dedicated laundry room and a utility room with plenty of storage. The mature, tree-lined exterior of the home features a fully fenced private backyard with beautiful gardens and a stunning deck that is ideal for outdoor enjoyment and entertaining. A large, detached garage and driveway that is accessed off a quiet cul-de-sac provides enough parking for up to four cars. Meticulously maintained and full of character, the entire property offers superior quality through extensive structural and mechanical updates and unmatched attention to detail. Set in one of Burlington's most desirable mature neighborhoods, this home is steps from a beautiful neighborhood park and minutes from top-rated schools, premium shopping and major highways.
GarageCul-de-sacCorner LotFireplace
Rooms
Basement
| Recreation | 5.45 × 4.08 m | |
| Bedroom | 4.80 × 3.46 m | |
| Other | 7.10 × 3.45 m | |
| Laundry | 3.10 × 2.23 m | |
| Utility Room | 6.46 × 4.08 m |
Other
| Kitchen | 3.46 × 5.25 m | |
| Dining Room | 3.36 × 3.46 m | |
| Living Room | 6.34 × 4.08 m | |
| Primary Bedroom | 4.39 × 3.38 m | |
| Bedroom | 3.68 × 3.24 m | |
| Room | — | |
| Room | — |
Features
- Primary Bedroom - Main Floor
- Sump Pump
- Water Heater
- Deck
- Full
- Finished
- Central Air
- Bungalow
Financials
Annual Taxes
$6,081.53
Estimated Rental Income
Entire property$2,600 – $3,800/mo
Basement apartment$1,800 – $2,500/mo
Rental yield2.6% – 3.9%
*Estimates based on comparable rentals in the area. Actual income may vary.
Market Data — Burlington
Days on market1 days
Buyer's MarketSeller's Market
Based on active listings in Burlington. Data updates daily.
Demographics — Burlington
Population
186,948
Avg Household Income
$125,000
Age Distribution
0-19
20%
20-34
16%
35-49
19%
50-64
22%
65+
23%
Ownership74% own · 26% rent
EnglishFrenchArabicPolishTagalog
Getting around
How walkable, bikeable, and transit-friendly this neighbourhood is.
58
/ 100
Walk Score
Somewhat Walkable
47
/ 100
Transit Score
Some Transit
56
/ 100
Bike Score
Bikeable
Scores are estimates based on neighbourhood data and are for informational purposes only.
MLS® data courtesy of the Toronto Regional Real Estate Board (TRREB).
The information provided herein must only be used by consumers that have a bona fide interest in the purchase, sale, or lease of real estate and may not be used for any commercial purpose or any other purpose. Listing information is deemed reliable but is not guaranteed accurate by the Toronto Regional Real Estate Board, the listing brokerage, or this website. The trademarks REALTOR®, REALTORS® and the REALTOR® logo are controlled by The Canadian Real Estate Association (CREA) and identify real estate professionals who are members of CREA. MLS®, Multiple Listing Service®, and the associated logos are owned by CREA. Not intended to solicit properties currently listed for sale or buyers under contract.
You may also like
More homes in Burlington
Hand-picked listings with a similar price range and style.
For Sale2 days ago
$1,199,900
Detached
est. $5,260/mo
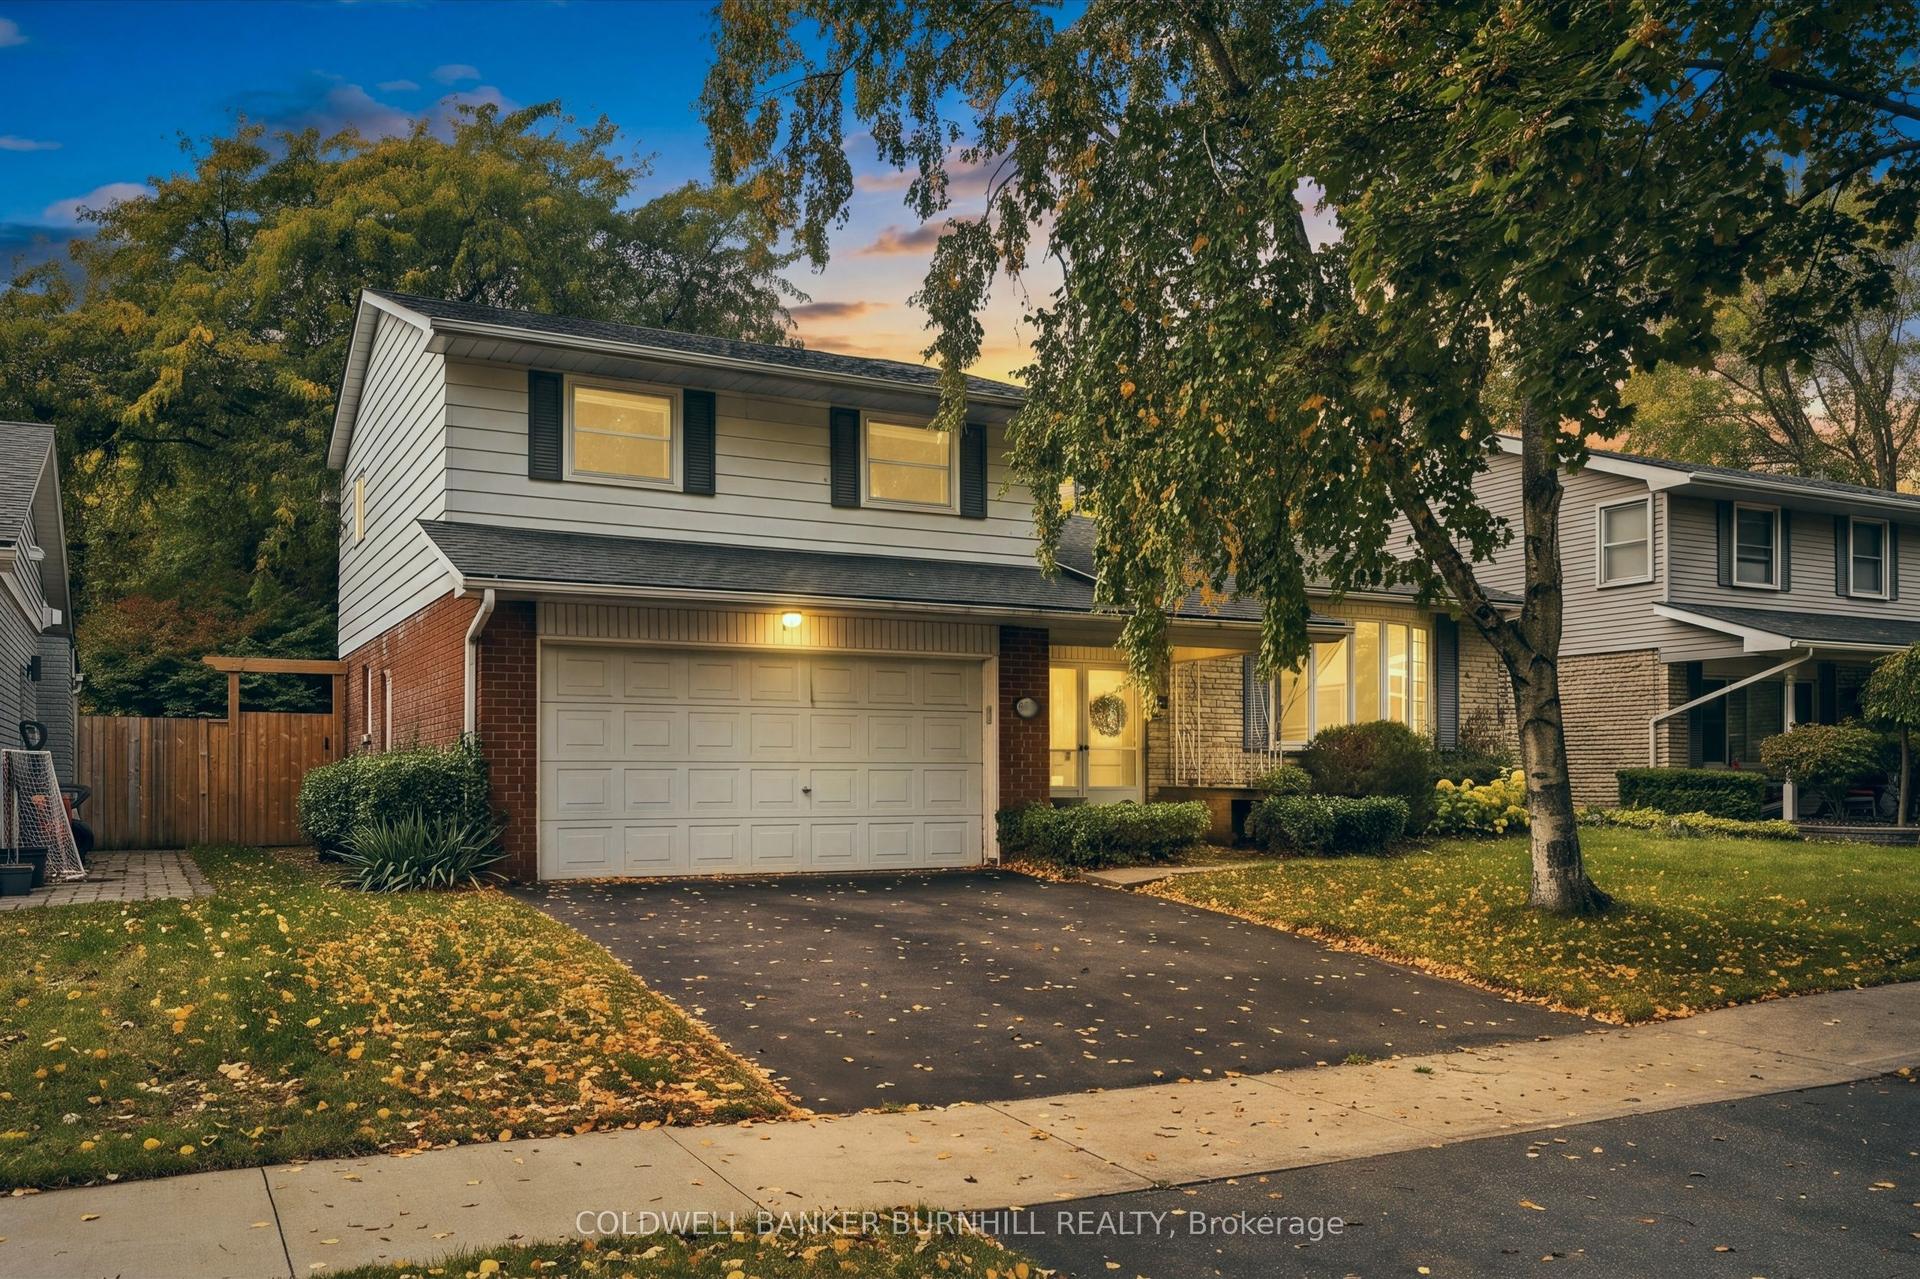
688 Cherrywood Drive, LaSalle
Burlington, ON
3 bd
3 ba
1,750
4
MLS# W14082228Coldwell Banker Burnhill Realty
WhatsApp Aman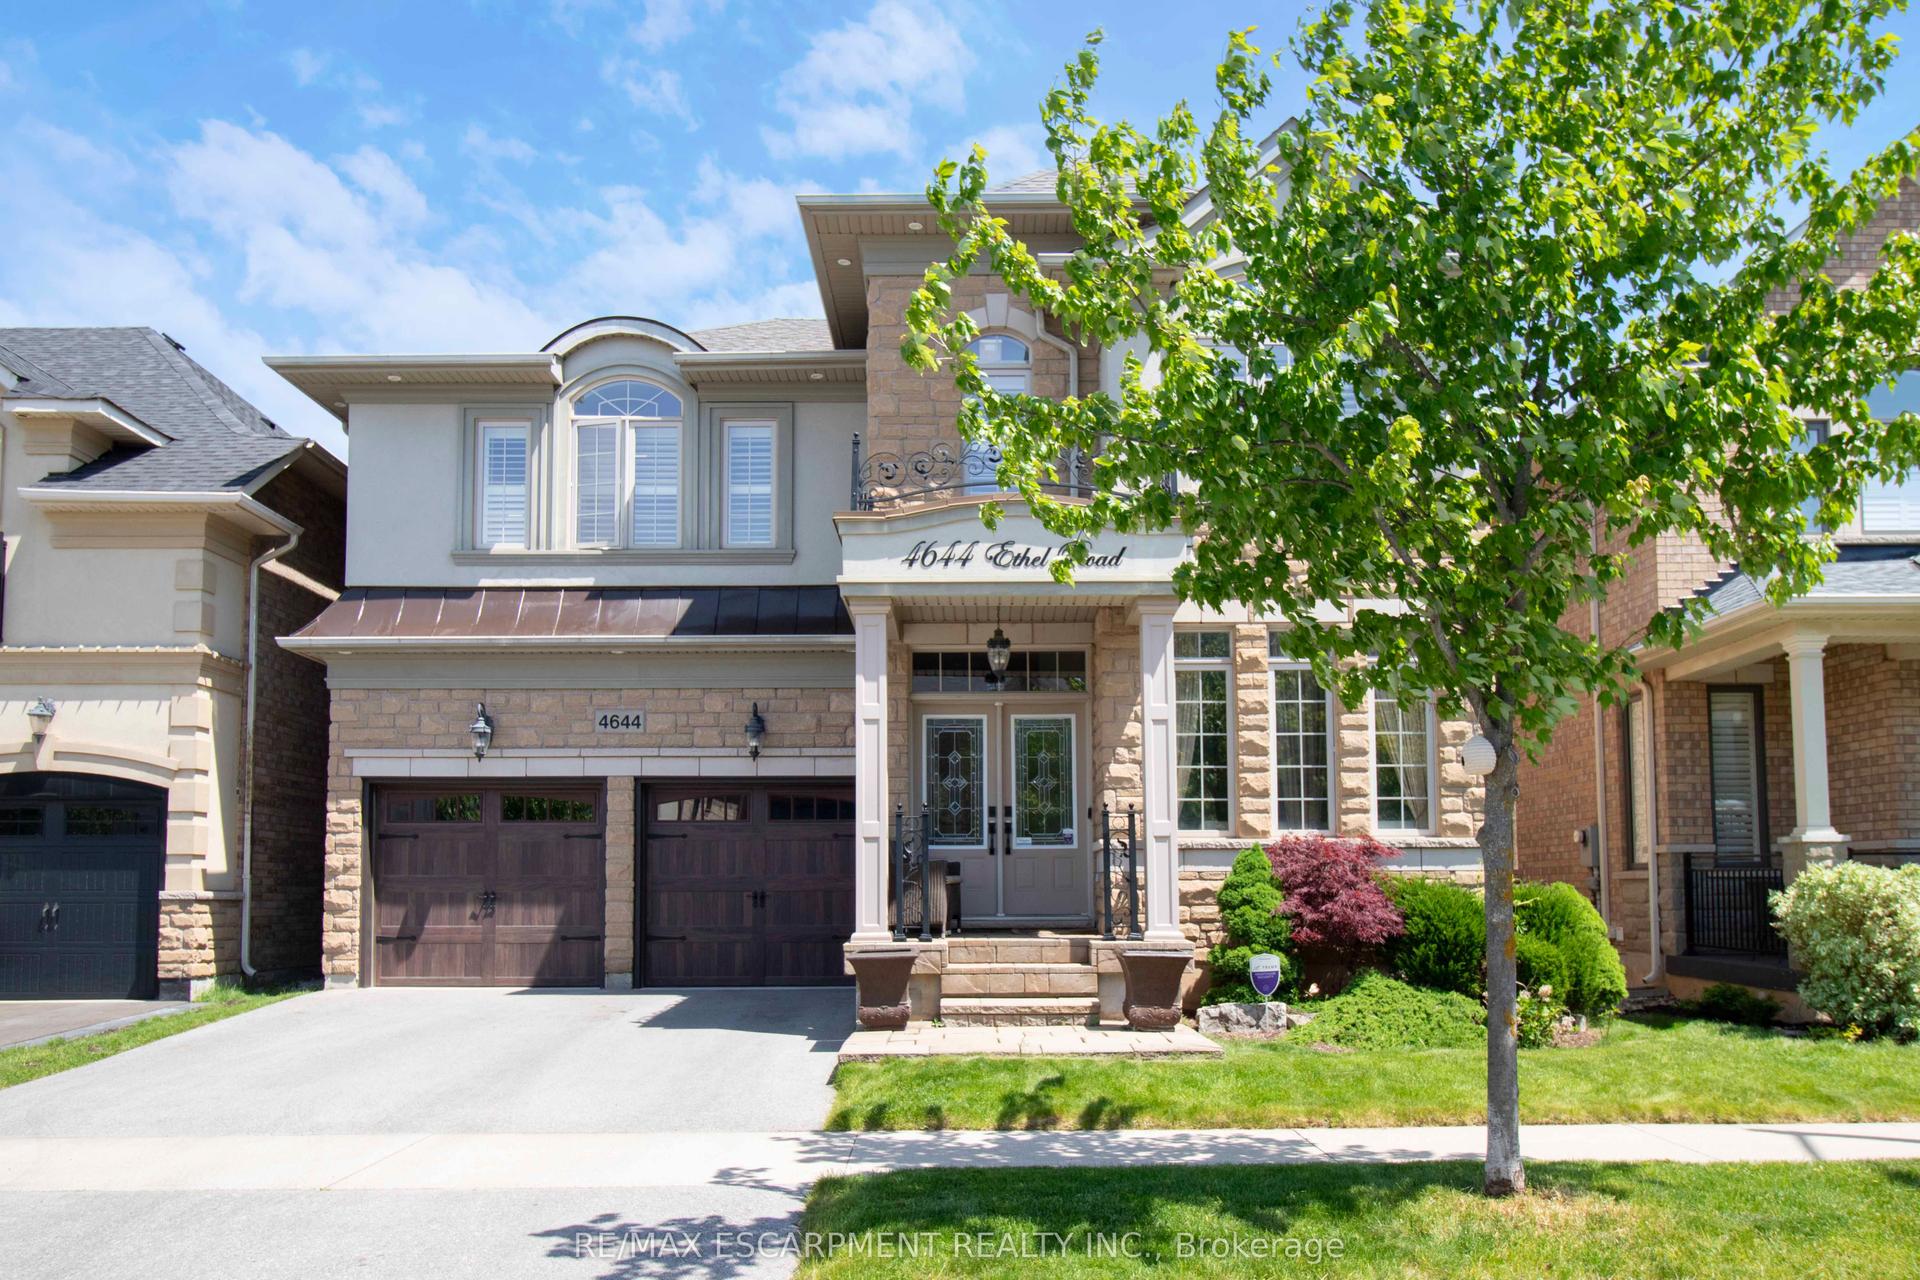
For Sale4 days ago
$1,449,999
Detached
est. $6,357/mo
4644 Ethel Road, Alton
Burlington, ON
4 bd
4 ba
2,750
4
MLS# W14019574Re/Max Escarpment Realty Inc.
WhatsApp Aman