For Sale
Open House Sat 18–20
1633 Warren Drive
Rathwood, Mississauga, ON
$1,049,999
4Bd
2Ba
1,750+sqft
3Parking
30.1 x 125 ftlot
$600/sqft
Semi-DetachedMLS# W13791768Listed 2026-09-1617 DOM
Heating
Water Heater
Cooling
Central Vacuum
About this home
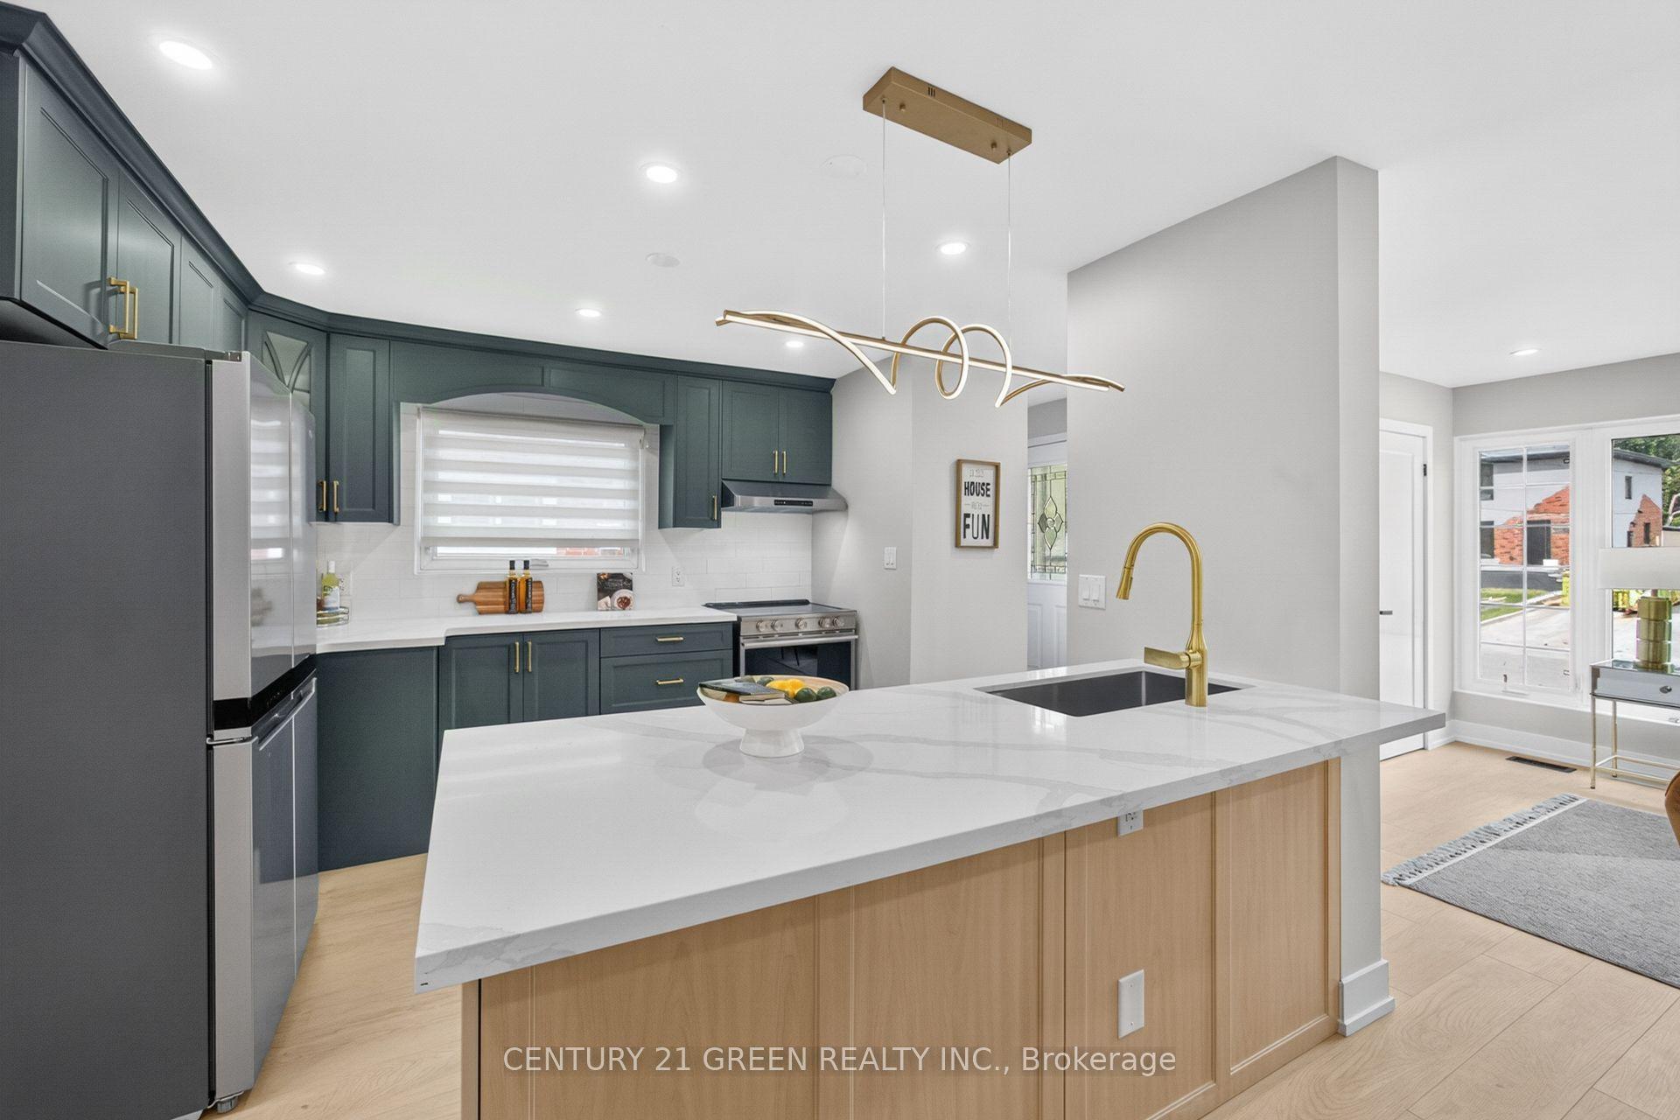
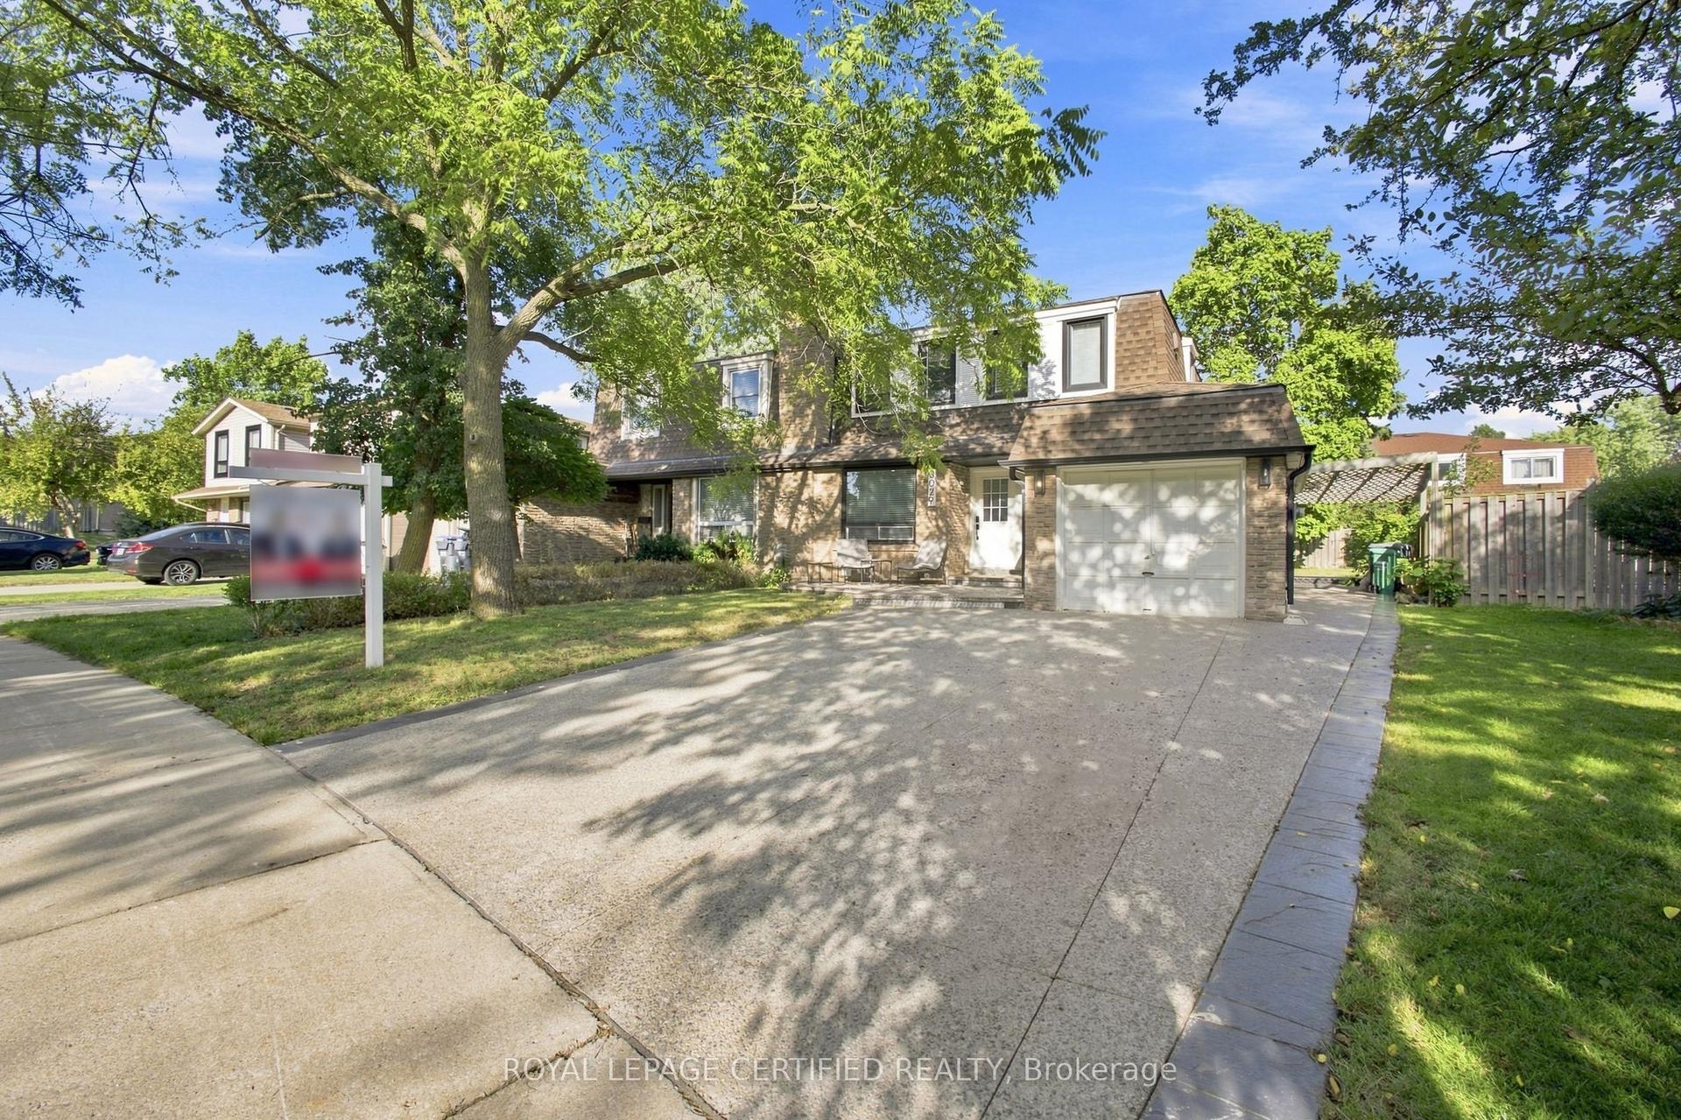
A unique opportunity for investors, renovators and those looking to make a home their own! Rarely offered in the highly desired Rathwood community, this spacious semi-detached backsplit has been lovingly maintained by its original owners and offers exceptional flexibility for families, multi-generational living or investors seeking income potential. Ideally located on a quiet, established street close to schools, public transit and the Etobicoke border, this 4-bedroom, 2-bath home provides an excellent opportunity to live in, renovate and customize, or create a property with income-generating potential. The main level features a spacious eat-in kitchen and a generous living/dining room combination with walkout to a balcony-perfect for morning coffee or evening drinks. The upper level offers three spacious bedrooms and a large family bathroom. The ground level adds a large family room with walkout to the expansive backyard, a fourth bedroom (or office) and a renovated second bathroom, providing an ideal configuration for a private lower living area. The lower level offers an exceptionally versatile space with the potential to create a second kitchen, along with convenient access to the front driveway-an attractive opportunity for those looking to establish a separate living area or potential rental suite. An additional basement level provides abundant storage and further development possibilities. A rare opportunity to unlock the full potential of a well-maintained home in one of Mississauga's most sought-after neighbourhoods. Ideal for families looking for additional living space, multi-generational households or investors seeking the opportunity to create a potential income-producing property.
RenovatedWalkout
Rooms
Main Floor
| Living Room | 4.52 × 3.71 m | Combined w/Dining Hardwood Floor W/O To Balcony |
| Dining Room | 2.74 × 2.87 m | Combined w/Living Hardwood Floor |
| Kitchen | 2.64 × 3.84 m | Eat-in Kitchen Tile Floor |
Second Floor
| Primary Bedroom | 3.66 × 3.86 m | Double Closet Hardwood Floor Overlooks Backyard |
| Bedroom 2 | 3.35 × 2.82 m | Closet Hardwood Floor |
| Bedroom 3 | 3.61 × 2.85 m | Closet Hardwood Floor |
Lower
| Other | 6.17 × 4.90 m | Walk-Out |
| Cold Room/Cantina | 4.29 × 2.49 m |
Basement
| Laundry | — |
Other
| Family Room | 3.58 × 6.83 m | Fireplace W/O To Patio Hardwood Floor |
| Bedroom 4 | 2.90 × 2.79 m | Hardwood Floor |
Features
- Central Vacuum
- In-Law Capability
- Water Heater
- Separate Entrance
- Central Air
- Backsplit 5
Financials
Annual Taxes
$6,886.41
Estimated Rental Income
Entire property$4,000 – $6,500/mo
Basement apartment$1,800 – $2,500/mo
Rental yield4.6% – 7.4%
*Estimates based on comparable rentals in the area. Actual income may vary.
Market Data — Mississauga
Days on market17 days
Buyer's MarketSeller's Market
Based on active listings in Mississauga. Data updates daily.
Demographics — Mississauga
Population
717,961
Avg Household Income
$105,000
Age Distribution
0-19
21%
20-34
20%
35-49
21%
50-64
20%
65+
18%
Ownership71% own · 29% rent
EnglishUrduArabicPunjabiPolish
Getting around
How walkable, bikeable, and transit-friendly this neighbourhood is.
74
/ 100
Walk Score
Very Walkable
68
/ 100
Transit Score
Good Transit
62
/ 100
Bike Score
Bikeable
Scores are estimates based on neighbourhood data and are for informational purposes only.
MLS® data courtesy of the Toronto Regional Real Estate Board (TRREB).
The information provided herein must only be used by consumers that have a bona fide interest in the purchase, sale, or lease of real estate and may not be used for any commercial purpose or any other purpose. Listing information is deemed reliable but is not guaranteed accurate by the Toronto Regional Real Estate Board, the listing brokerage, or this website. The trademarks REALTOR®, REALTORS® and the REALTOR® logo are controlled by The Canadian Real Estate Association (CREA) and identify real estate professionals who are members of CREA. MLS®, Multiple Listing Service®, and the associated logos are owned by CREA. Not intended to solicit properties currently listed for sale or buyers under contract.
You may also like
More homes in Mississauga
Hand-picked listings with a similar price range and style.
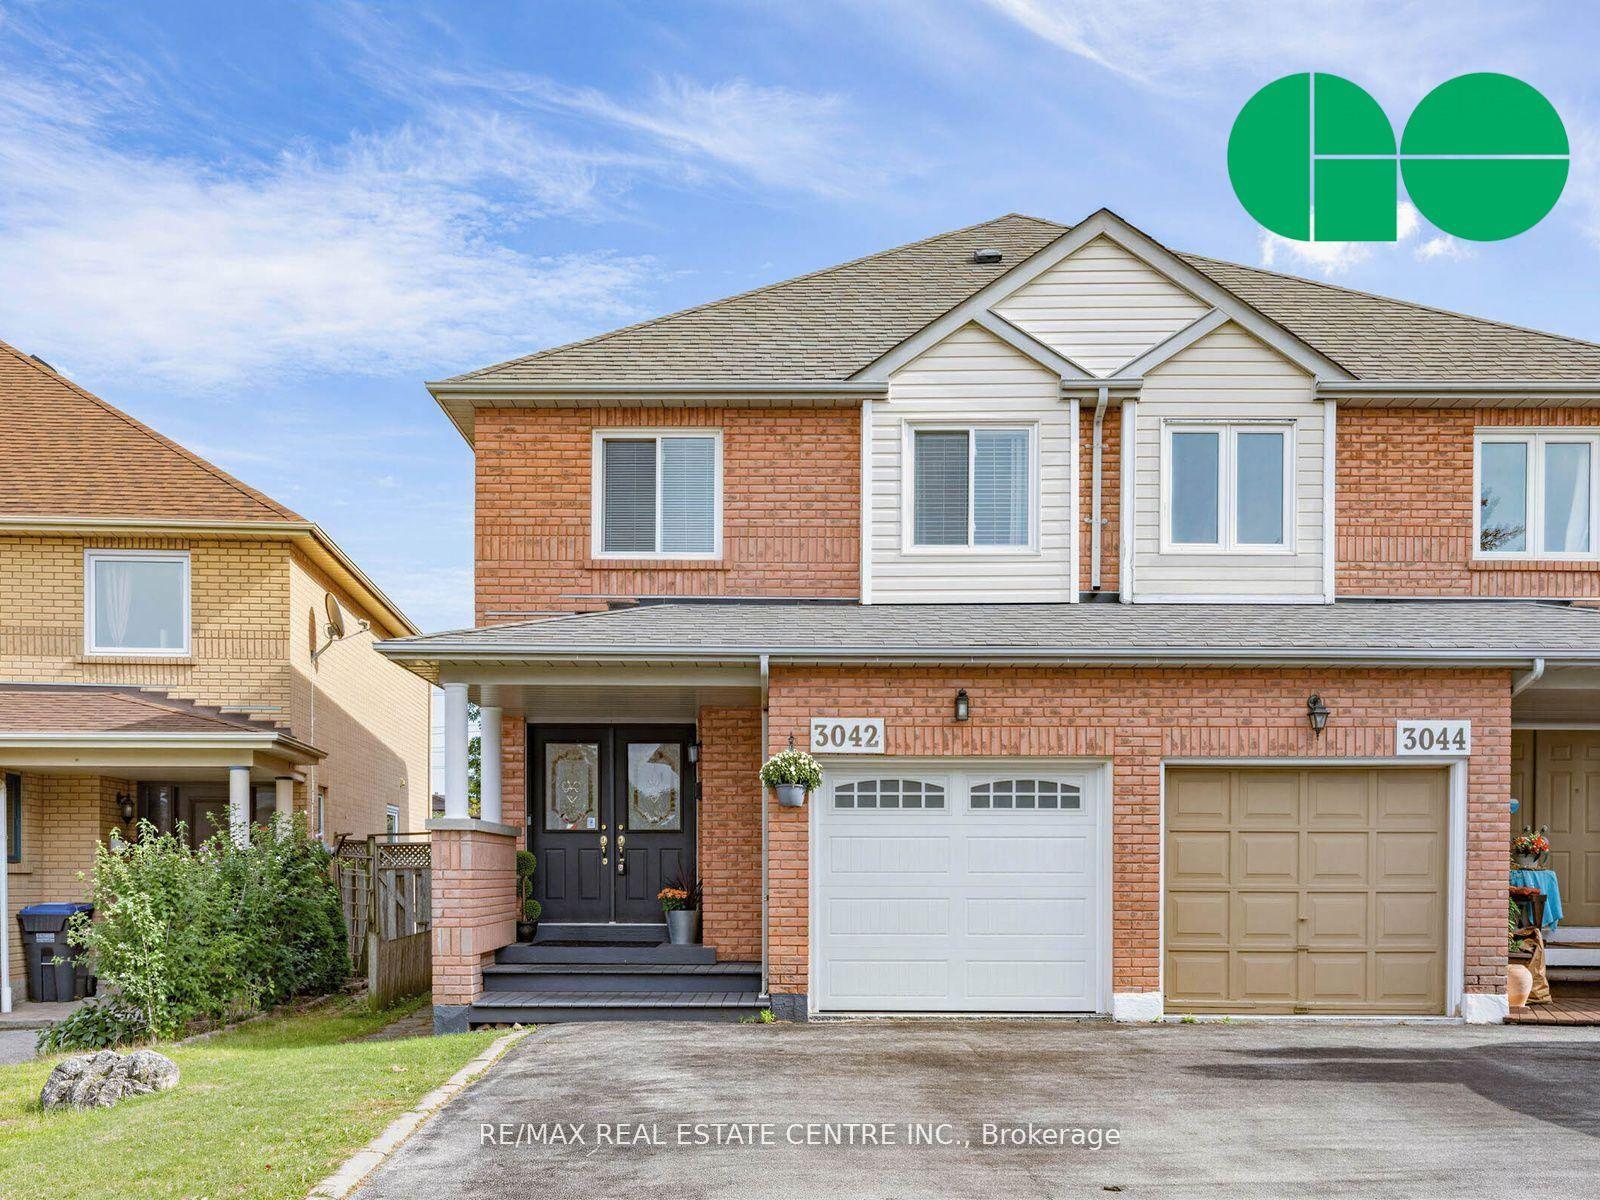
For Sale2 days ago
$895,000
Semi-Detached
est. $3,924/mo
3042 Pendleton Road, Meadowvale
Mississauga, ON
3+1 bd
4 ba
1,300
4
MLS# W13851760Re/Max Real Estate Centre Inc.
WhatsApp Aman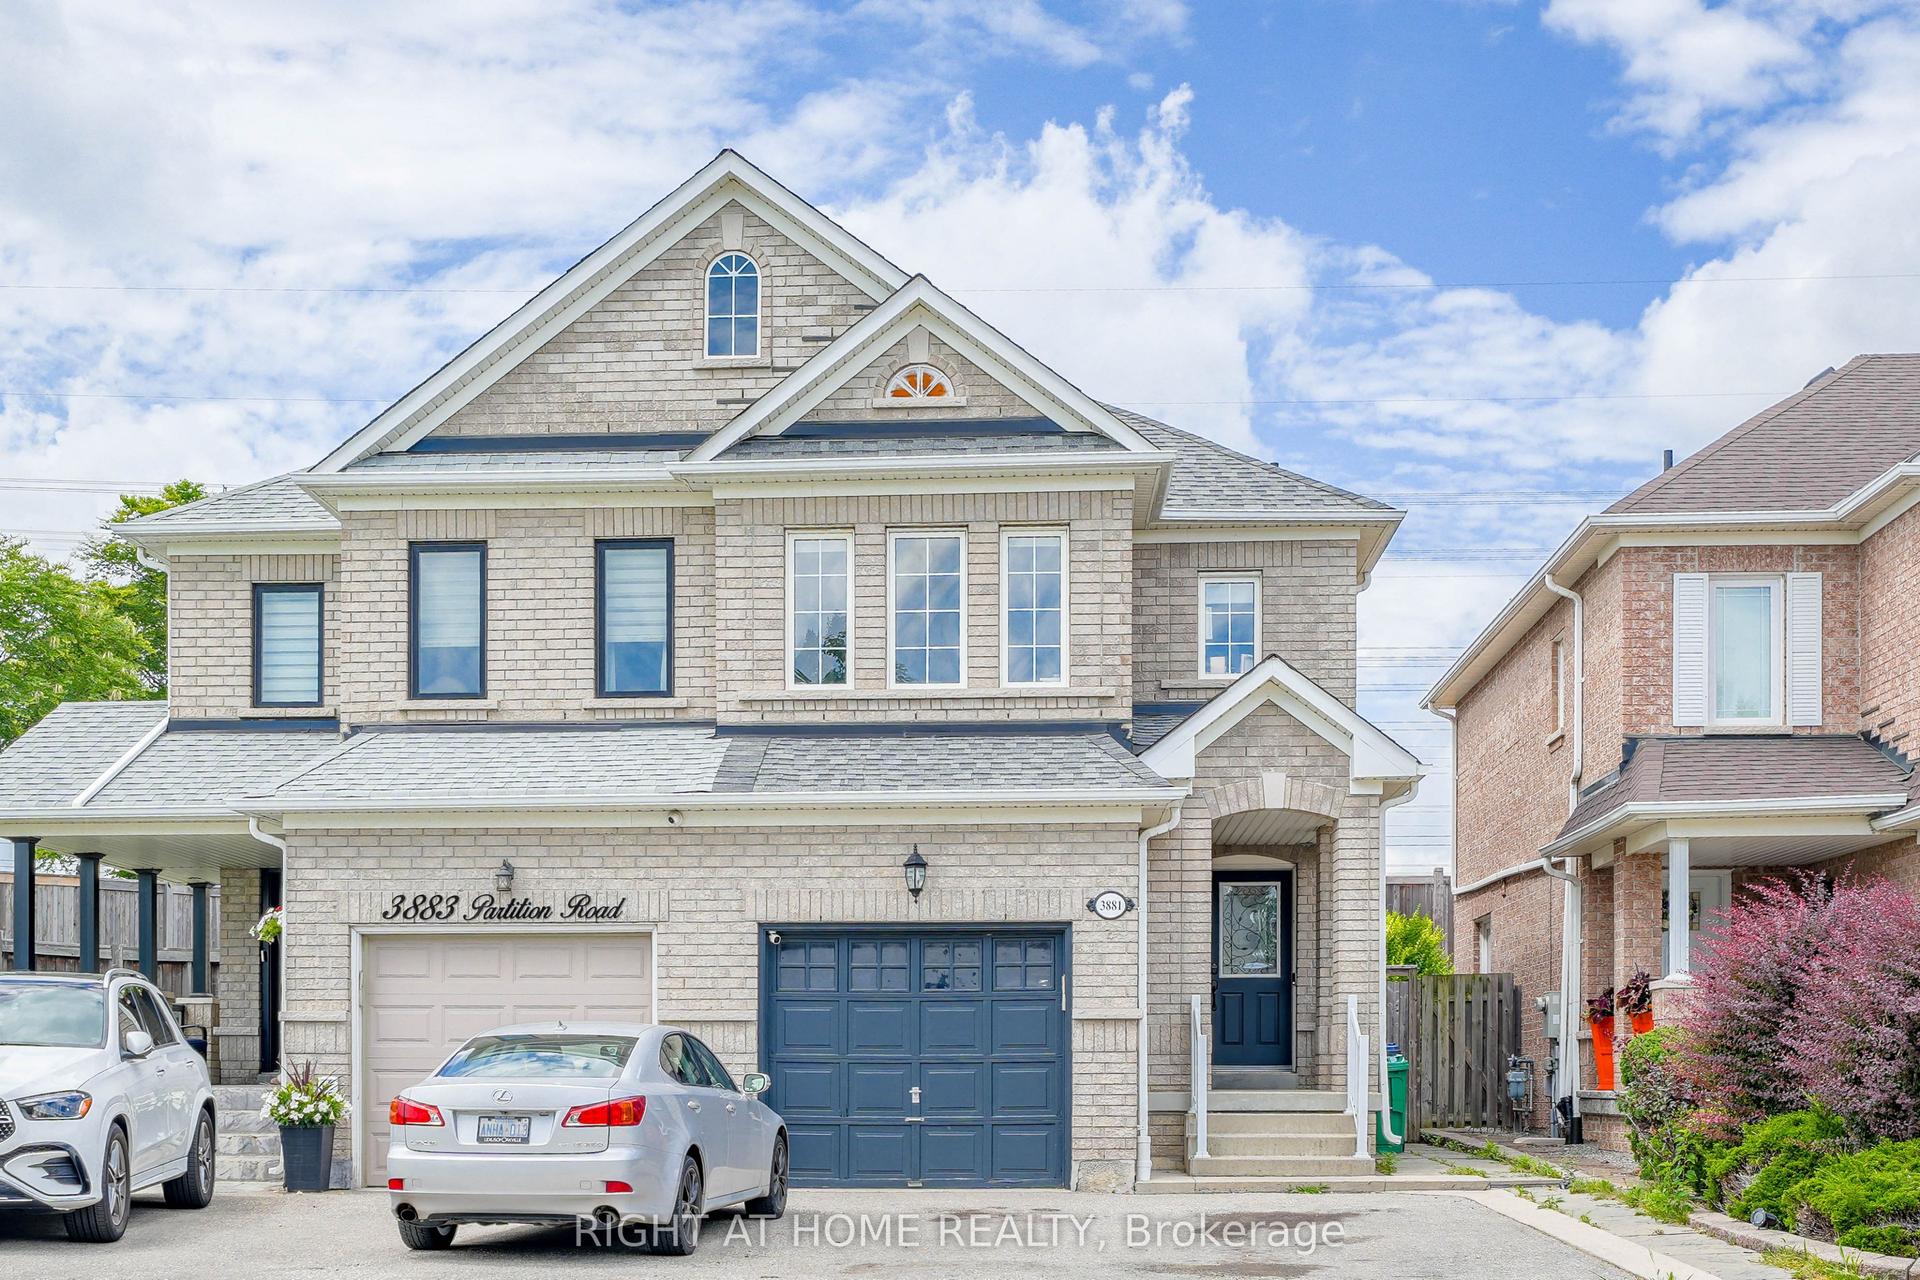
For Sale1 day ago
$859,900
Semi-Detached
est. $3,770/mo
3881 Partition Road, Lisgar
Mississauga, ON
3+1 bd
4 ba
1,750
3
MLS# W13857264Right At Home Realty
WhatsApp Aman