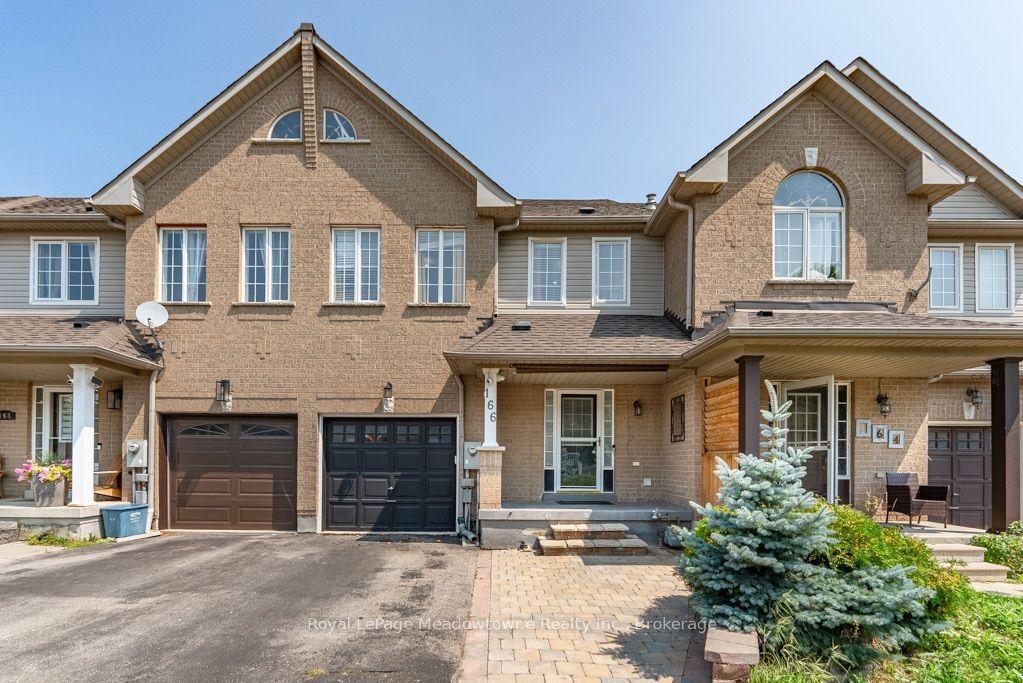
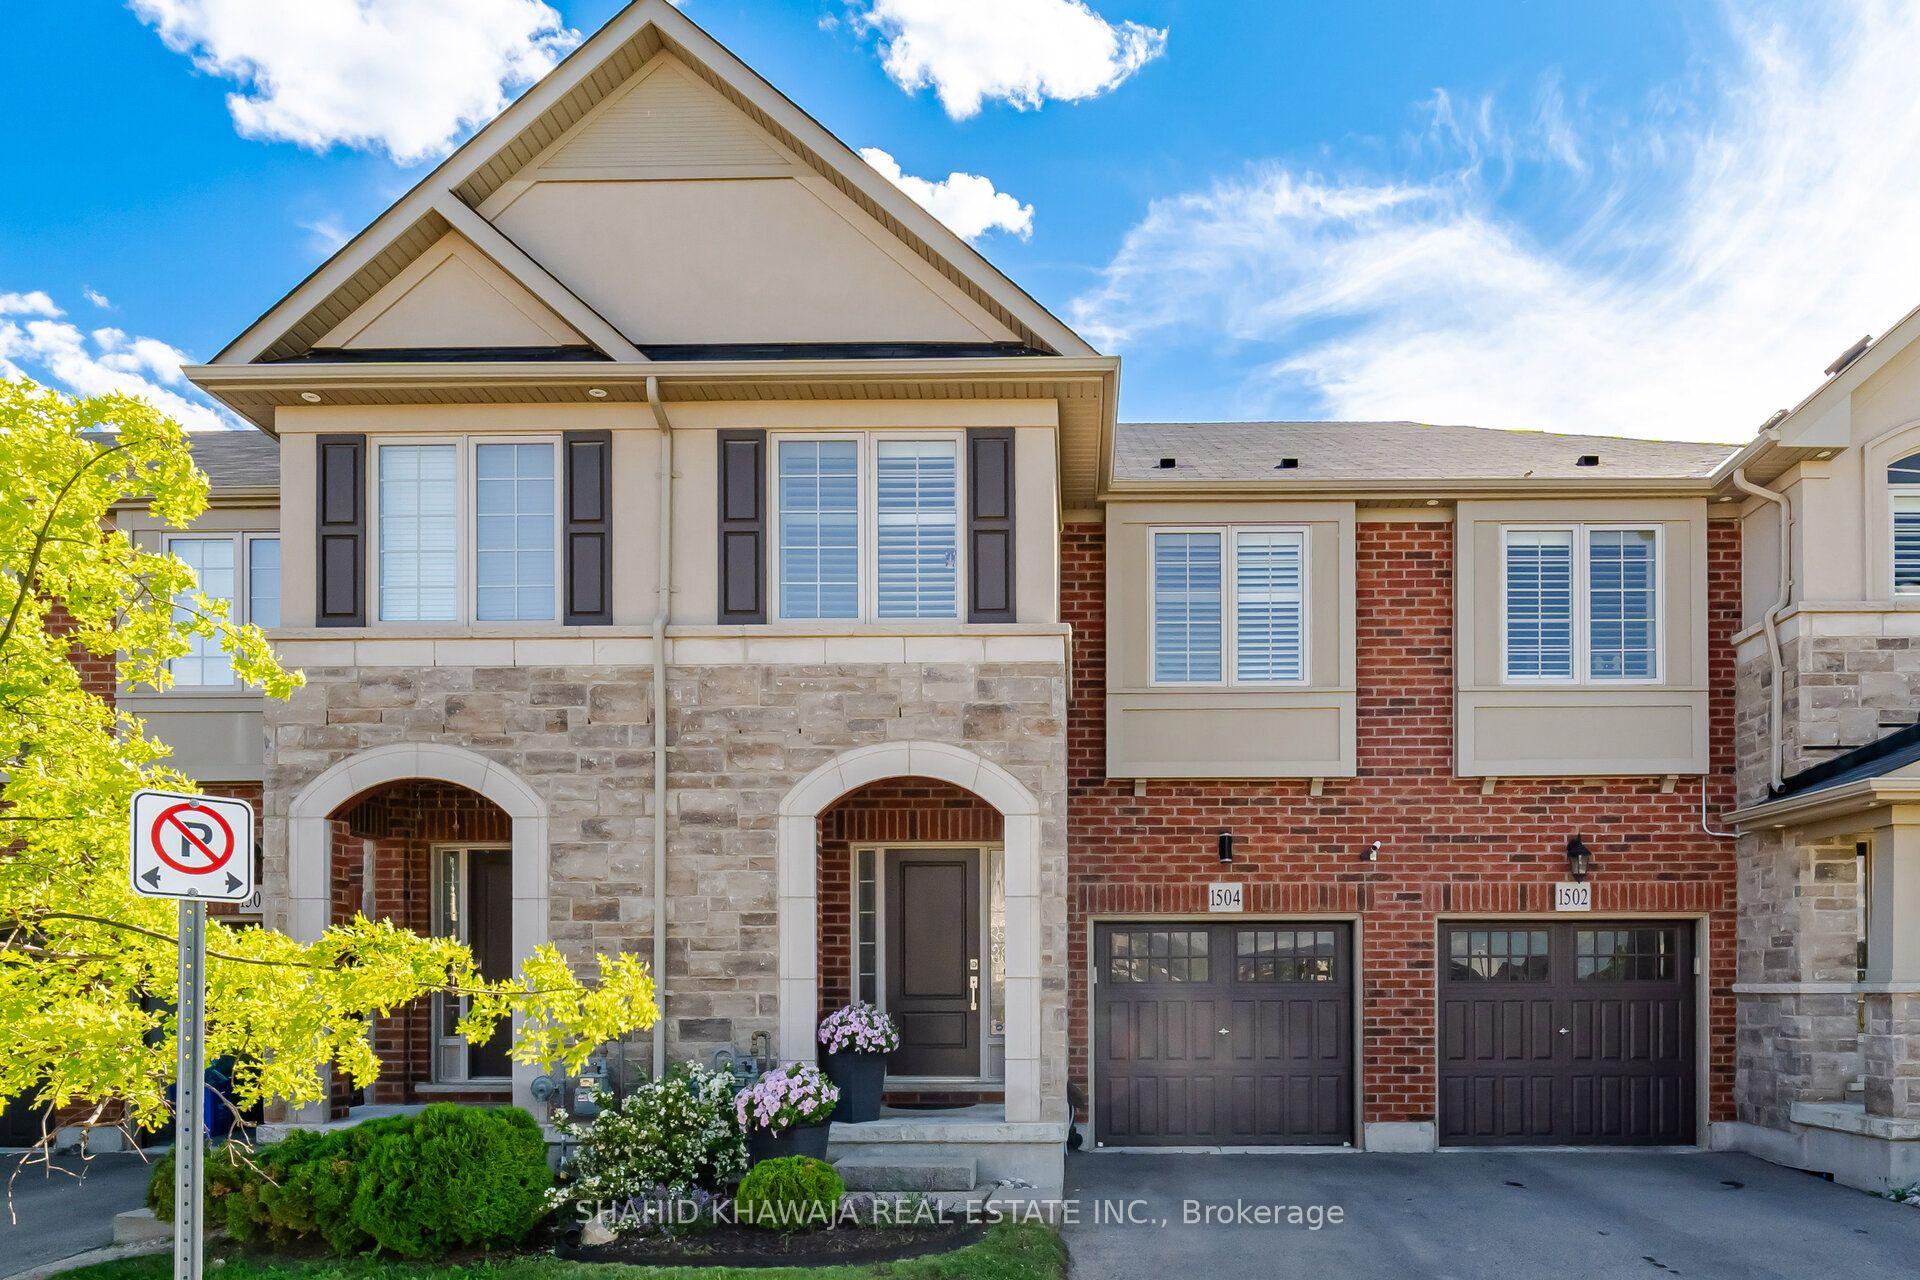
For Sale
Open House Sun 18–20
777 Shortreed Crescent
1028 - CO Coates, Milton, ON
$899,000
3Bd
3Ba
1,750+sqft
3Parking
22.9 x 80.38 ftlot
$514/sqft
TownhouseMLS# W13792024Listed 2026-09-169 DOM
Heating
Water Heater
Cooling
Central Air
Basement
Finished
About this home
Beautifully upgraded Mattamy Hillsview freehold townhouse on a premium lot backing directly onto Coates Park. This spacious 3-bedroom, 3-bathroom home offers a bright open-concept layout, bamboo hardwood flooring, pot lights, professional paint and a functional kitchen with stainless steel appliances, extended pantry, breakfast bar, eat-in area and walkout to a custom deck and beautifully finished backyard.The primary bedroom features a walk-in closet and ensuite with separate shower, rainhead and double vanity. Convenient second-floor laundry with sink and drying rack. Professionally finished basement with oversized window, plenty of storage and additional living space.The backyard is a true retreat, complete with deck, garden areas and included hot tub, all backing onto the park with no rear neighbours. Walking distance to schools and parks in a highly desirable family-friendly neighbourhood. Ethernet wiring throughout the home and an included camera/recording system add extra convenience for today's connected lifestyle. Recent upgrades include patio door replaced May 2026, refrigerator purchased November 2024 and stove purchased July 2025. A move-in-ready home in an exceptional location.
WalkoutHardwood
Rooms
Main Floor
| Kitchen | 3.23 × 4.15 m | |
| Great Room | 3.60 × 5.12 m | |
| Dining Room | 3.60 × 3.23 m |
Second Floor
| Primary Bedroom | 3.69 × 3.90 m | |
| Bedroom 2 | 2.74 × 3.17 m | |
| Bedroom 3 | 3.17 × 3.05 m | |
| Laundry | 1.37 × 1.67 m |
Basement
| Recreation | 6.58 × 4.11 m |
Features
- Auto Garage Door Remote
- Floor Drain
- Sump Pump
- Water Heater
- Finished
- Central Air
- 2-Storey
Financials
Annual Taxes
$3,849
Estimated Rental Income
Entire property$3,200 – $4,800/mo
Basement apartment$1,800 – $2,500/mo
Rental yield4.3% – 6.4%
*Estimates based on comparable rentals in the area. Actual income may vary.
Market Data — Milton
Days on market9 days
Buyer's MarketSeller's Market
Based on active listings in Milton. Data updates daily.
Demographics — Milton
Population
132,979
Avg Household Income
$132,000
Age Distribution
0-19
26%
20-34
20%
35-49
26%
50-64
17%
65+
11%
Ownership87% own · 13% rent
EnglishUrduPunjabiArabicHindi
Getting around
How walkable, bikeable, and transit-friendly this neighbourhood is.
62
/ 100
Walk Score
Somewhat Walkable
49
/ 100
Transit Score
Some Transit
46
/ 100
Bike Score
Somewhat Bikeable
Scores are estimates based on neighbourhood data and are for informational purposes only.
MLS® data courtesy of the Toronto Regional Real Estate Board (TRREB).
The information provided herein must only be used by consumers that have a bona fide interest in the purchase, sale, or lease of real estate and may not be used for any commercial purpose or any other purpose. Listing information is deemed reliable but is not guaranteed accurate by the Toronto Regional Real Estate Board, the listing brokerage, or this website. The trademarks REALTOR®, REALTORS® and the REALTOR® logo are controlled by The Canadian Real Estate Association (CREA) and identify real estate professionals who are members of CREA. MLS®, Multiple Listing Service®, and the associated logos are owned by CREA. Not intended to solicit properties currently listed for sale or buyers under contract.
You may also like
More homes in Milton
Hand-picked listings with a similar price range and style.
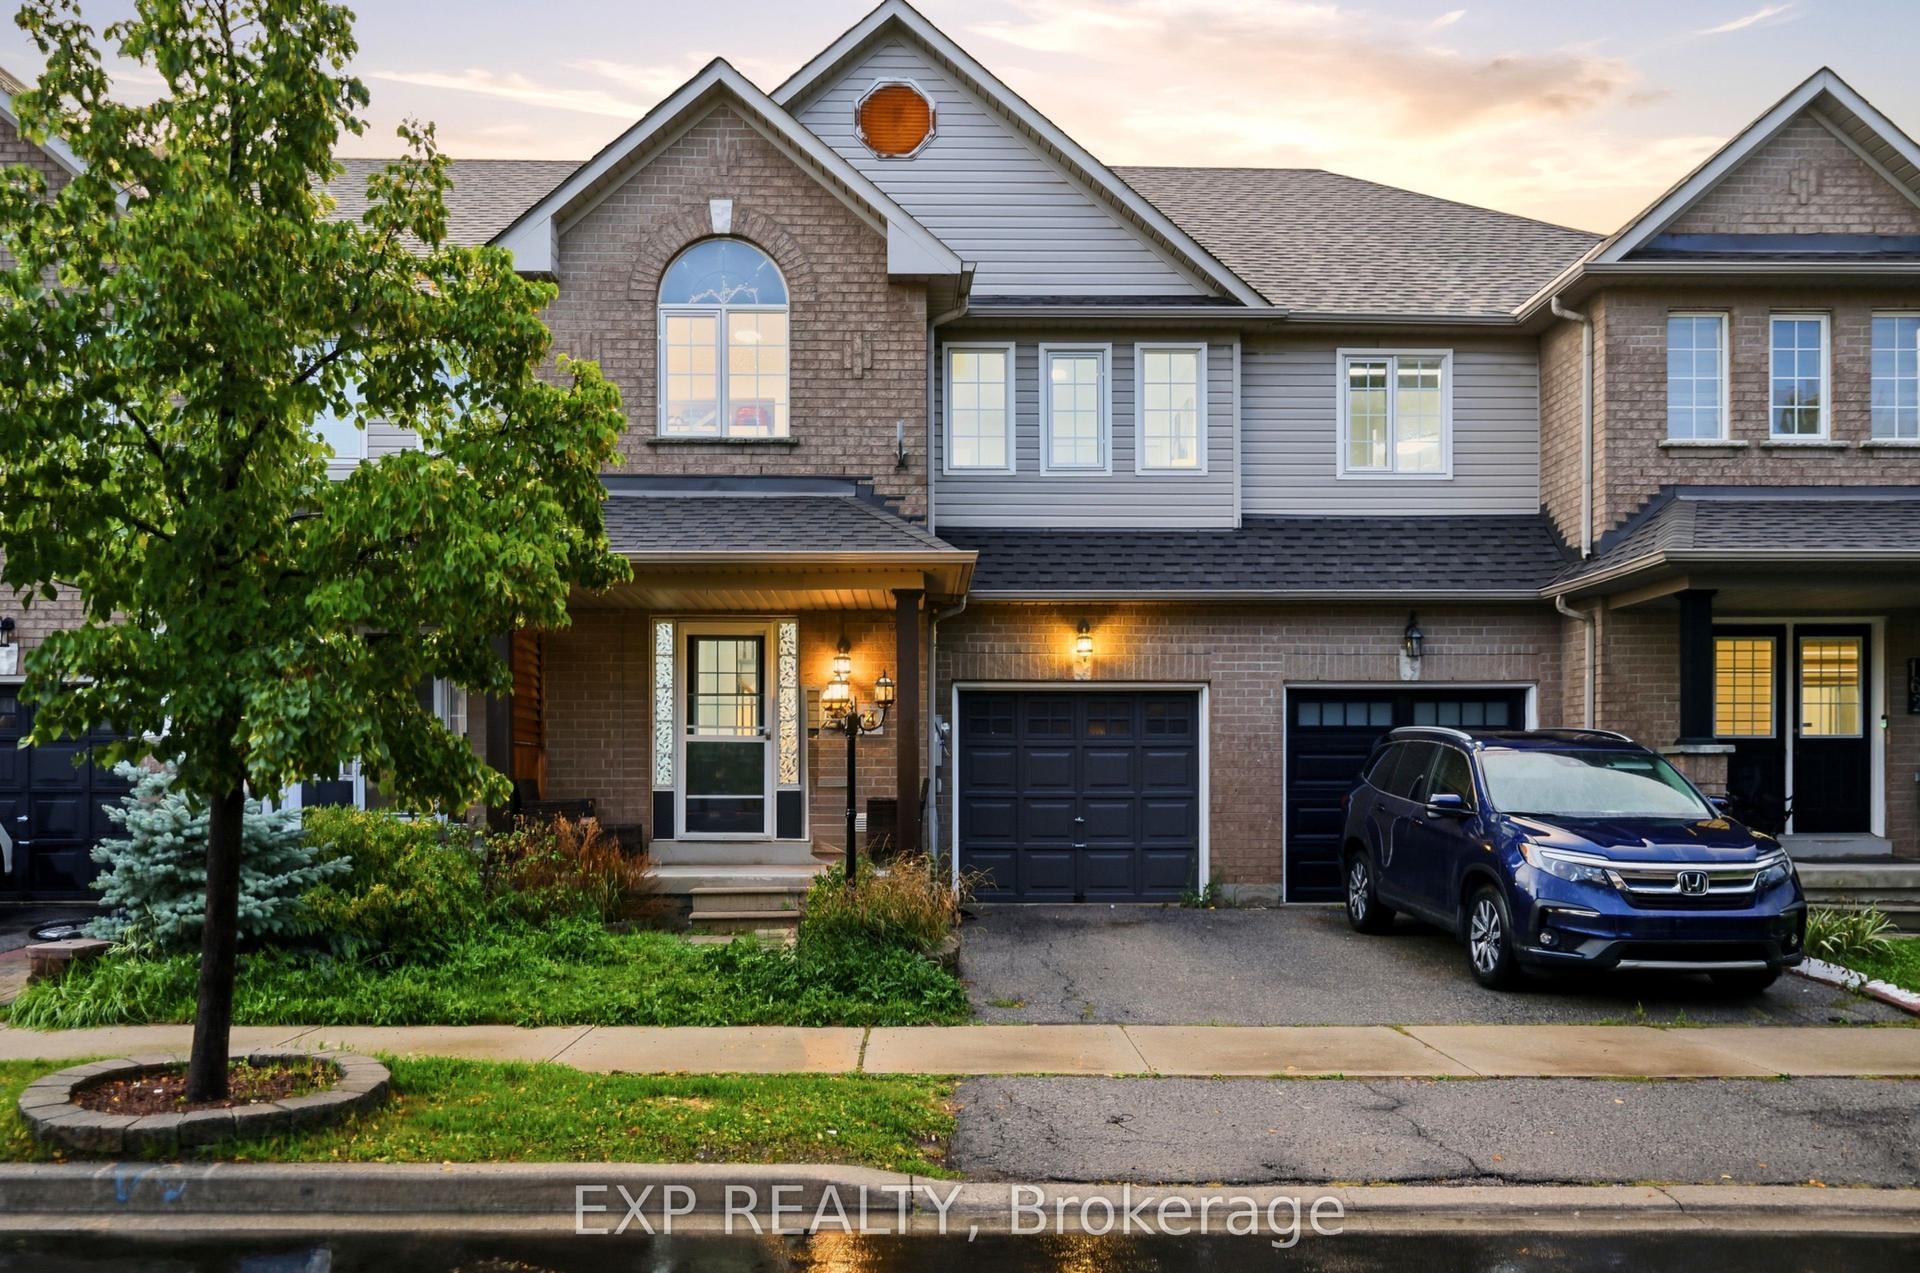
For Sale21 days ago
$775,000
Townhouse
est. $3,398/mo
164 Panton Trail, 1029 - DE Dempsey
Milton, ON
3 bd
4 ba
1,750
2
MLS# W13746410Exp Realty
WhatsApp Aman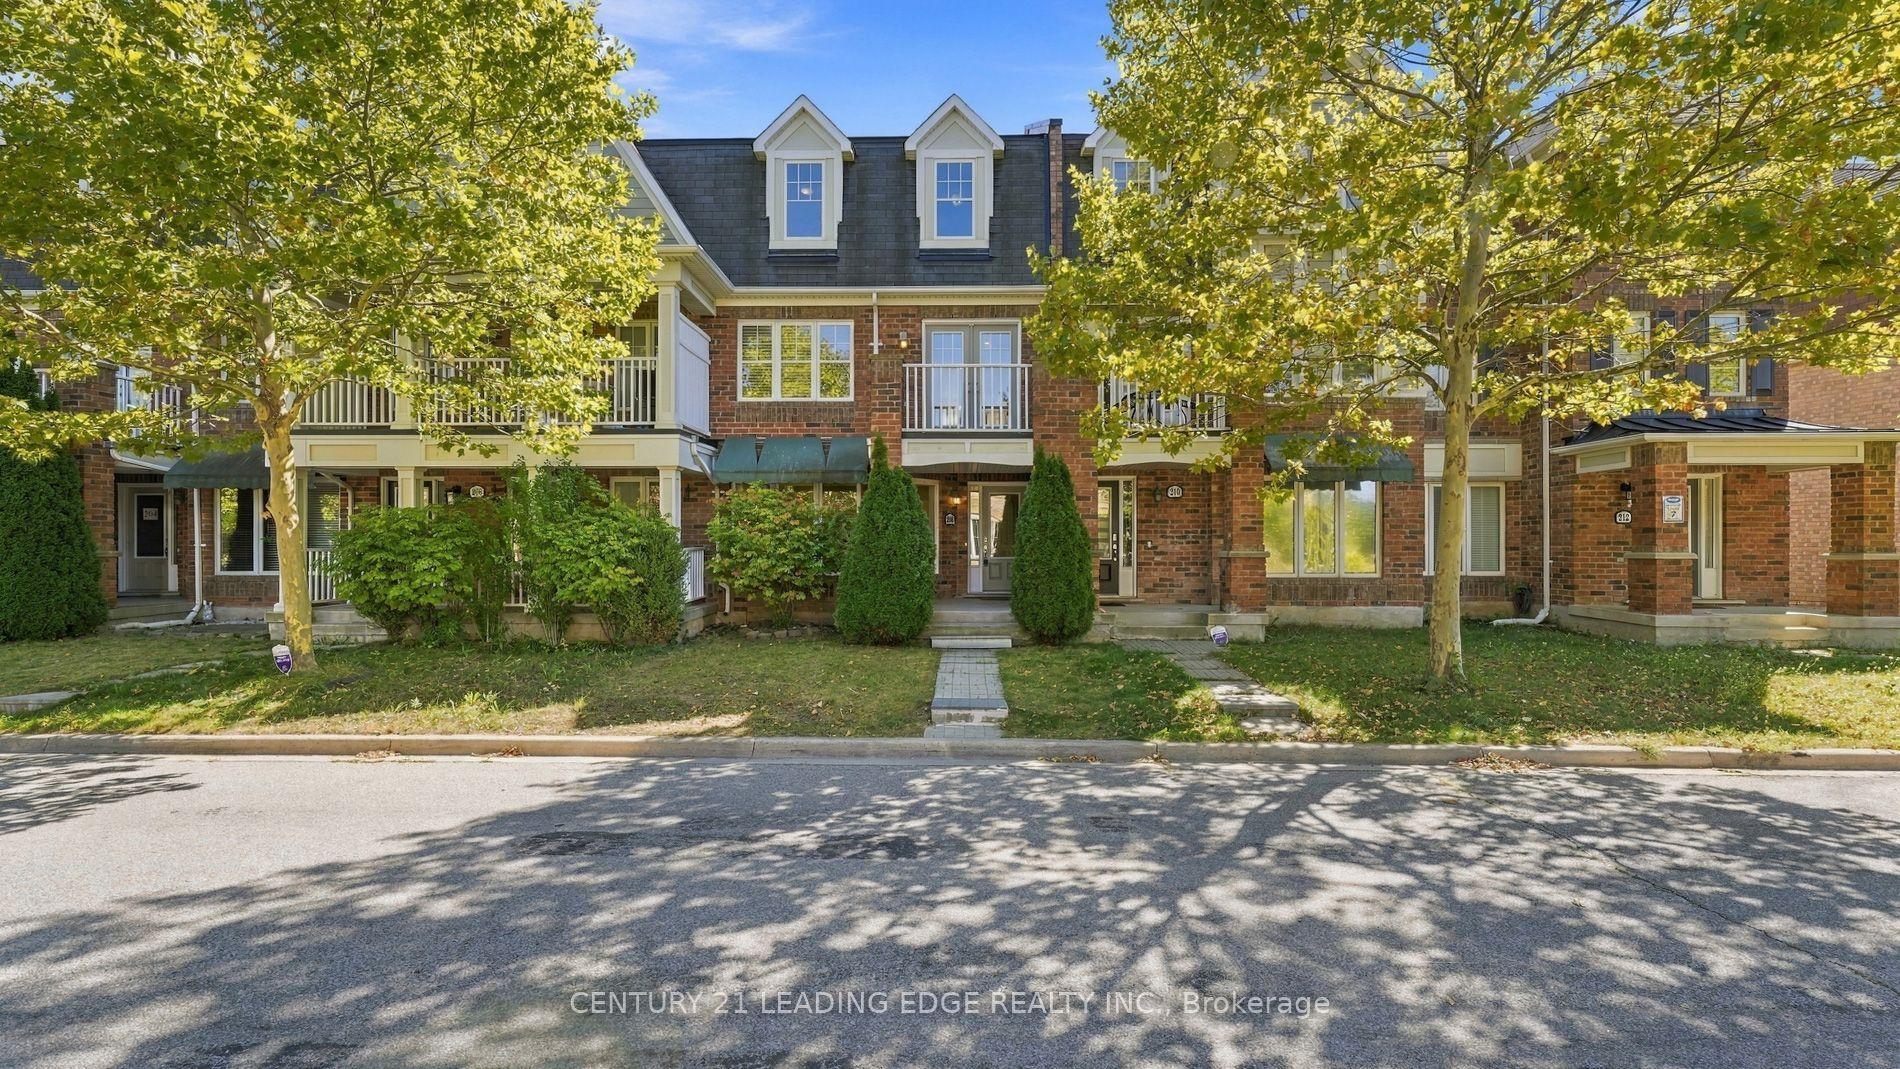
For Sale1 day ago
$799,999
Townhouse
est. $3,507/mo
208 Magurn Gate, 1033 - HA Harrison
Milton, ON
3+1 bd
3 ba
1,750
3
MLS# W13826462Century 21 Leading Edge Realty In…
WhatsApp Aman