For Sale
Just Listed
429 Gilbert Avenue
Caledonia-Fairbank, Toronto, ON
$849,000
2+1Bd
2Ba
900+sqft
2Parking
25 x 142 ftlot
$943/sqft
DetachedMLS# W13792192Listed 2026-09-166 DOM
Cooling
Central Air
Basement
Finished
About this home
A true gem in the city! Welcome to 429 Gilbert Ave, a beautifully updated, fully detached home offering modern finishes with a functional layout. The second you step inside, you'll appreciate the bright, open-concept design and smart use of space, with virtually no wasted square footage. Let's not forget the finished basement apartment featuring a separate entrance, additional bedroom, kitchen and living space, bathroom and its own laundry. For added convenience, the front main floor closet is equipped with a laundry hookup with space for a stacked washer & dryer. Step outside to a large backyard with plenty of room for the whole family! Entertain friends, host summer BBQs, create a play area for the kids, grow your own vegetable garden or simply enjoy your own outdoor space in the city. Potential for 2 storey garden suite (see report) Parking with a covered carport adds even more convenience. Located on a quiet, friendly street in a family-oriented Toronto neighbourhood, just steps to the new Eglinton LRT and Bert Robinson Park down the street, with convenient access to schools, shopping and everyday amenities.
Basement Apt
Rooms
Main Floor
| Living Room | 5.94 × 2.87 m | Combined w/Dining |
| Kitchen | 3.15 × 2.90 m | |
| Primary Bedroom | 3.66 × 2.87 m | |
| Bedroom 2 | 3.66 × 2.90 m |
Basement
| Kitchen | 5.51 × 4.45 m | |
| Bedroom | 5.00 × 2.67 m | |
| Furnace Room | 2.64 × 1.55 m | |
| Cold Room/Cantina | 5.41 × 1.85 m | |
| Laundry | 3.96 × 2.82 m |
Features
- Other
- Finished
- Separate Entrance
- Apartment
- Central Air
- Bungalow
Financials
Annual Taxes
$4,193
Estimated Rental Income
Entire property$2,600 – $3,800/mo
Basement apartment$1,800 – $2,500/mo
Rental yield3.7% – 5.4%
*Estimates based on comparable rentals in the area. Actual income may vary.
Market Data — Toronto
Days on market6 days
Buyer's MarketSeller's Market
Based on active listings in Toronto. Data updates daily.
Demographics — Toronto
Population
2,794,356
Avg Household Income
$102,000
Age Distribution
0-19
19%
20-34
24%
35-49
21%
50-64
19%
65+
17%
Ownership53% own · 47% rent
EnglishMandarinCantoneseTagalogTamil
Getting around
How walkable, bikeable, and transit-friendly this neighbourhood is.
78
/ 100
Walk Score
Very Walkable
62
/ 100
Transit Score
Good Transit
64
/ 100
Bike Score
Bikeable
Scores are estimates based on neighbourhood data and are for informational purposes only.
MLS® data courtesy of the Toronto Regional Real Estate Board (TRREB).
The information provided herein must only be used by consumers that have a bona fide interest in the purchase, sale, or lease of real estate and may not be used for any commercial purpose or any other purpose. Listing information is deemed reliable but is not guaranteed accurate by the Toronto Regional Real Estate Board, the listing brokerage, or this website. The trademarks REALTOR®, REALTORS® and the REALTOR® logo are controlled by The Canadian Real Estate Association (CREA) and identify real estate professionals who are members of CREA. MLS®, Multiple Listing Service®, and the associated logos are owned by CREA. Not intended to solicit properties currently listed for sale or buyers under contract.
You may also like
More homes in Toronto
Hand-picked listings with a similar price range and style.
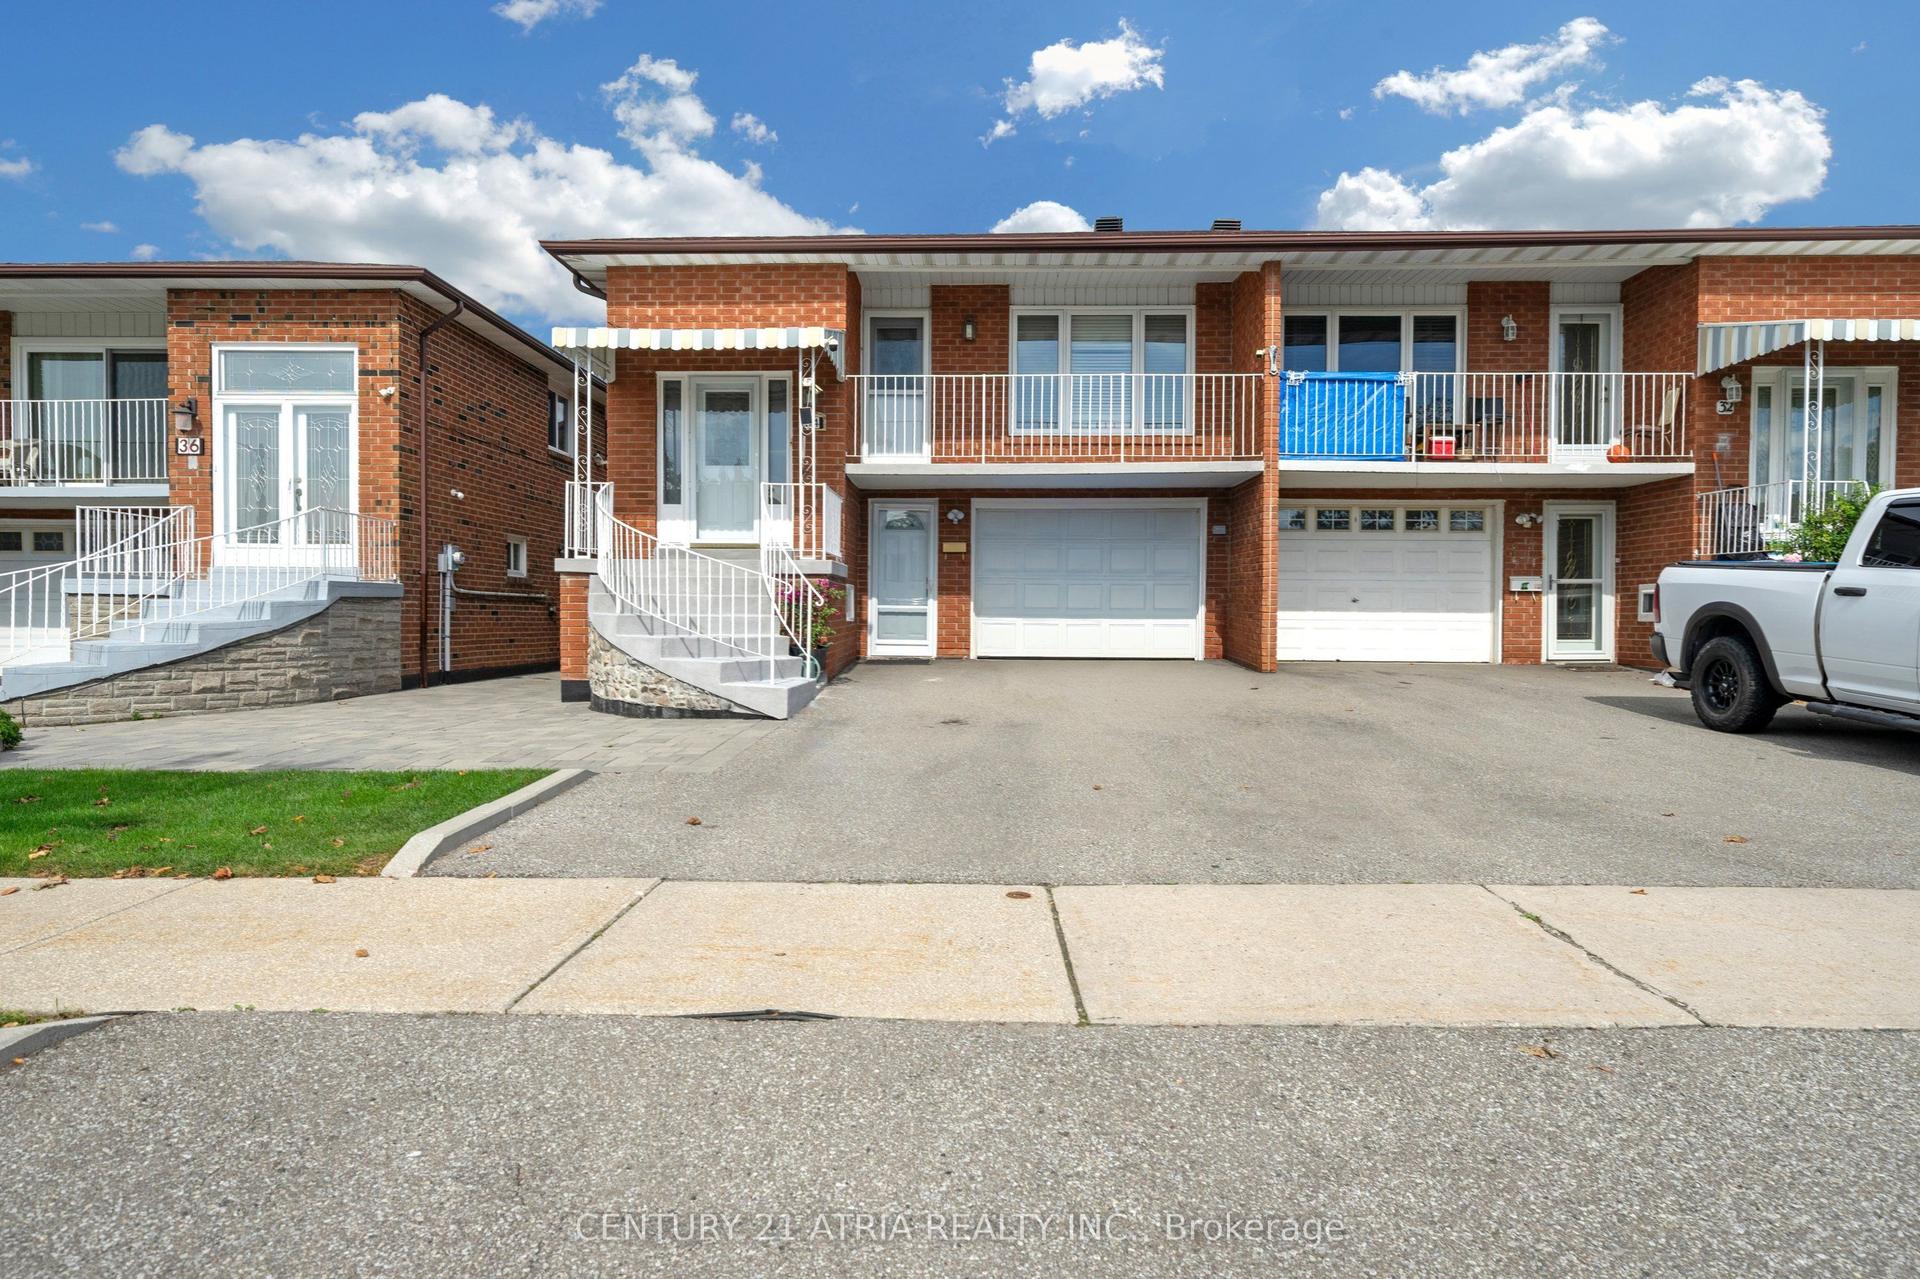
For Sale4 h ago
$968,000
Detached
est. $4,244/mo
34 Sawmill Road, Glenfield-Jane Heights
Toronto, ON
3+1 bd
2 ba
2,250
5
MLS# W13814266Century 21 Atria Realty Inc.
WhatsApp Aman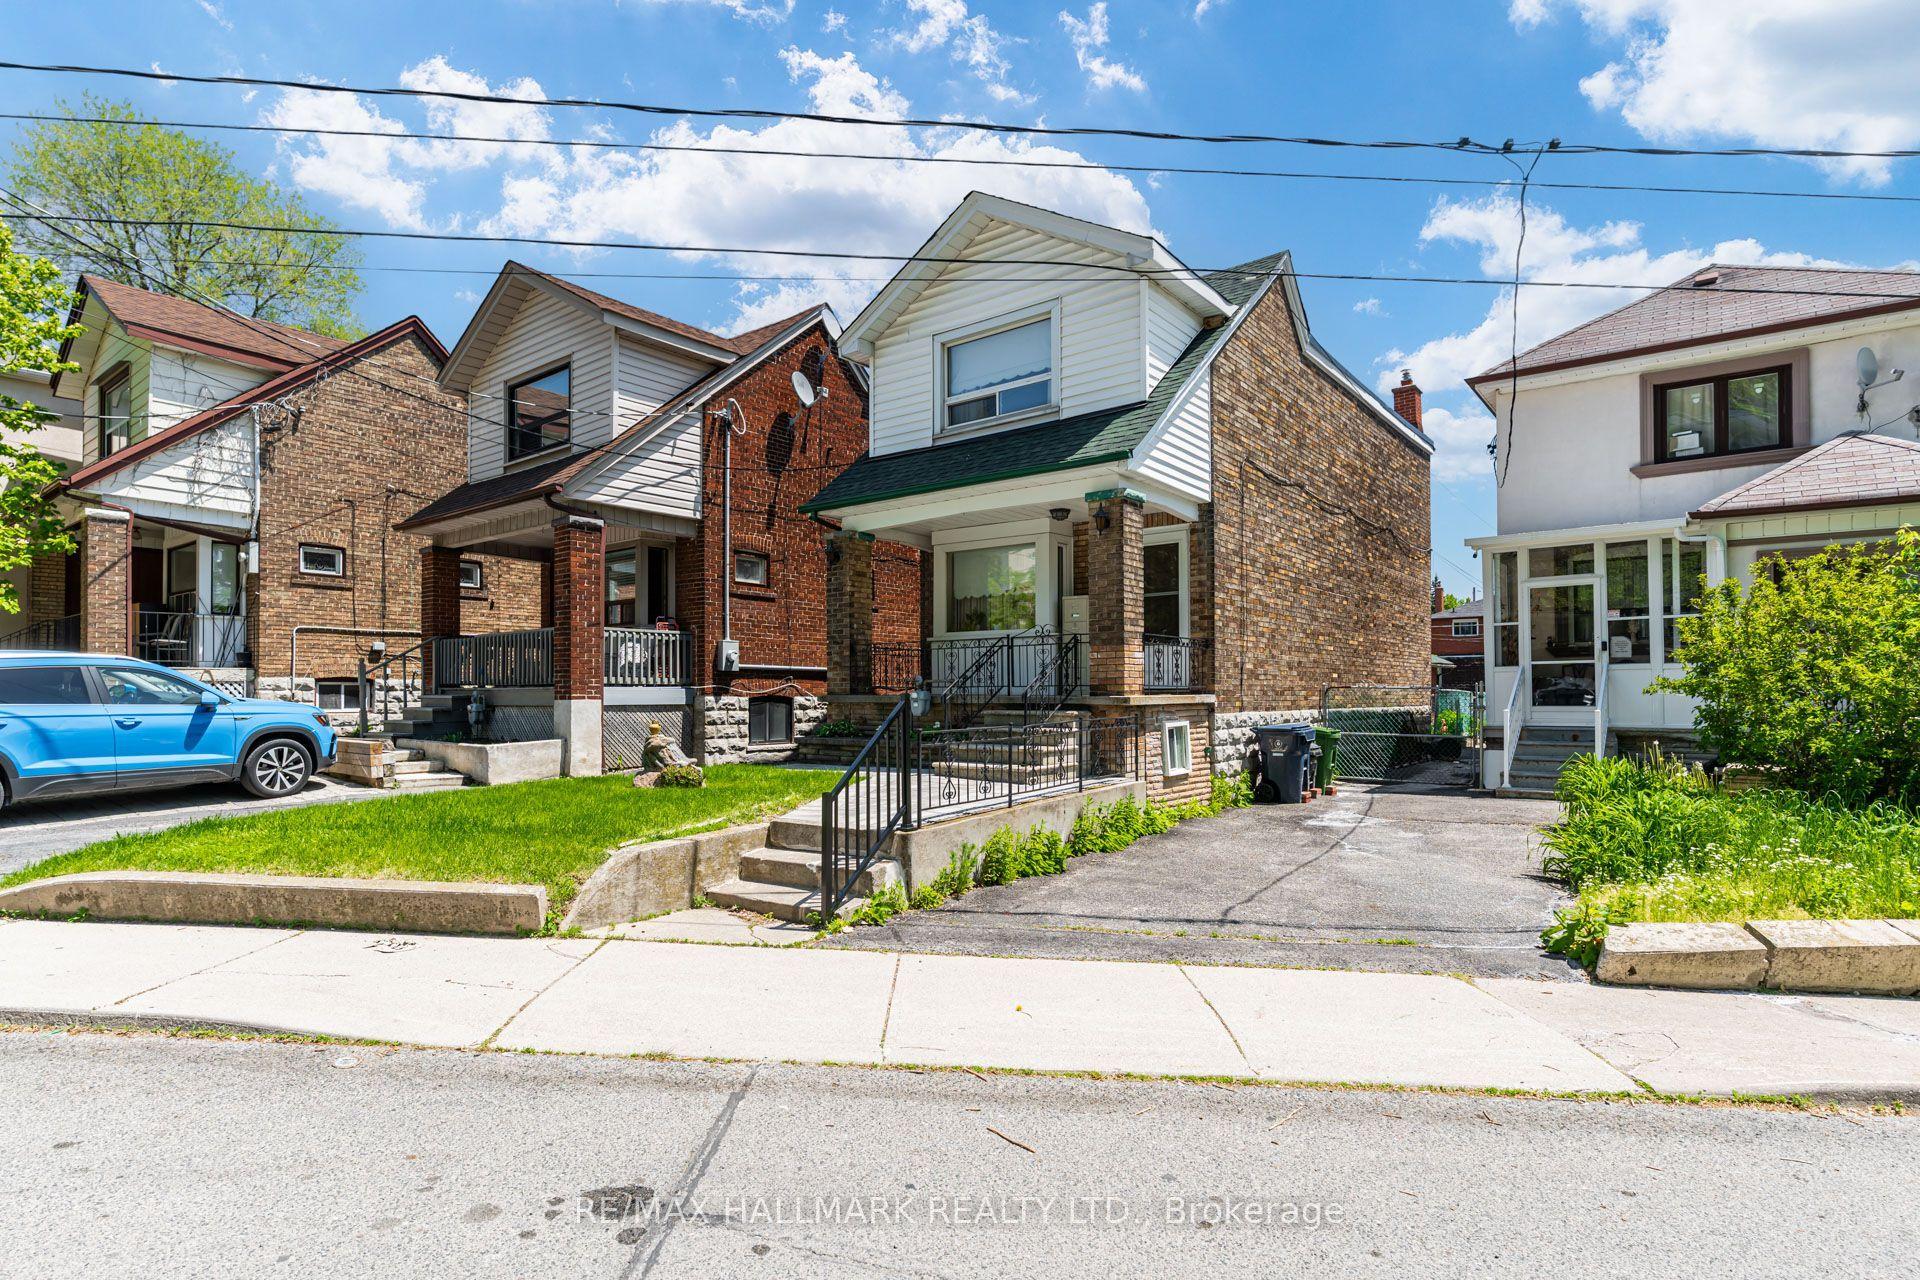
For Sale4 h ago
$899,999
Detached
est. $3,946/mo
631 Lauder Avenue, Oakwood Village
Toronto, ON
3 bd
2 ba
900
1
MLS# C13814522Re/Max Hallmark Realty Ltd.
WhatsApp Aman