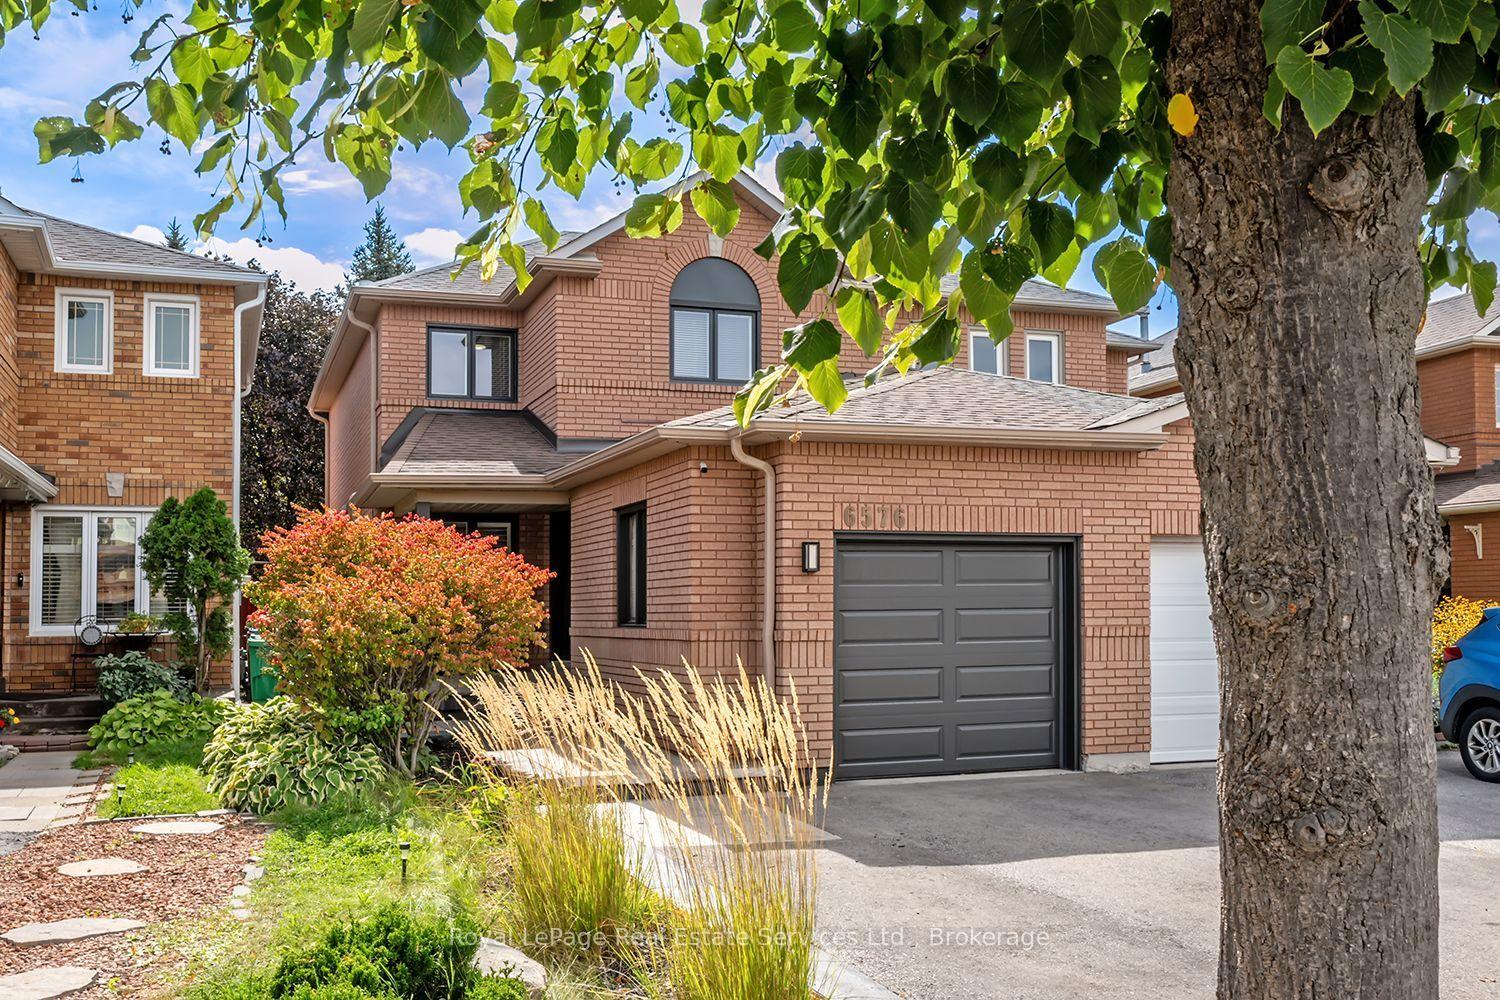
For Sale
Just Listed
4089 BARBICAN Drive
Erin Mills, Mississauga, ON
$899,900
3Bd
2Ba
1,750+sqft
4Parking
30.05 x 125.2 ftlot
$514/sqft
Semi-DetachedMLS# W13792684Listed 2026-09-164 DOM
Cooling
Central Vacuum
Basement
Finished
About this home
Absolutely Gorgeous, A Show Stopper! Welcome to this beautifully updated 3-bedroom, 2-bathroomhome in the highly sought-after Erin Mills community, offering a perfect blend of modern style, functionality and exceptional outdoor living. The open-concept, Vaulted Ceiling Entry, renovated Kitchen and seamlessly connects to the dining area, with a walkout to the deck perfect for entertaining or enjoying your morning coffee. The bright and spacious living room showcases and fireplace, creating a warm and inviting space. Three generously sized bedrooms provide plenty of room for the whole family, while the updated bathrooms add modern comfort. Enjoy the incredible 125-ft-deep lot with walkout to the backyard, creating an ideal indoor-outdoor connection for family gatherings, entertaining and enjoying the outdoors. Finished Basement with a huge rec room and small storage room. Located in the heart of Erin Mills, this home is surrounded by walking trails, parks and green spaces, while being conveniently close to Credit Valley Hospital, shopping, restaurants and everyday amenities. Commuters will appreciate easy access to the QEW,403, 401 and 407, as well as GO Transit, making travel throughout Mississauga and the GTA a breeze. Aluminum Siding Brick & Roof (2023) Front door, front window & Patio Doors (2024)
RenovatedWalkoutFireplace
Rooms
Second Floor
| Primary Bedroom | 3.73 × 5.59 m | |
| Bedroom 2 | 3.07 × 4.70 m | |
| Bedroom 3 | 3.33 × 2.77 m |
Basement
| Recreation | 5.05 × 8.41 m |
Other
| Living Room | 4.47 × 4.75 m | |
| Dining Room | 2.84 × 8.64 m | |
| Kitchen | 2.84 × 8.64 m |
Features
- Central Vacuum
- Auto Garage Door Remote
- Finished
- Central Air
- 2-Storey
Financials
Annual Taxes
$5,438
Estimated Rental Income
Entire property$3,200 – $4,800/mo
Basement apartment$1,800 – $2,500/mo
Rental yield4.3% – 6.4%
*Estimates based on comparable rentals in the area. Actual income may vary.
Market Data — Mississauga
Days on market4 days
Buyer's MarketSeller's Market
Based on active listings in Mississauga. Data updates daily.
Demographics — Mississauga
Population
717,961
Avg Household Income
$105,000
Age Distribution
0-19
21%
20-34
20%
35-49
21%
50-64
20%
65+
18%
Ownership71% own · 29% rent
EnglishUrduArabicPunjabiPolish
Getting around
How walkable, bikeable, and transit-friendly this neighbourhood is.
76
/ 100
Walk Score
Very Walkable
62
/ 100
Transit Score
Good Transit
68
/ 100
Bike Score
Bikeable
Scores are estimates based on neighbourhood data and are for informational purposes only.
MLS® data courtesy of the Toronto Regional Real Estate Board (TRREB).
The information provided herein must only be used by consumers that have a bona fide interest in the purchase, sale, or lease of real estate and may not be used for any commercial purpose or any other purpose. Listing information is deemed reliable but is not guaranteed accurate by the Toronto Regional Real Estate Board, the listing brokerage, or this website. The trademarks REALTOR®, REALTORS® and the REALTOR® logo are controlled by The Canadian Real Estate Association (CREA) and identify real estate professionals who are members of CREA. MLS®, Multiple Listing Service®, and the associated logos are owned by CREA. Not intended to solicit properties currently listed for sale or buyers under contract.
You may also like
More homes in Mississauga
Hand-picked listings with a similar price range and style.
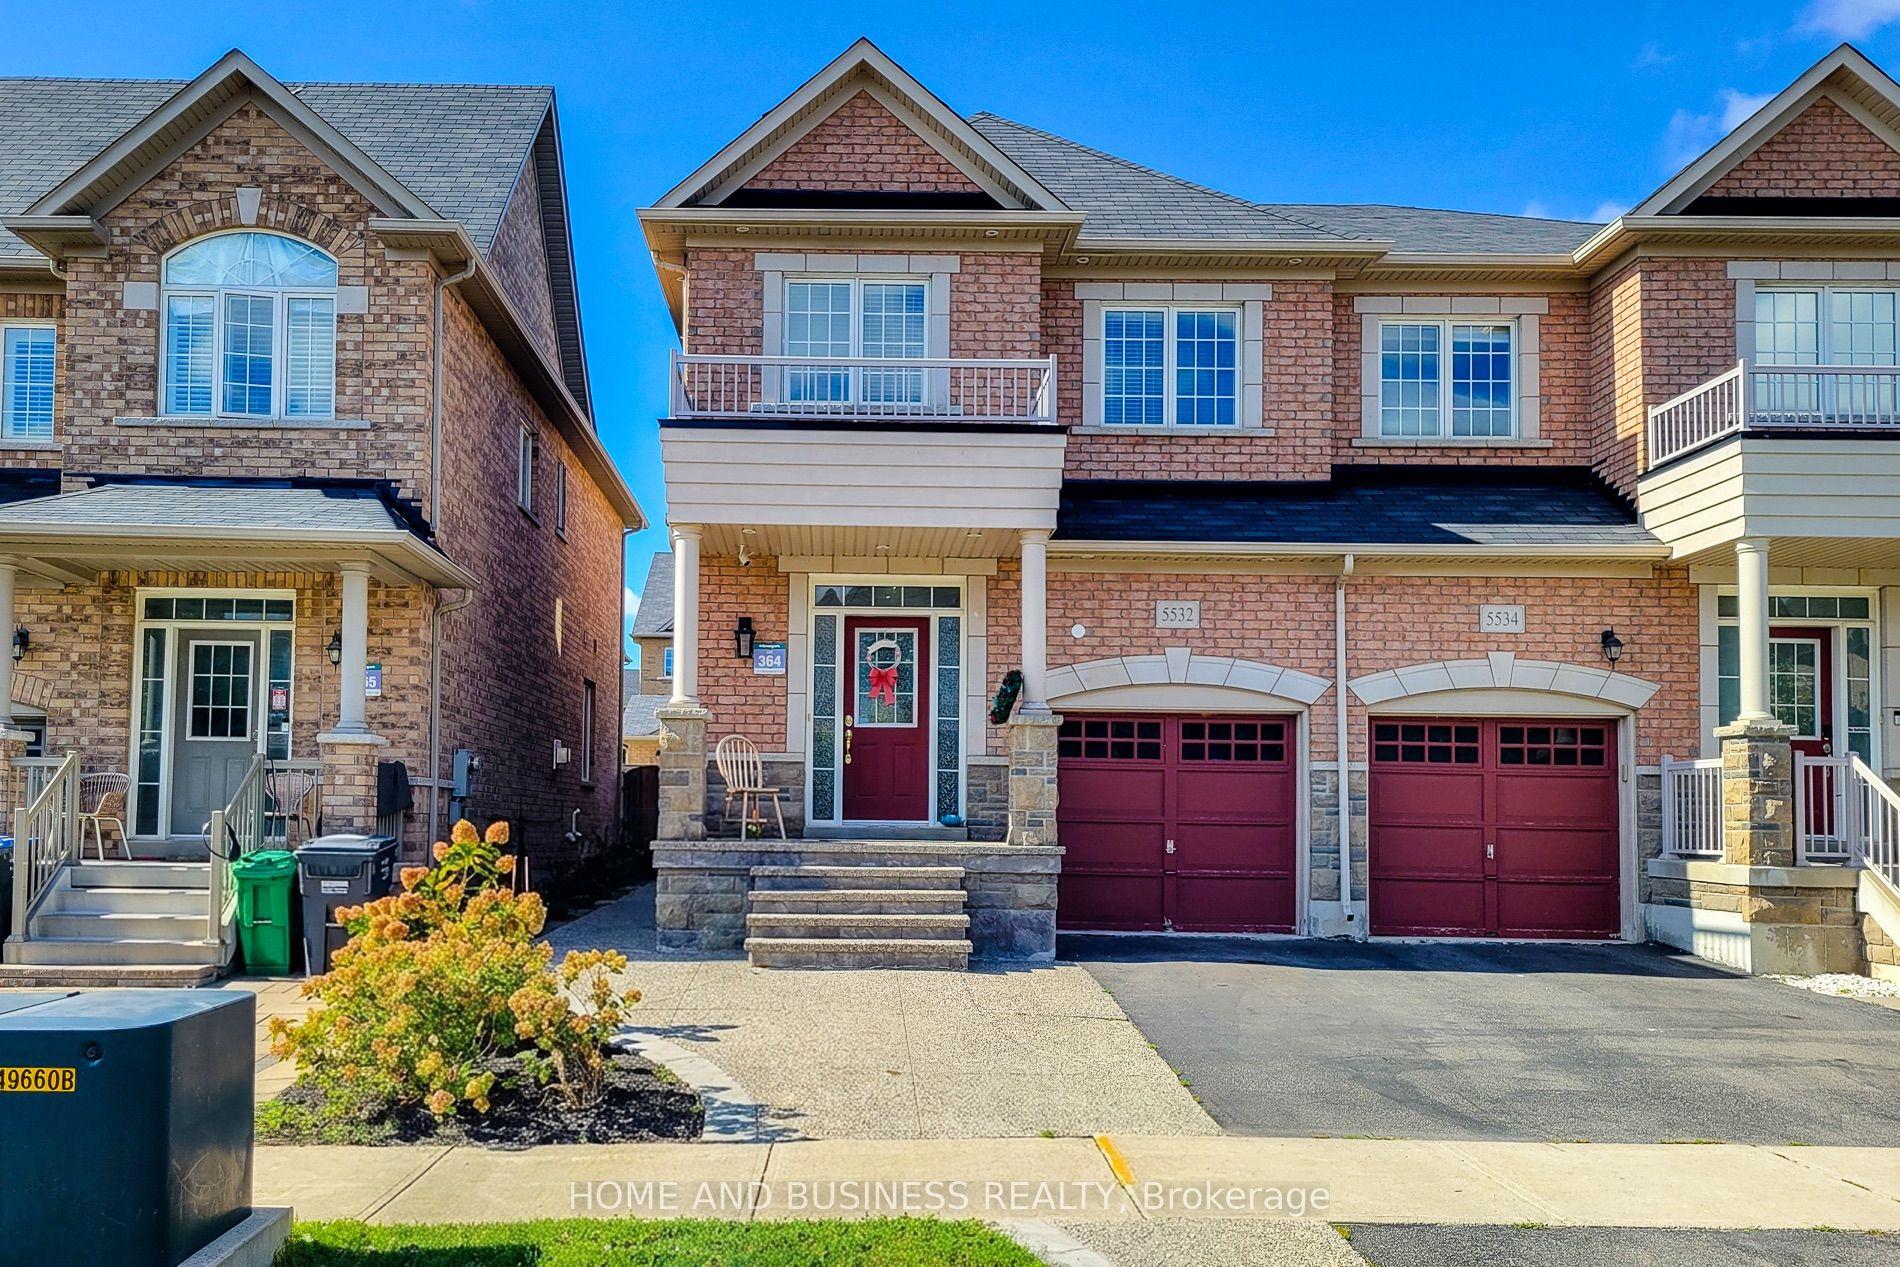
For SaleJust listed
$999,998
Semi-Detached
est. $4,384/mo
5532 Meadowcrest Avenue, Churchill Meadows
Mississauga, ON
3 bd
3 ba
1,750
3
MLS# W13806770Home And Business Realty
WhatsApp Aman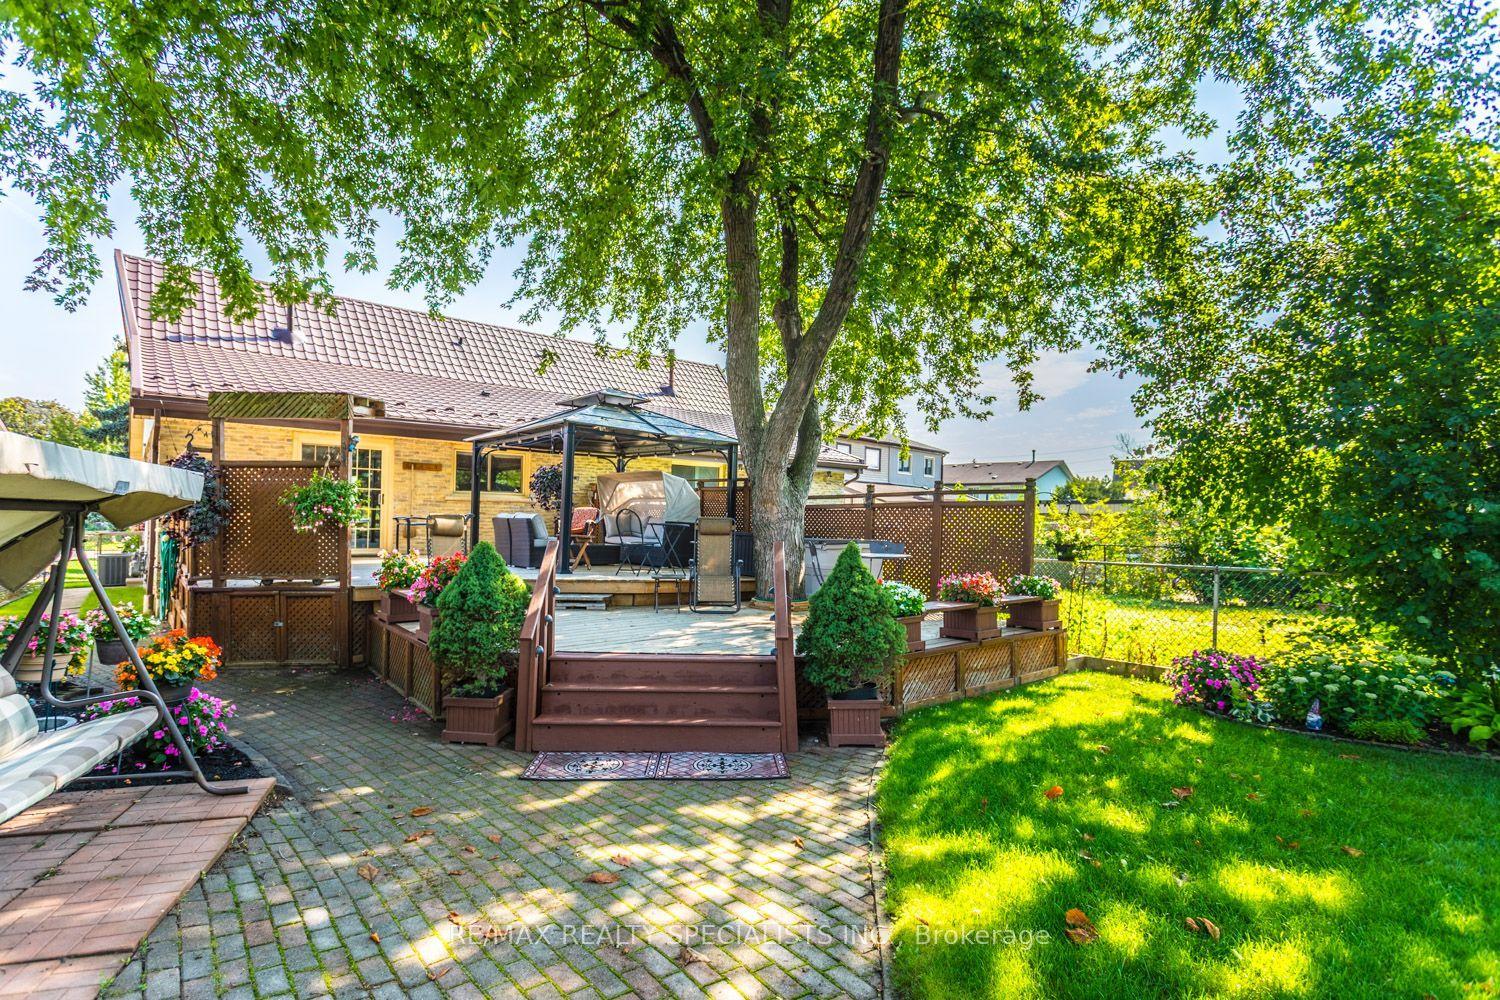
For Sale3 days ago
$789,900
Semi-Detached
est. $3,463/mo
32 Falconer Drive, Streetsville
Mississauga, ON
3 bd
2 ba
900
3
MLS# W13800122Re/Max Realty Specialists Inc.
WhatsApp Aman