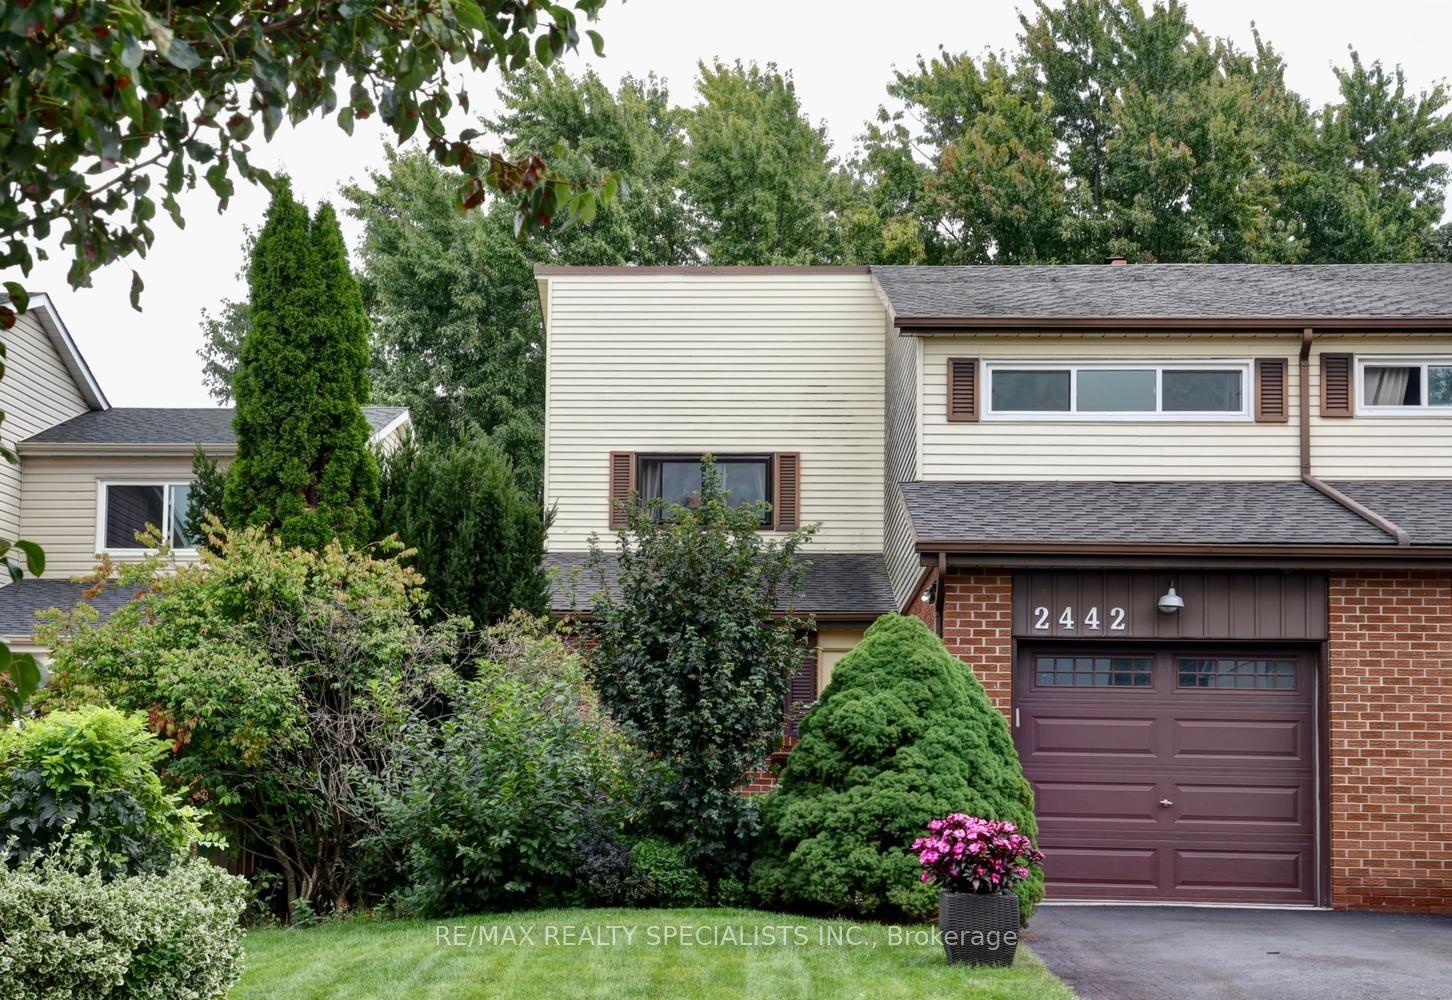
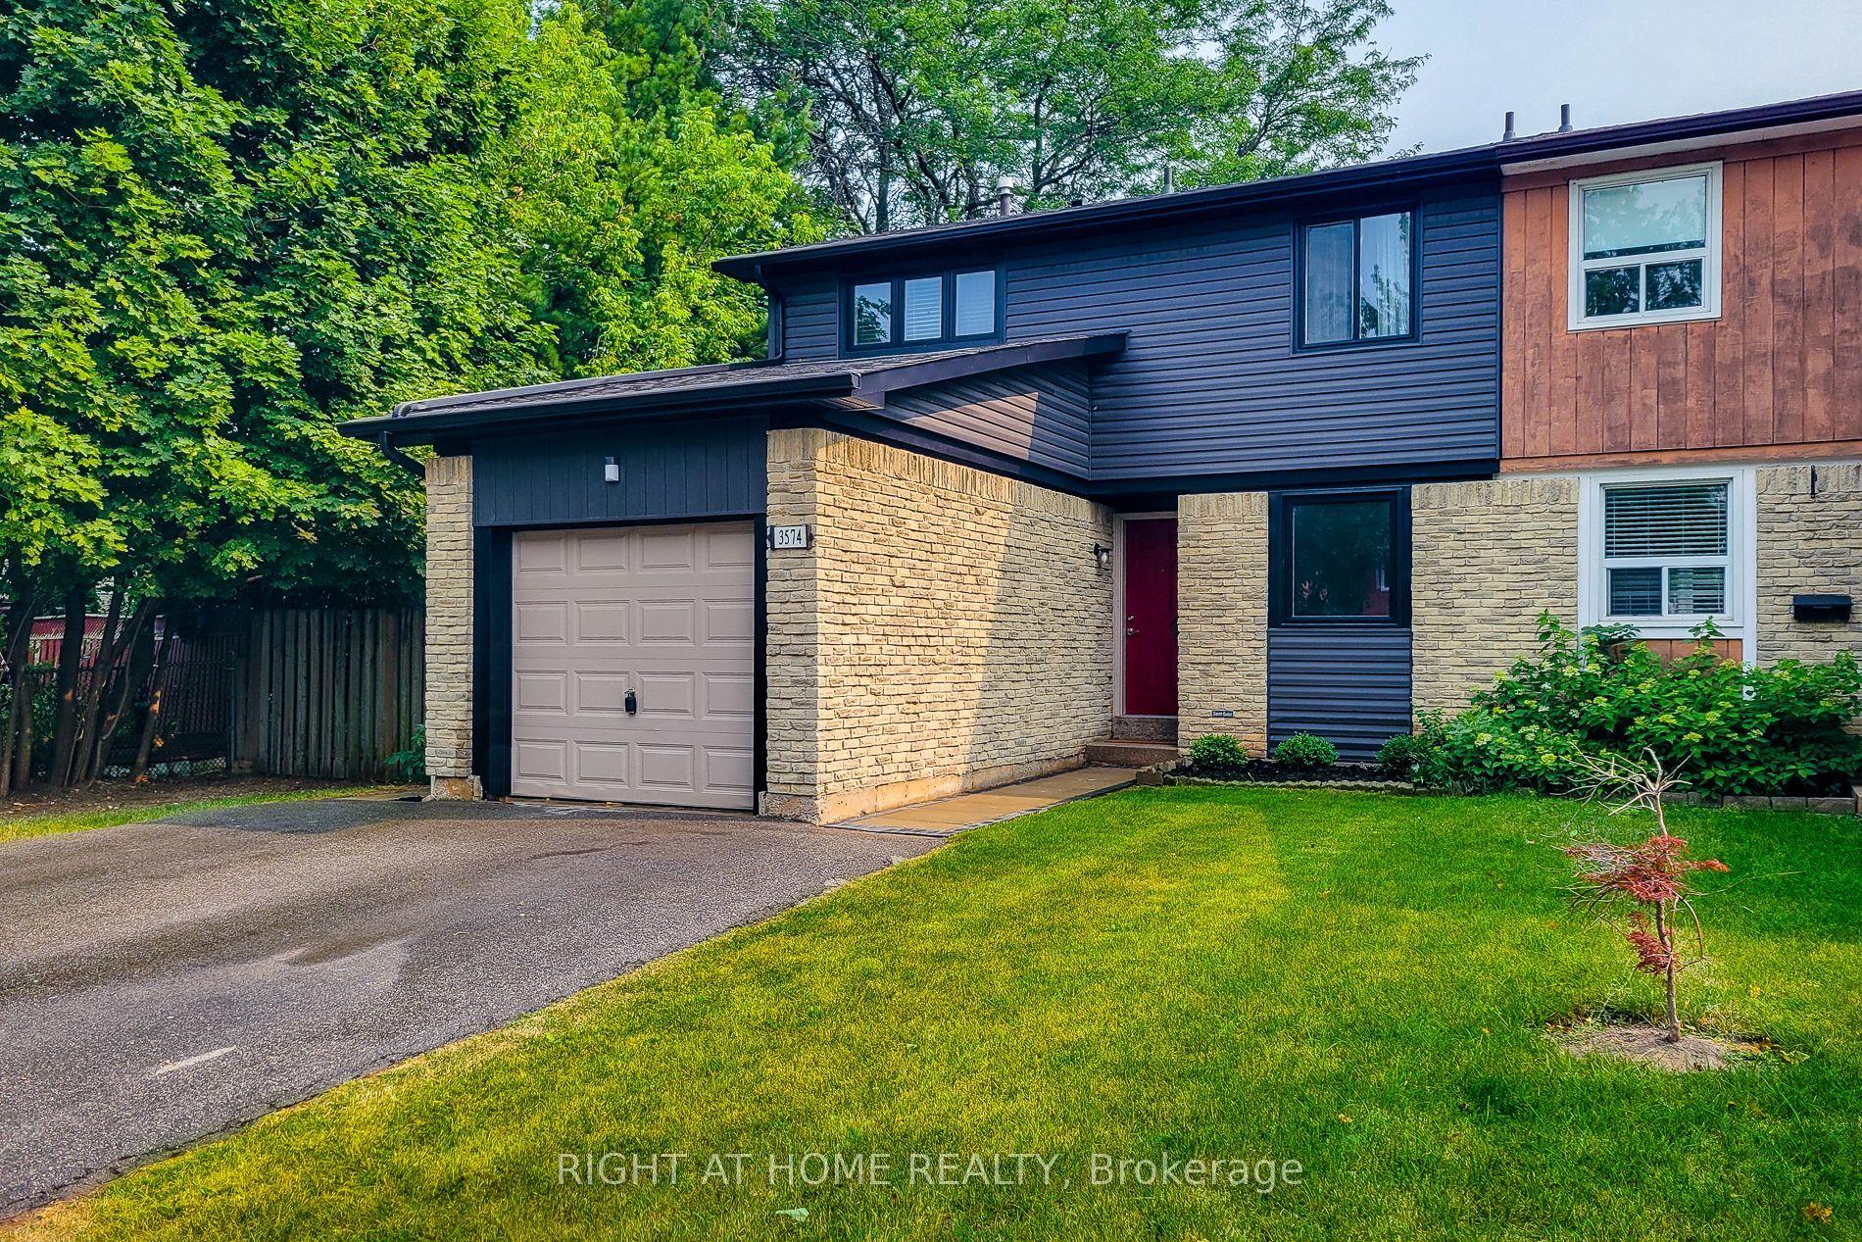
For Sale
Just Listed
Open House Sat 18–20
6576 Alderwood Trail
Lisgar, Mississauga, ON
$849,900
3+1Bd
4Ba
1,300+sqft
5Parking
22.47 x 109.85 ftlot
$654/sqft
Semi-DetachedMLS# W13798558Listed 2026-09-171 DOM
Heating
Water Heater
Cooling
Central Vacuum
Basement
Finished
Just listed! New listings in Mississauga often receive offers within the first week.
About this home
Welcome to this beautifully updated 3+1 bedroom,4-bathroom semi-detached home in Mississauga's sought-after Lisgar community! Featuring a neutral colour scheme and stylish updates throughout, this home boasts a stunning newer kitchen (2024) with stainless steel appliances, quartz countertops, and an under mount sink. The inviting living room features a sleek linear fireplace, creating a warm and welcoming space to relax and unwind.Hardwood flooring throughout the main level, updated bathrooms, newer windows. Upstairs find 3 spacious bedrooms with newer carpeting (2022) and an updated 4pc bathroom (2021/2022). The fully finished basement provides additional living space with a spacious recreation room, additional bedroom, storage, and laundry room. The front exterior boasts a patterned concrete walk-way and repaved widened driveway for additional parking! It also features new eavestrough & downspouts (2026). Fully fenced private backyard, complete with a professionally installed interlocking patio and low-maintenance turf-perfect for entertaining or enjoying the outdoors. Located in a desirable family-friendly community, this home is an absolute must-see!
HardwoodFireplace
Rooms
Main Floor
| Living Room | 6.40 × 2.99 m | |
| Dining Room | 3.15 × 9.10 m | |
| Kitchen | 5.97 × 2.44 m |
Second Floor
| Primary Bedroom | 5.35 × 5.43 m | |
| Bedroom 2 | 4.11 × 2.87 m | |
| Bedroom 3 | 3.07 × 2.98 m |
Basement
| Recreation | 5.72 × 3.71 m | |
| Bedroom | 2.49 × 2.58 m | |
| Utility Room | 1.82 × 1.63 m |
Features
- Central Vacuum
- Water Heater
- Patio
- Finished
- Full
- Central Air
- 2-Storey
Financials
Annual Taxes
$5,363
Estimated Rental Income
Entire property$3,200 – $4,800/mo
Basement apartment$1,800 – $2,500/mo
Rental yield4.5% – 6.8%
*Estimates based on comparable rentals in the area. Actual income may vary.
Market Data — Mississauga
Days on market1 days
Buyer's MarketSeller's Market
Based on active listings in Mississauga. Data updates daily.
Demographics — Mississauga
Population
717,961
Avg Household Income
$105,000
Age Distribution
0-19
21%
20-34
20%
35-49
21%
50-64
20%
65+
18%
Ownership71% own · 29% rent
EnglishUrduArabicPunjabiPolish
Getting around
How walkable, bikeable, and transit-friendly this neighbourhood is.
70
/ 100
Walk Score
Very Walkable
64
/ 100
Transit Score
Good Transit
72
/ 100
Bike Score
Very Bikeable
Scores are estimates based on neighbourhood data and are for informational purposes only.
MLS® data courtesy of the Toronto Regional Real Estate Board (TRREB).
The information provided herein must only be used by consumers that have a bona fide interest in the purchase, sale, or lease of real estate and may not be used for any commercial purpose or any other purpose. Listing information is deemed reliable but is not guaranteed accurate by the Toronto Regional Real Estate Board, the listing brokerage, or this website. The trademarks REALTOR®, REALTORS® and the REALTOR® logo are controlled by The Canadian Real Estate Association (CREA) and identify real estate professionals who are members of CREA. MLS®, Multiple Listing Service®, and the associated logos are owned by CREA. Not intended to solicit properties currently listed for sale or buyers under contract.
You may also like
More homes in Mississauga
Hand-picked listings with a similar price range and style.
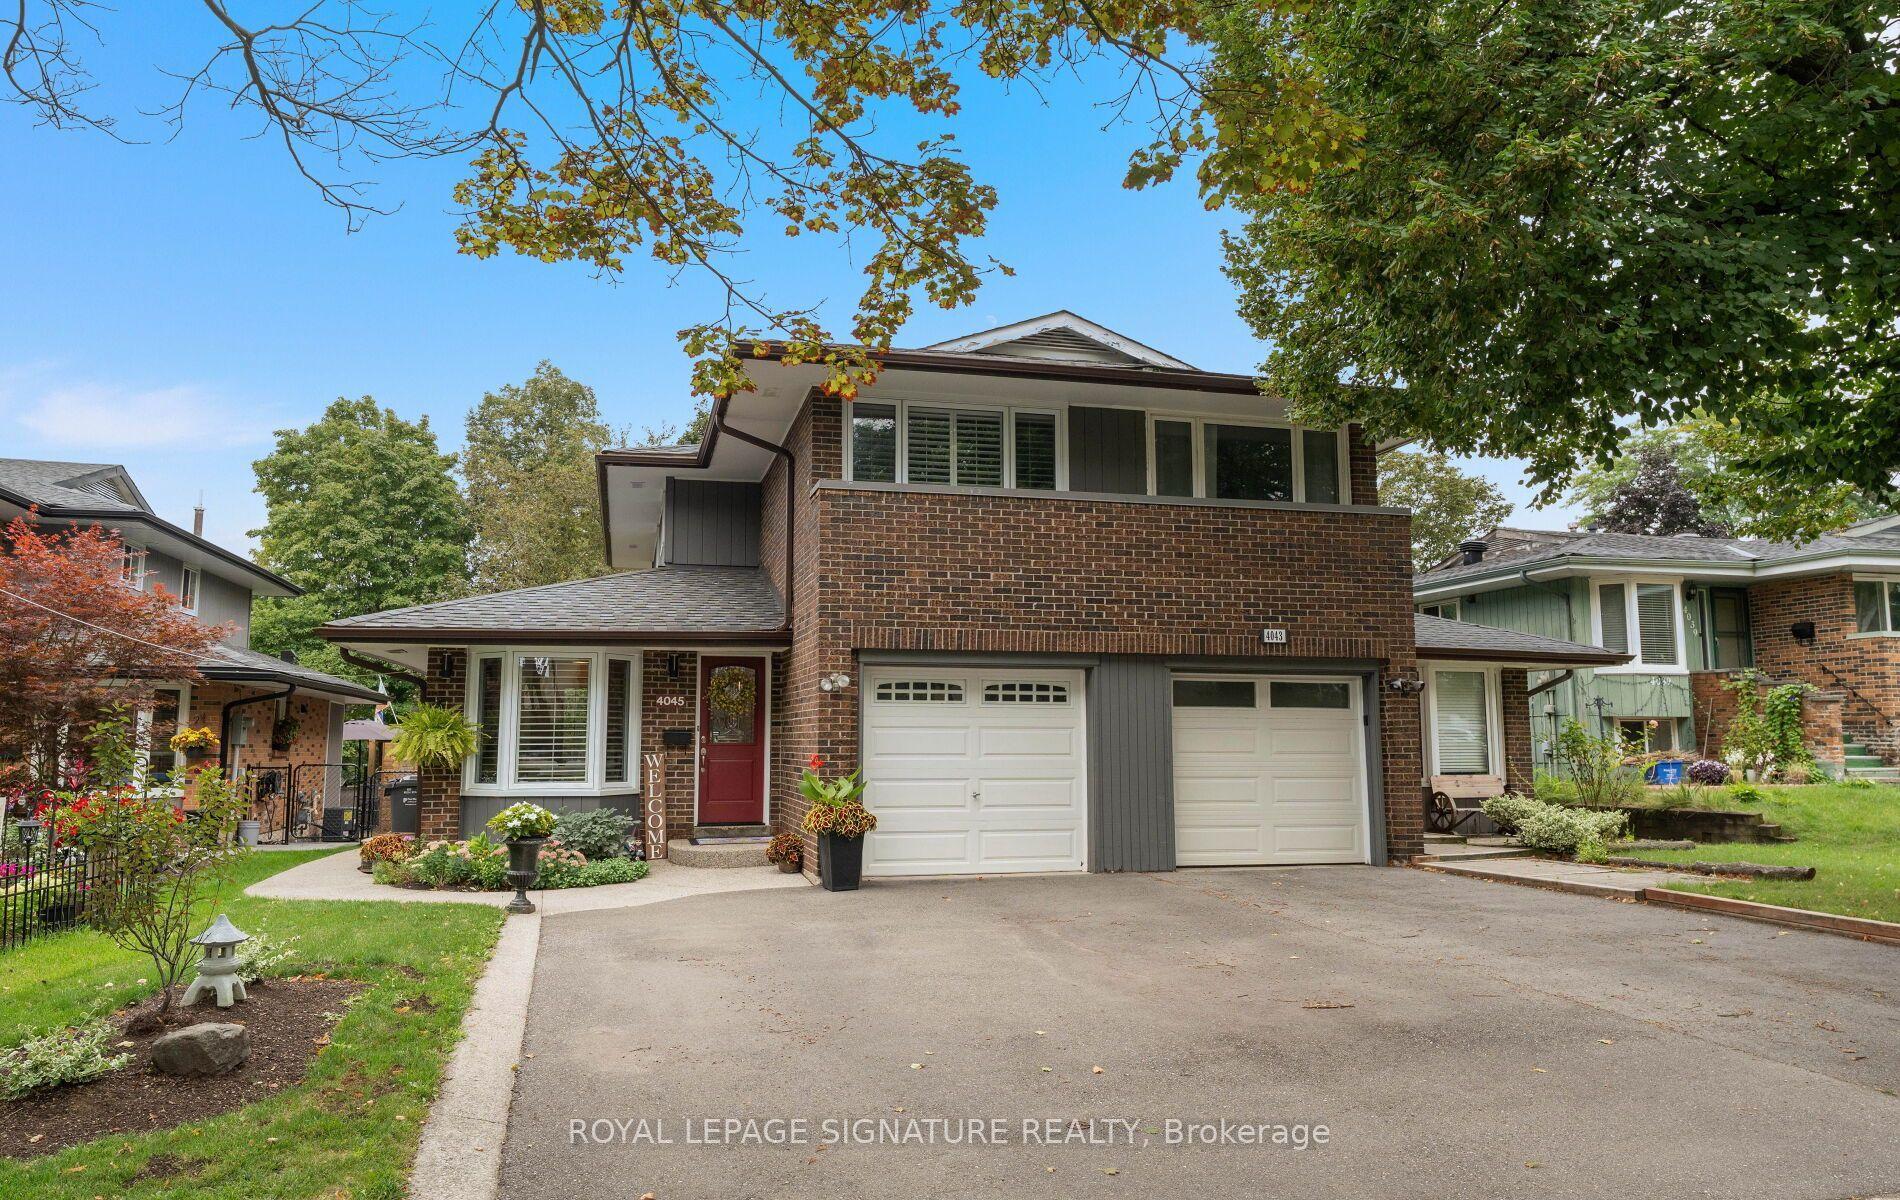
For Sale10 days ago
$899,000
Semi-Detached
est. $3,941/mo
4045 Taffey Crescent, Erin Mills
Mississauga, ON
3 bd
2 ba
1,300
5
MLS# W13761208Royal Lepage Signature Realty
WhatsApp Aman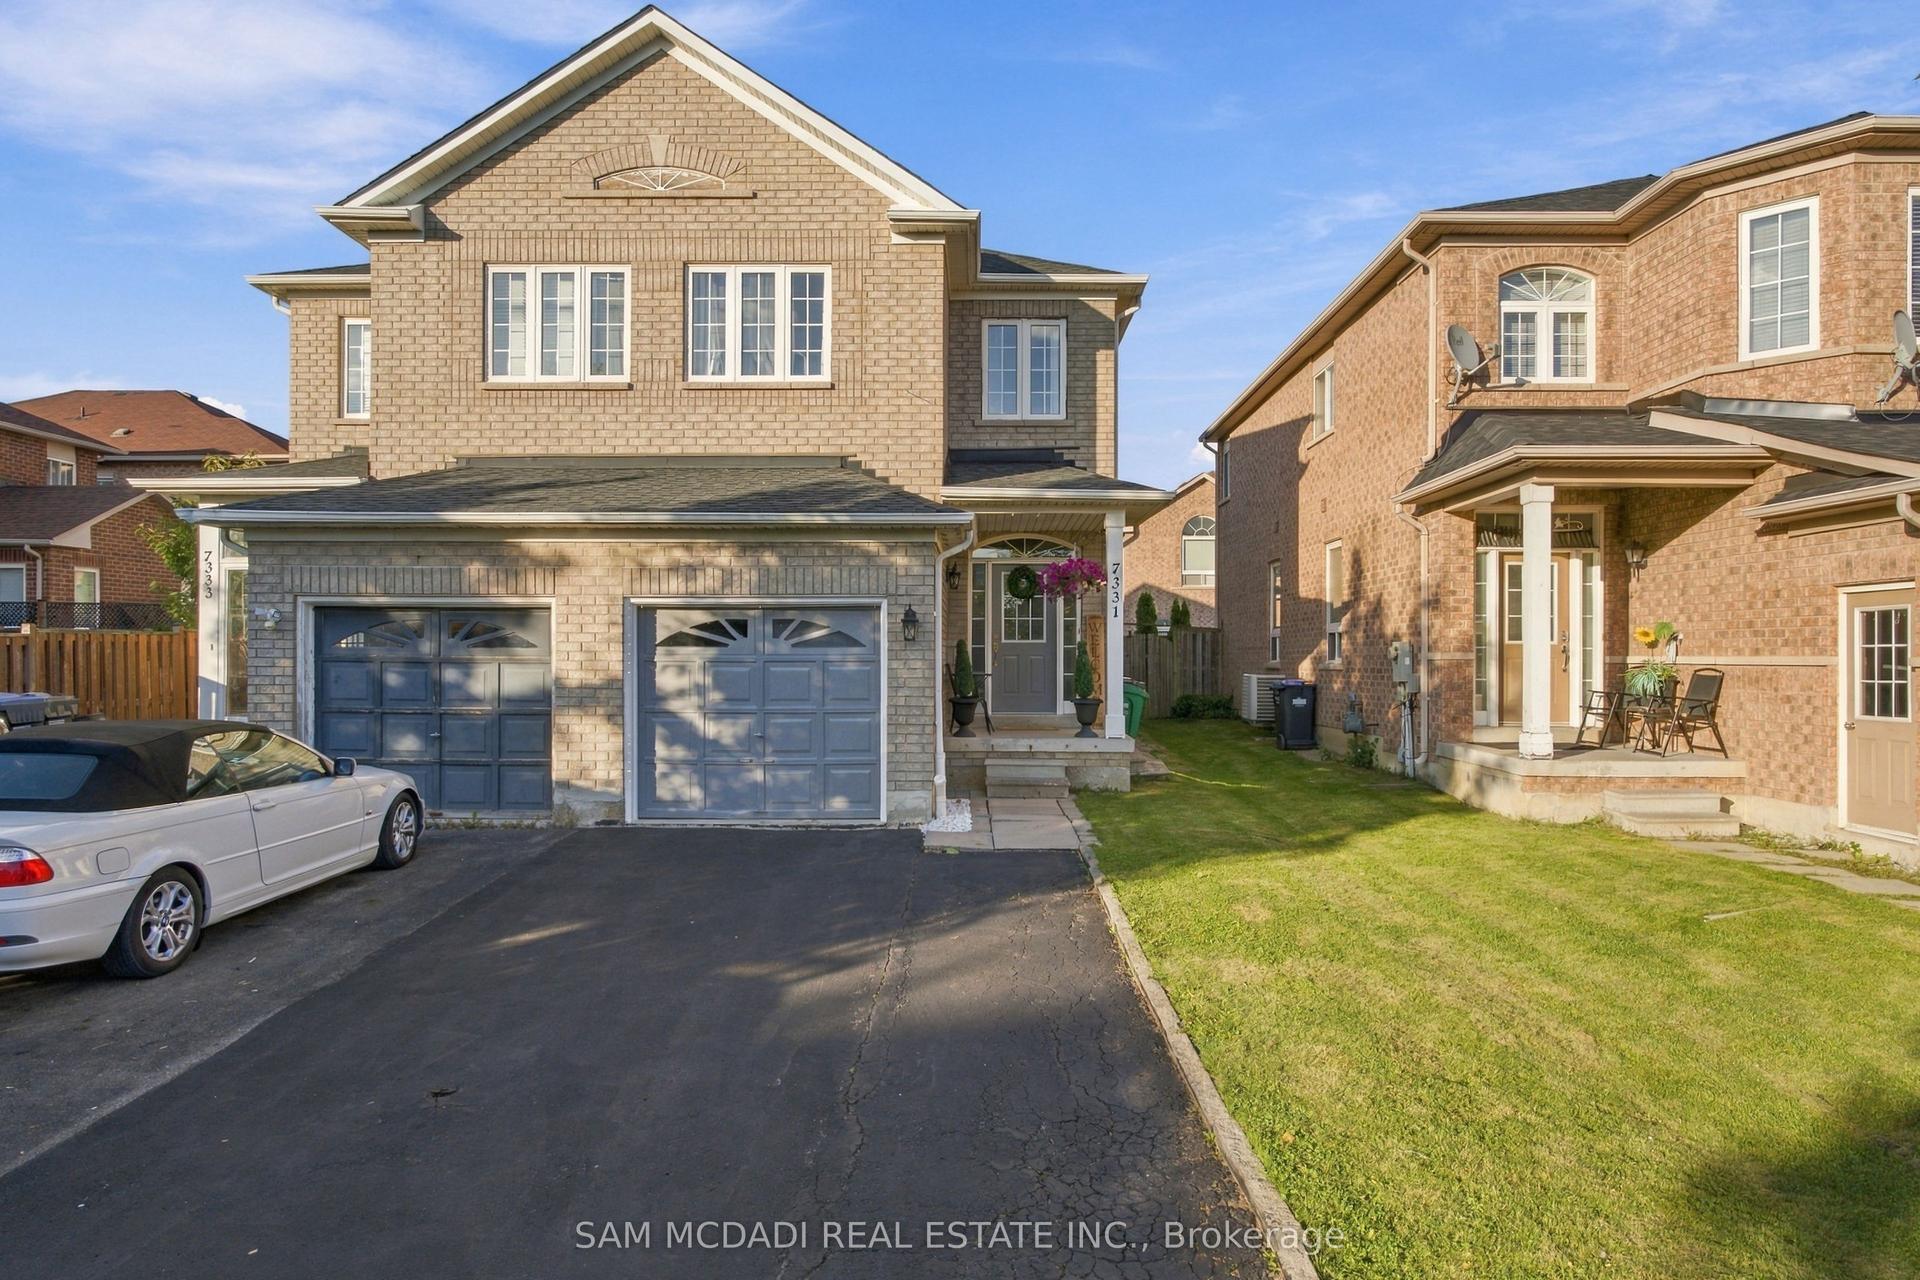
For Sale22 h ago
$899,900
Semi-Detached
est. $3,945/mo
7331 Cork Tree Row, Lisgar
Mississauga, ON
3+1 bd
3 ba
1,750
5
MLS# W13803398Sam Mcdadi Real Estate Inc.
WhatsApp Aman