For Sale
Just Listed
Open House Sat 18–20
211 Squire Crescent 5 #5
1008 - GO Glenorchy, Oakville, ON
$1,035,000
3+1Bd
4Ba
2,250+sqft
2Parking
20 x 57.08 ftlot
$460/sqft
TownhouseMLS# W13793814Listed 2026-09-160 DOM
Heating
On Demand Water Heater
Cooling
Central Vacuum
Just listed! New listings in Oakville often receive offers within the first week.
About this home
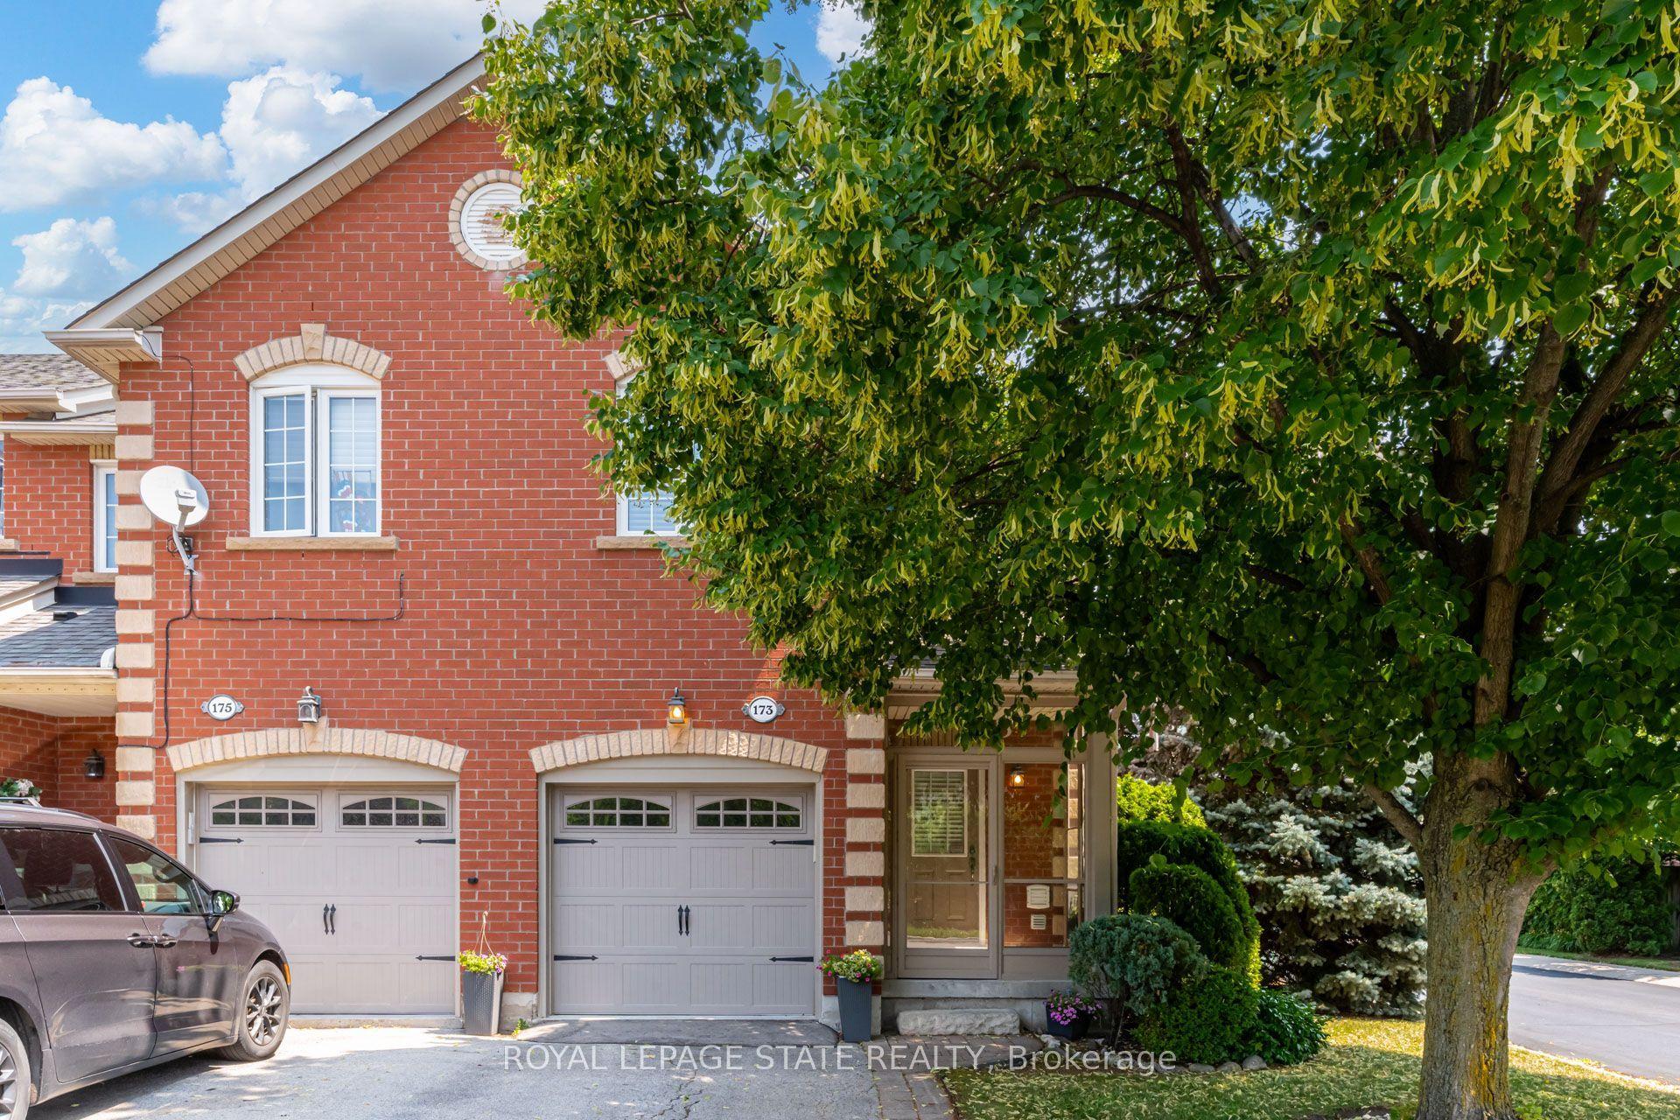
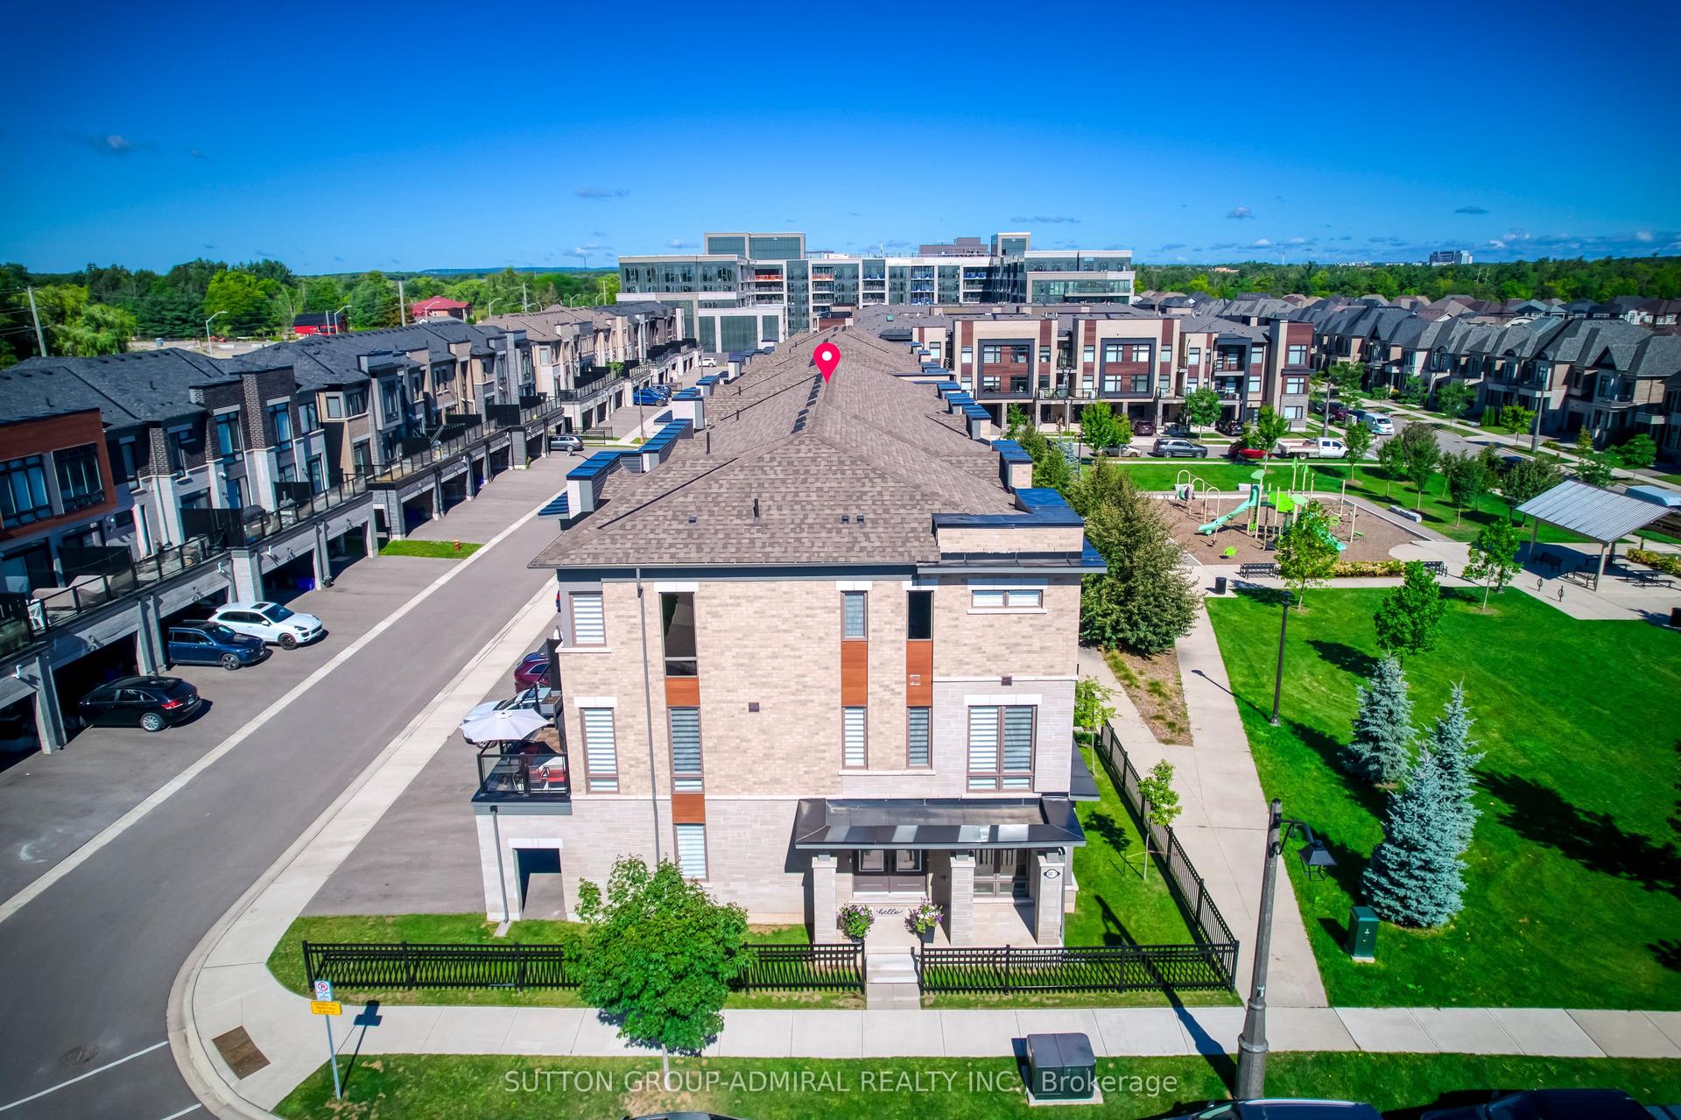
Impressive 3-storey freehold townhome, with sleek, modern finishings, upgraded throughout & designed for today's family lifestyle, with over 2,160 sq ft of upgraded above-grade living space, 4 beds, 3.5 baths, in the sought-after, family-friendly community of Glenorchy. Ideally positioned facing a fabulous park & greenspace, the home features 9' ceilings on all 3 floors, large windows, contemporary finishes, and an open-concept layout that seamlessly blends style, function & comfort - all in immaculate condition. The ground level features a spacious foyer, versatile front room ideal as a 4th bedroom, a home office, playroom or sitting area, 4-pc bath, and a convenient laundry room w/ sink & inside entry to the double garage. The main floor first level showcases a bright living room w/ upgraded gas fireplace, custom built-in cabinetry & shelving, and stunning oversized windows overlooking the park. The sleek modern kitchen features upgraded cabinetry, a large centre island & additional pantry (upgrade), centre island, stainless appliances, and is open concept to a generous eat-in dining area. Walk out to the spacious balcony w/ BBQ gas line-perfect for outdoor dining & relaxing.The upper level offers 3 bedrooms & 2 full bathrooms. The primary bedroom features a walk-in closet plus additional closet, and a spacious spa-like ensuite w/ walk-in shower. Two additional bedrooms, a 4-pc main bath & linen closet complete this level. Conveniently located close to walking trails, scenic pond and parkette, amenities, groceries, shopping, restaurants, Sixteen Mile Rec Ctr, Sheridan College, medical, top rated schools, transit & highways. Immaculately maintained, move-in ready & offering the perfect blend of contemporary style, everyday function & family-friendly living! There's nothing to do but move in and start enjoying your new home!
GarageFireplace
Rooms
Main Floor
| Living Room | 5.84 × 4.42 m | |
| Powder Room | 1.58 × 1.27 m | 2 Pc Bath |
| Dining Room | 5.59 × 3.20 m | |
| Kitchen | 5.18 × 2.64 m | Breakfast Area |
Upper
| Primary Bedroom | 5.21 × 3.94 m | 3 Pc Ensuite Walk-In Closet(s) |
| Bathroom | 3.35 × 1.78 m | 3 Pc Ensuite |
| Bedroom 2 | 3.33 × 3.00 m | |
| Bedroom 3 | 4.04 × 2.72 m | |
| Bathroom | 3.12 × 1.73 m | 4 Pc Bath |
Other
| Foyer | 2.21 × 2.08 m | |
| Bedroom 4 | 4.85 × 3.45 m | |
| Bathroom | 2.44 × 1.50 m | 4 Pc Bath |
| Laundry | 3.66 × 1.80 m | |
| Utility Room | 2.03 × 1.75 m |
Features
- Auto Garage Door Remote
- Carpet Free
- Central Vacuum
- ERV/HRV
- On Demand Water Heater
- Deck
- None
- Central Air
- 3-Storey
Financials
Annual Taxes
$4,799
Estimated Rental Income
Entire property$3,200 – $4,800/mo
Rental yield3.7% – 5.6%
*Estimates based on comparable rentals in the area. Actual income may vary.
Market Data — Oakville
Days on market0 days
Buyer's MarketSeller's Market
Based on active listings in Oakville. Data updates daily.
Demographics — Oakville
Population
213,759
Avg Household Income
$152,000
Age Distribution
0-19
22%
20-34
16%
35-49
21%
50-64
22%
65+
19%
Ownership78% own · 22% rent
EnglishMandarinUrduArabicFrench
Getting around
How walkable, bikeable, and transit-friendly this neighbourhood is.
62
/ 100
Walk Score
Somewhat Walkable
51
/ 100
Transit Score
Good Transit
52
/ 100
Bike Score
Bikeable
Scores are estimates based on neighbourhood data and are for informational purposes only.
MLS® data courtesy of the Toronto Regional Real Estate Board (TRREB).
The information provided herein must only be used by consumers that have a bona fide interest in the purchase, sale, or lease of real estate and may not be used for any commercial purpose or any other purpose. Listing information is deemed reliable but is not guaranteed accurate by the Toronto Regional Real Estate Board, the listing brokerage, or this website. The trademarks REALTOR®, REALTORS® and the REALTOR® logo are controlled by The Canadian Real Estate Association (CREA) and identify real estate professionals who are members of CREA. MLS®, Multiple Listing Service®, and the associated logos are owned by CREA. Not intended to solicit properties currently listed for sale or buyers under contract.
You may also like
More homes in Oakville
Hand-picked listings with a similar price range and style.
For SaleJust listed
$898,000
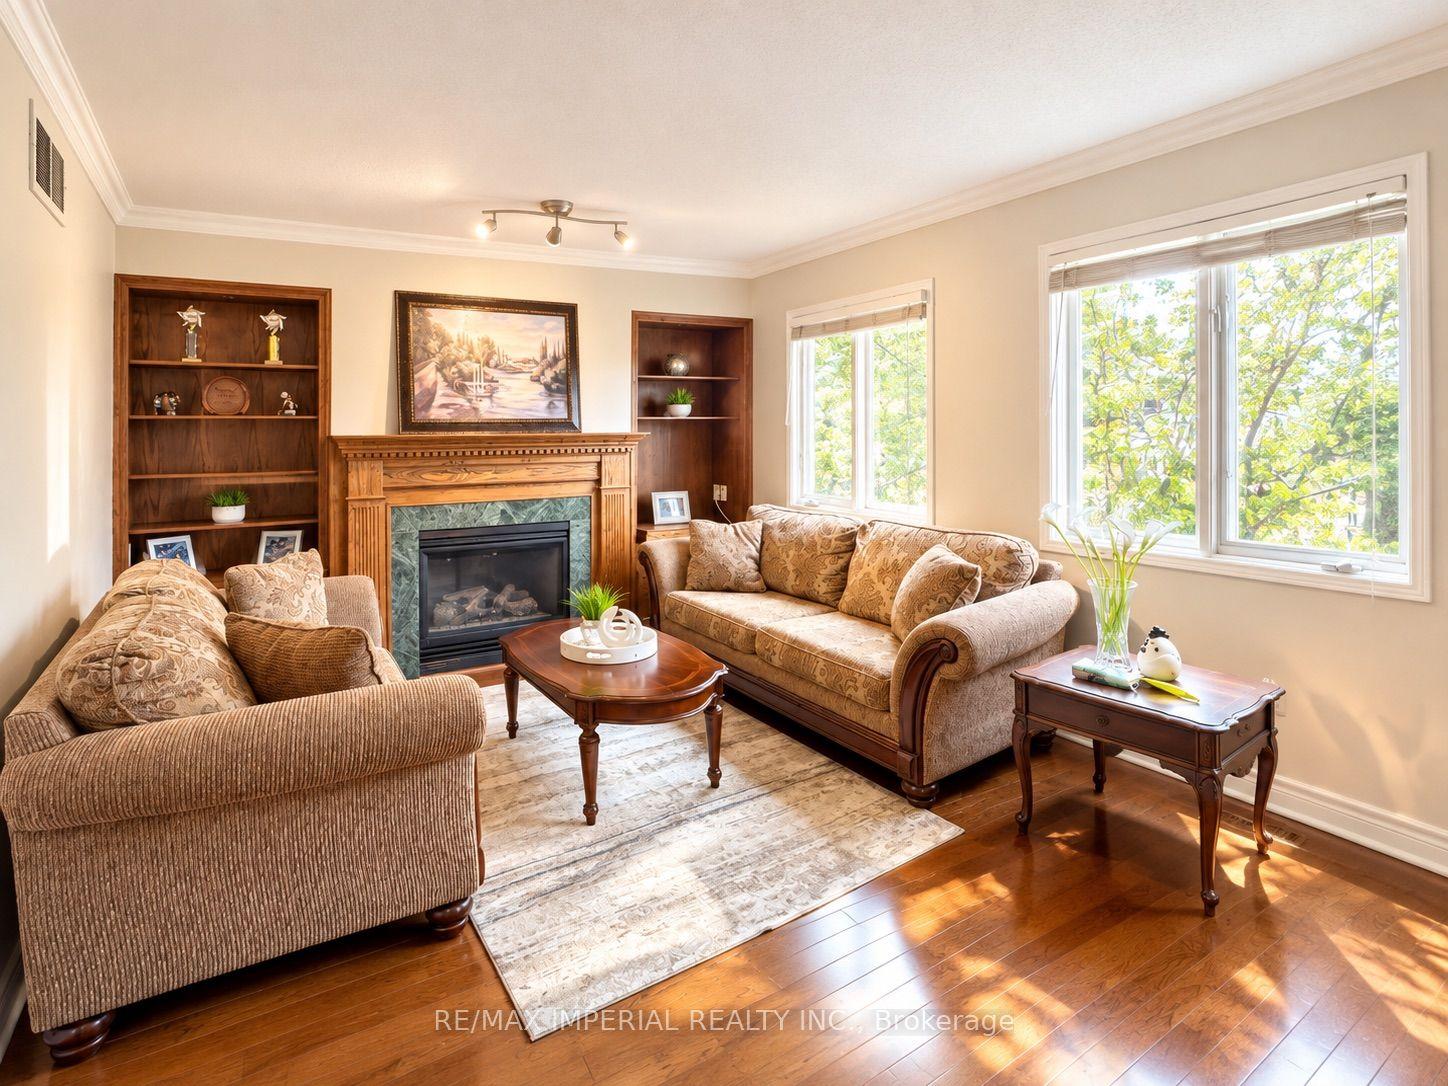
Townhouse
est. $3,937/mo
20 The Greenery, 1015 - RO River Oaks
Oakville, ON
3 bd
3 ba
1,750
2
MLS# W13794904Re/Max Imperial Realty Inc.
WhatsApp Aman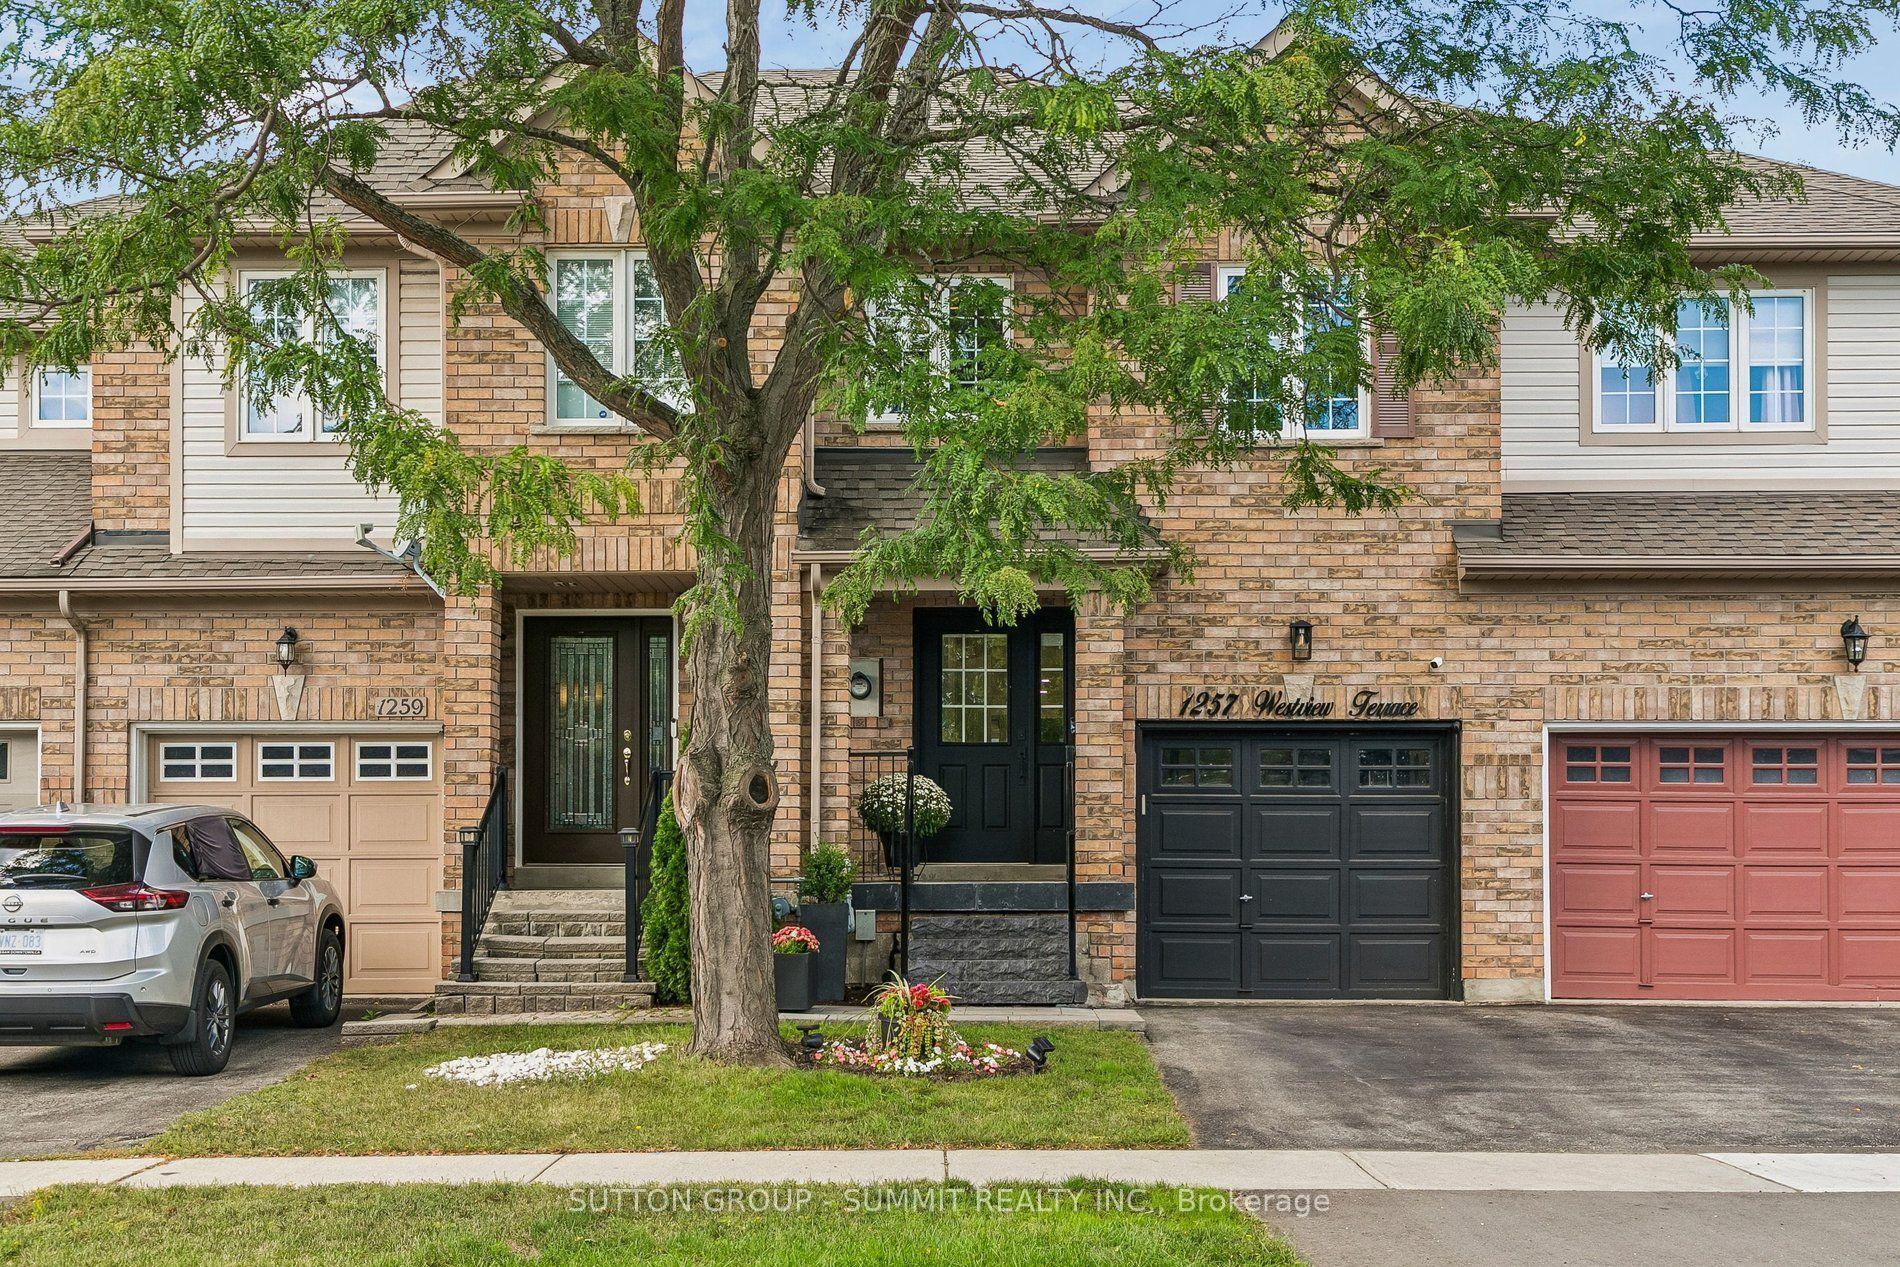
For Sale2 days ago
$999,999
Townhouse
est. $4,384/mo
1257 Westview Terrace, 1022 - WT West Oak Trails
Oakville, ON
3 bd
4 ba
1,750
2
MLS# W13788484Sutton Group - Summit Realty Inc.
WhatsApp Aman