For Sale
Just Listed
Open House Sat 18–20
20 The Greenery
1015 - RO River Oaks, Oakville, ON
$898,000
3Bd
3Ba
1,750+sqft
2Parking
18.04 x 89.24 ftlot
$513/sqft
TownhouseMLS# W13794904Listed 2026-09-170 DOM
Heating
Water Heater
Cooling
Central Air
Basement
Finished
Just listed! New listings in Oakville often receive offers within the first week.
About this home
Rare find! Warm & Welcoming Freehold Townhome with DOUBLE GARAGE in Sought-After River Oaks. The Greenery is beautifully surrounded by lush natural green spaces, scenic trails and protected Conservation/Greenbelt areas, creating a peaceful and family-friendly setting. Enjoy exceptional privacy with unobstructed views both front and back.The bright main level features 9-FT CEILINGS, an open-concept layout and expansive windows bringing in abundant natural light. The functional kitchen offers ample workspace and a dedicated breakfast area, seamlessly connected to the living and dining spaces-perfect for everyday family living and entertaining.Thoughtfully designed multi-level layout offers excellent space and privacy. The second level features a serene primary suite with a charming JULIET BALCONY, a private family room and cozy fireplace. The third level offers two generous bedrooms and a full bathroom. Fully finished basement provides versatile bonus space, ideal for a home theatre, gym or home office.Prime family-friendly location: Walking distance to River Oaks Park, scenic trails, transit and River Oaks Community Centre. Close to Oakville Place, Sheridan College, GO Station, groceries and banks. Excellent school zone, including Holy Trinity Catholic Secondary School, Sunningdale P.S. (French Immersion) and White Oaks S.S. (IB Program). A rare opportunity for warm, comfortable living in a well-connected Oakville community surrounded by nature.
GarageFireplace
Rooms
Main Floor
| Living Room | 7.05 × 4.15 m | Hardwood Floor Combined w/Dining Crown Moulding |
| Dining Room | 7.05 × 4.15 m | Hardwood Floor Crown Moulding Combined w/Living |
| Kitchen | 4.30 × 4.15 m | Tile Floor Eat-in Kitchen B/I Dishwasher |
Second Floor
| Family Room | 4.80 × 3.70 m | Hardwood Floor Gas Fireplace B/I Shelves |
| Primary Bedroom | 5.10 × 3.30 m | Hardwood Floor Juliette Balcony 4 Pc Ensuite |
Third Floor
| Bedroom 2 | 4.05 × 3.50 m | Broadloom Large Closet South View |
| Bedroom 3 | 4.35 × 2.60 m | Broadloom Closet Broadloom |
Features
- Water Heater
- Water Meter
- Finished
- Central Air
- 3-Storey
Financials
Annual Taxes
$4,073
Estimated Rental Income
Entire property$3,200 – $4,800/mo
Rental yield4.3% – 6.4%
*Estimates based on comparable rentals in the area. Actual income may vary.
Market Data — Oakville
Days on market0 days
Buyer's MarketSeller's Market
Based on active listings in Oakville. Data updates daily.
Demographics — Oakville
Population
213,759
Avg Household Income
$152,000
Age Distribution
0-19
22%
20-34
16%
35-49
21%
50-64
22%
65+
19%
Ownership78% own · 22% rent
EnglishMandarinUrduArabicFrench
Getting around
How walkable, bikeable, and transit-friendly this neighbourhood is.
59
/ 100
Walk Score
Somewhat Walkable
50
/ 100
Transit Score
Good Transit
55
/ 100
Bike Score
Bikeable
Scores are estimates based on neighbourhood data and are for informational purposes only.
MLS® data courtesy of the Toronto Regional Real Estate Board (TRREB).
The information provided herein must only be used by consumers that have a bona fide interest in the purchase, sale, or lease of real estate and may not be used for any commercial purpose or any other purpose. Listing information is deemed reliable but is not guaranteed accurate by the Toronto Regional Real Estate Board, the listing brokerage, or this website. The trademarks REALTOR®, REALTORS® and the REALTOR® logo are controlled by The Canadian Real Estate Association (CREA) and identify real estate professionals who are members of CREA. MLS®, Multiple Listing Service®, and the associated logos are owned by CREA. Not intended to solicit properties currently listed for sale or buyers under contract.
You may also like
More homes in Oakville
Hand-picked listings with a similar price range and style.
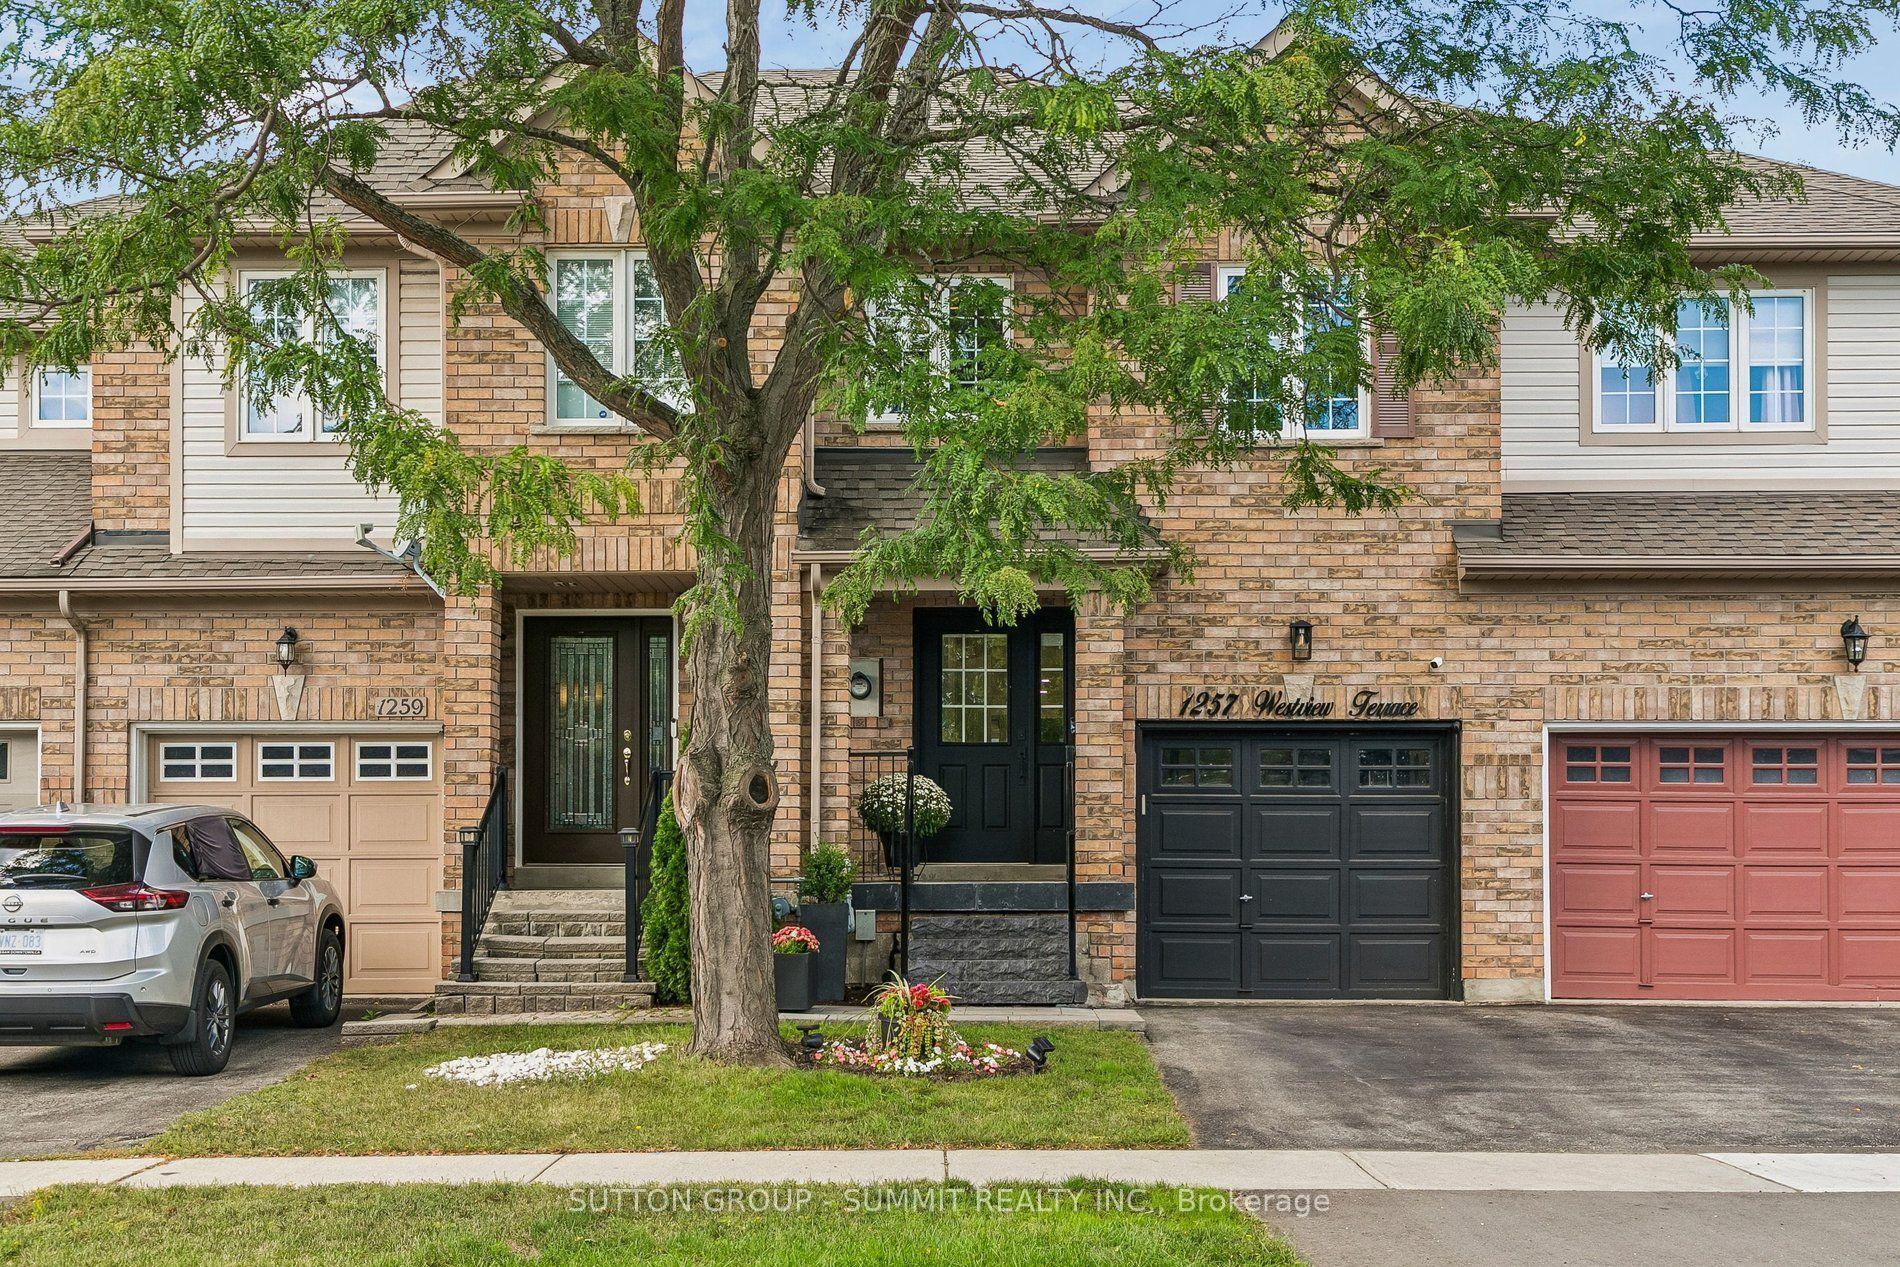
For Sale2 days ago
$999,999
Townhouse
est. $4,384/mo
1257 Westview Terrace, 1022 - WT West Oak Trails
Oakville, ON
3 bd
4 ba
1,750
2
MLS# W13788484Sutton Group - Summit Realty Inc.
WhatsApp Aman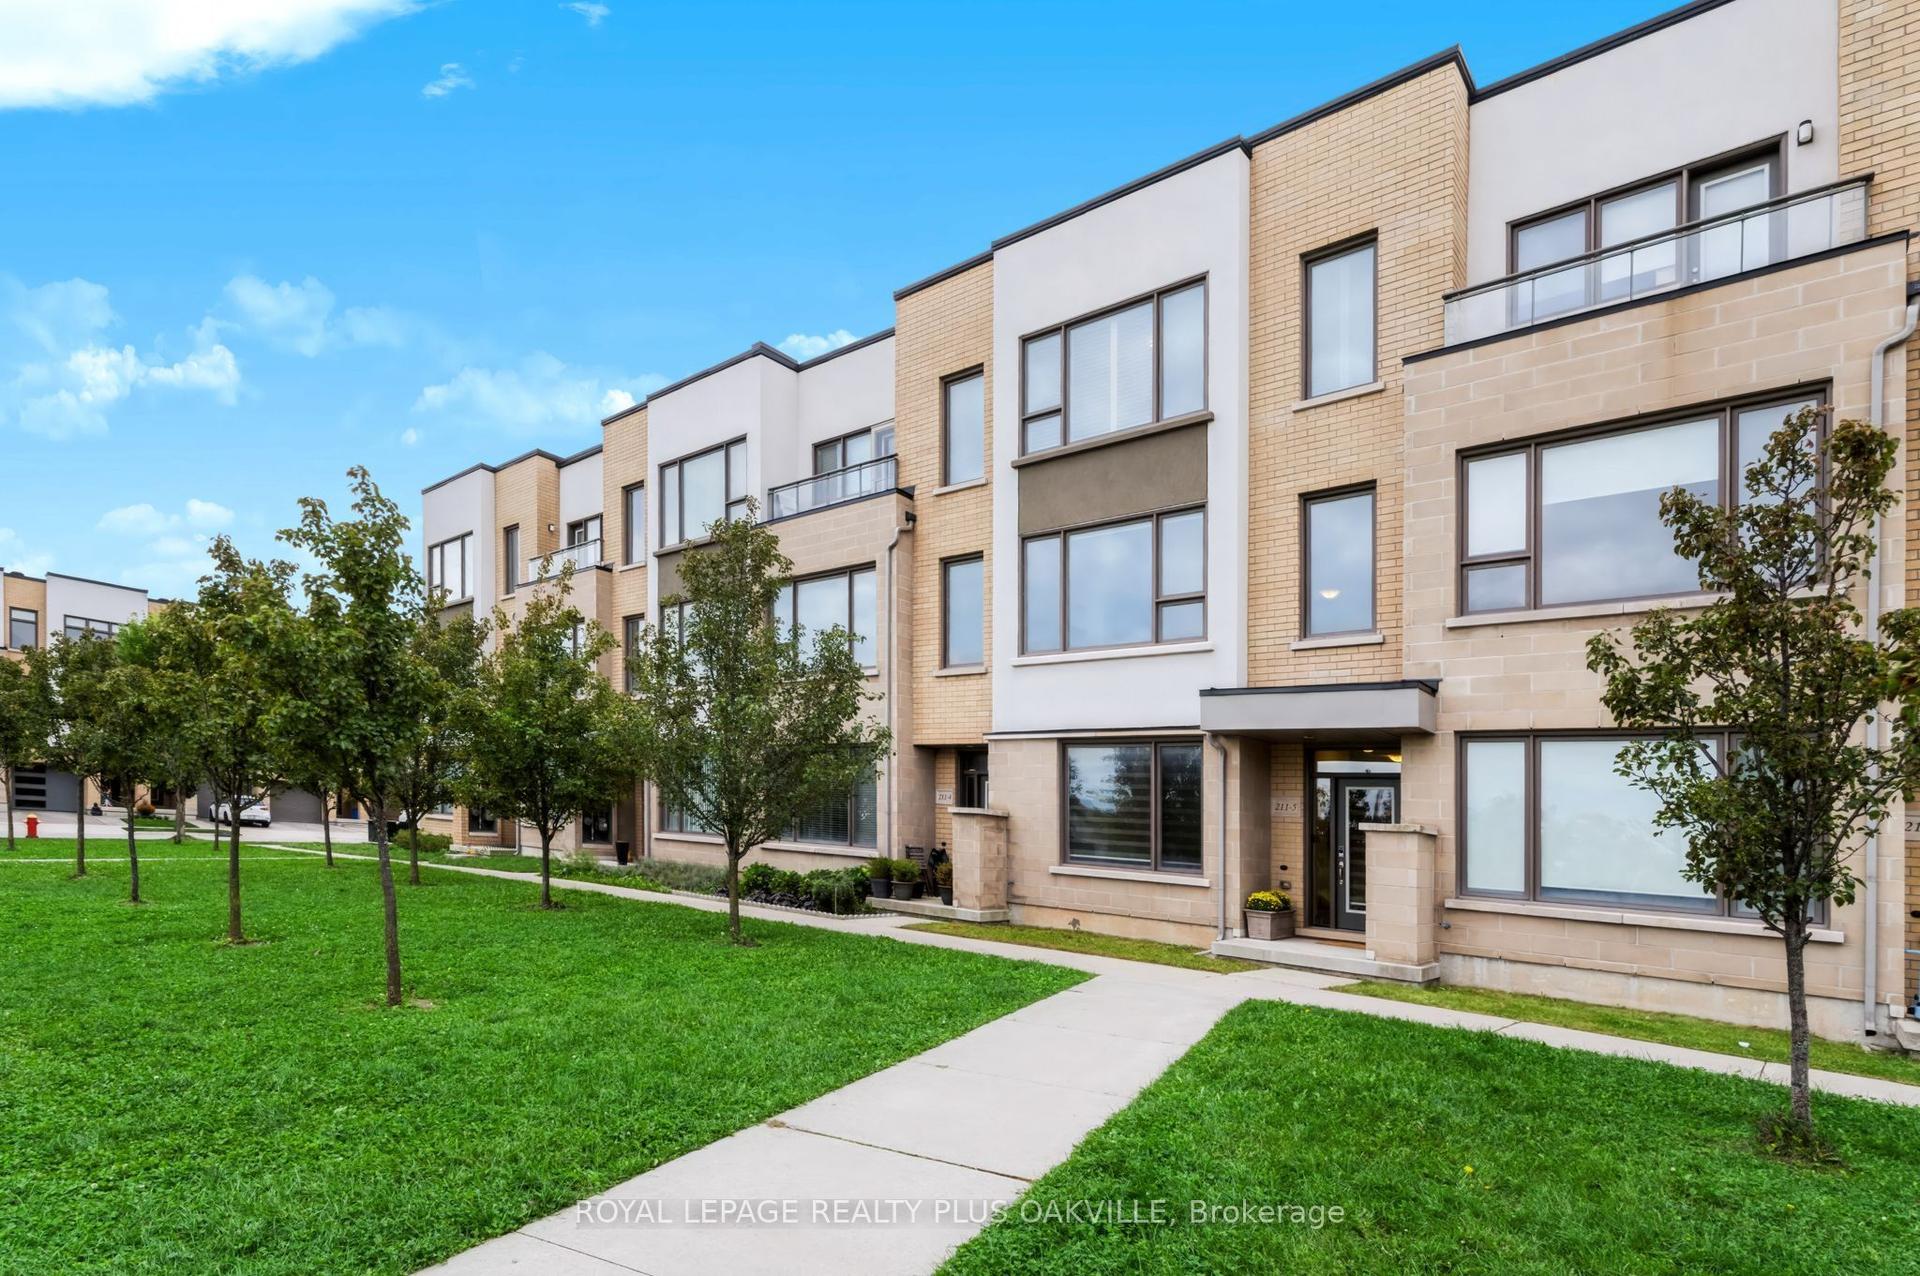
For Sale21 h ago
$1,035,000
Townhouse
est. $4,537/mo
211 Squire Crescent 5 #5, 1008 - GO Glenorchy
Oakville, ON
3+1 bd
4 ba
2,250
2
MLS# W13793814Royal Lepage Realty Plus Oakville
WhatsApp Aman
