1359 White Oaks Boulevard 403 #403
About this home
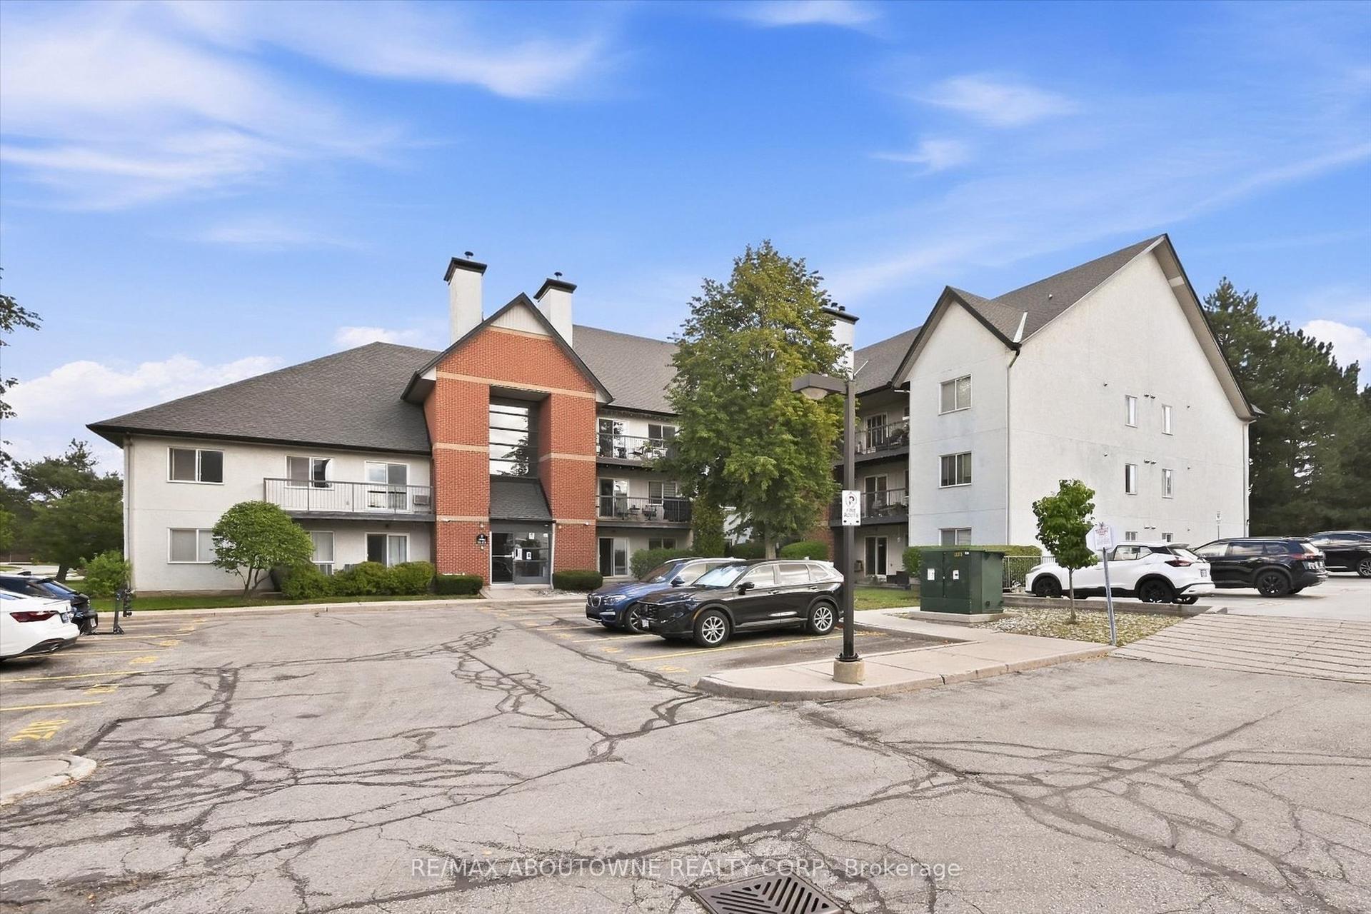
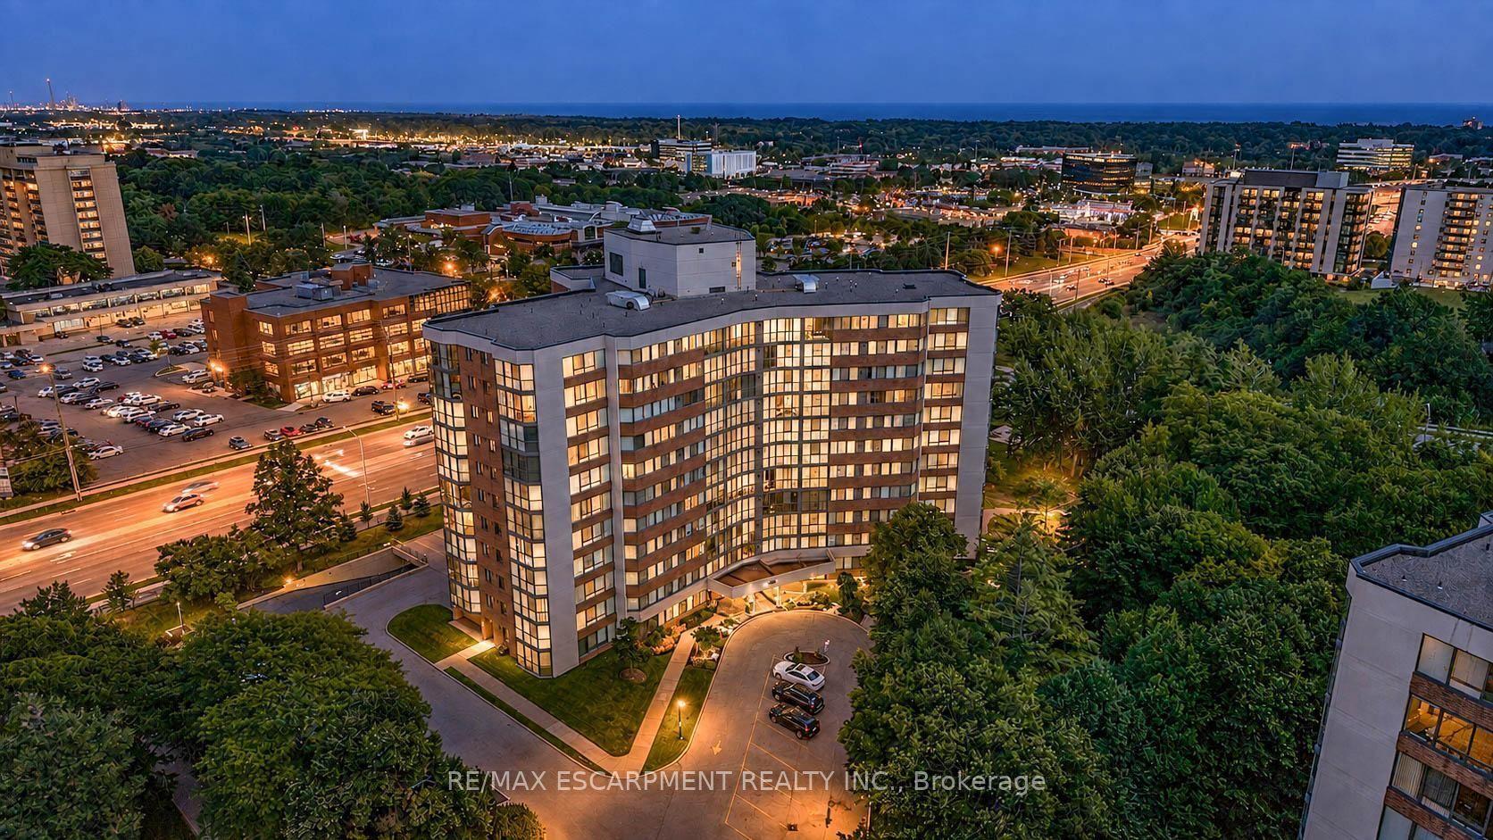
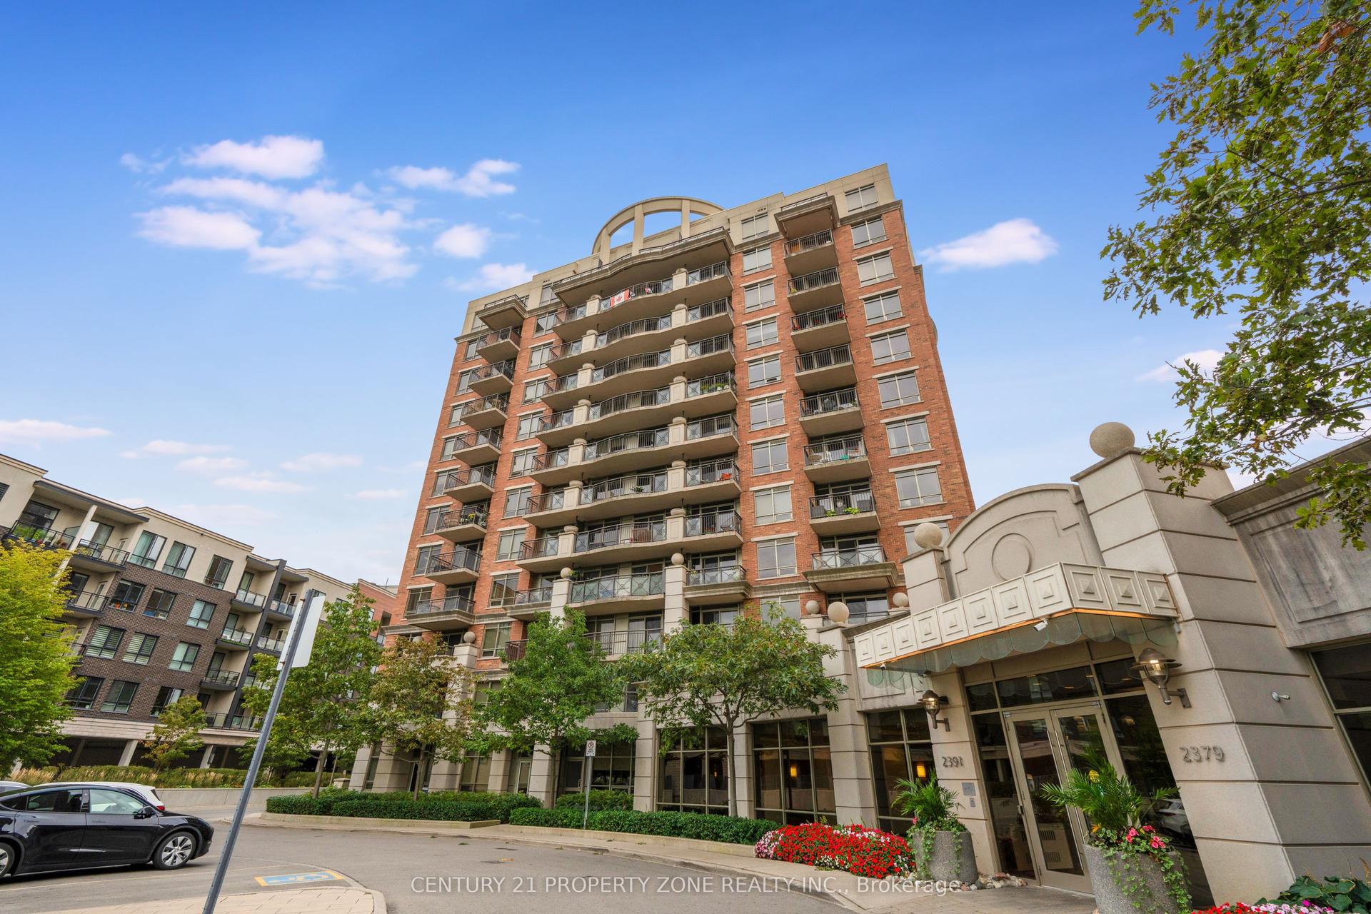
Wonderful 2+1 bedroom unit at the Highly sought after "The Oaks" offering nearly 1,200sqft. Spacious floor plan features a separate dining room with large sunken living room that opens up to a large walkout balcony . The large primary bedroom has a lovely walk-in closet and an updated 2-piece bath. The second bedroom features a large closet and bright windows. The multipurpose "den" is a large space that could function an extra bedroom, office, TV room or even guest space. Other features great ensuite laundry & storage room, 1 parking and 1 locker included. This unit is awaiting you to call it home and move in and enjoy all the amenities the building has to offer; fitness room, party room, indoor pool, sauna, billiards, woodworking and craft area just to name a few. Extremely well-maintained ground with gazebo. Convenient location close to QEW, parks, shopping, go train, and public transit. Building is non-smoking and dogs are not permitted.
Rooms
| Kitchen | 2.64 × 3.01 m | |
| Dining Room | 3.64 × 2.72 m | Hardwood Floor Combined w/Dining |
| Living Room | 3.64 × 5.58 m | Hardwood Floor Balcony |
| Primary Bedroom | 4.39 × 3.41 m | 2 Pc Ensuite Hardwood Floor Walk-In Closet(s) |
| Primary Bedroom | 4.39 × 3.41 m | Hardwood Floor Closet Window |
| Bedroom | 5.38 × 3.01 m | |
| Den | 3.54 × 3.86 m | Hardwood Floor Window |
| Laundry | 2.60 × 2.22 m |
| Room | — |
Features
- Carpet Free
- Landscaped
- None
- Central Air
- 1 Storey/Apt
Financials
Estimated Rental Income
*Estimates based on comparable rentals in the area. Actual income may vary.
Market Data — Oakville
Based on active listings in Oakville. Data updates daily.
Demographics — Oakville
Getting around
How walkable, bikeable, and transit-friendly this neighbourhood is.
Scores are estimates based on neighbourhood data and are for informational purposes only.
MLS® data courtesy of the Toronto Regional Real Estate Board (TRREB).
The information provided herein must only be used by consumers that have a bona fide interest in the purchase, sale, or lease of real estate and may not be used for any commercial purpose or any other purpose. Listing information is deemed reliable but is not guaranteed accurate by the Toronto Regional Real Estate Board, the listing brokerage, or this website. The trademarks REALTOR®, REALTORS® and the REALTOR® logo are controlled by The Canadian Real Estate Association (CREA) and identify real estate professionals who are members of CREA. MLS®, Multiple Listing Service®, and the associated logos are owned by CREA. Not intended to solicit properties currently listed for sale or buyers under contract.
More homes in Oakville
Hand-picked listings with a similar price range and style.