For Sale
Just Listed
2391 Central Park Drive 303 #303
1015 - RO River Oaks, Oakville, ON
$599,000
2Bd
2Ba
850+sqft
1Parking
$705/sqft
CondoMLS# W13806194Listed 2026-09-191 DOM
Cooling
Central Air
Just listed! New listings in Oakville often receive offers within the first week.
About this home
Beautiful sun-filled 2-bedroom, 2-bathroom corner suite in highly desirable River Oaks, featuring south east-facing exposure and windows on two sides that provide an abundance of natural light throughout the day.The bright, open-concept layout walks out to a private, oversized sunny balcony directly overlooking the outdoor pool - perfect for relaxing or entertaining.Enjoy low condo fees, significantly lower than many neighbouring buildings, along with numerous upgrades including engineered wood flooring throughout, upgraded light fixtures, upgraded range hood and dishwasher, wall-mounted cabinetry and zebra blinds.Enjoy a lifestyle designed for comfort, wellness and convenience with resort-style amenities including an outdoor pool, fully equipped fitness centre, party room, media room, outdoor BBQ and patio areas, sauna, indoor hot tub, concierge/security and ample visitor parking.Excellent location close to parks, schools, shopping, restaurants, scenic walking trails, recreation, public transit, GO Transit, Sheridan College and major highways.Residents also have access to a discounted Bell Fibe 1.5 Gb Internet plan for approximately $25/month.
Pool
Rooms
Main Floor
| Living Room | 6.30 × 2.87 m | Open Concept Combined w/Dining |
| Dining Room | 6.30 × 0.87 m | Combined w/Living W/O To Balcony Breakfast Bar |
| Kitchen | 2.29 × 2.16 m | Granite Counters Stainless Steel Appl Breakfast Bar |
| Primary Bedroom | 3.53 × 3.20 m | 4 Pc Ensuite Large Window |
| Bathroom | — | Ceramic Floor |
| Bedroom 2 | 2.74 × 2.29 m | Broadloom |
| Bathroom | — | 3 Pc Bath |
Features
- Other
- None
- Central Air
- Apartment
Financials
Annual Taxes
$3,033
Estimated Rental Income
Entire property$2,600 – $3,500/mo
Rental yield5.2% – 7.0%
*Estimates based on comparable rentals in the area. Actual income may vary.
Market Data — Oakville
Days on market1 days
Buyer's MarketSeller's Market
Based on active listings in Oakville. Data updates daily.
Demographics — Oakville
Population
213,759
Avg Household Income
$152,000
Age Distribution
0-19
22%
20-34
16%
35-49
21%
50-64
22%
65+
19%
Ownership78% own · 22% rent
EnglishMandarinUrduArabicFrench
Getting around
How walkable, bikeable, and transit-friendly this neighbourhood is.
71
/ 100
Walk Score
Very Walkable
62
/ 100
Transit Score
Good Transit
52
/ 100
Bike Score
Bikeable
Scores are estimates based on neighbourhood data and are for informational purposes only.
MLS® data courtesy of the Toronto Regional Real Estate Board (TRREB).
The information provided herein must only be used by consumers that have a bona fide interest in the purchase, sale, or lease of real estate and may not be used for any commercial purpose or any other purpose. Listing information is deemed reliable but is not guaranteed accurate by the Toronto Regional Real Estate Board, the listing brokerage, or this website. The trademarks REALTOR®, REALTORS® and the REALTOR® logo are controlled by The Canadian Real Estate Association (CREA) and identify real estate professionals who are members of CREA. MLS®, Multiple Listing Service®, and the associated logos are owned by CREA. Not intended to solicit properties currently listed for sale or buyers under contract.
You may also like
More homes in Oakville
Hand-picked listings with a similar price range and style.
For Sale4 days ago
$479,900
Condo
est. $2,104/mo
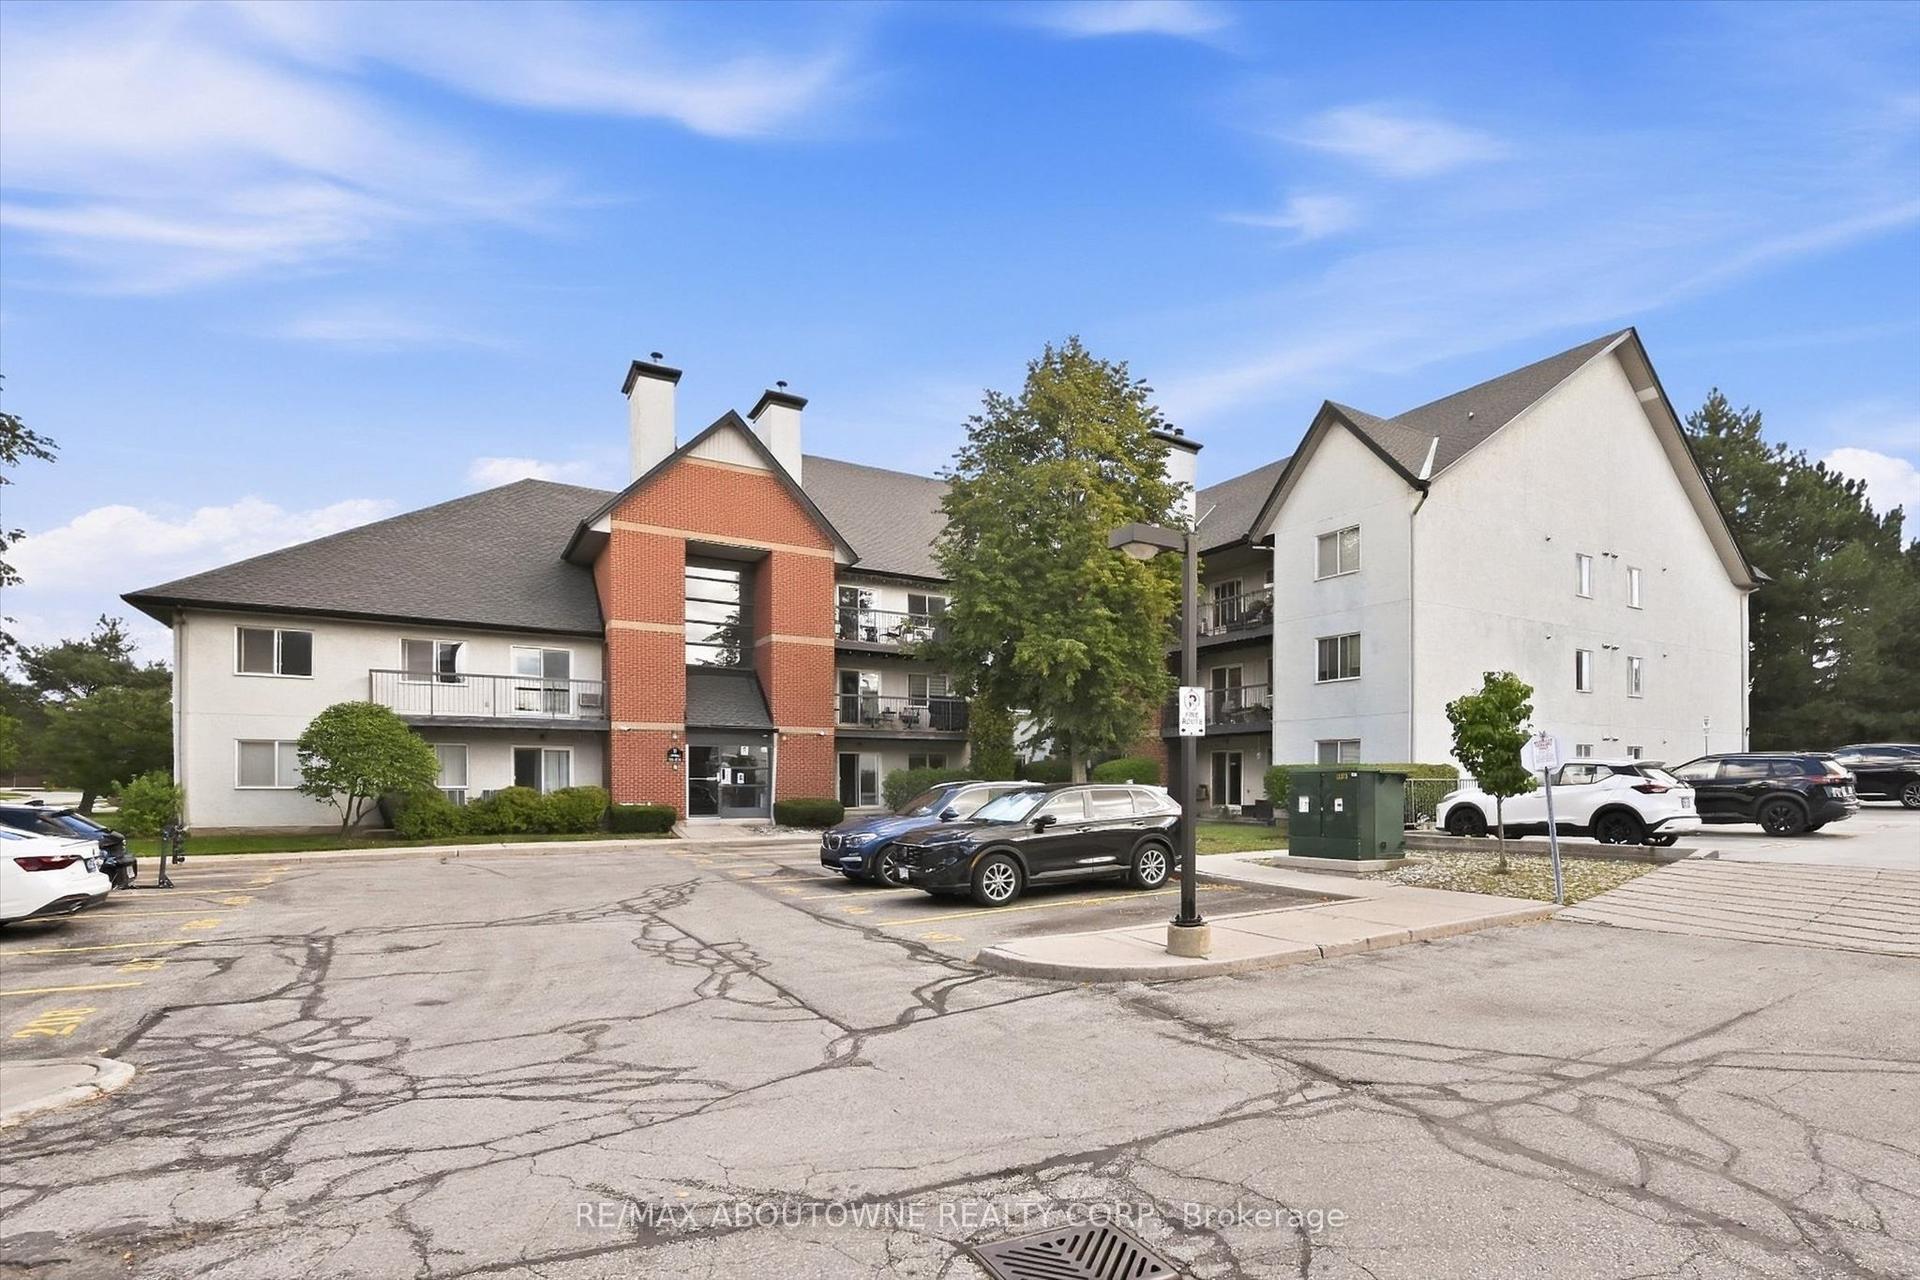
1450 Glen Abbey Gate 1121 #1121, 1007 - GA Glen Abbey
Oakville, ON
2 bd
2 ba
950
1
MLS# W13790338Re/Max Aboutowne Realty Corp.
WhatsApp Aman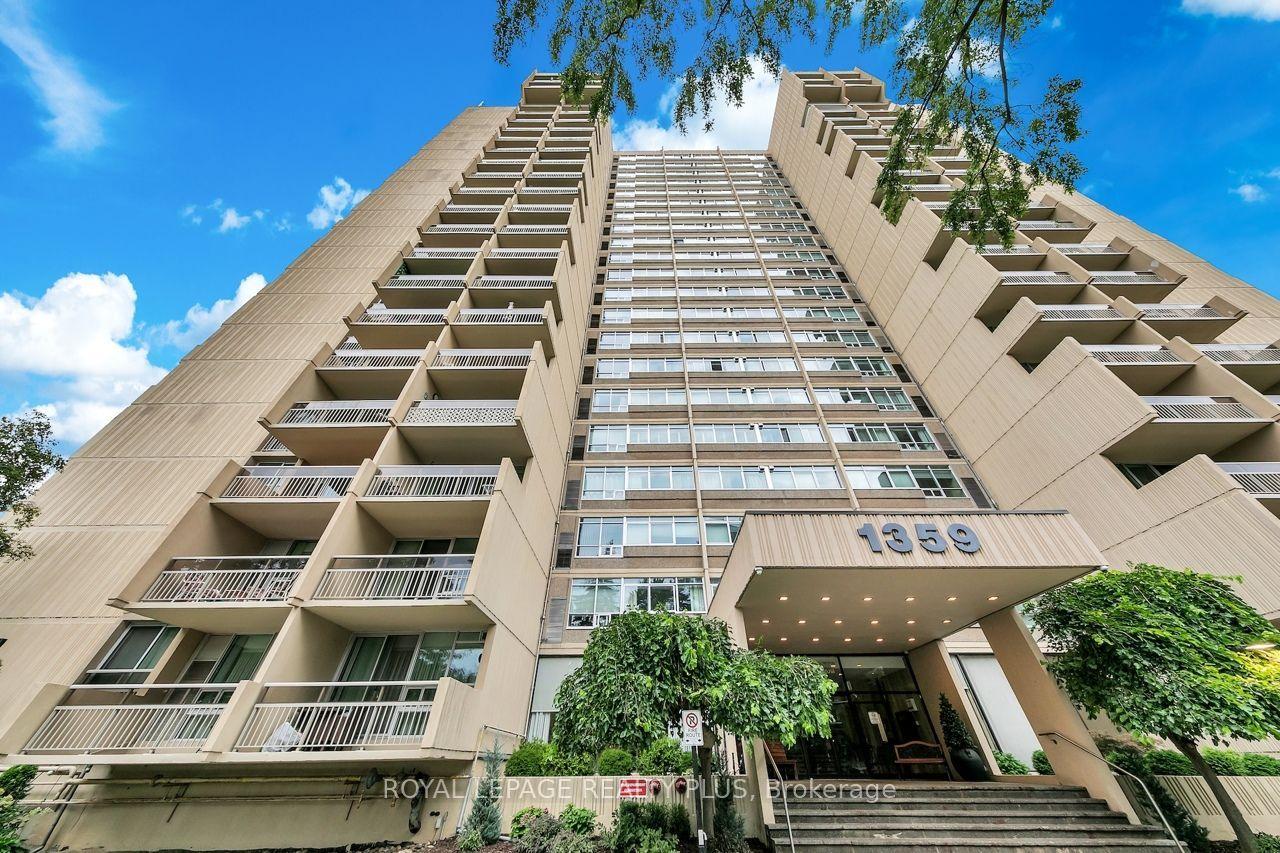
For Sale4 days ago
$529,900
Condo
est. $2,323/mo
1359 White Oaks Boulevard 403 #403, 1005 - FA Falgarwood
Oakville, ON
2+1 bd
2 ba
1,100
1
MLS# W13794476Royal Lepage Realty Plus
WhatsApp Aman
