For Sale
Just Listed
Open House Sat 18–20
21 Birchview Drive
Rural Caledon, Caledon, ON
$1,329,000
3+1Bd
4Ba
1,750+sqft
16Parking
213.48 x 493.37 ftlot
$759/sqft
DetachedMLS# W13795234Listed 2026-09-174 DOM
Heating
Water Heater Owned
Cooling
Central Air
Basement
Finished
About this home
Set on 2.52 private acres in sought-after Tamarack Estates, this bungalow offers the space, serenity & natural beauty of estate living, just minutes from everyday conveniences. Mature trees frame the property, while expansive lawns & sunny open areas create a picturesque setting with room to play, entertain & enjoy the privacy of your surroundings. South-facing backyard features an expansive deck wrapping from the living rm to the kitchen & large gazebo, a perfect spot for summer dinners, BBQs & gatherings w/family & friends. Inside, this beautifully updated 3+1 bedroom, 4 bath home is warm, bright & inviting. Cathedral ceilings & exposed beams welcome you into the open-concept main floor, while wall-to-wall windows fill the living room w/natural light & frame peaceful backyard views. Curl up by the stone surround gas fireplace or open the sliding doors & let everyday living flow effortlessly onto the deck. At the heart of the home is a chef-inspired kitchen designed for cooking & connection. Gather around the generous centre island, w/quartz counters, abundant cabinetry, induction cooktop & double ovens. Breakfast area walks out to the deck, making morning coffee, casual dinners & summer entertaining a natural extension of the home & the spacious dining room is perfect for hosting. Main flr bedrms include a generous primary retreat with W/I closet, built-in organizers & 4 pc ensuite, plus 2 additional bedrms, main bath, powder rm & laundry. Finished lower level offers room to spread out w/rec room, exercise area, office/media space, 4th bedroom, 3 pc bath & plenty of storage, ideal for guests, working from home, or a growing family. Private double driveway offers ample parking, & the heated 2-car garage features a workbench, shelving & 60 amp provision for Level 2 EV charging. Drive shed provides added storage. Enjoy a private country retreat just min from Caledon Village & Orangeville, w/convenient access to Brampton, golf, skiing, parks, amenities & major routes.
GarageFireplaceEV Charger
Rooms
Main Floor
| Foyer | 3.72 × 1.71 m | Vaulted Ceiling(s) Porcelain Floor Double Closet |
| Living Room | 6.97 × 3.57 m | Gas Fireplace B/I Bookcase W/O To Deck |
| Dining Room | 7.34 × 3.67 m | Pot Lights Window |
| Kitchen | 4.65 × 4.46 m | Centre Island Quartz Counter W/O To Deck |
| Primary Bedroom | 5.82 × 3.62 m | 4 Pc Ensuite Walk-In Closet(s) Closet Organizers |
| Bedroom 2 | 4.44 × 4.17 m | Double Closet Window |
| Bedroom 3 | 3.63 × 3.47 m | Double Closet Window |
| Laundry | 2.17 × 1.65 m | Laundry Sink B/I Shelves Tile Floor |
Basement
| Exercise Room | 9.12 × 8.69 m | Open Concept Pot Lights Combined w/Rec |
| Recreation | 9.12 × 8.69 m | Open Concept Pot Lights Window |
| Office | 4.38 × 4.09 m | Open Concept Pot Lights |
| Bedroom 4 | 5.74 × 4.44 m | Pot Lights Window |
Features
- Auto Garage Door Remote
- Built-In Oven
- Carpet Free
- Countertop Range
- Floor Drain
- Primary Bedroom - Main Floor
- Sump Pump
- Storage
- Water Heater Owned
- Water Softener
- Water Treatment
- Workbench
- Deck
- Privacy
- Finished
- Central Air
- Bungalow
Financials
Annual Taxes
$6,011.11
Estimated Rental Income
Entire property$3,200 – $4,800/mo
Basement apartment$1,800 – $2,500/mo
Rental yield2.9% – 4.3%
*Estimates based on comparable rentals in the area. Actual income may vary.
Market Data — Caledon
Days on market4 days
Buyer's MarketSeller's Market
Based on active listings in Caledon. Data updates daily.
Demographics — Caledon
Population
76,581
Avg Household Income
$142,000
Age Distribution
0-19
23%
20-34
16%
35-49
22%
50-64
23%
65+
16%
Ownership90% own · 10% rent
EnglishItalianPunjabiPortugueseTagalog
Getting around
How walkable, bikeable, and transit-friendly this neighbourhood is.
56
/ 100
Walk Score
Somewhat Walkable
47
/ 100
Transit Score
Some Transit
44
/ 100
Bike Score
Somewhat Bikeable
Scores are estimates based on neighbourhood data and are for informational purposes only.
MLS® data courtesy of the Toronto Regional Real Estate Board (TRREB).
The information provided herein must only be used by consumers that have a bona fide interest in the purchase, sale, or lease of real estate and may not be used for any commercial purpose or any other purpose. Listing information is deemed reliable but is not guaranteed accurate by the Toronto Regional Real Estate Board, the listing brokerage, or this website. The trademarks REALTOR®, REALTORS® and the REALTOR® logo are controlled by The Canadian Real Estate Association (CREA) and identify real estate professionals who are members of CREA. MLS®, Multiple Listing Service®, and the associated logos are owned by CREA. Not intended to solicit properties currently listed for sale or buyers under contract.
You may also like
More homes in Caledon
Hand-picked listings with a similar price range and style.
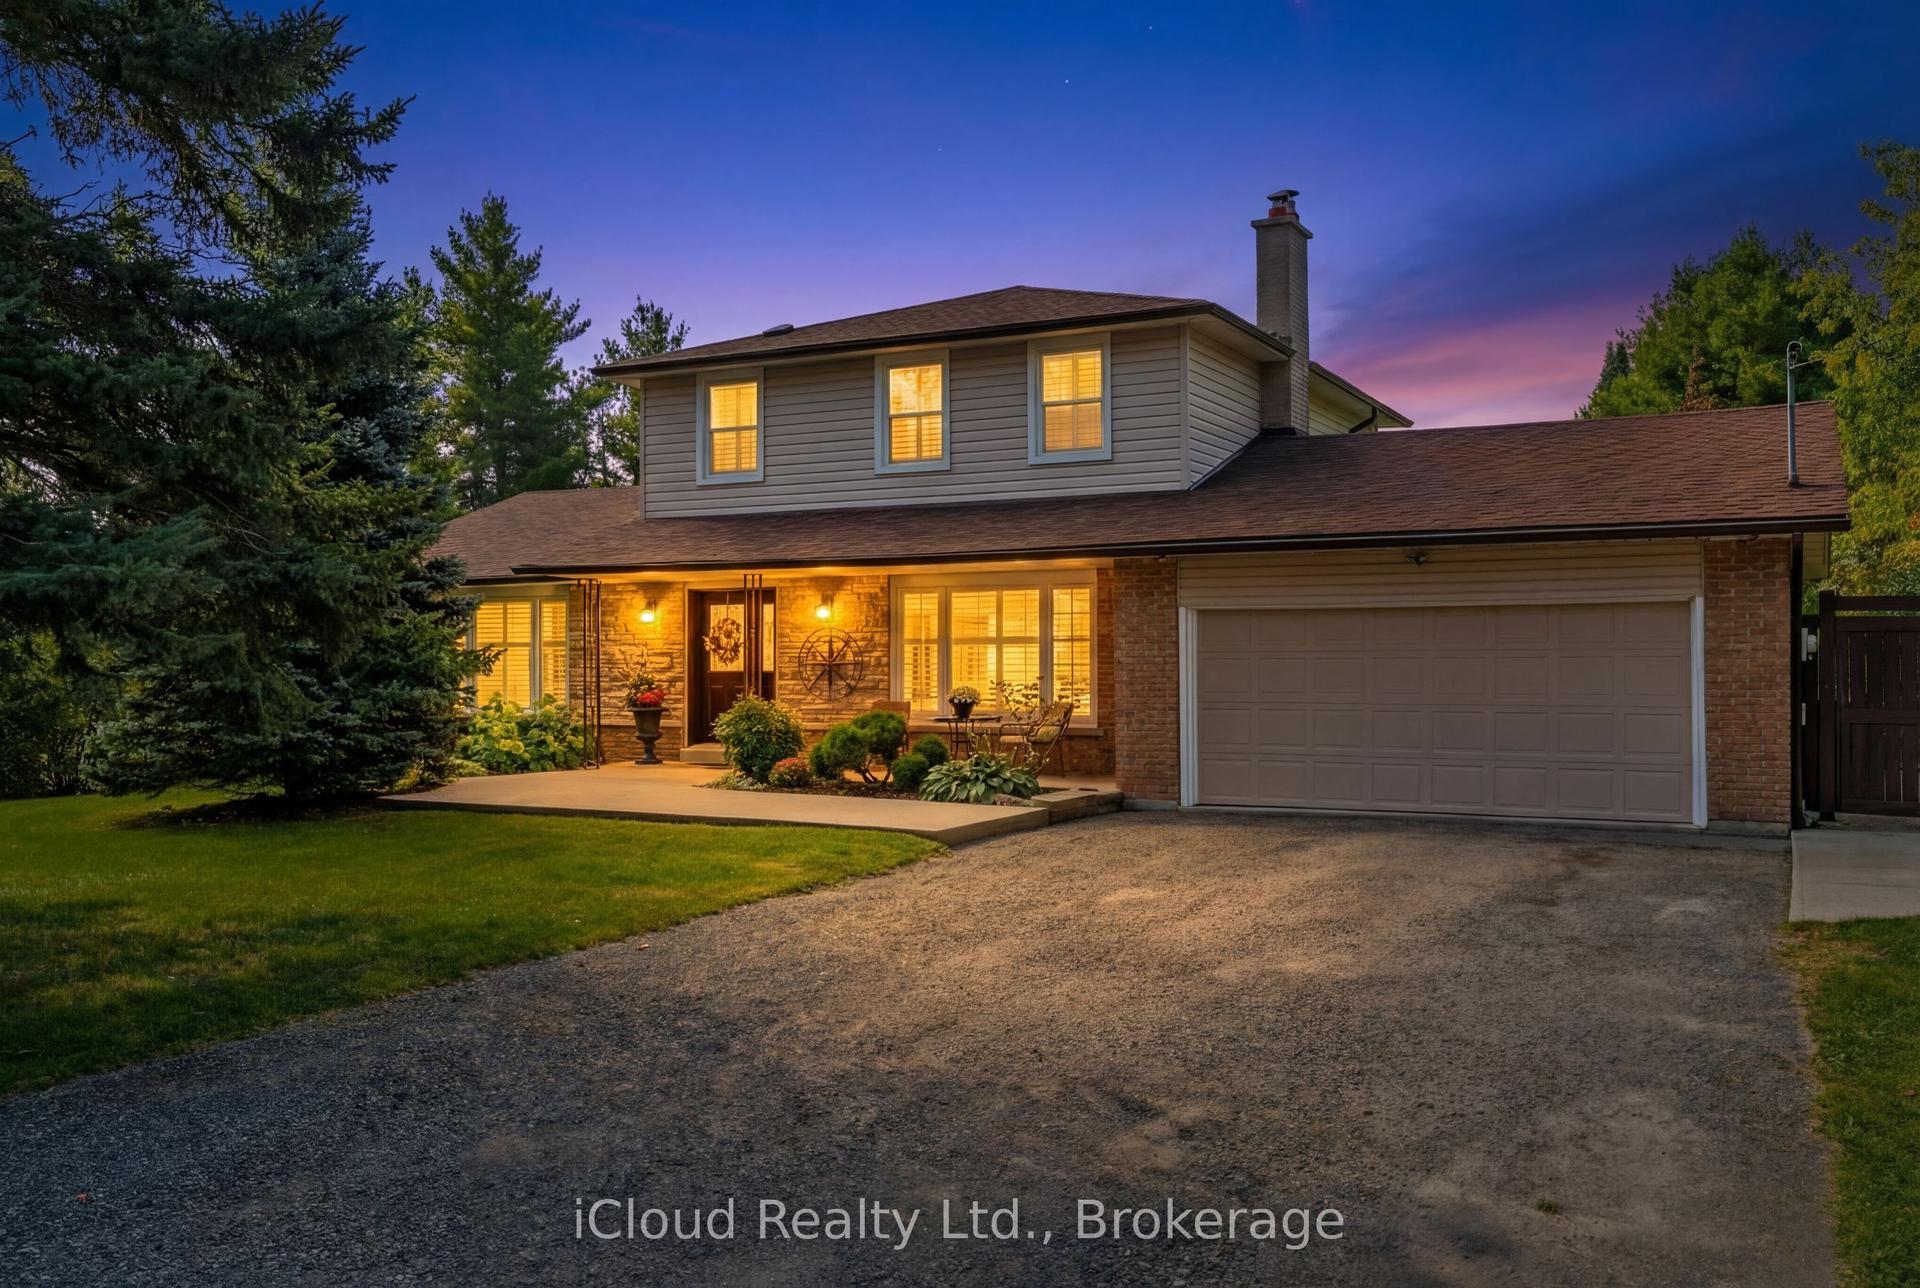
For Sale4 months ago
$1,309,000
Detached
est. $5,739/mo
19982 Kennedy Road, Rural Caledon
Caledon, ON
3 bd
3 ba
2,250
14
MLS# W13147614iCloud Realty Ltd.
WhatsApp Aman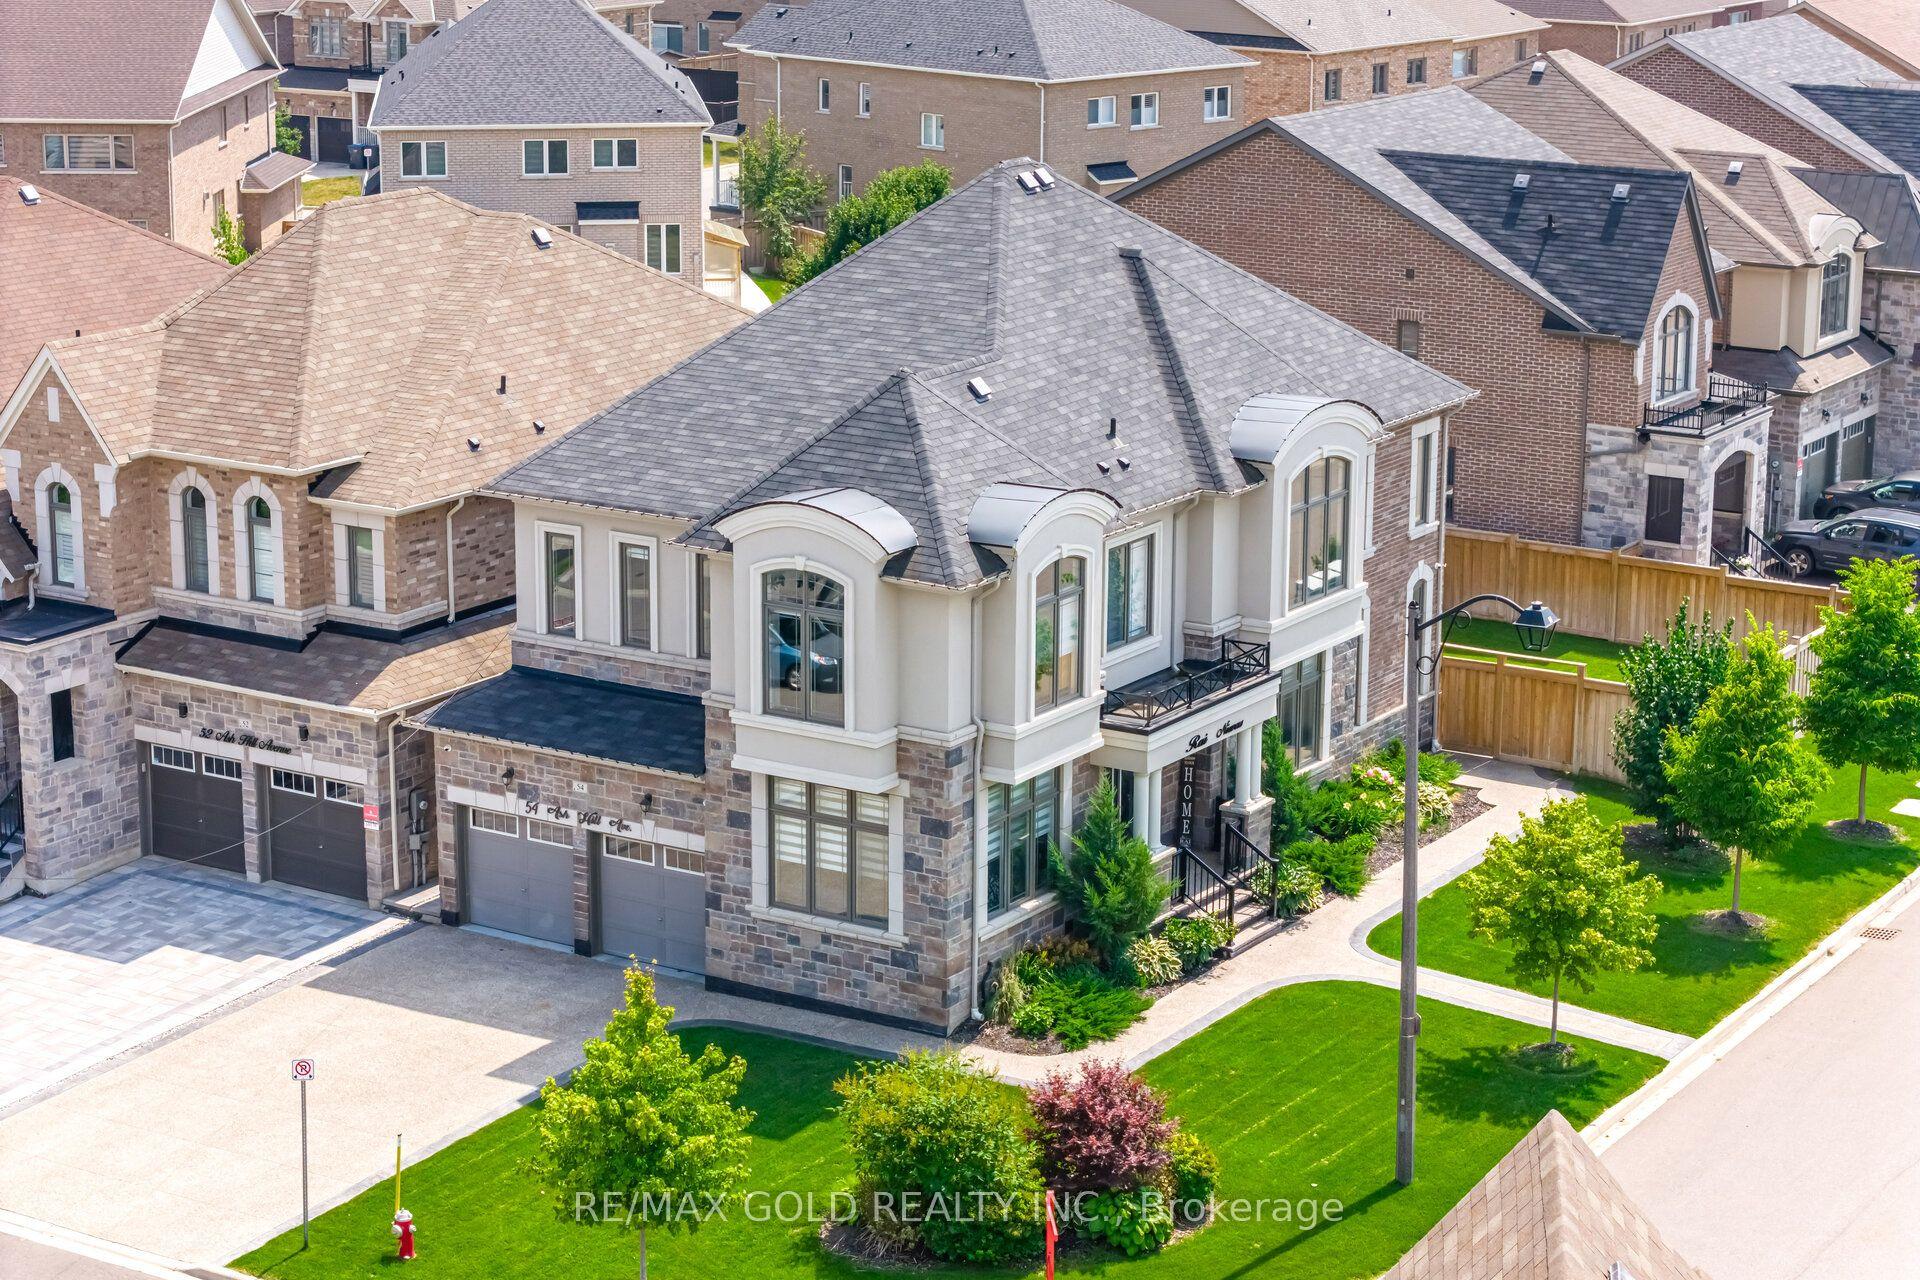
For Sale3 days ago
$1,299,800
Detached
est. $5,698/mo
54 Ash Hill Avenue, Caledon East
Caledon, ON
4+3 bd
7 ba
3,250
8
MLS# W13802332Re/Max Gold Realty Inc.
WhatsApp Aman
