For Sale
Just Listed
581 Galway Drive
Shoreacres, Burlington, ON
$929,000
3Bd
2Ba
1,300+sqft
3Parking
50 x 113 ftlot
$715/sqft
DetachedMLS# W13795486Listed 2026-09-171 DOM
Cooling
Central Air
Basement
Partially Finished
Just listed! New listings in Burlington often receive offers within the first week.
About this home
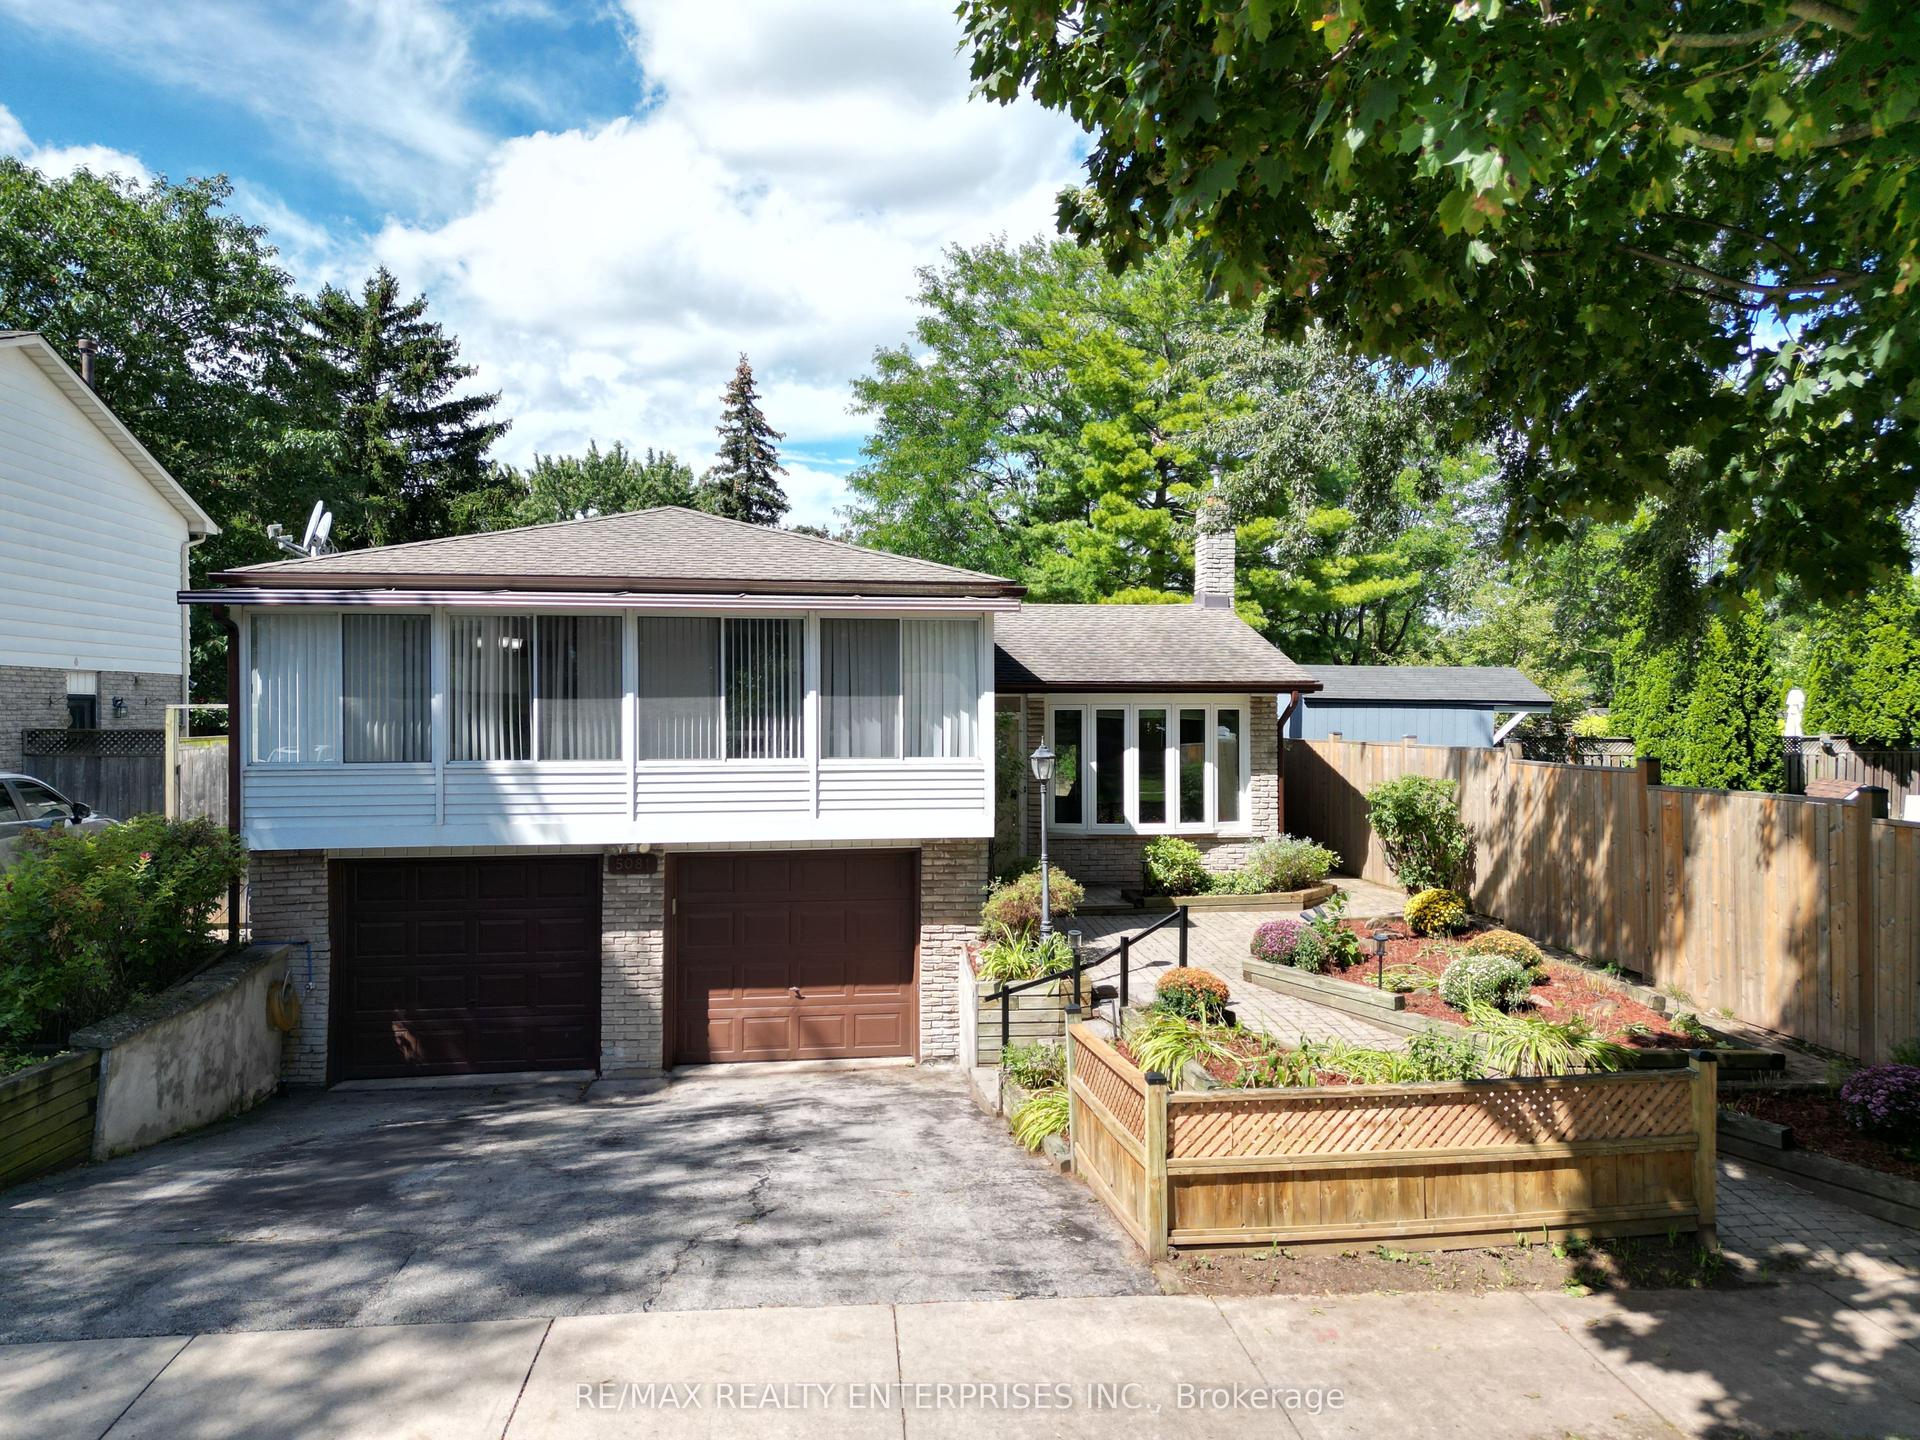
Welcome to 581 Galway Drive! Nestled in a quiet, mature neighbourhood, this charming 3-bedroom, 2-bathroom bungalow is ready to welcome you home. From the moment you arrive, the stunning curb appeal catches your eye, with beautifully landscaped front gardens and an inviting interlocking stone walkway. Step inside and you're greeted by an oversized bay window that fills the home with an abundance of natural light. Original oak hardwood flooring runs throughout the main level, adding warmth and timeless character to the space. Head downstairs to the finished basement, where you'll find a comfortable recreation room - the perfect spot to escape the summer heat or cozy up during the cold winter months. Outside, discover your own garden paradise! Relax on the deck and enjoy the privacy while taking in the beautifully landscaped gardens. The spacious backyard offers a large lot with plenty of room to play, entertain, garden, or simply enjoy the outdoors. Thoughtful updates, including the roof, doors, windows, electrical panel, furnace, and A/C, provide added peace of mind for the next homeowner. And the location truly goes above and beyond. Situated close to parks, bike trails, schools, shopping, the GO Train, and major commuter routes, this home offers both a peaceful neighbourhood setting and convenient access to everyday amenities. This is a rare opportunity to own a home in a desirable location, perfectly suited for first-time homebuyers looking for room to start a family, or those ready to scale down and enjoy retirement. Welcome home!
Hardwood
Rooms
Main Floor
| Family Room | 5.45 × 3.43 m | |
| Dining Room | 3.14 × 3.11 m | |
| Kitchen | 4.13 × 2.98 m | |
| Primary Bedroom | 3.05 × 3.62 m | |
| Bedroom | 3.51 × 2.62 m | |
| Bedroom 2 | 3.06 × 3.37 m | |
| Bathroom | 2.40 × 2.32 m | 4 Pc Bath |
Basement
| Recreation | 7.08 × 8.46 m | |
| Bathroom | 1.79 × 2.10 m | 3 Pc Bath |
| Laundry | 3.41 × 3.41 m | |
| Utility Room | 3.23 × 3.45 m | |
| Workshop | 3.94 × 3.45 m |
Features
- Carpet Free
- Primary Bedroom - Main Floor
- Storage
- Workbench
- Sump Pump
- Deck
- Landscaped
- Partially Finished
- Central Air
- Bungalow
Financials
Annual Taxes
$4,936
Estimated Rental Income
Entire property$3,200 – $4,800/mo
Basement apartment$1,800 – $2,500/mo
Rental yield4.1% – 6.2%
*Estimates based on comparable rentals in the area. Actual income may vary.
Market Data — Burlington
Days on market1 days
Buyer's MarketSeller's Market
Based on active listings in Burlington. Data updates daily.
Demographics — Burlington
Population
186,948
Avg Household Income
$125,000
Age Distribution
0-19
20%
20-34
16%
35-49
19%
50-64
22%
65+
23%
Ownership74% own · 26% rent
EnglishFrenchArabicPolishTagalog
Getting around
How walkable, bikeable, and transit-friendly this neighbourhood is.
59
/ 100
Walk Score
Somewhat Walkable
36
/ 100
Transit Score
Some Transit
55
/ 100
Bike Score
Bikeable
Scores are estimates based on neighbourhood data and are for informational purposes only.
MLS® data courtesy of the Toronto Regional Real Estate Board (TRREB).
The information provided herein must only be used by consumers that have a bona fide interest in the purchase, sale, or lease of real estate and may not be used for any commercial purpose or any other purpose. Listing information is deemed reliable but is not guaranteed accurate by the Toronto Regional Real Estate Board, the listing brokerage, or this website. The trademarks REALTOR®, REALTORS® and the REALTOR® logo are controlled by The Canadian Real Estate Association (CREA) and identify real estate professionals who are members of CREA. MLS®, Multiple Listing Service®, and the associated logos are owned by CREA. Not intended to solicit properties currently listed for sale or buyers under contract.
You may also like
More homes in Burlington
Hand-picked listings with a similar price range and style.
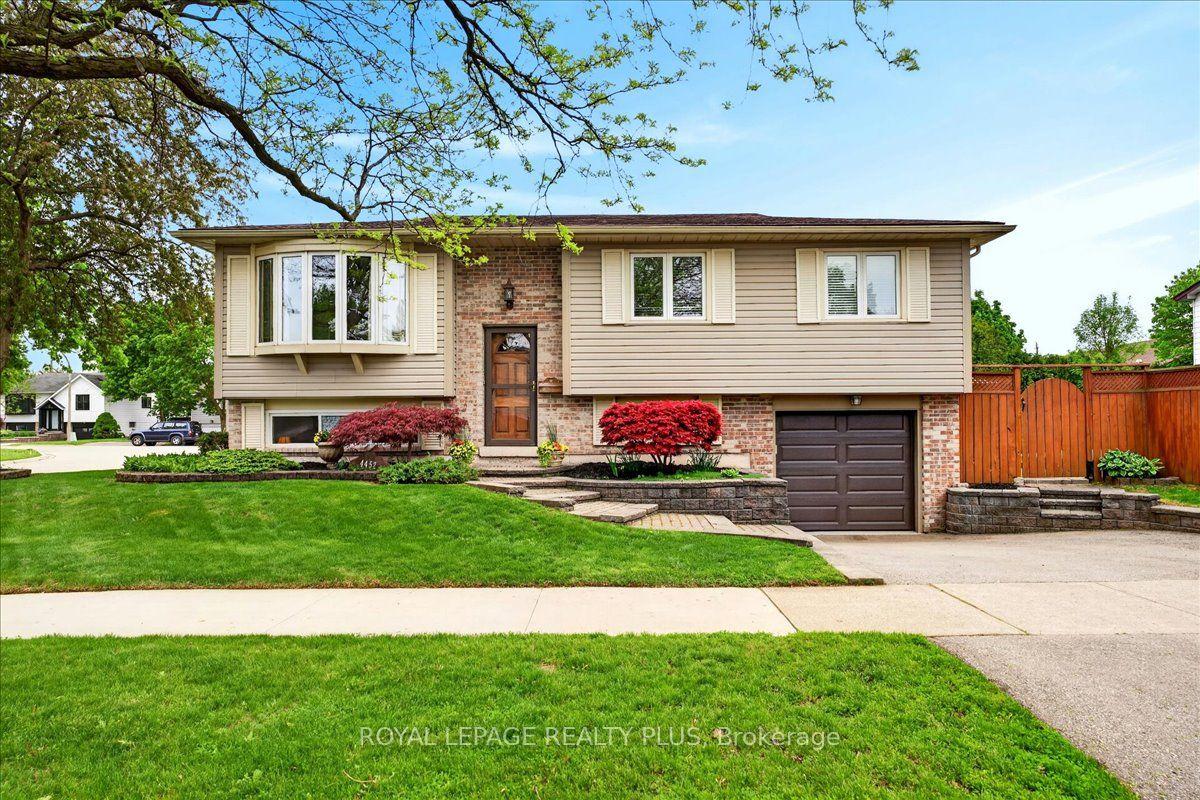
For Sale1 month ago
$995,000
Detached
est. $4,362/mo
4452 Delaney Drive, Shoreacres
Burlington, ON
3+1 bd
2 ba
1,300
5
MLS# W13677024Royal Lepage Realty Plus
WhatsApp Aman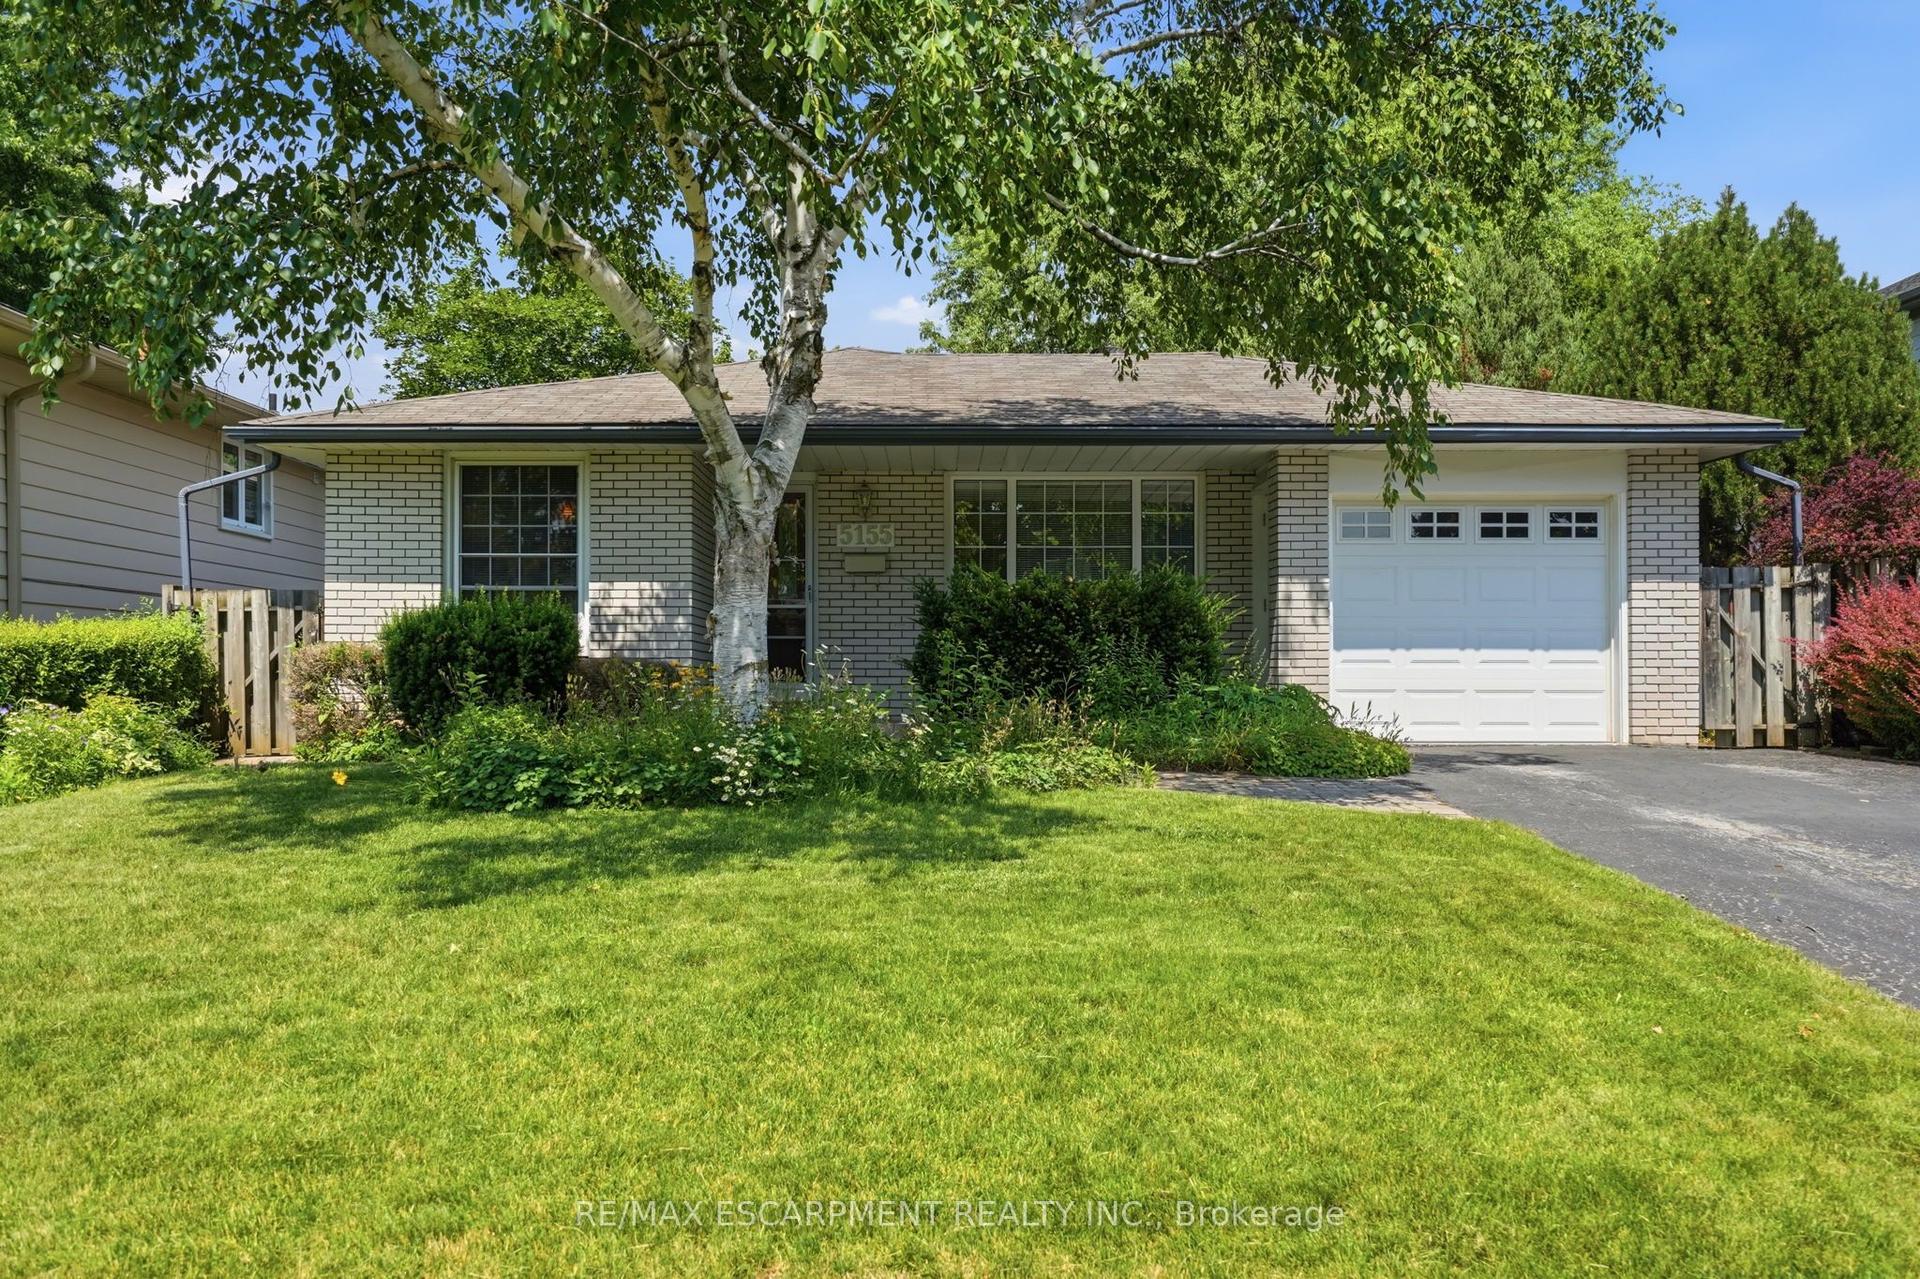
For Sale11 h ago
$899,900
Detached
est. $3,945/mo
5155 Idlewood Crescent, Appleby
Burlington, ON
3 bd
2 ba
1,300
3
MLS# W13804362Re/Max Escarpment Realty Inc.
WhatsApp Aman