For Sale
Just Listed
1113B Islington Avenue
Stonegate-Queensway, Toronto, ON
$1,675,000
4Bd
5Ba
2,750+sqft
4Parking
32.99 x 132.03 ftlot
$609/sqft
DetachedMLS# W13795920Listed 2026-09-174 DOM
Heating
On Demand Water Heater
Cooling
Central Air
Basement
Finished
About this home
** Backs onto Fairfield Park ** Legal studio apartment, previously rented $1,600/mo ** 11-min walk to Islington station ** Custom built in 2009 with nearly 2,600 sq ft above grade, four bedrooms and five bathrooms. High ceilings and oversized windows keep the main floor bright, with hardwood floors, a gas fireplace and a quartz island kitchen. The family room opens through two sets of double doors to a 20-ft raised deck over the yard and the park. Three skylights light the upper hall, laundry and jack-and-jill bath, and the primary bedroom looks over the park with two walk-in closets and a five-piece ensuite with steam shower and jetted tub. The finished lower level is a permitted legal studio apartment with its own entrance, kitchen, four-piece bath and laundry, and now vacant - keep the income, house family, or remove one door and a short wall and it opens up into a large rec room again. Direct access to the garage from the lower level, four-car parking, tankless hot water, and a house that is notably quiet inside. 33 x 132 ft lot. An 11-minute walk to Islington station, minutes to the Gardiner, 427 and Sherway. Norseman JMS, Etobicoke Collegiate, Our Lady of Sorrows and Bishop Allen catchments.
GarageHardwoodFireplace
Rooms
Main Floor
| Living Room | 6.00 × 4.67 m | Combined w/Dining Hardwood Floor Pot Lights |
| Dining Room | 6.00 × 4.67 m | Combined w/Living Hardwood Floor Open Concept |
| Kitchen | 3.93 × 2.94 m | Centre Island Quartz Counter Stainless Steel Appl |
| Breakfast | 3.93 × 3.67 m | Hardwood Floor B/I Shelves Pot Lights |
| Family Room | 6.62 × 3.98 m | Hardwood Floor Double Doors Gas Fireplace |
Second Floor
| Primary Bedroom | 4.93 × 2.32 m | Hardwood Floor 5 Pc Ensuite Walk-In Closet(s) |
| Bedroom 2 | 3.03 × 2.75 m | Hardwood Floor Closet 5 Pc Bath |
| Bedroom 3 | 3.03 × 3.72 m | Hardwood Floor Closet |
| Bedroom 4 | 3.49 × 3.23 m | Hardwood Floor Double Closet |
| Laundry | 2.34 × 1.73 m | Tile Floor Laundry Sink B/I Shelves |
Basement
| Other | 6.62 × 5.40 m | Tile Floor Combined w/Kitchen 4 Pc Ensuite |
| Other | 5.37 × 2.64 m | Tile Floor Closet Access To Garage |
| Other | 2.64 × 2.46 m | Tile Floor |
| Utility Room | 2.64 × 1.84 m | Sump Pump |
Features
- Accessory Apartment
- Auto Garage Door Remote
- Carpet Free
- In-Law Capability
- Guest Accommodations
- On Demand Water Heater
- Sump Pump
- Water Heater Owned
- Water Softener
- Backs On Green Belt
- Deck
- Landscaped
- Apartment
- Finished
- Full
- Separate Entrance
- Walk-Up
- Finished with Walk-Out
- Central Air
- 2-Storey
Financials
Annual Taxes
$8,001
Estimated Rental Income
Entire property$4,000 – $6,500/mo
Basement apartment$1,800 – $2,500/mo
Rental yield2.9% – 4.7%
*Estimates based on comparable rentals in the area. Actual income may vary.
Market Data — Toronto
Days on market4 days
Buyer's MarketSeller's Market
Based on active listings in Toronto. Data updates daily.
Demographics — Toronto
Population
2,794,356
Avg Household Income
$102,000
Age Distribution
0-19
19%
20-34
24%
35-49
21%
50-64
19%
65+
17%
Ownership53% own · 47% rent
EnglishMandarinCantoneseTagalogTamil
Getting around
How walkable, bikeable, and transit-friendly this neighbourhood is.
78
/ 100
Walk Score
Very Walkable
64
/ 100
Transit Score
Good Transit
66
/ 100
Bike Score
Bikeable
Scores are estimates based on neighbourhood data and are for informational purposes only.
MLS® data courtesy of the Toronto Regional Real Estate Board (TRREB).
The information provided herein must only be used by consumers that have a bona fide interest in the purchase, sale, or lease of real estate and may not be used for any commercial purpose or any other purpose. Listing information is deemed reliable but is not guaranteed accurate by the Toronto Regional Real Estate Board, the listing brokerage, or this website. The trademarks REALTOR®, REALTORS® and the REALTOR® logo are controlled by The Canadian Real Estate Association (CREA) and identify real estate professionals who are members of CREA. MLS®, Multiple Listing Service®, and the associated logos are owned by CREA. Not intended to solicit properties currently listed for sale or buyers under contract.
You may also like
More homes in Toronto
Hand-picked listings with a similar price range and style.
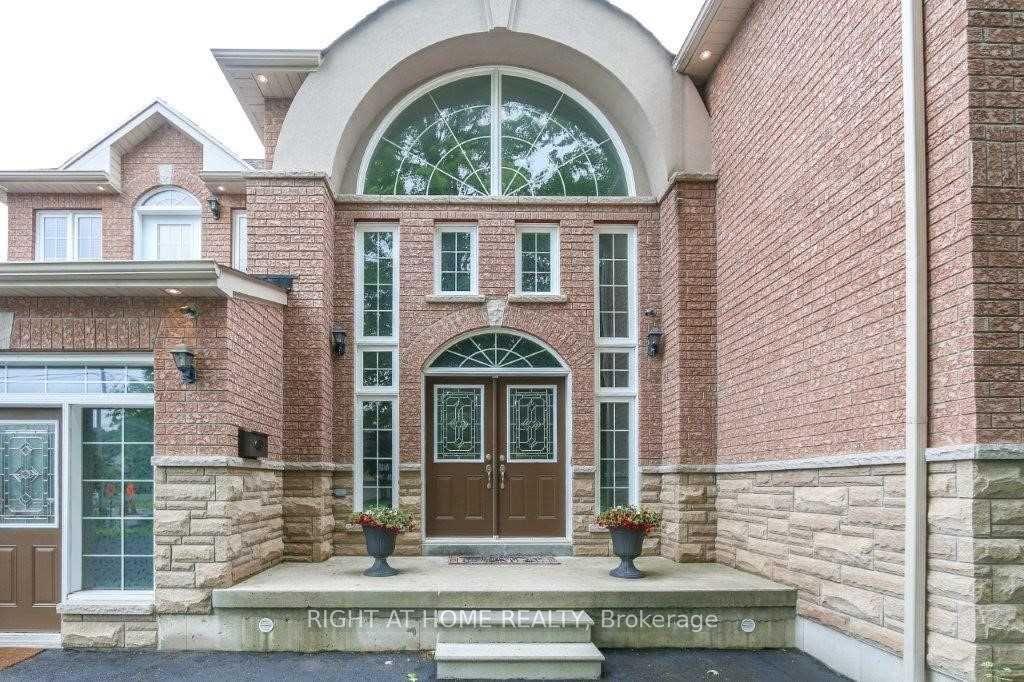
For SaleJust listed
$1,950,000
Detached
est. $8,549/mo
4441 Lawrence Avenue E, West Hill
Toronto, ON
10 bd
6 ba
4,250
15
MLS# E13807894Right At Home Realty
WhatsApp Aman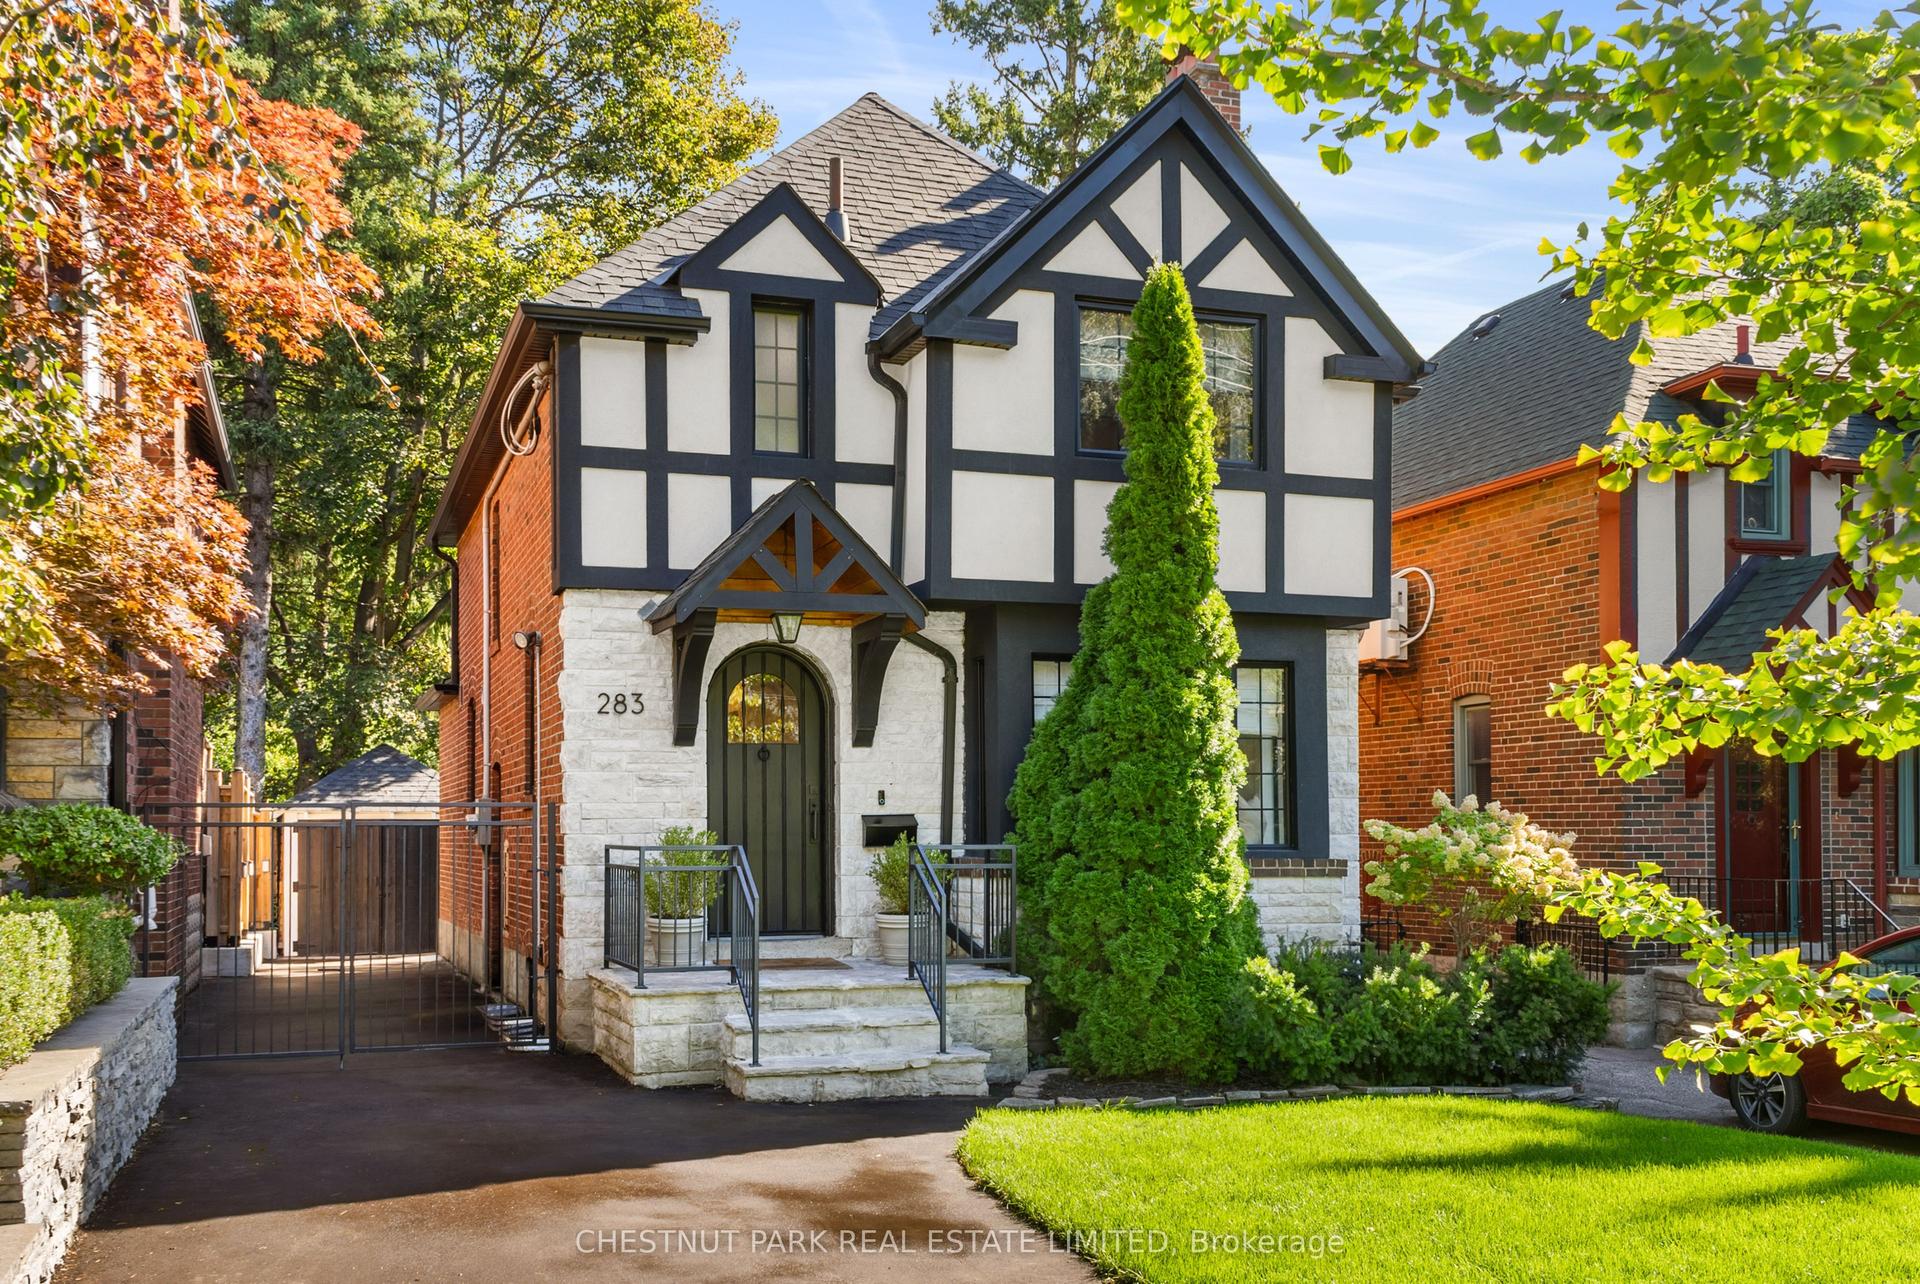
For SaleJust listed
$1,799,000
Detached
est. $7,887/mo
283 South Kingsway, High Park-Swansea
Toronto, ON
3+1 bd
3 ba
1,300
4
MLS# W13807860Chestnut Park Real Estate Limited
WhatsApp Aman