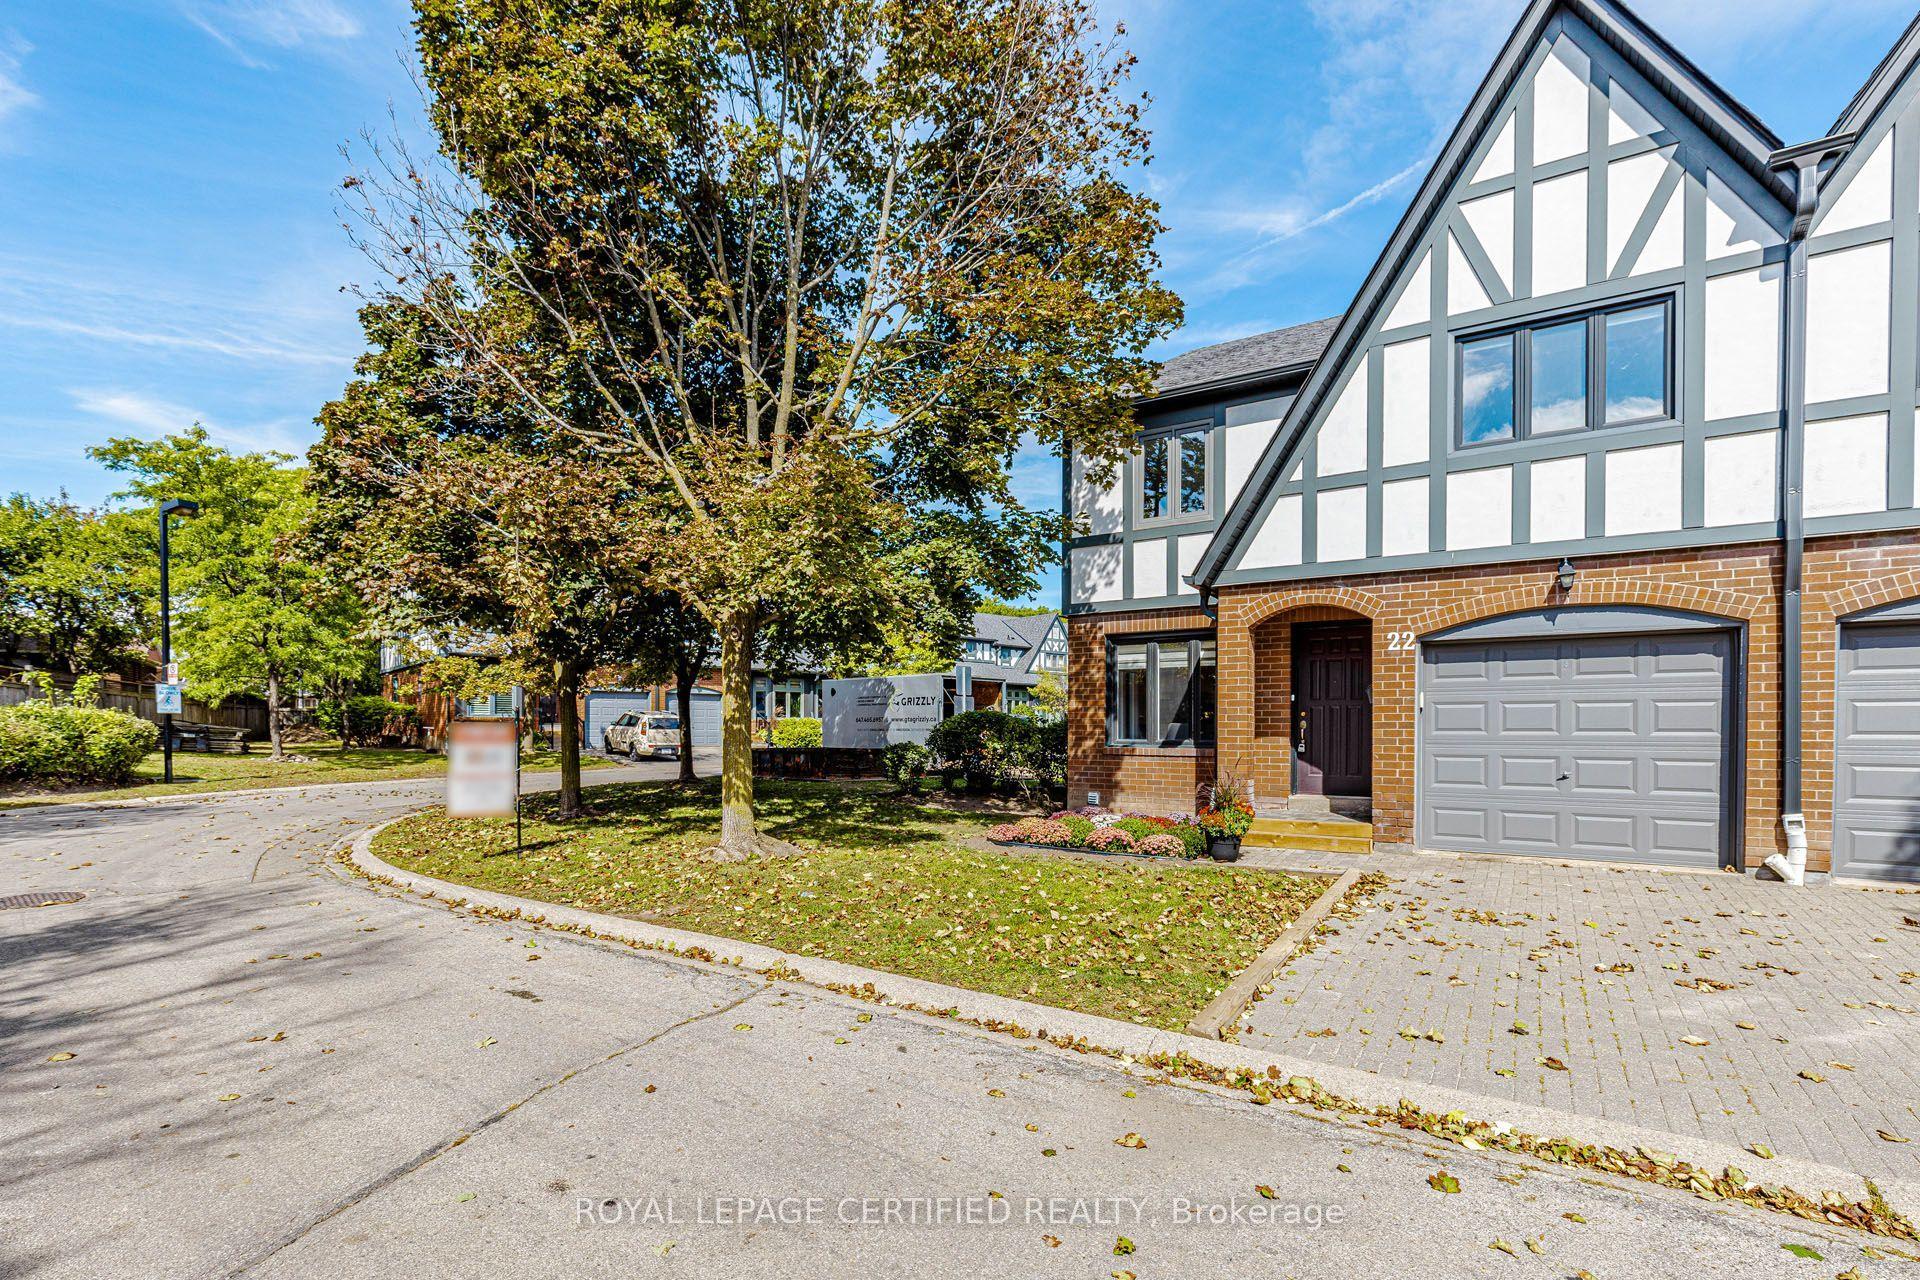
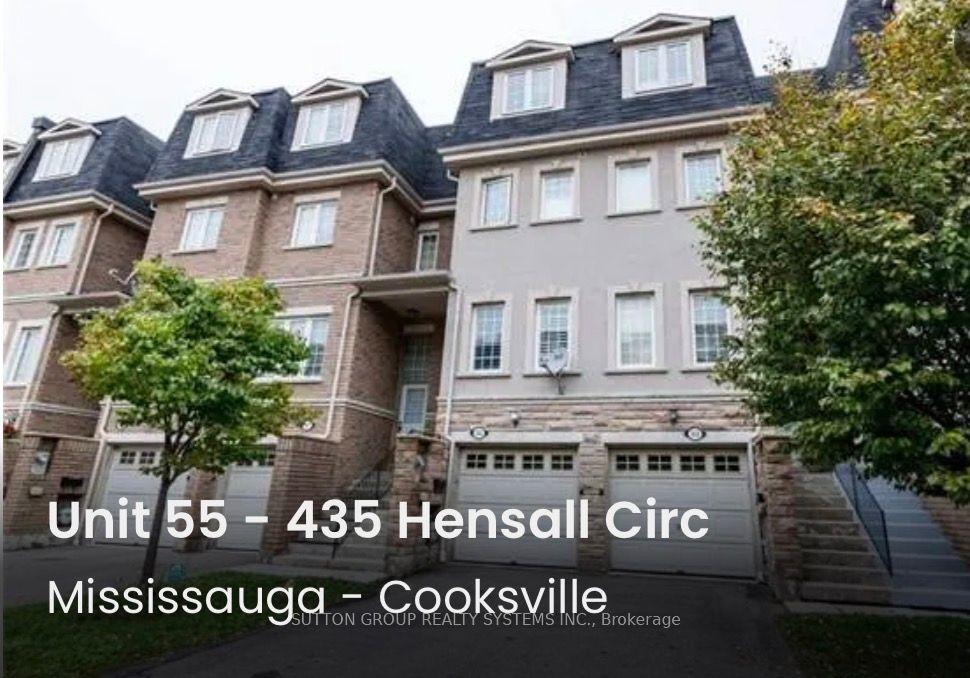
For Sale
Just Listed
Open House Sat 18–20
1107 Upper Village Drive
Lakeview, Mississauga, ON
$899,800
3Bd
3Ba
1,500+sqft
2Parking
$600/sqft
Condo TownMLS# W13796080Listed 2026-09-176 DOM
Cooling
Central Air
Basement
Finished
About this home
The Upper Village Glow-Up. She's had the full 2026 treatment, and the results are looking very good. The tiled foyer offers direct garage access, while the renovated powder room proves even practical spaces can have personality. Smooth ceilings, luxury vinyl floors, pot lights and a gas fireplace set the mood, while the reimagined kitchen brings white cabinetry, granite counters, a peninsula for two and an open invitation to wander into the private backyard. Upstairs, the primary suite turns up the drama with double doors, dual walk-in closets and a four-piece ensuite. The finished rec room is ready for movie nights, workouts or whatever you're into. Outside, a quiet parkette sits across the street, and Lakeview's trails, waterfront and commuter connections stay close. Remarkably low monthly fees keep the relationship easy. The glow-up is complete. Your move.
GarageRenovatedWaterfrontFireplace
Rooms
Main Floor
| Living Room | 6.52 × 3.65 m | Vinyl Floor Gas Fireplace Pot Lights |
| Dining Room | 6.52 × 3.65 m | Vinyl Floor Overlooks Living Large Window |
| Kitchen | 4.29 × 2.78 m | Ceramic Floor Eat-in Kitchen Stainless Steel Appl |
Second Floor
| Primary Bedroom | 4.88 × 3.84 m | Vinyl Floor His and Hers Closets 4 Pc Ensuite |
| Bedroom 2 | 3.84 × 3.53 m | Vinyl Floor Closet Window |
| Bedroom 3 | 3.35 × 3.04 m | Vinyl Floor Closet Window |
Lower
| Recreation | 6.40 × 4.29 m | Vinyl Floor Renovated Pot Lights |
Features
- Other
- Finished
- Central Air
- 2-Storey
Financials
Annual Taxes
$5,983.46
Estimated Rental Income
Entire property$3,200 – $4,200/mo
Rental yield4.3% – 5.6%
*Estimates based on comparable rentals in the area. Actual income may vary.
Market Data — Mississauga
Days on market6 days
Buyer's MarketSeller's Market
Based on active listings in Mississauga. Data updates daily.
Demographics — Mississauga
Population
717,961
Avg Household Income
$105,000
Age Distribution
0-19
21%
20-34
20%
35-49
21%
50-64
20%
65+
18%
Ownership71% own · 29% rent
EnglishUrduArabicPunjabiPolish
Getting around
How walkable, bikeable, and transit-friendly this neighbourhood is.
85
/ 100
Walk Score
Very Walkable
79
/ 100
Transit Score
Excellent Transit
60
/ 100
Bike Score
Bikeable
Scores are estimates based on neighbourhood data and are for informational purposes only.
MLS® data courtesy of the Toronto Regional Real Estate Board (TRREB).
The information provided herein must only be used by consumers that have a bona fide interest in the purchase, sale, or lease of real estate and may not be used for any commercial purpose or any other purpose. Listing information is deemed reliable but is not guaranteed accurate by the Toronto Regional Real Estate Board, the listing brokerage, or this website. The trademarks REALTOR®, REALTORS® and the REALTOR® logo are controlled by The Canadian Real Estate Association (CREA) and identify real estate professionals who are members of CREA. MLS®, Multiple Listing Service®, and the associated logos are owned by CREA. Not intended to solicit properties currently listed for sale or buyers under contract.
You may also like
More homes in Mississauga
Hand-picked listings with a similar price range and style.
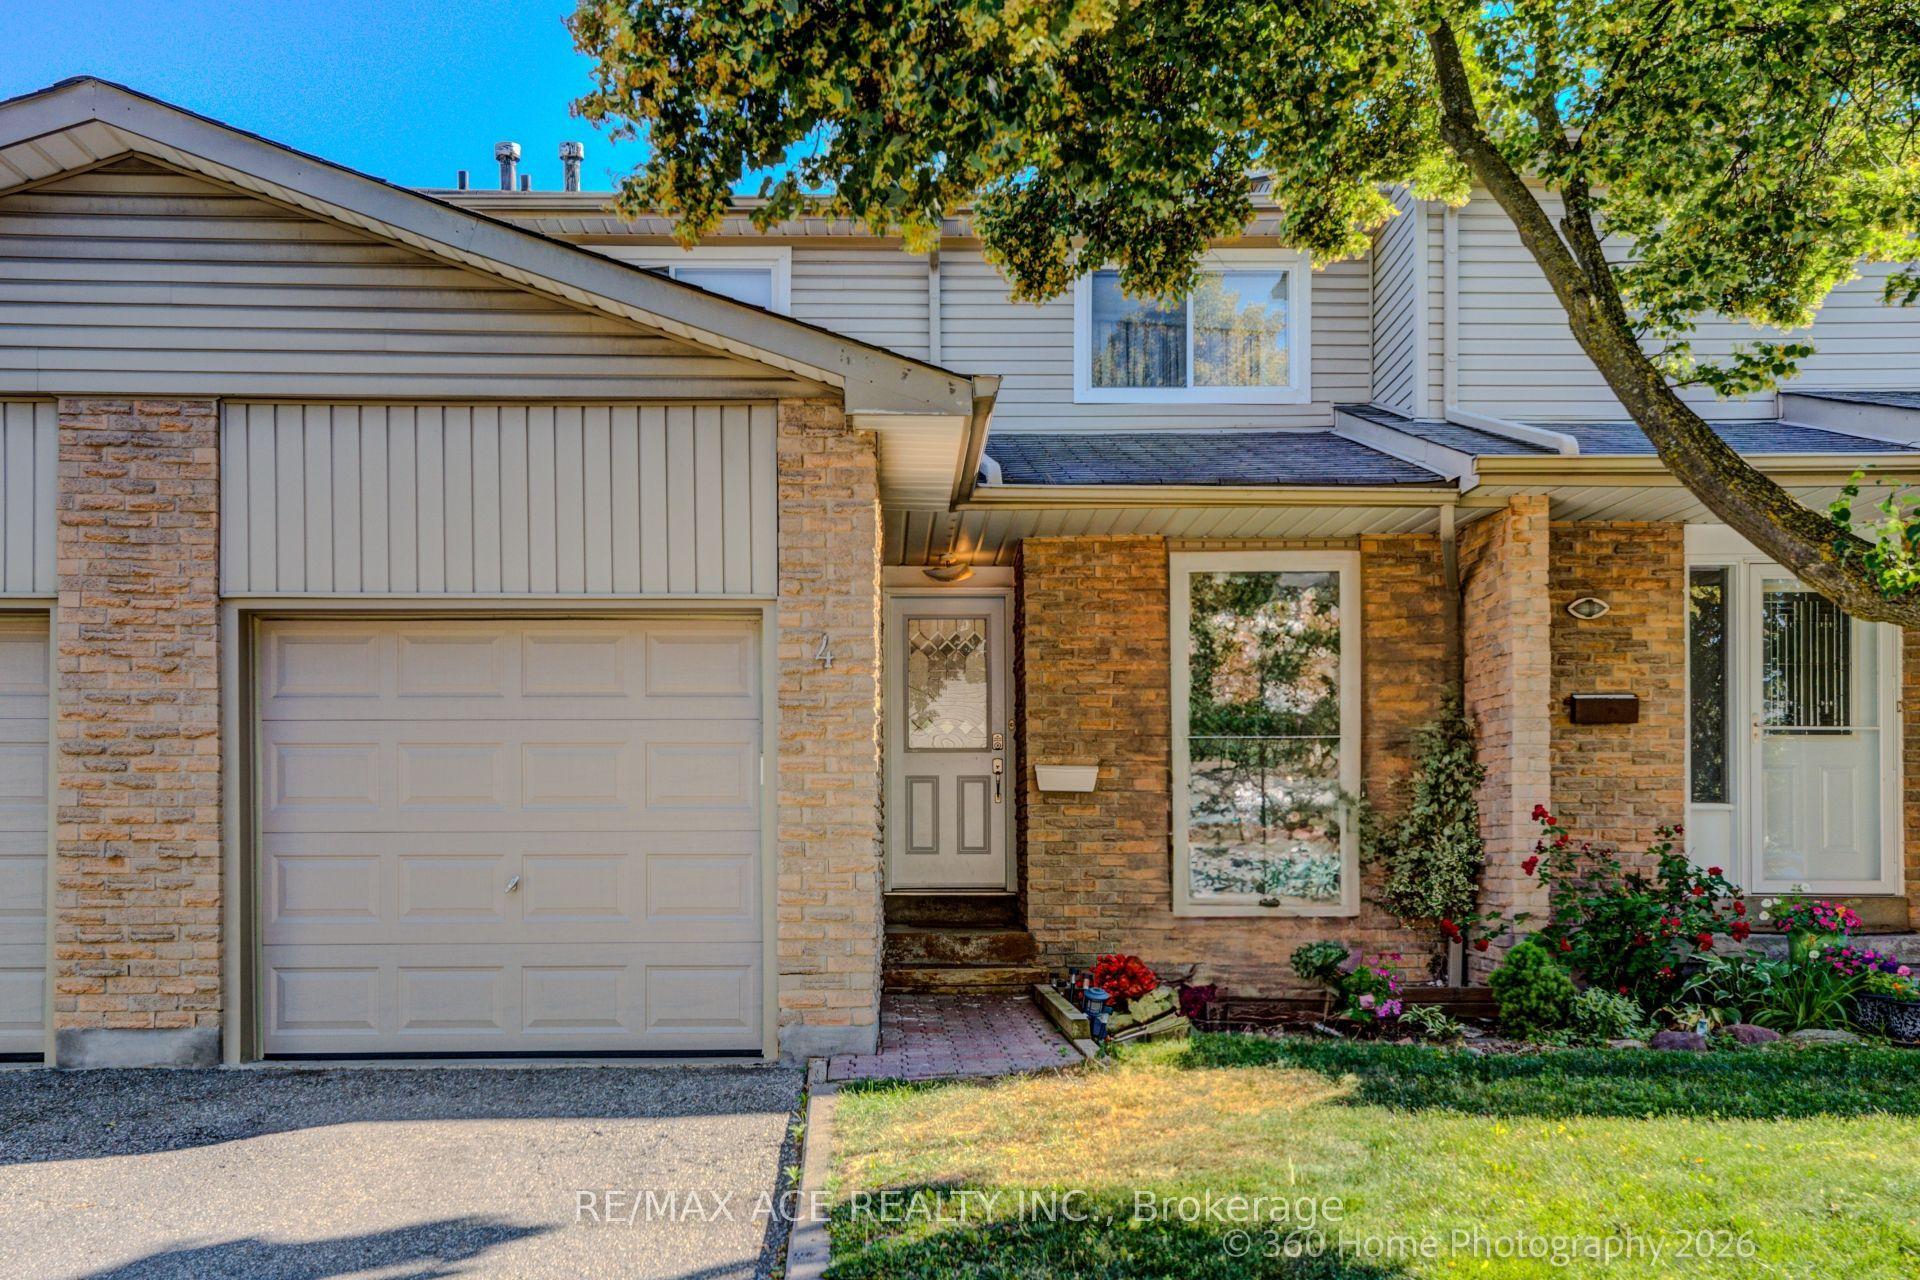
For Sale3 months ago
$728,800
Condo Town
est. $3,195/mo
5536 Montevideo Road 4 #4, Meadowvale
Mississauga, ON
3+1 bd
3 ba
1,500
2
MLS# W13545158Re/Max Ace Realty Inc.
WhatsApp Aman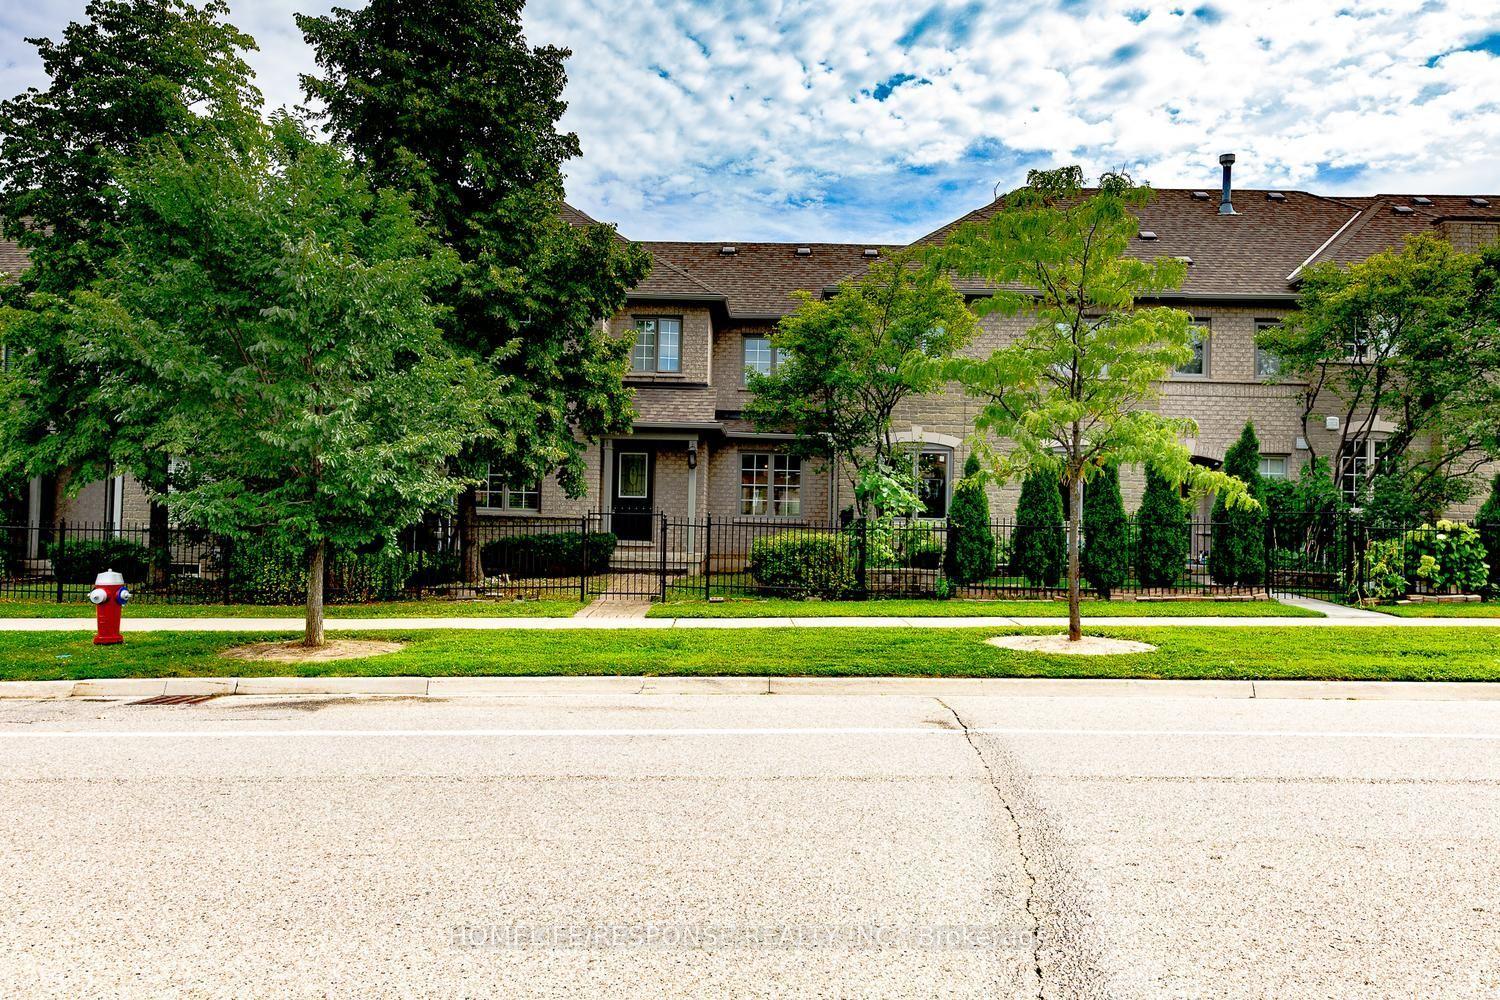
For Sale9 days ago
$849,900
Condo Town
est. $3,726/mo
450 BRISTOL Road E 25 #25, Hurontario
Mississauga, ON
3 bd
3 ba
1,300
2
MLS# W13780714Homelife/Response Realty Inc.
WhatsApp Aman