For Sale
Just Listed
Open House Sat 18–20
3050 Orleans Road 22 #22
Erin Mills, Mississauga, ON
$699,000
3Bd
3Ba
1,700+sqft
2Parking
$411/sqft
Condo TownMLS# W13818978Listed 2026-09-230 DOM
Cooling
Central Air
Basement
Finished
Just listed! New listings in Mississauga often receive offers within the first week.
About this home
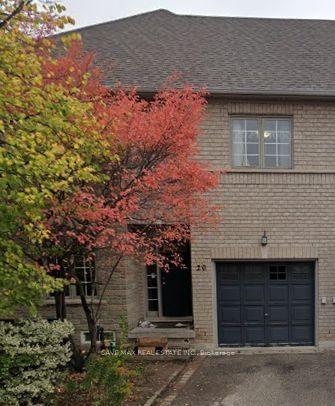
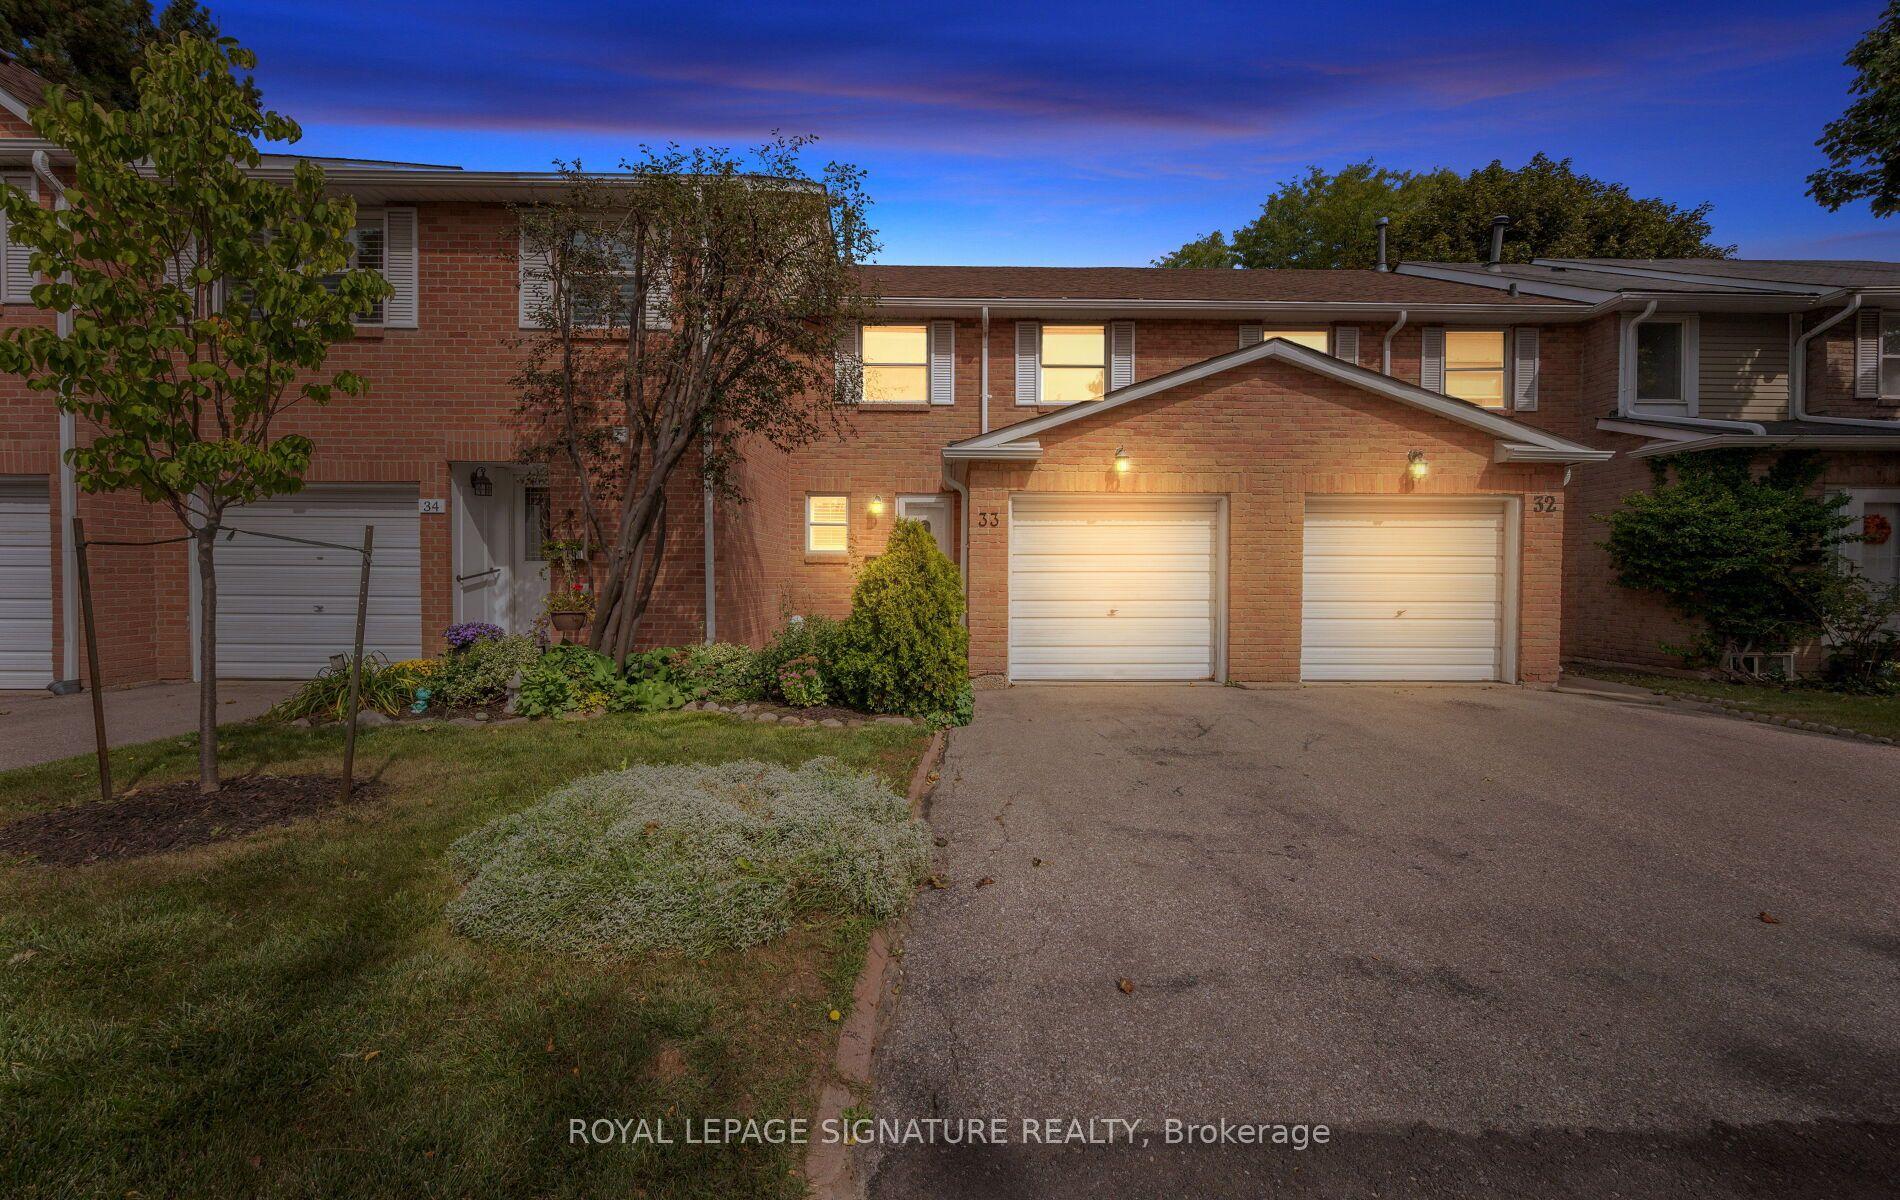
For the Thoughtfully Stylish & Convenience-Craving Crowd. This 3 bed, 3 bath end-unit gem is tucked into one of Erin Mills friendliest little enclaves. Shops, schools, restaurants, gyms, Costco, parks, and rec centres - all nearby. And with the QEW and 403 close, you're never far from where you need to be. The home's charming exterior brings European-style curb appeal and timeless character. Located in highly sought after Winston Manor. Interior of home Painted (2026), Updated light switches (2026), basement renovated (2022). Interior features a modern kitchen, large preparation area, ample cabinets for storage, kitchen O/L living & dining area, Hardwood floors in living and dining room on main level with W/O To Patio. New flooring kitchen and foyer (2022). The second level hosts a large principal suite with space for a lounge area, a spa-like ensuite with a skylight and a walk-in closet that feels more like a dressing room than storage. Two additional large bedrooms both with lots of natural light. The lower level, the finished basement offers even more flexibility: Fully finished basement W/ upgraded flooring (2022), and plenty of space for storage. The backyard is a private patio which opens onto a quiet walking trail that leads straight to one of the neighbourhoods best- kept secrets: a beautiful sunny outdoor pool. Well-built. Well-cared-for And part of a peaceful, welcoming neighbourhood that feels like home the moment you arrive. Private yard, newly fenced and steps to Grocery, pharmacy, banks etc. Condo Corp Clears driveway and front walkway of Snow And Cuts Grass In Summer.
PoolRenovatedHardwood
Rooms
Main Floor
| Living Room | 3.76 × 4.39 m | |
| Dining Room | 2.82 × 3.33 m | |
| Kitchen | 5.21 × 2.64 m | |
| Breakfast | 2.57 × 2.11 m |
Second Floor
| Primary Bedroom | 3.86 × 3.61 m | |
| Sitting | 2.95 × 2.67 m | |
| Bedroom 2 | 5.41 × 2.82 m | |
| Bedroom 3 | 3.76 × 3.05 m |
Lower
| Recreation | 6.81 × 4.72 m | |
| Laundry | 0.00 × 0.00 m |
Features
- None
- Landscaped
- Patio
- Porch
- Year Round Living
- Finished
- Central Air
- 2-Storey
Financials
Annual Taxes
$4,828.14
Estimated Rental Income
Entire property$3,200 – $4,200/mo
Rental yield5.5% – 7.2%
*Estimates based on comparable rentals in the area. Actual income may vary.
Market Data — Mississauga
Days on market0 days
Buyer's MarketSeller's Market
Based on active listings in Mississauga. Data updates daily.
Demographics — Mississauga
Population
717,961
Avg Household Income
$105,000
Age Distribution
0-19
21%
20-34
20%
35-49
21%
50-64
20%
65+
18%
Ownership71% own · 29% rent
EnglishUrduArabicPunjabiPolish
Getting around
How walkable, bikeable, and transit-friendly this neighbourhood is.
84
/ 100
Walk Score
Very Walkable
84
/ 100
Transit Score
Excellent Transit
67
/ 100
Bike Score
Bikeable
Scores are estimates based on neighbourhood data and are for informational purposes only.
MLS® data courtesy of the Toronto Regional Real Estate Board (TRREB).
The information provided herein must only be used by consumers that have a bona fide interest in the purchase, sale, or lease of real estate and may not be used for any commercial purpose or any other purpose. Listing information is deemed reliable but is not guaranteed accurate by the Toronto Regional Real Estate Board, the listing brokerage, or this website. The trademarks REALTOR®, REALTORS® and the REALTOR® logo are controlled by The Canadian Real Estate Association (CREA) and identify real estate professionals who are members of CREA. MLS®, Multiple Listing Service®, and the associated logos are owned by CREA. Not intended to solicit properties currently listed for sale or buyers under contract.
You may also like
More homes in Mississauga
Hand-picked listings with a similar price range and style.
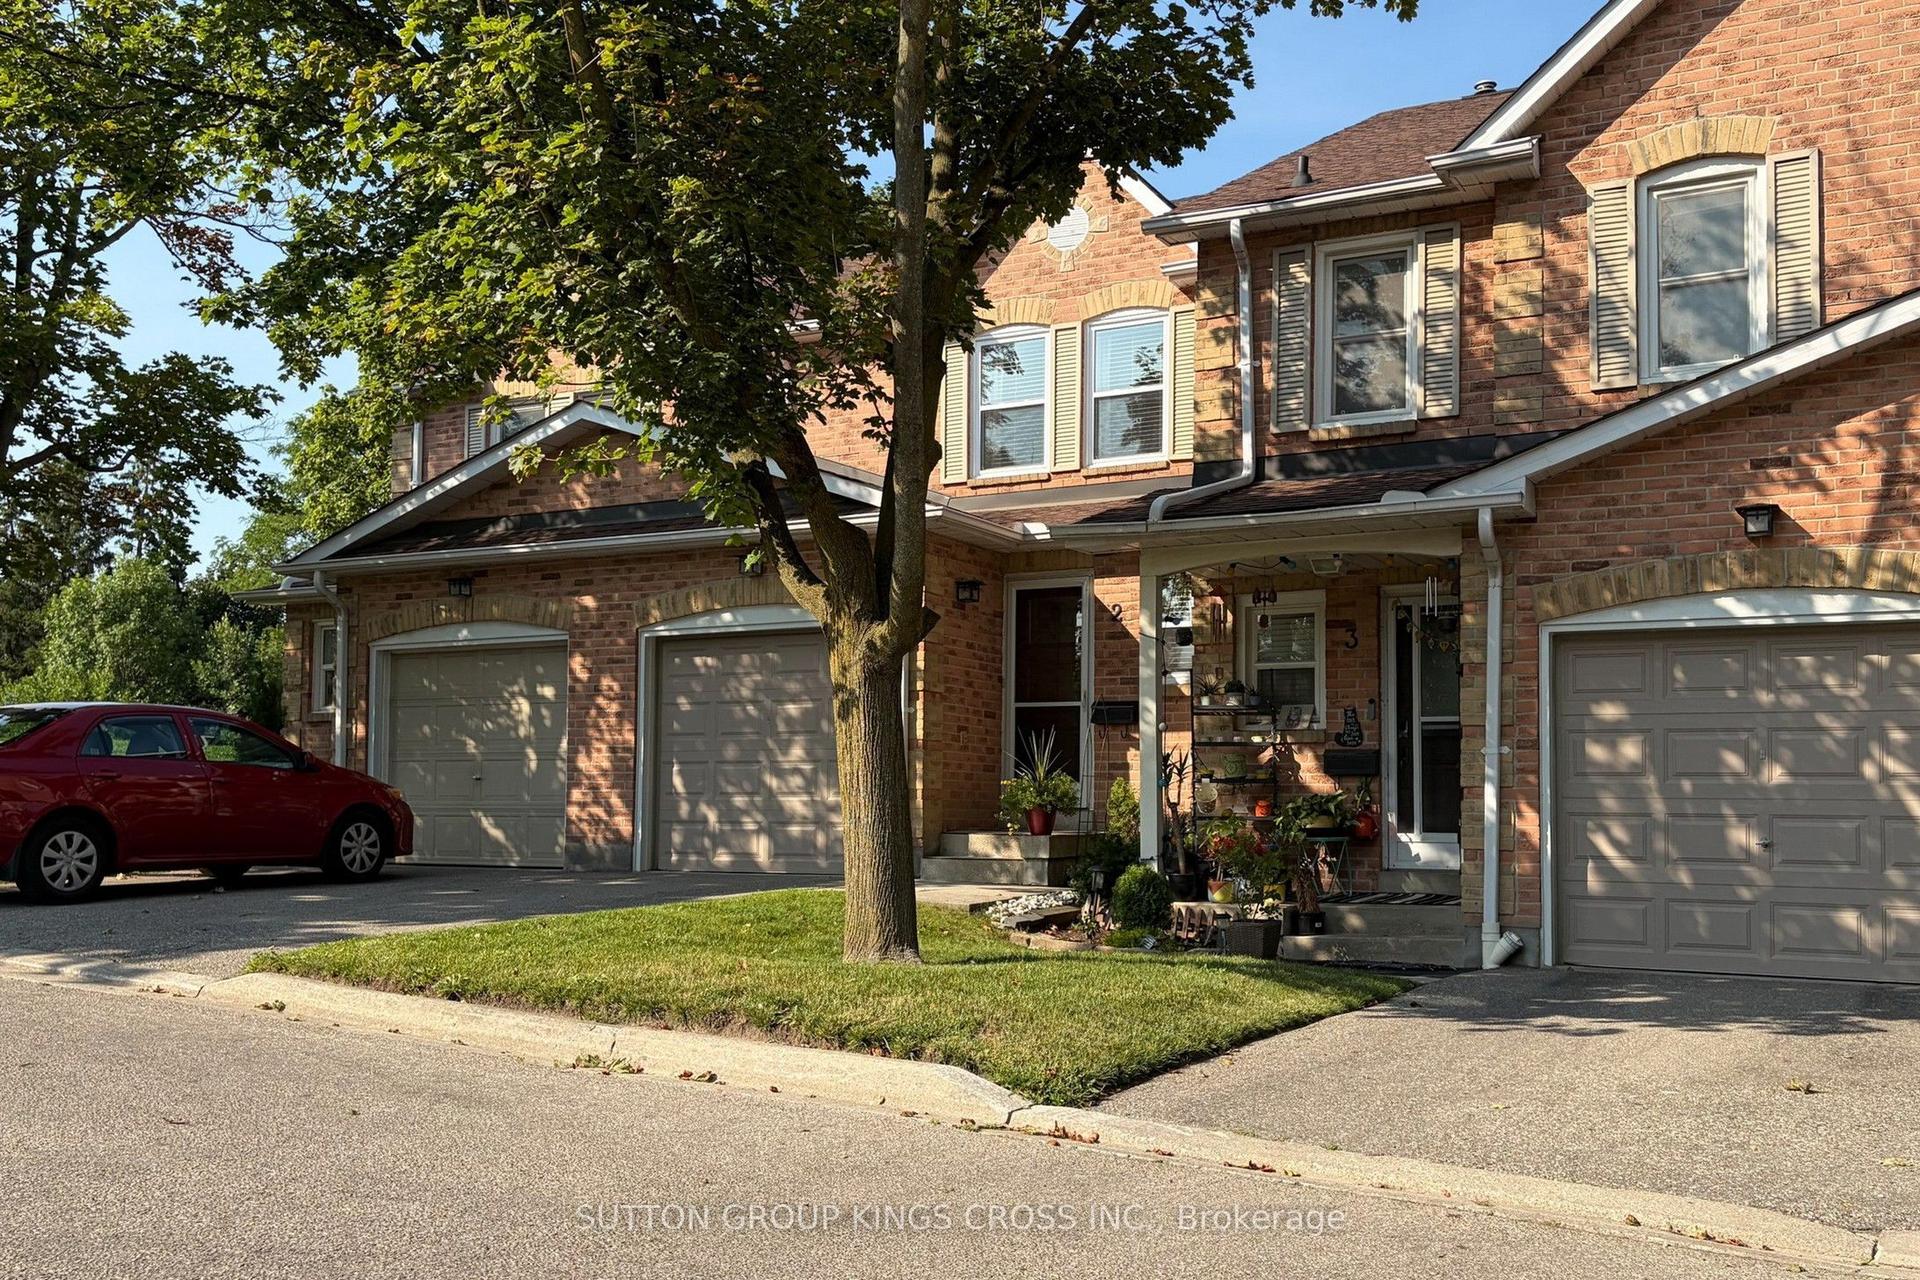
For Sale2 months ago
$799,999
Condo Town
est. $3,507/mo
2575 Parmeer Drive 2 #2, Erindale
Mississauga, ON
3 bd
2 ba
1,300
2
MLS# W13629794Sutton Group Kings Cross Inc.
WhatsApp Aman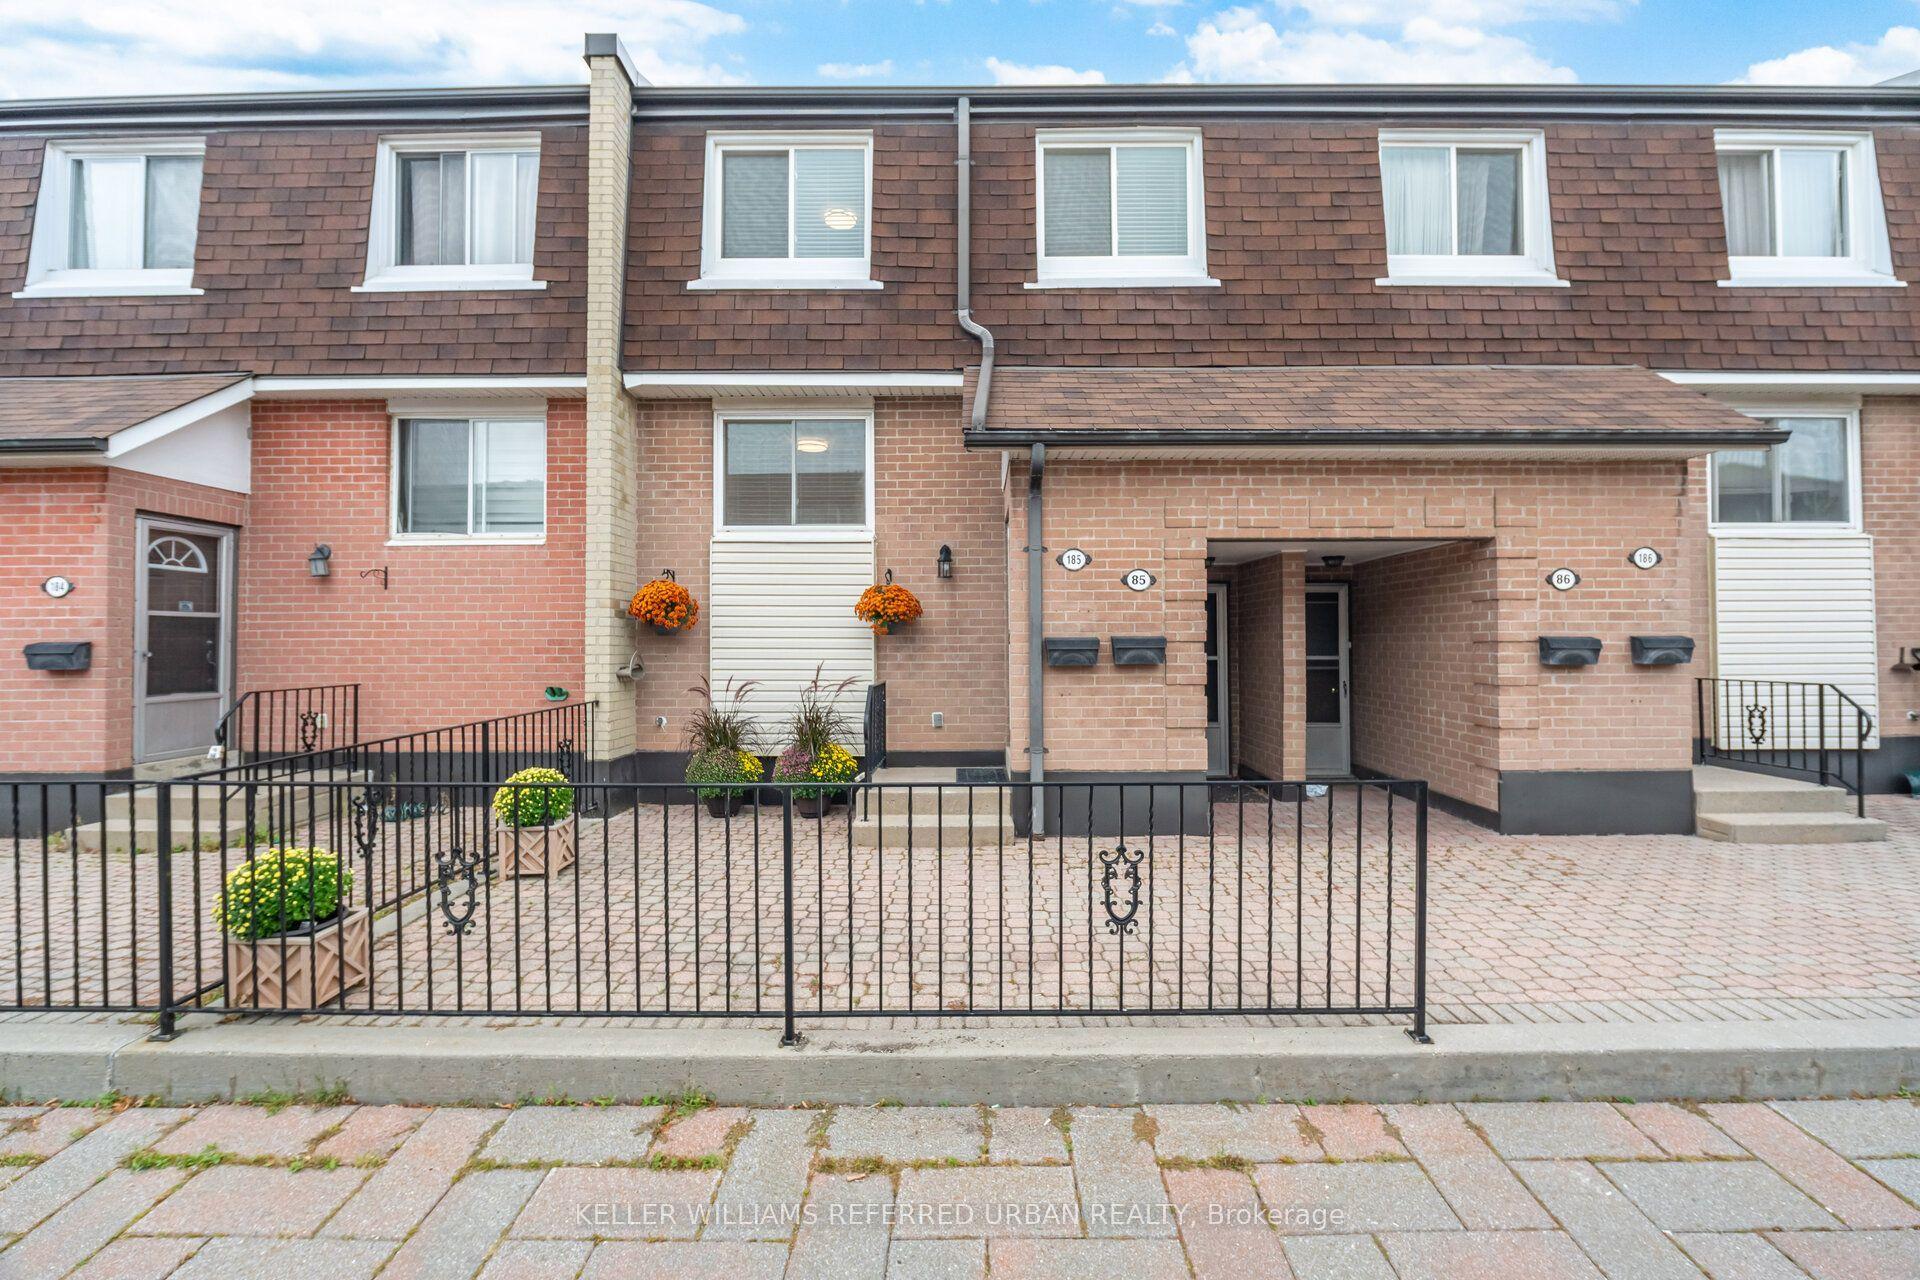
For Sale5 h ago
$578,000
Condo Town
est. $2,534/mo
2170 Bromsgrove Road 185 #185, Clarkson
Mississauga, ON
3 bd
2 ba
1,500
1
MLS# W13817340Keller Williams Referred Urban Re…
WhatsApp Aman