For Sale
Just Listed
3010 Palmer Drive 1 #1
Palmer, Burlington, ON
$569,000
3Bd
2Ba
1,300+sqft
2Parking
$438/sqft
Condo TownMLS# W13796752Listed 2026-09-175 DOM
Heating
Water Heater
Basement
Partially Finished
About this home
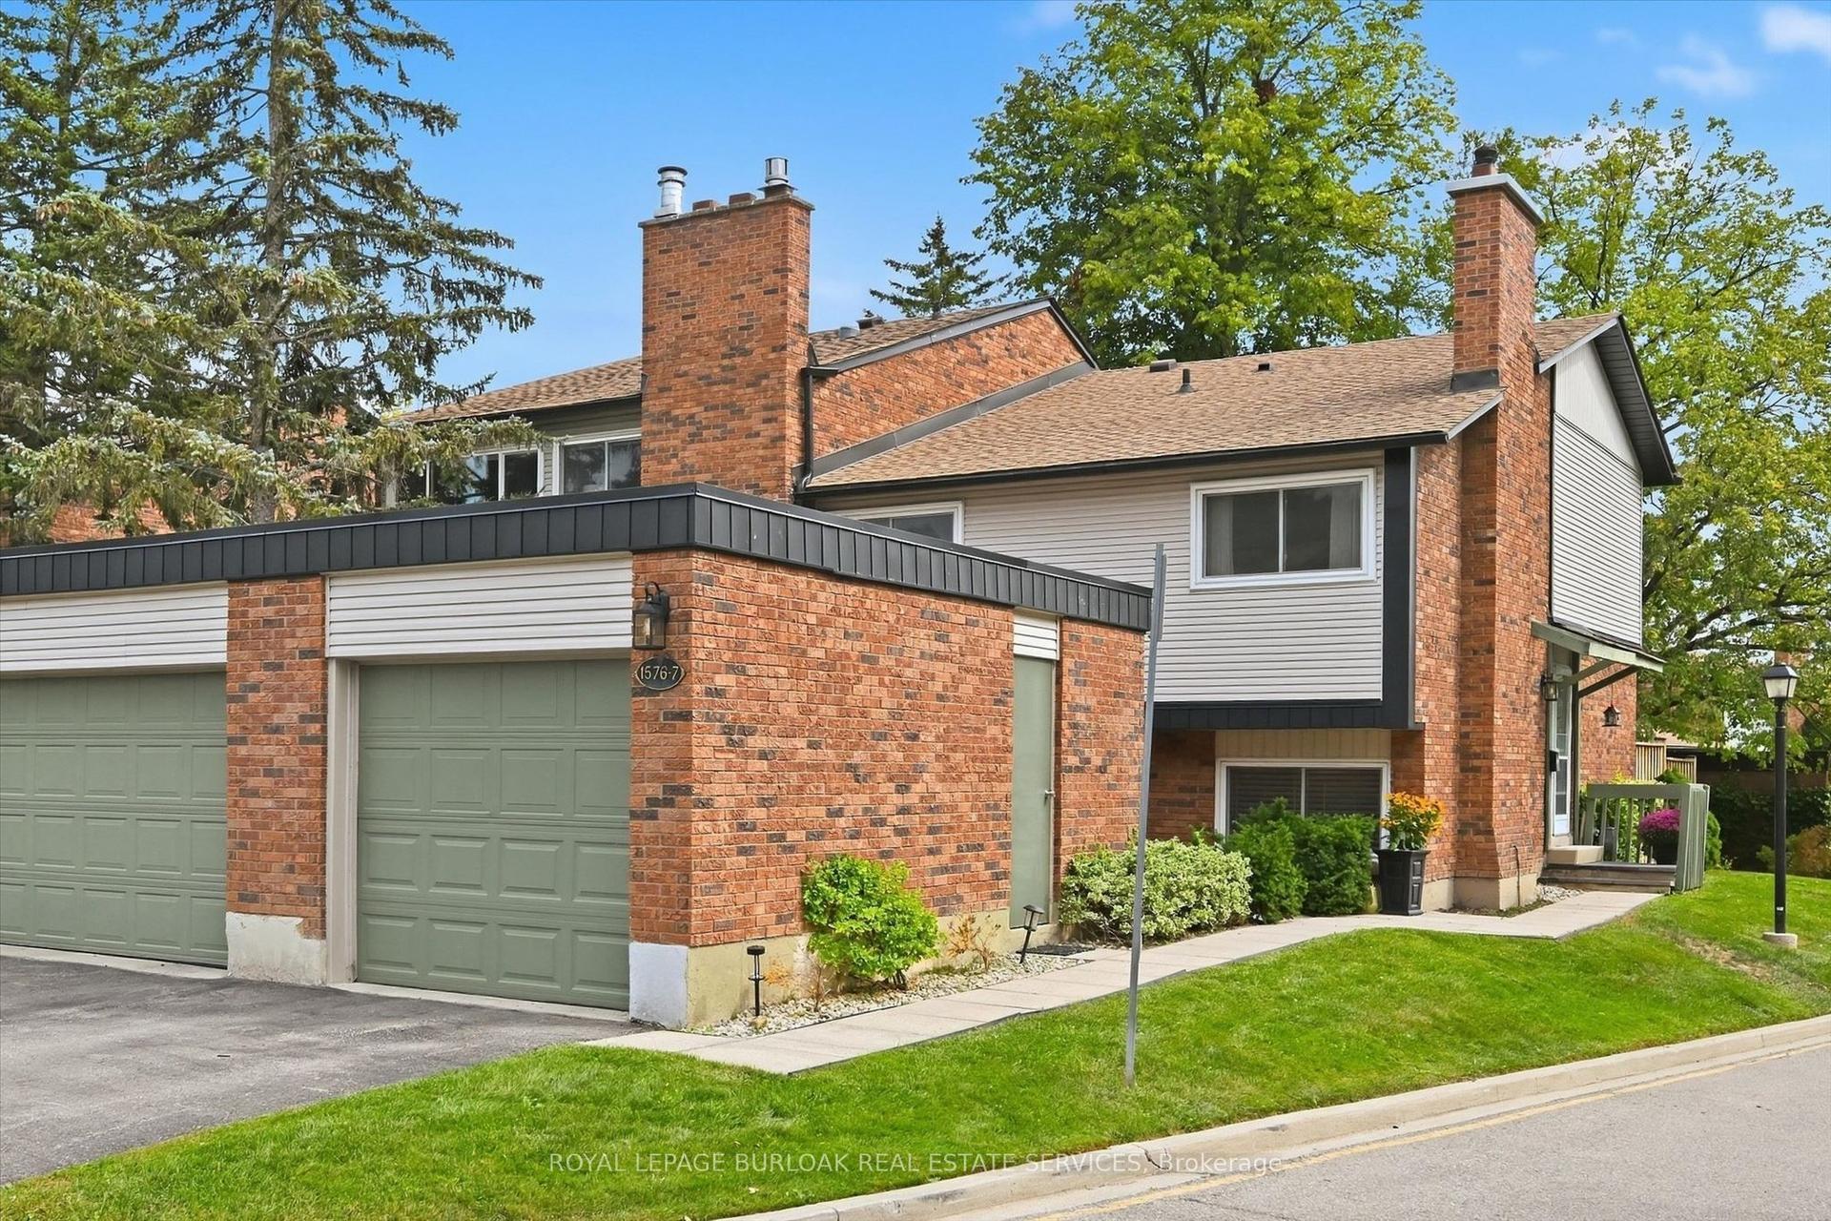
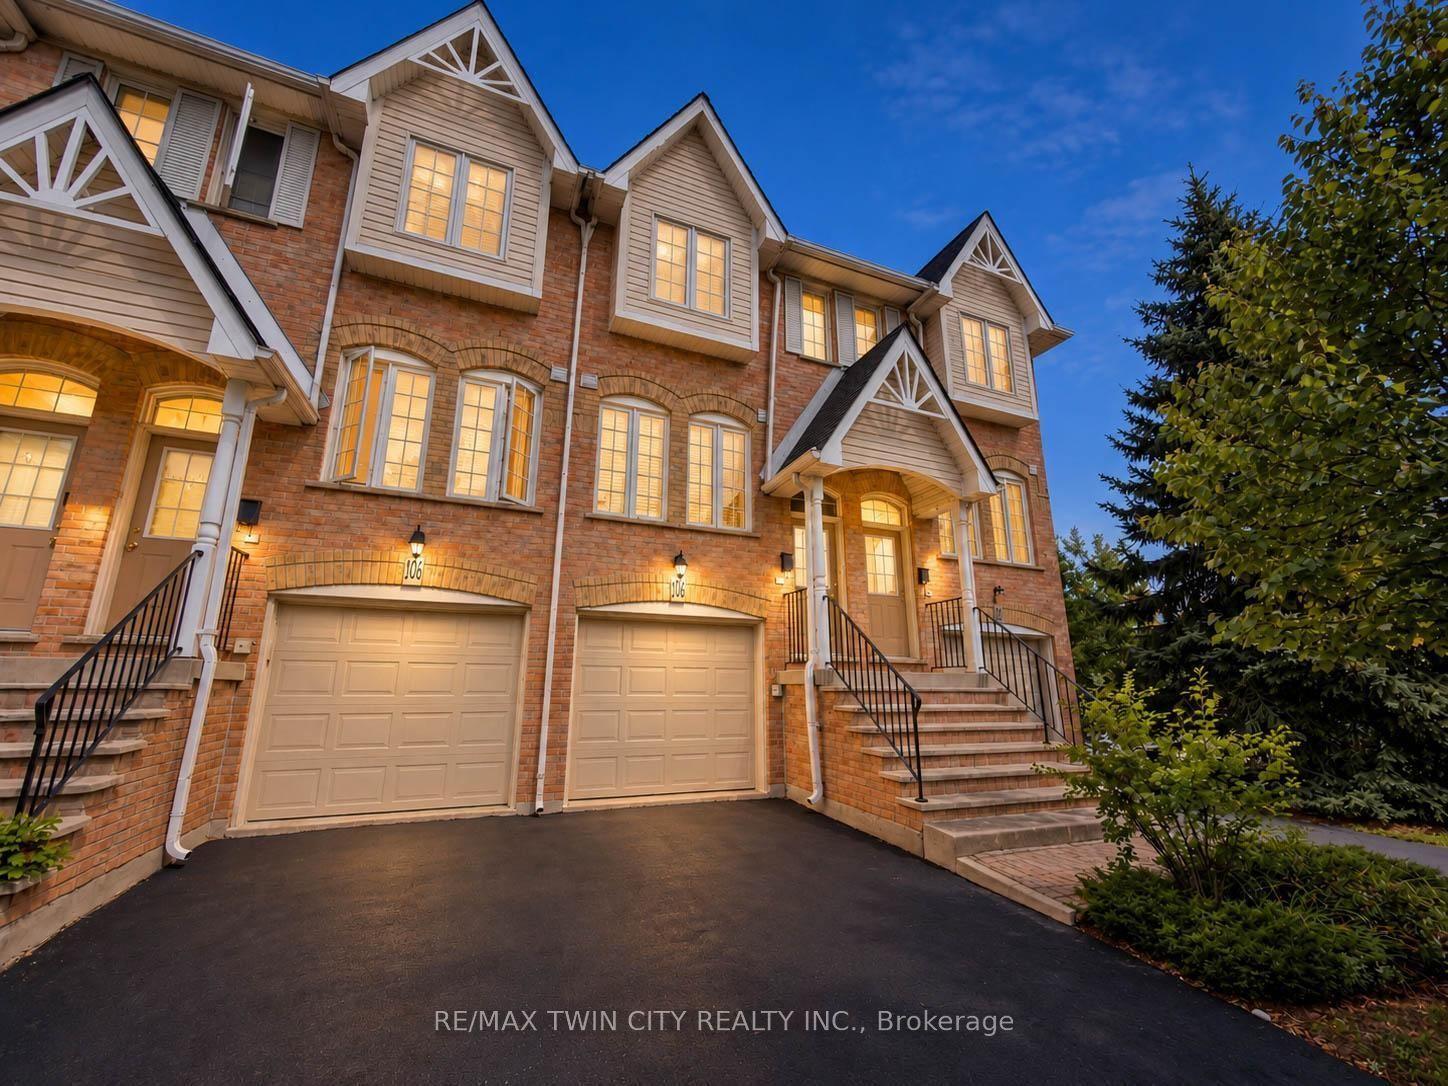
Tucked away at the very back of Barrington Square, this end unit offers something you don't always find in a townhouse: privacy. Enjoy a fenced backyard, no neighbour on one side, and a peaceful setting within this well-maintained community. With one garage parking space, one driveway space, plus visitor parking conveniently located right in front, this home offers both space and everyday convenience. Inside, the generous main floor features a large living area with a cozy fireplace, open concept dining space and functional kitchen. Freshly painted and move-in ready, the home is comfortable as-is while offering plenty of opportunity to personalize and make it your own. Enjoy the ease of condo living with lawn and exterior maintenance included, plus an outdoor pool, parkette and basketball court. Conveniently located near elementary, middle and high schools, parks, grocery stores and shopping, with public transit just a short walk away and easy access to the QEW, 407 and GO Station. Burlington's waterfront is also just a short drive away. A fantastic opportunity for first-time buyers or families looking for space, privacy and potential in a great community.
PoolGarageWaterfrontFireplace
Rooms
Main Floor
| Living Room | 7.89 × 3.32 m | Large Window Open Concept Gas Fireplace |
| Living Room | 7.90 × 3.33 m | Large Window Open Concept Gas Fireplace |
| Dining Room | 3.07 × 2.38 m | Window Floor to Ceiling Open Concept Walk-Out |
| Living Room | 7.90 × 3.33 m | Large Window Gas Fireplace Open Concept |
| Dining Room | 3.07 × 2.39 m | Walk-Out Gas Fireplace Open Concept |
| Kitchen | 4.31 × 2.31 m | Eat-in Kitchen Stainless Steel Appl |
| Foyer | 1.09 × 1.93 m | Laminate |
| Bathroom | 1.44 × 1.32 m | 2 Pc Bath Updated |
Upper
| Bedroom | 4.64 × 3.70 m | Large Window Closet Organizers |
| Bedroom 2 | 4.08 × 2.99 m | Window Closet |
| Bedroom 3 | 2.89 × 2.66 m | Window Closet |
| Foyer | 4.90 × 1.60 m | |
| Bathroom | 2.43 × 1.52 m | 4 Pc Bath Updated |
Lower
| Common Room | 5.81 × 2.99 m | Partly Finished Window |
| Utility Room | 1.01 × 2.61 m | |
| Laundry | 3.70 × 2.64 m | Laundry Sink |
| Cold Room/Cantina | 4.47 × 3.09 m | |
| Common Room | 3.30 × 2.64 m |
Other
| Room | — | |
| Room | — |
Features
- Auto Garage Door Remote
- Water Heater
- Patio
- Privacy
- Full
- Partially Finished
- None
- 2-Storey
Financials
Annual Taxes
$3,096.6
Estimated Rental Income
Entire property$3,200 – $4,200/mo
Rental yield6.7% – 8.9%
*Estimates based on comparable rentals in the area. Actual income may vary.
Market Data — Burlington
Days on market5 days
Buyer's MarketSeller's Market
Based on active listings in Burlington. Data updates daily.
Demographics — Burlington
Population
186,948
Avg Household Income
$125,000
Age Distribution
0-19
20%
20-34
16%
35-49
19%
50-64
22%
65+
23%
Ownership74% own · 26% rent
EnglishFrenchArabicPolishTagalog
Getting around
How walkable, bikeable, and transit-friendly this neighbourhood is.
77
/ 100
Walk Score
Very Walkable
54
/ 100
Transit Score
Good Transit
48
/ 100
Bike Score
Somewhat Bikeable
Scores are estimates based on neighbourhood data and are for informational purposes only.
MLS® data courtesy of the Toronto Regional Real Estate Board (TRREB).
The information provided herein must only be used by consumers that have a bona fide interest in the purchase, sale, or lease of real estate and may not be used for any commercial purpose or any other purpose. Listing information is deemed reliable but is not guaranteed accurate by the Toronto Regional Real Estate Board, the listing brokerage, or this website. The trademarks REALTOR®, REALTORS® and the REALTOR® logo are controlled by The Canadian Real Estate Association (CREA) and identify real estate professionals who are members of CREA. MLS®, Multiple Listing Service®, and the associated logos are owned by CREA. Not intended to solicit properties currently listed for sale or buyers under contract.
You may also like
More homes in Burlington
Hand-picked listings with a similar price range and style.
For Sale1 day ago
$529,000
Condo Town
est. $2,319/mo
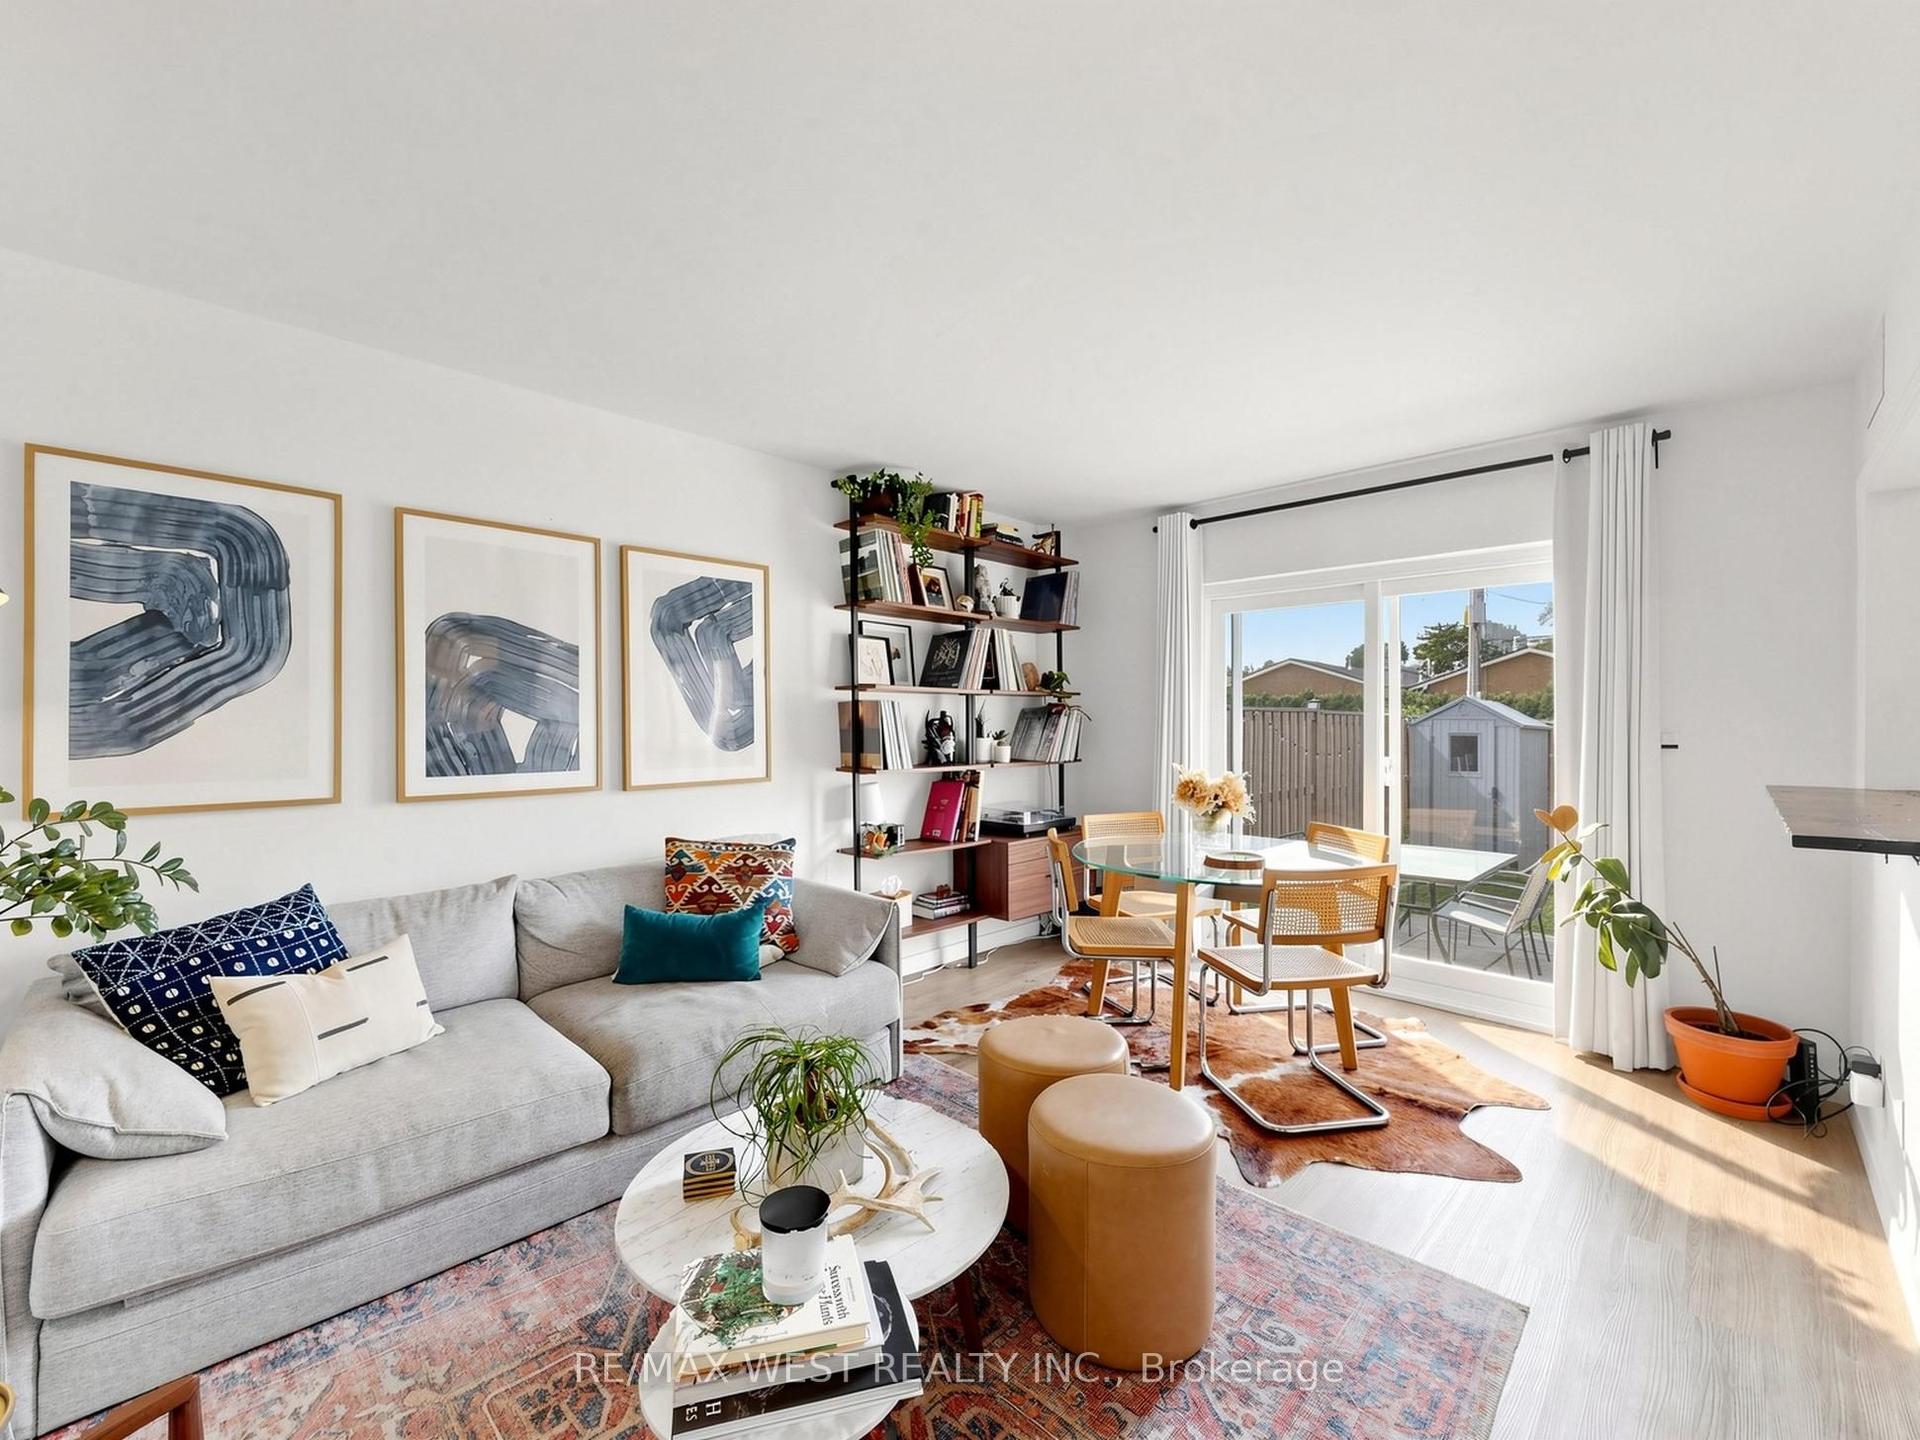
2027 Bluefields Drive 6 #6, Mountainside
Burlington, ON
2+1 bd
1 ba
750
2
MLS# W13808292Re/Max West Realty Inc.
WhatsApp Aman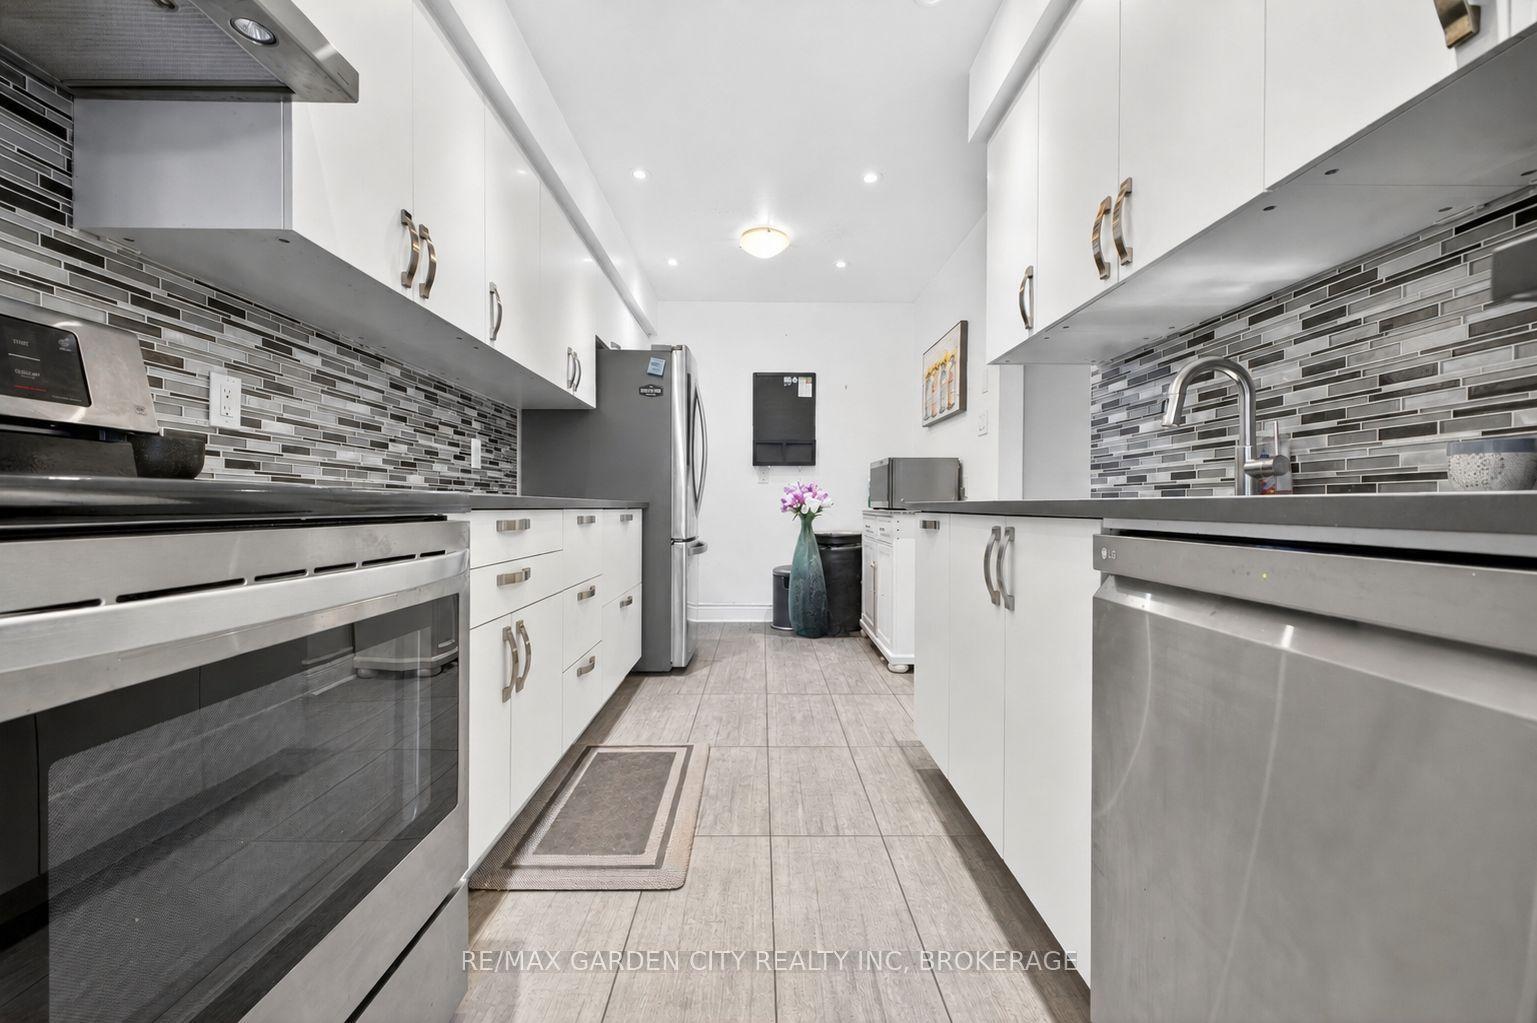
For Sale3 h ago
$579,900
Condo Town
est. $2,542/mo
3008 Palmer Drive 8 #8, Palmer
Burlington, ON
3+1 bd
2 ba
1,300
2
MLS# W13813526Re/Max Garden City Realty Inc, Br…
WhatsApp Aman