For Sale
Just Listed
Open House Sat 18–20
27 Antonio Court 1B #1B
Humber Summit, Toronto, ON
$1,599,000
3+2Bd
4Ba
3,250+sqft
2Parking
26 x 117 ftlot
$492/sqft
Semi-DetachedMLS# W13797826Listed 2026-09-175 DOM
Cooling
Central Air
Basement
Finished with Walk-Out
About this home
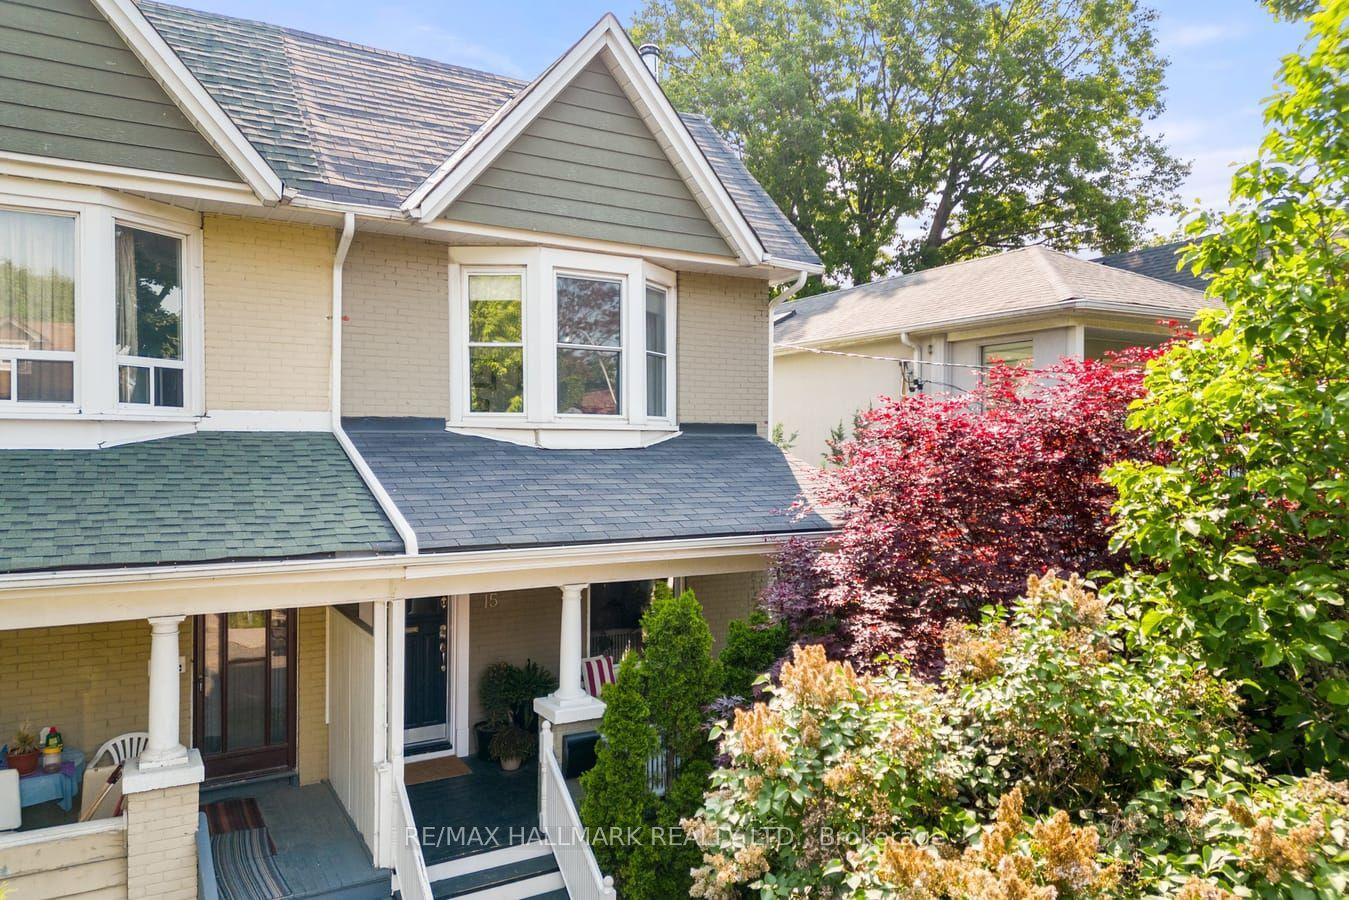
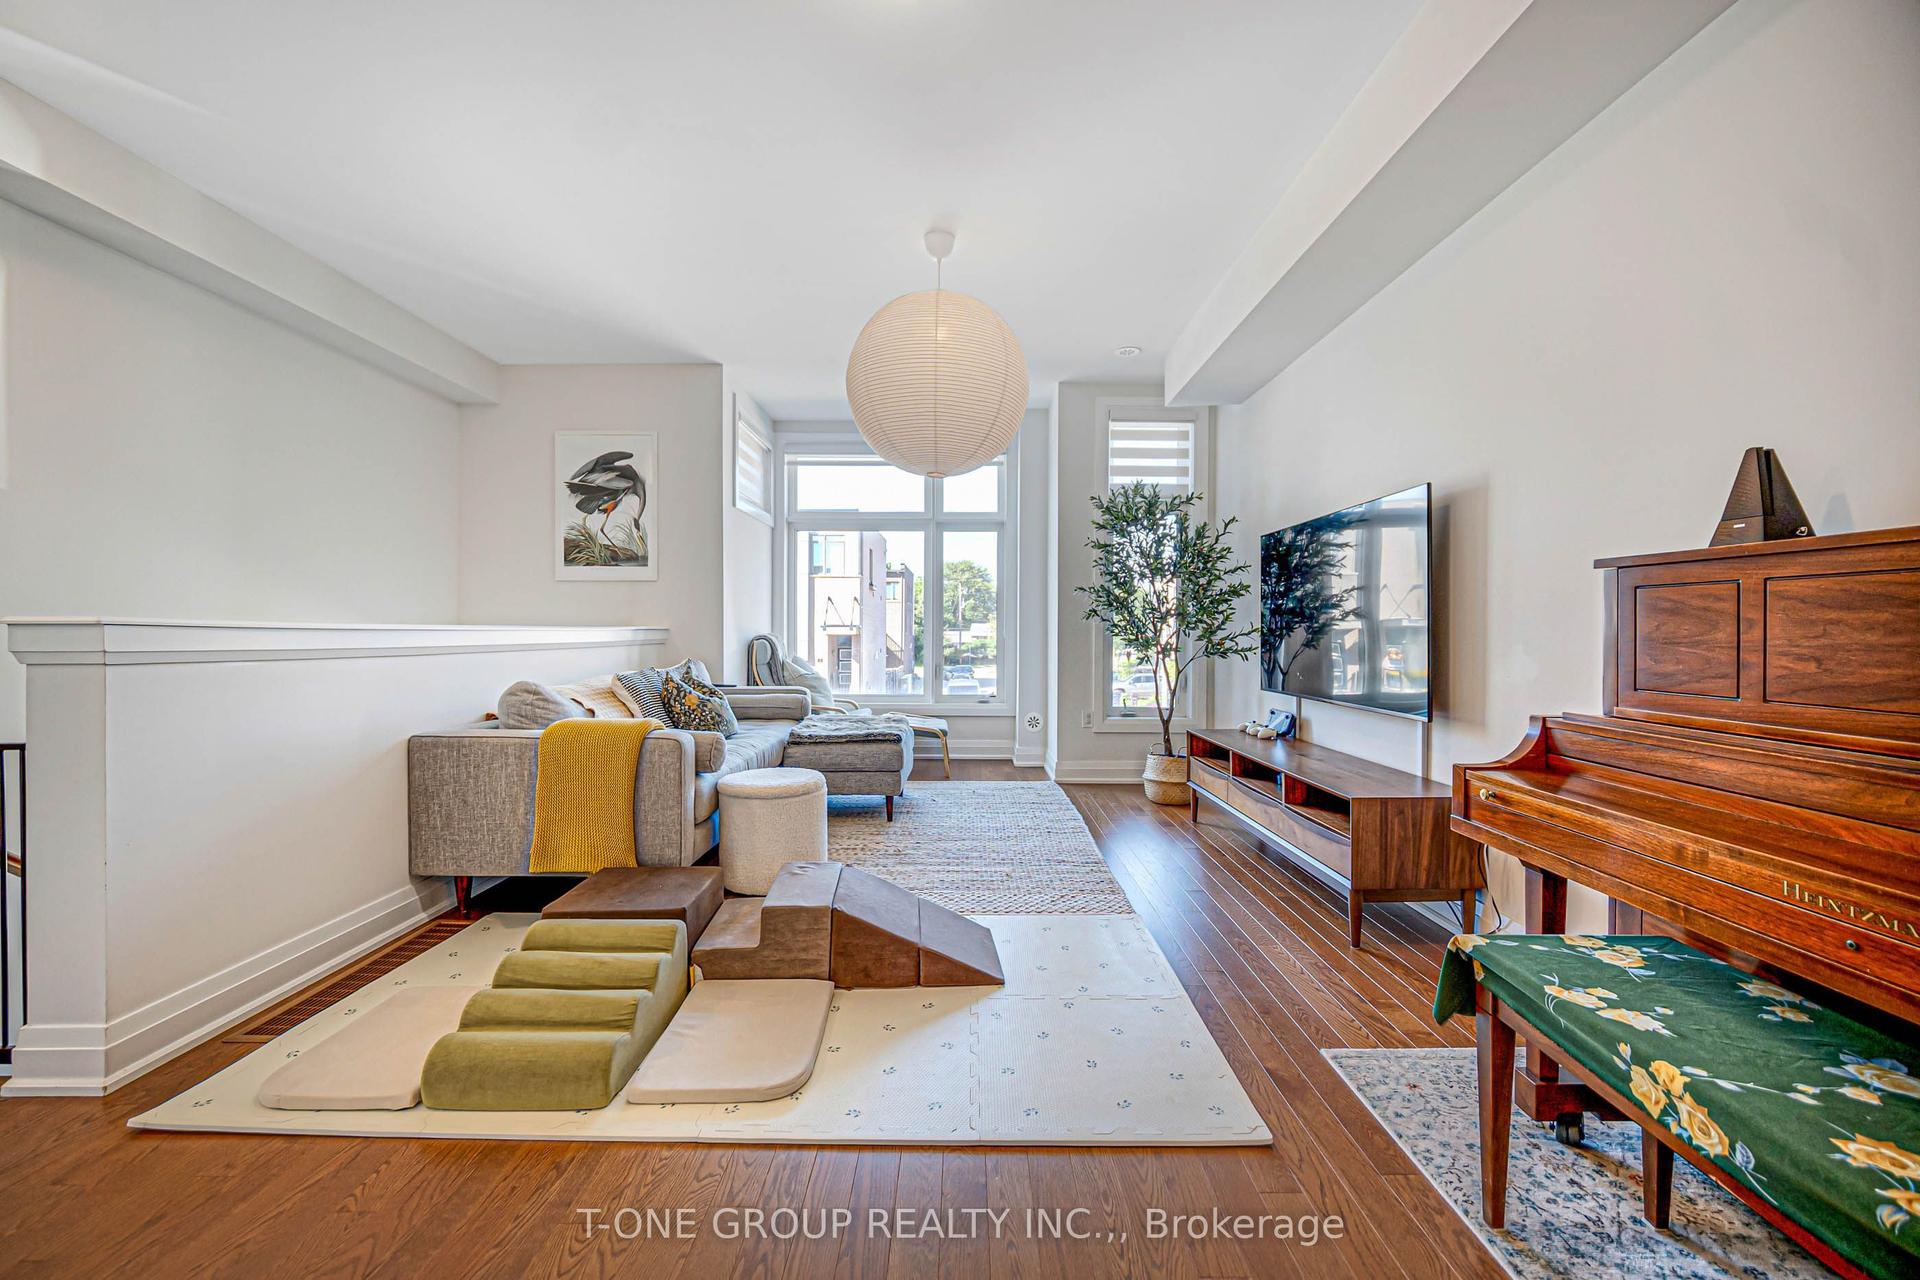
Welcome To The Homes of St.Gaspar Where Sophistication Meets Contemporary Living. This Brand-New Collection Of Executive 3 Storey Semis Is Located On Hidden Enclave And Offers A Stunning Aria Model. 3 Bed & 4 Baths Boasting 3050 Sqft Of Luxury Living Including An Above Ground Inlaw Suite with Second Kitchen & 3 Walk Outs. Bright & Spacious Open Concept Layout With 9-10 ft Smooth Ceilings & Pot Lights Throughout. Superior Craftsmanship, Millwork & High End Finishes. Beautiful Oak Hardwood Floors, Custom Crown Moulding, Upgraded 5'' Baseboards, Custom Closets W/ Built Ins Throughout, Designer Gourmet Kitchen With Quartz Counter, Centre Island & Stainless-Steel Appliance Package. Beautiful Front & Rear Landscaping W/ Private Backyard Oasis & Privacy Fence. Experience Luxury Today.
HardwoodIn-law Suite
Rooms
Main Floor
| Living Room | 3.71 × 7.92 m | Hardwood Floor Pot Lights Window Floor to Ceiling |
| Office | 3.92 × 3.52 m | Hardwood Floor B/I Closet Glass Doors |
| Kitchen | 5.79 × 10.05 m | Overlooks Backyard Balcony Quartz Counter |
| Dining Room | 5.79 × 10.05 m | Hardwood Floor Pot Lights Combined w/Kitchen |
Second Floor
| Bedroom 2 | 3.96 × 2.74 m | Hardwood Floor B/I Closet Large Window |
| Primary Bedroom | 3.56 × 7.31 m | Hardwood Floor B/I Closet Juliette Balcony |
| Bedroom 3 | 4.87 × 3.84 m | Hardwood Floor B/I Closet Pot Lights |
Other
| Family Room | 5.79 × 9.75 m | Laminate Pot Lights Walk-Out |
Features
- Other
- Finished with Walk-Out
- Separate Entrance
- Central Air
- 3-Storey
Financials
Annual Taxes
$7,533
Estimated Rental Income
Entire property$3,200 – $4,800/mo
Rental yield2.4% – 3.6%
*Estimates based on comparable rentals in the area. Actual income may vary.
Market Data — Toronto
Days on market5 days
Buyer's MarketSeller's Market
Based on active listings in Toronto. Data updates daily.
Demographics — Toronto
Population
2,794,356
Avg Household Income
$102,000
Age Distribution
0-19
19%
20-34
24%
35-49
21%
50-64
19%
65+
17%
Ownership53% own · 47% rent
EnglishMandarinCantoneseTagalogTamil
Getting around
How walkable, bikeable, and transit-friendly this neighbourhood is.
69
/ 100
Walk Score
Somewhat Walkable
69
/ 100
Transit Score
Good Transit
61
/ 100
Bike Score
Bikeable
Scores are estimates based on neighbourhood data and are for informational purposes only.
MLS® data courtesy of the Toronto Regional Real Estate Board (TRREB).
The information provided herein must only be used by consumers that have a bona fide interest in the purchase, sale, or lease of real estate and may not be used for any commercial purpose or any other purpose. Listing information is deemed reliable but is not guaranteed accurate by the Toronto Regional Real Estate Board, the listing brokerage, or this website. The trademarks REALTOR®, REALTORS® and the REALTOR® logo are controlled by The Canadian Real Estate Association (CREA) and identify real estate professionals who are members of CREA. MLS®, Multiple Listing Service®, and the associated logos are owned by CREA. Not intended to solicit properties currently listed for sale or buyers under contract.
You may also like
More homes in Toronto
Hand-picked listings with a similar price range and style.
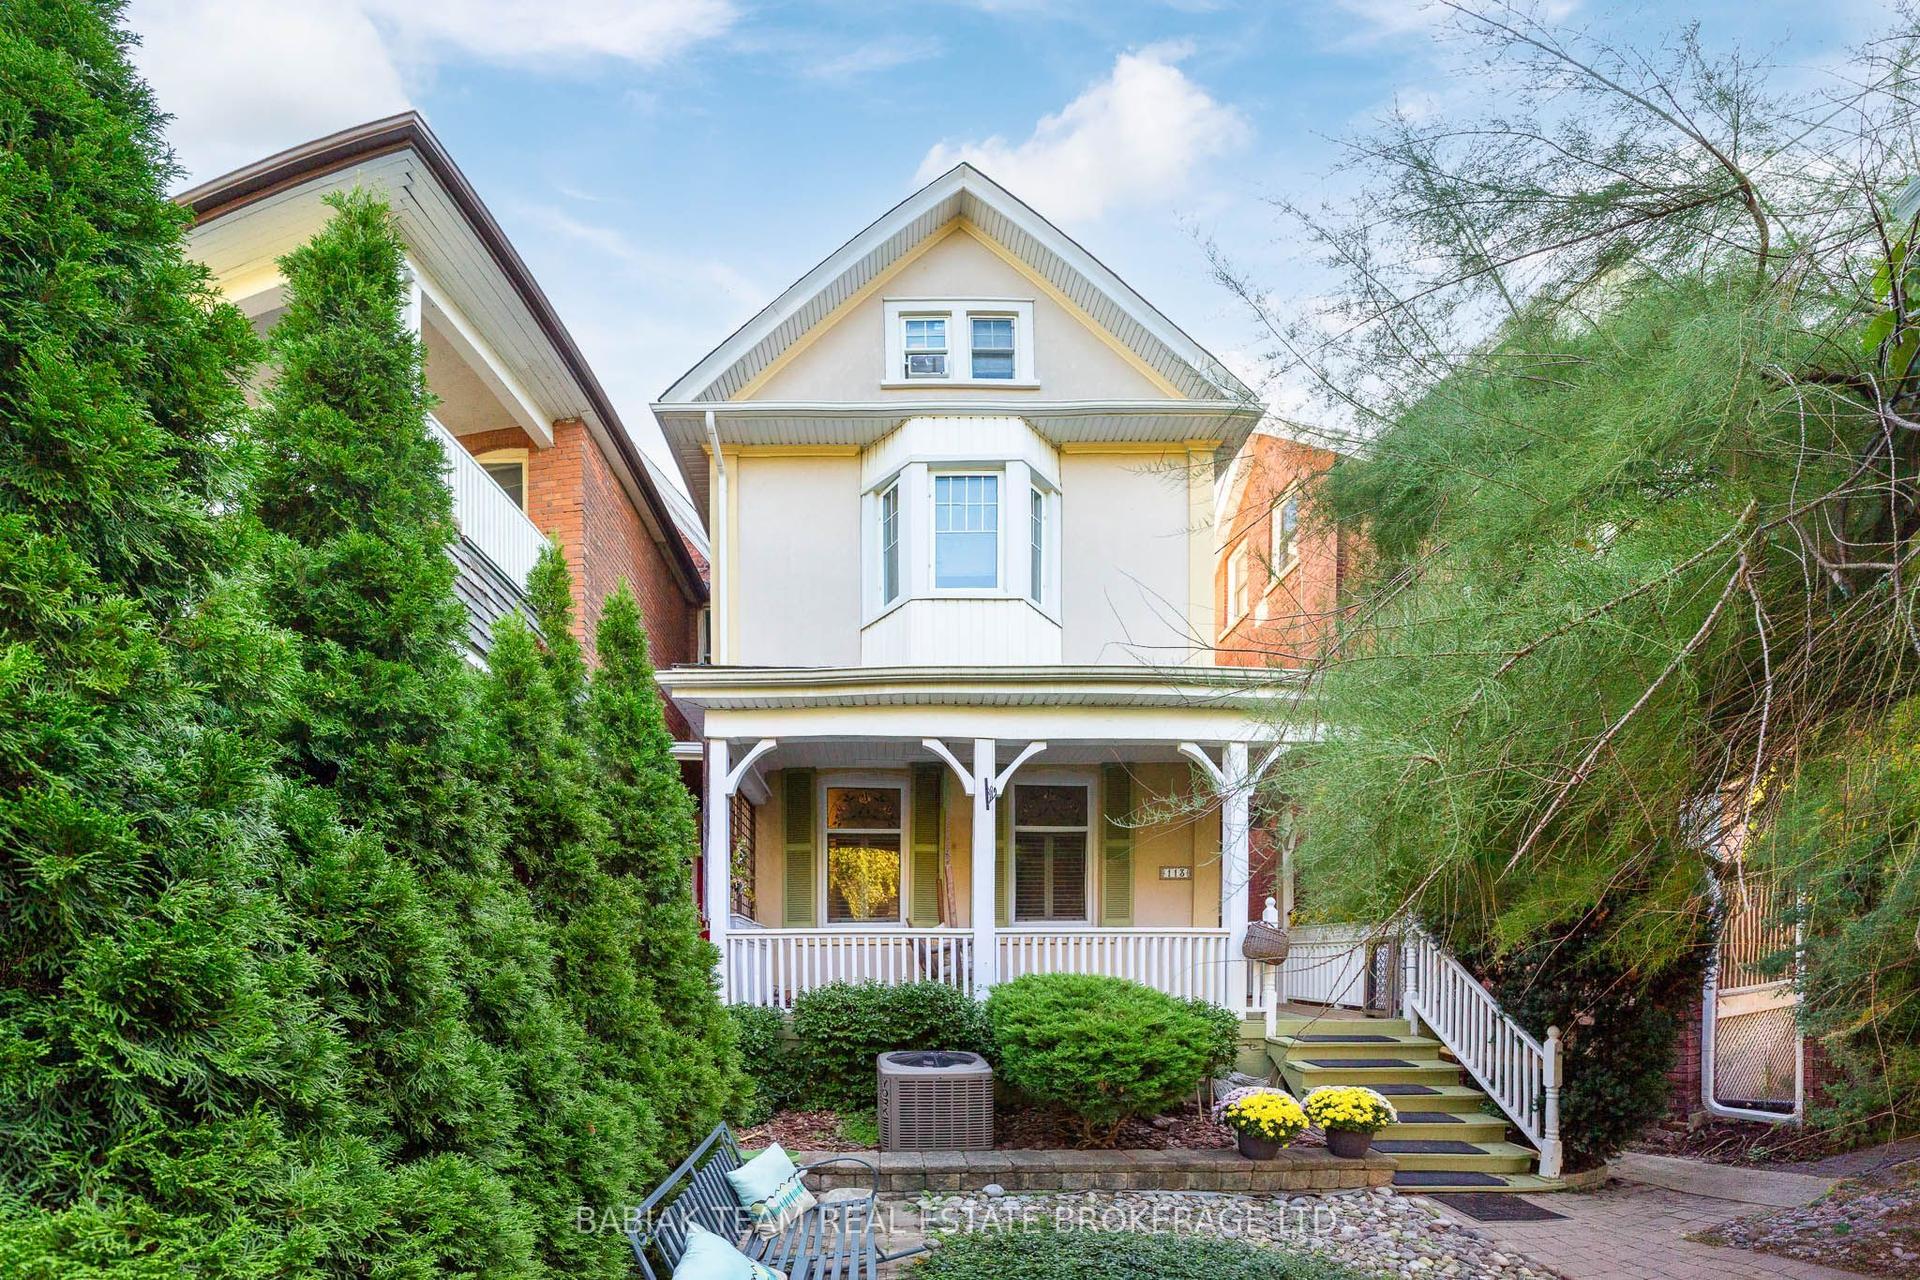
For Sale10 h ago
$1,499,000
Semi-Detached
est. $6,572/mo
113 Mavety Street, Junction Area
Toronto, ON
4 bd
3 ba
1,750
0
MLS# W13815992Babiak Team Real Estate Brokerage…
WhatsApp Aman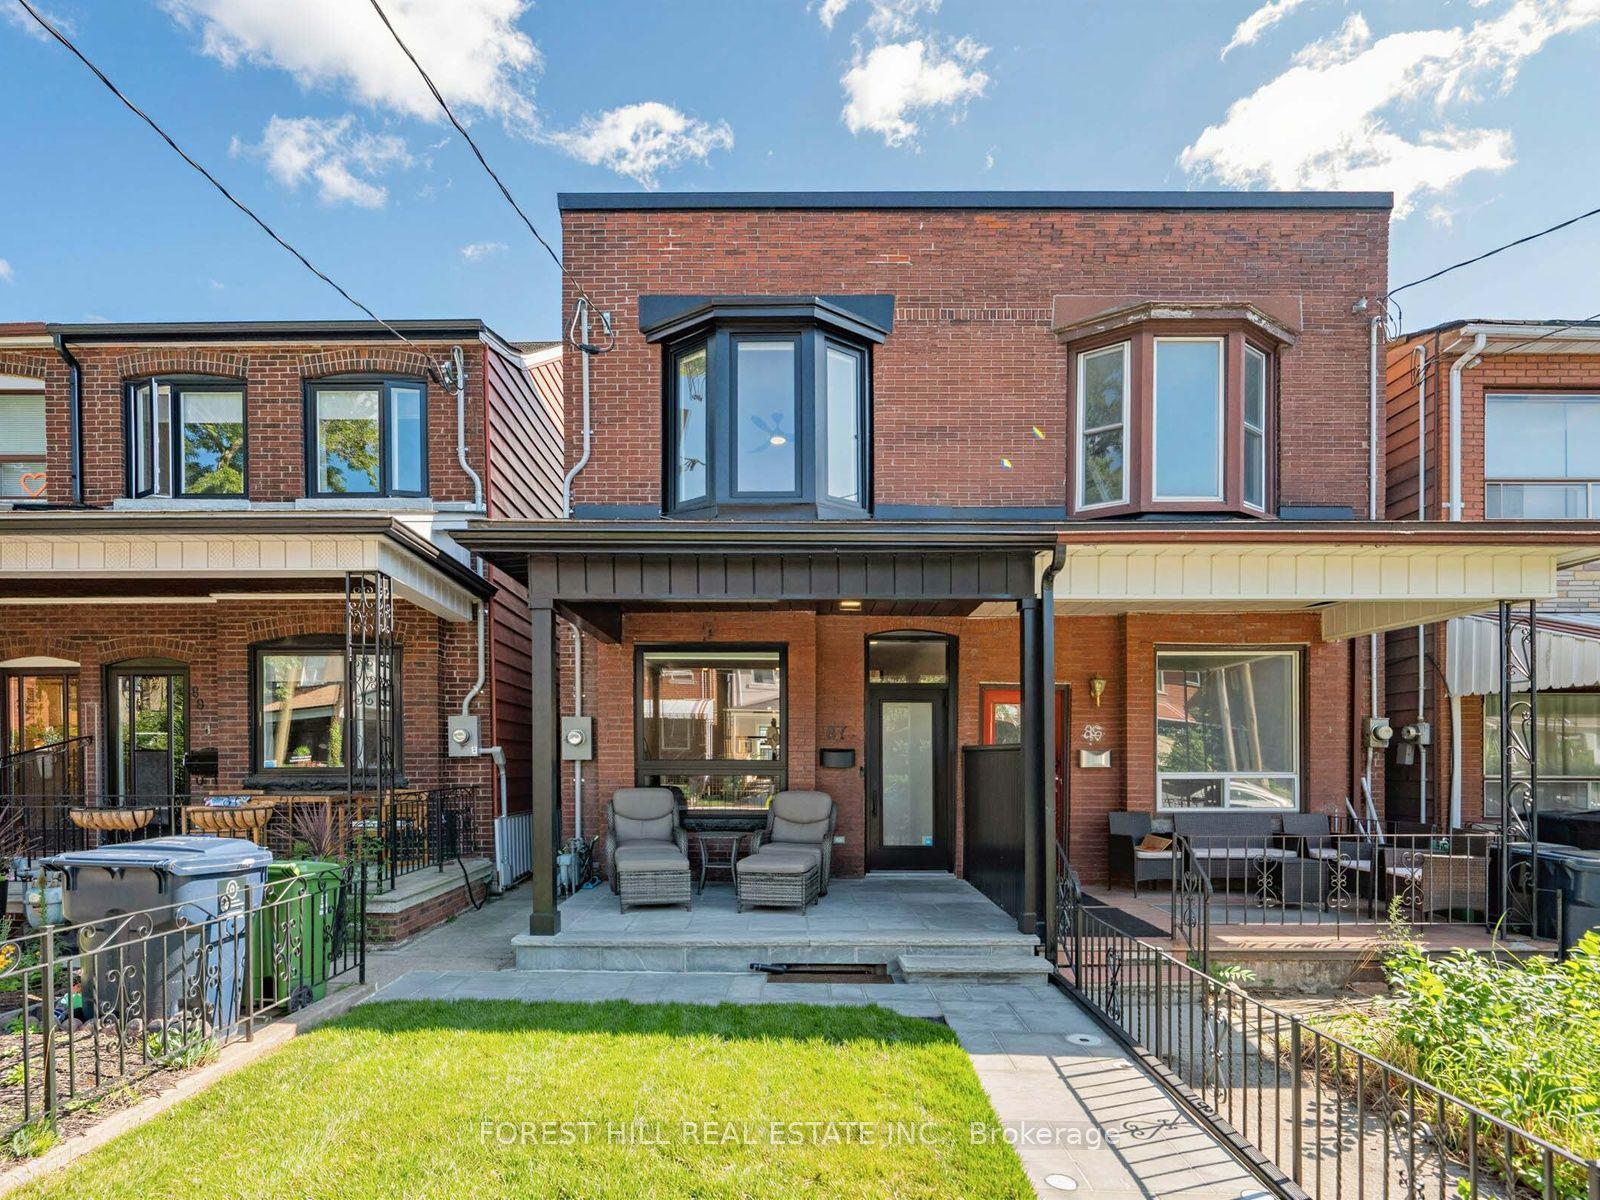
For Sale10 h ago
$1,849,000
Semi-Detached
est. $8,106/mo
87 Palmerston Avenue, Trinity-Bellwoods
Toronto, ON
3 bd
4 ba
1,300
1.5
MLS# C13815594Forest Hill Real Estate Inc.
WhatsApp Aman