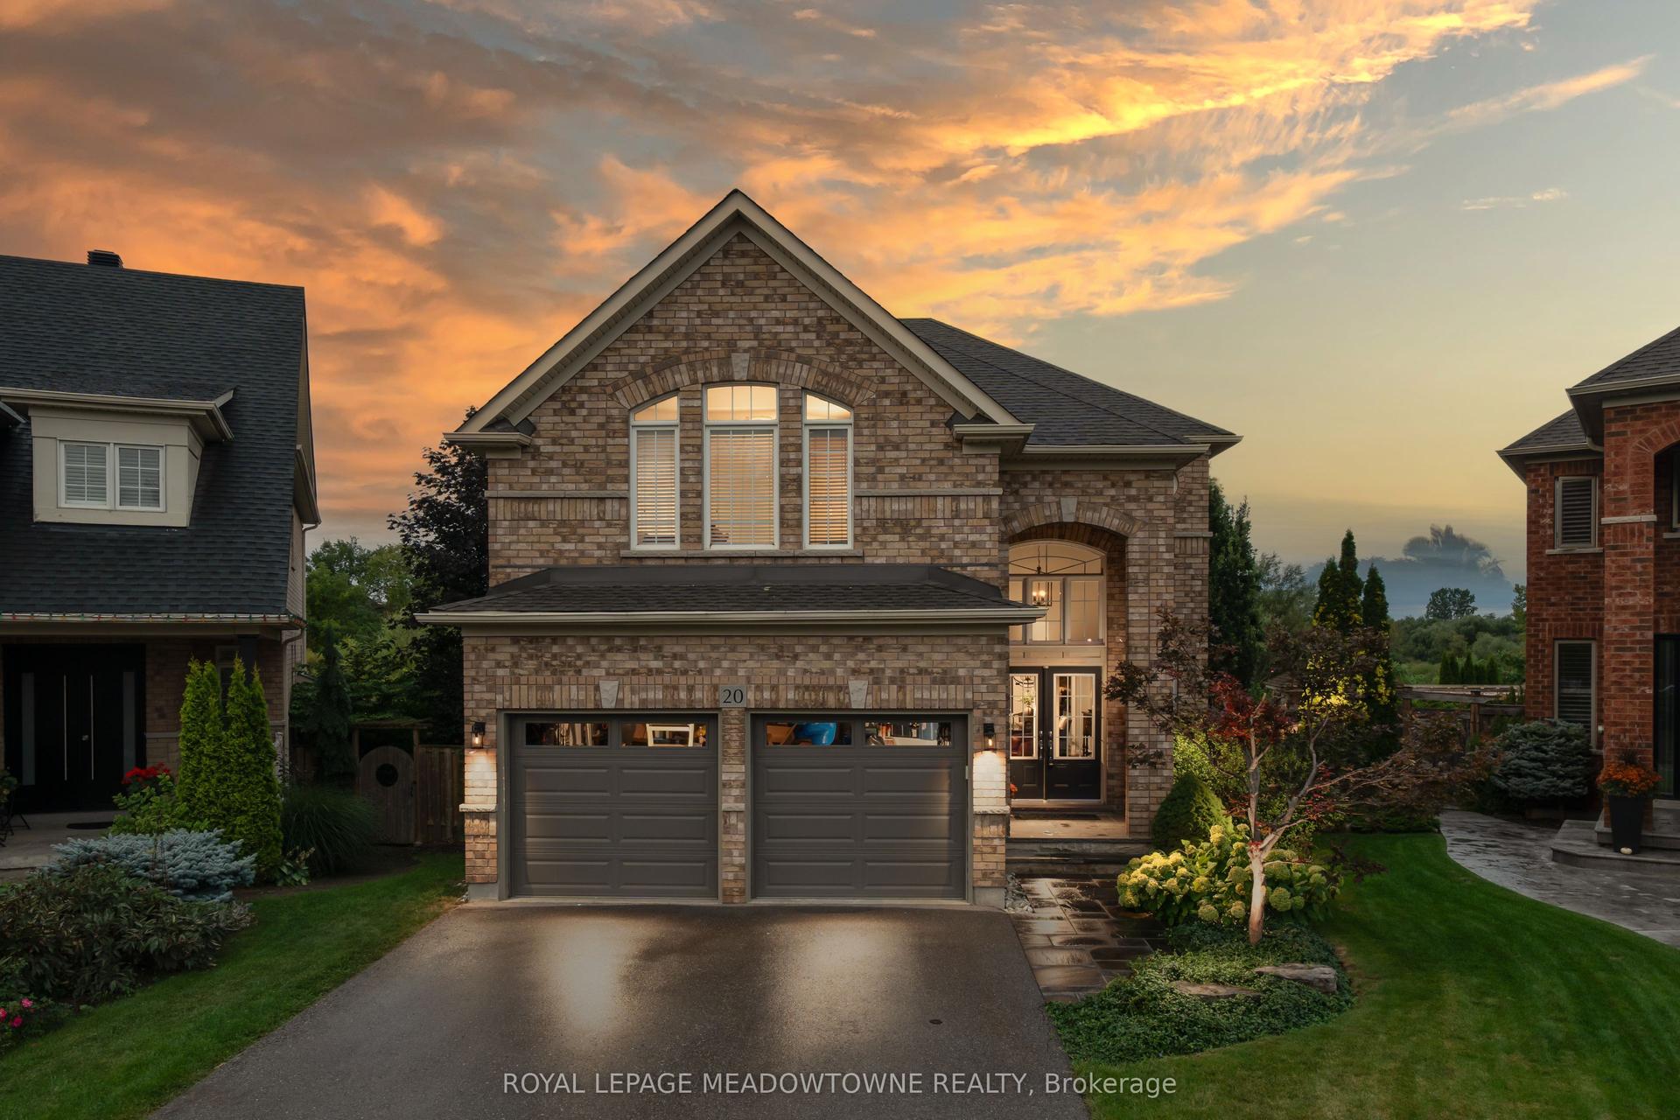
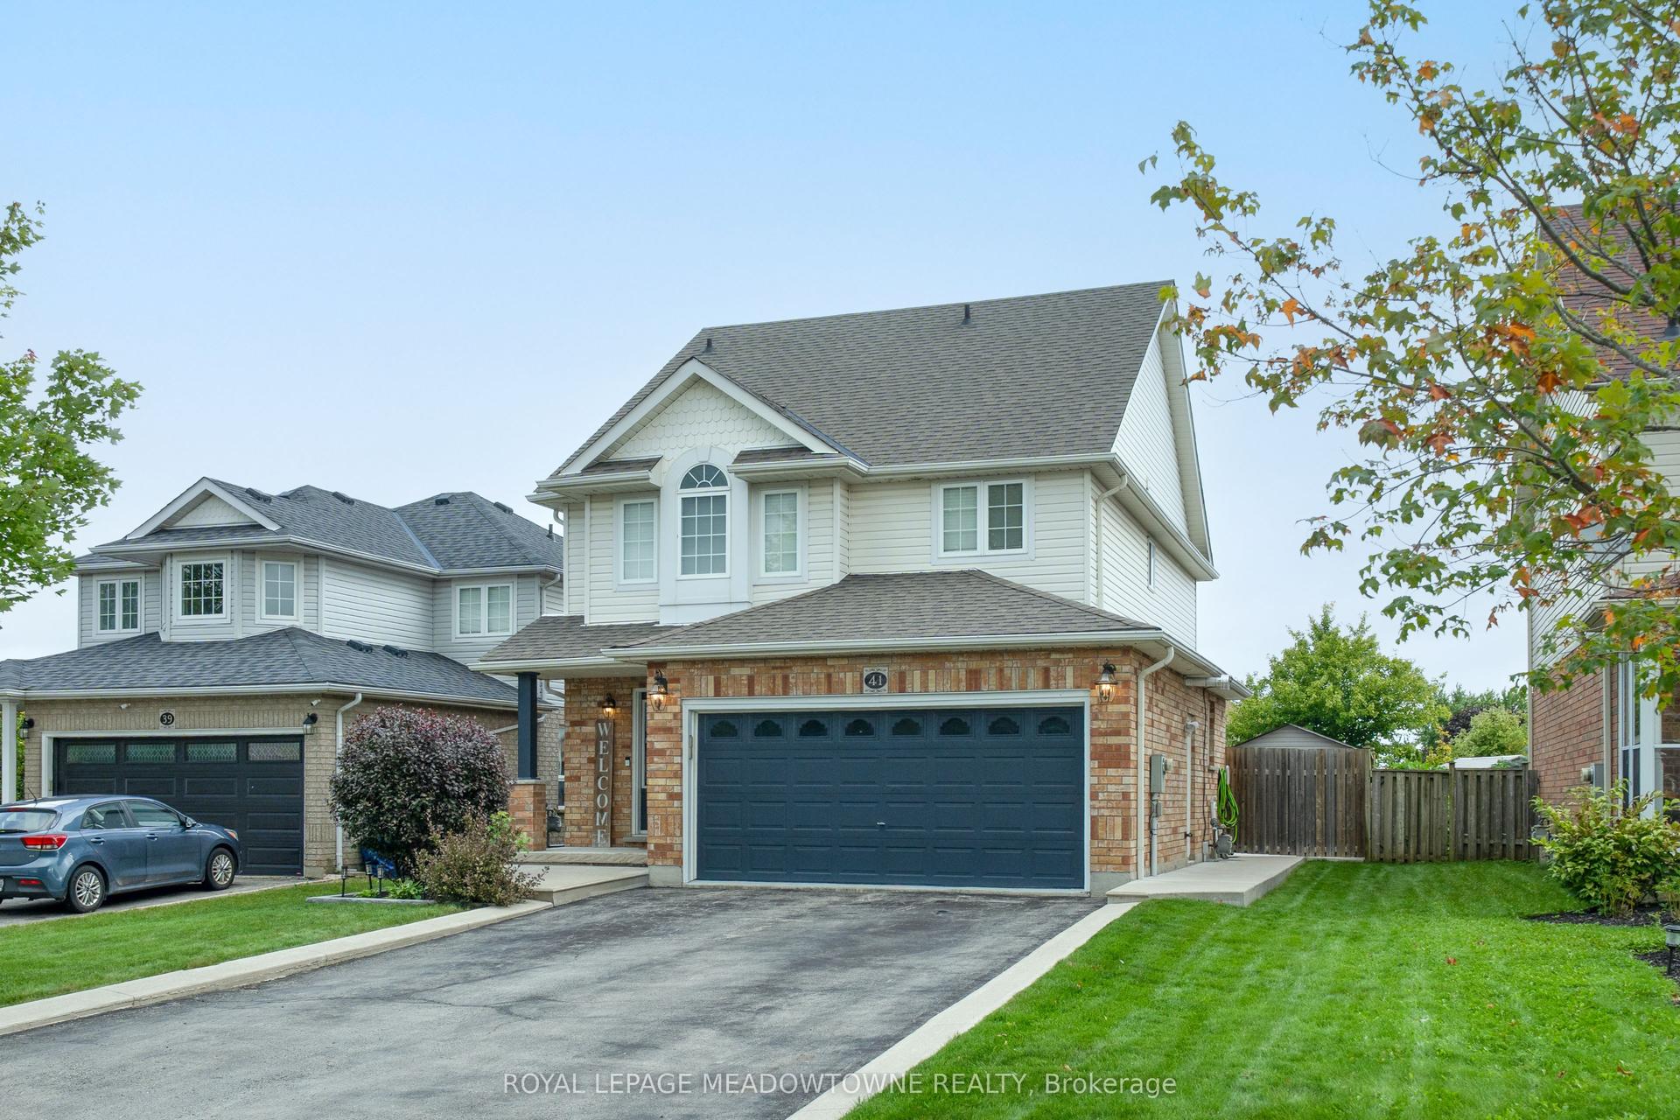
For Sale
Just Listed
17 Nelles Street
1045 - AC Acton, Halton Hills, ON
$1,240,000
4+1Bd
3Ba
2,750+sqft
6Parking
51.87 x 115.81 ftlot
$451/sqft
DetachedMLS# W13797958Listed 2026-09-175 DOM
Cooling
Central Vacuum
Basement
Finished
About this home
Welcome to 17 Nelles Street! Set in a peaceful and private setting with beautiful greenspace views, this bright and spacious, well-maintained family home offers an inviting layout designed for both everyday living and entertaining. From the moment you step inside, you'll appreciate the abundance of natural light and the thoughtful flow throughout. The open-concept main level creates a seamless connection between the living and dining areas, while the large eat-in kitchen overlooks the backyard and provides plenty of space for family meals and gatherings. The adjoining family room is a true highlight, featuring a vaulted ceiling, oversized windows, and a cozy gas fireplace overlooking the greenery beyond. Main-floor laundry and direct garage access add convenience and functionality to the home's everyday appeal. Upstairs, you'll find four bedrooms, including a generous primary suite with its own ensuite, offering plenty of room for a growing family. The finished basement provides even more versatile living space, with pot lights, stylish sliding barn doors, a second gas fireplace, and a spacious open-concept recreation and entertaining area. An additional bedroom and den offer endless flexibility for guests, a home office, playroom or gym. Step outside and enjoy a setting that's truly special. Whether you're sipping your morning coffee on the front porch or entertaining in the backyard, the private peaceful atmosphere is something that is difficult to replicate. Ideally located in a desirable, family-friendly neighbourhood close to schools, shopping, community centres, parks and trails, this home offers an exceptional combination of space, functionality, and location. You won't want to miss it!
GarageFireplace
Rooms
Main Floor
| Living Room | 3.58 × 3.21 m | Combined w/Dining Hardwood Floor Large Window |
| Dining Room | 4.22 × 3.21 m | Combined w/Living Hardwood Floor Open Concept |
| Kitchen | 6.46 × 3.68 m | Walk-Out Centre Island Open Concept |
| Family Room | 5.21 × 4.99 m | Vaulted Ceiling(s) Gas Fireplace Large Window |
| Laundry | 2.69 × 2.25 m | Access To Garage Tile Floor Closet |
Second Floor
| Primary Bedroom | 4.72 × 3.63 m | 5 Pc Ensuite Walk-In Closet(s) Large Window |
| Bedroom 2 | 4.25 × 3.51 m | Closet Window Broadloom |
| Bedroom 3 | 4.25 × 3.60 m | Closet Window Broadloom |
| Bedroom 4 | 3.47 × 3.13 m | Closet Window Broadloom |
Basement
| Recreation | 11.16 × 3.45 m | Window Broadloom Gas Fireplace |
| Bedroom | 4.31 × 3.22 m | Window Broadloom Pot Lights |
| Recreation | 3.49 × 3.22 m | Sliding Doors |
Features
- Auto Garage Door Remote
- Central Vacuum
- Storage
- Deck
- Porch
- Finished
- Central Air
- 2-Storey
Financials
Annual Taxes
$6,003.79
Estimated Rental Income
Entire property$4,000 – $6,500/mo
Basement apartment$1,800 – $2,500/mo
Rental yield3.9% – 6.3%
*Estimates based on comparable rentals in the area. Actual income may vary.
Market Data — Halton Hills
Days on market5 days
Buyer's MarketSeller's Market
Based on active listings in Halton Hills. Data updates daily.
Getting around
How walkable, bikeable, and transit-friendly this neighbourhood is.
57
/ 100
Walk Score
Somewhat Walkable
36
/ 100
Transit Score
Some Transit
43
/ 100
Bike Score
Somewhat Bikeable
Scores are estimates based on neighbourhood data and are for informational purposes only.
MLS® data courtesy of the Toronto Regional Real Estate Board (TRREB).
The information provided herein must only be used by consumers that have a bona fide interest in the purchase, sale, or lease of real estate and may not be used for any commercial purpose or any other purpose. Listing information is deemed reliable but is not guaranteed accurate by the Toronto Regional Real Estate Board, the listing brokerage, or this website. The trademarks REALTOR®, REALTORS® and the REALTOR® logo are controlled by The Canadian Real Estate Association (CREA) and identify real estate professionals who are members of CREA. MLS®, Multiple Listing Service®, and the associated logos are owned by CREA. Not intended to solicit properties currently listed for sale or buyers under contract.
You may also like
More homes in Halton Hills
Hand-picked listings with a similar price range and style.
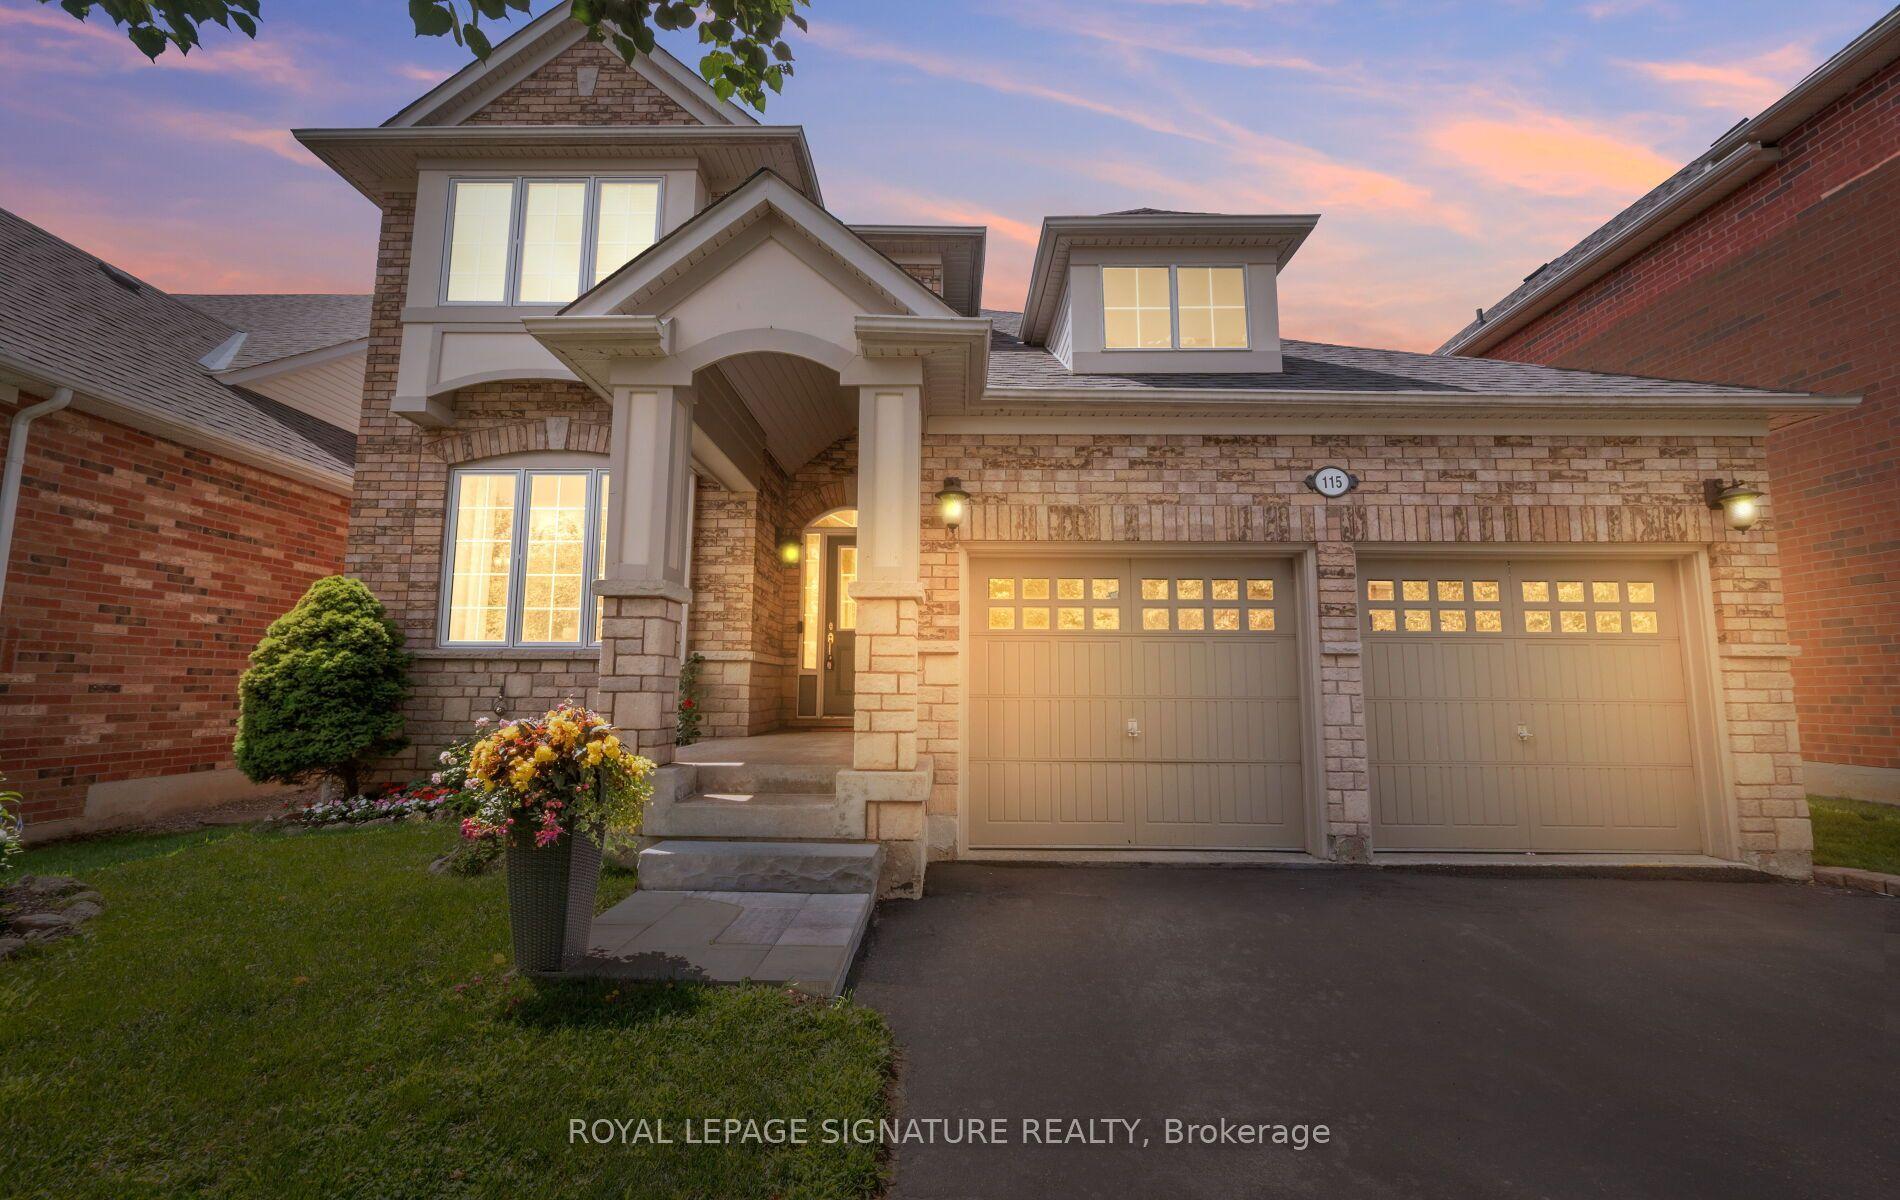
For Sale2 months ago
$1,280,000
Detached
est. $5,612/mo
115 Arborglen Drive, Georgetown
Halton Hills, ON
3 bd
3 ba
2,250
6
MLS# W13555748Royal Lepage Signature Realty
WhatsApp Aman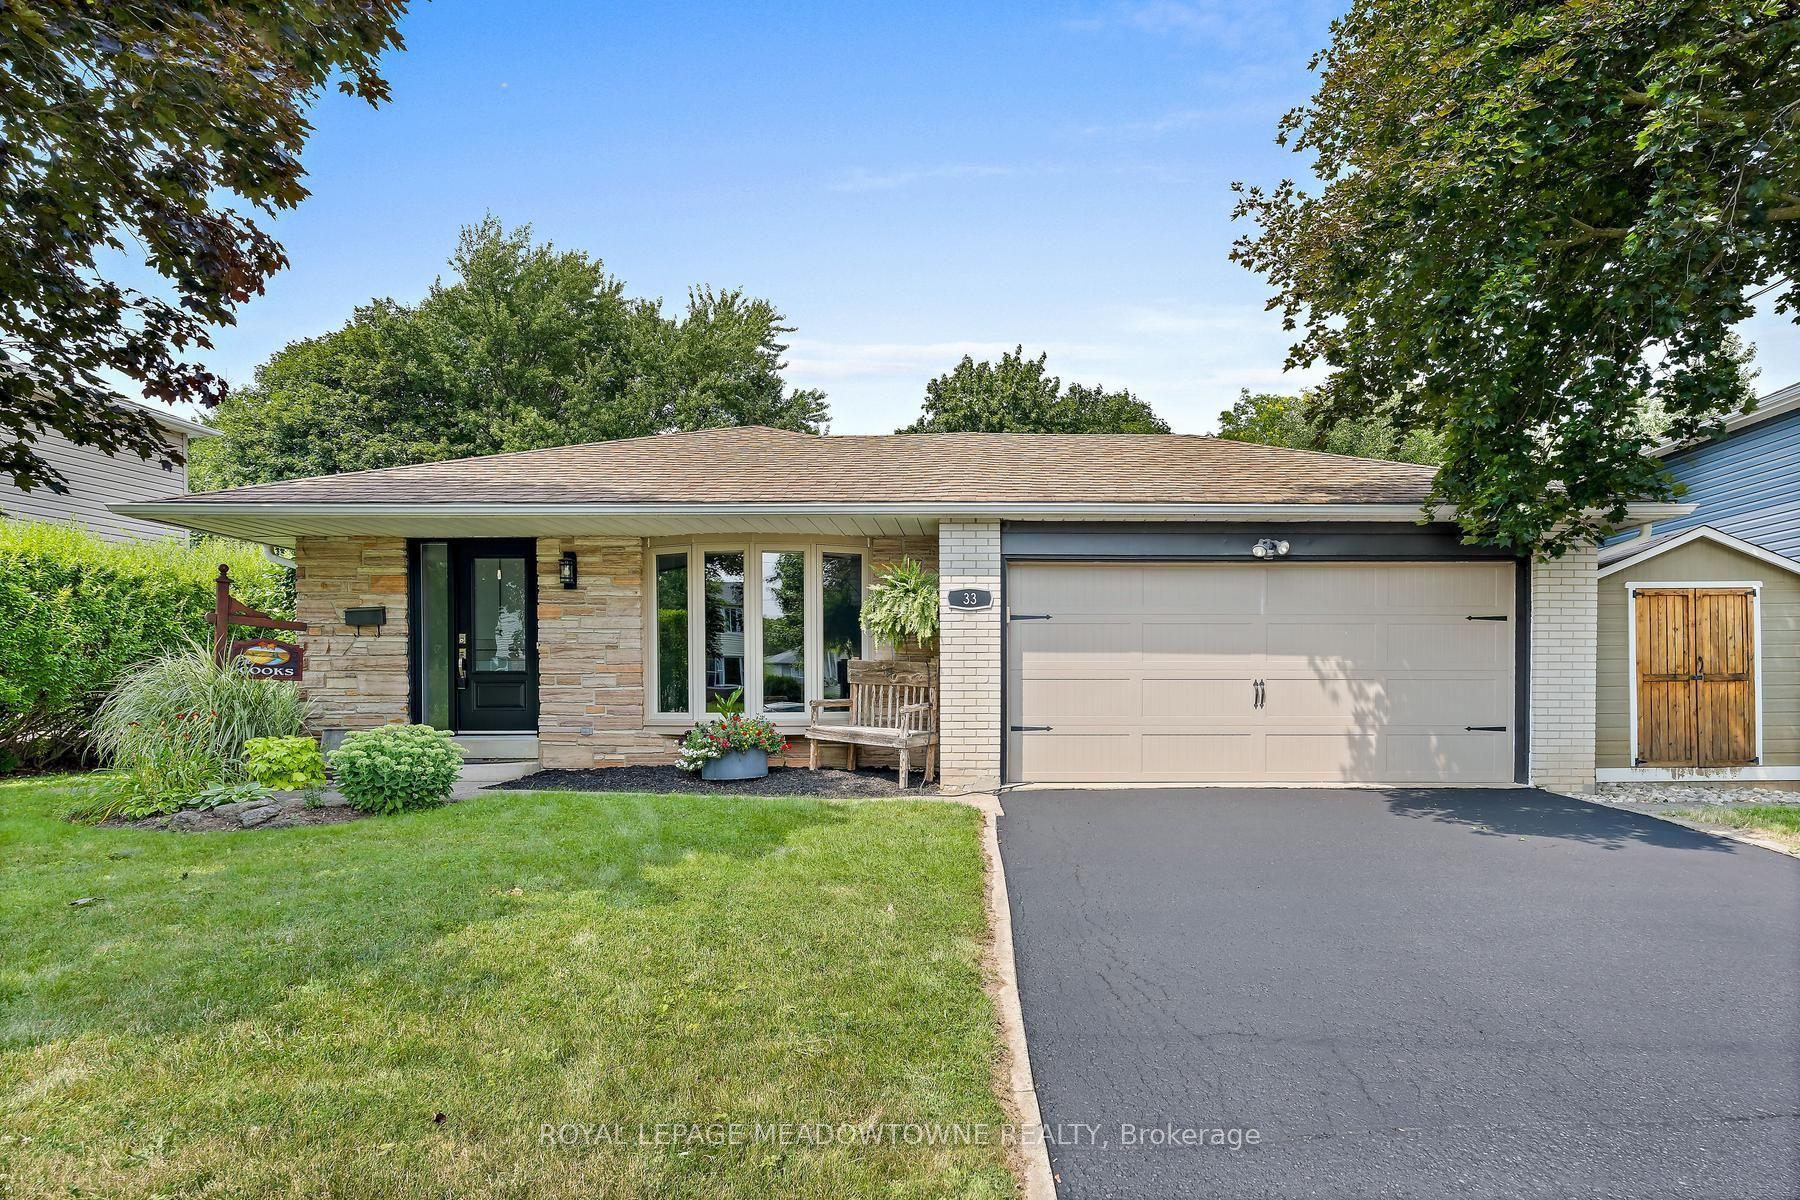
For Sale4 days ago
$1,124,900
Detached
est. $4,932/mo
33 Fagan Drive, Georgetown
Halton Hills, ON
3 bd
3 ba
1,300
4
MLS# W13801888Royal Lepage Meadowtowne Realty
WhatsApp Aman