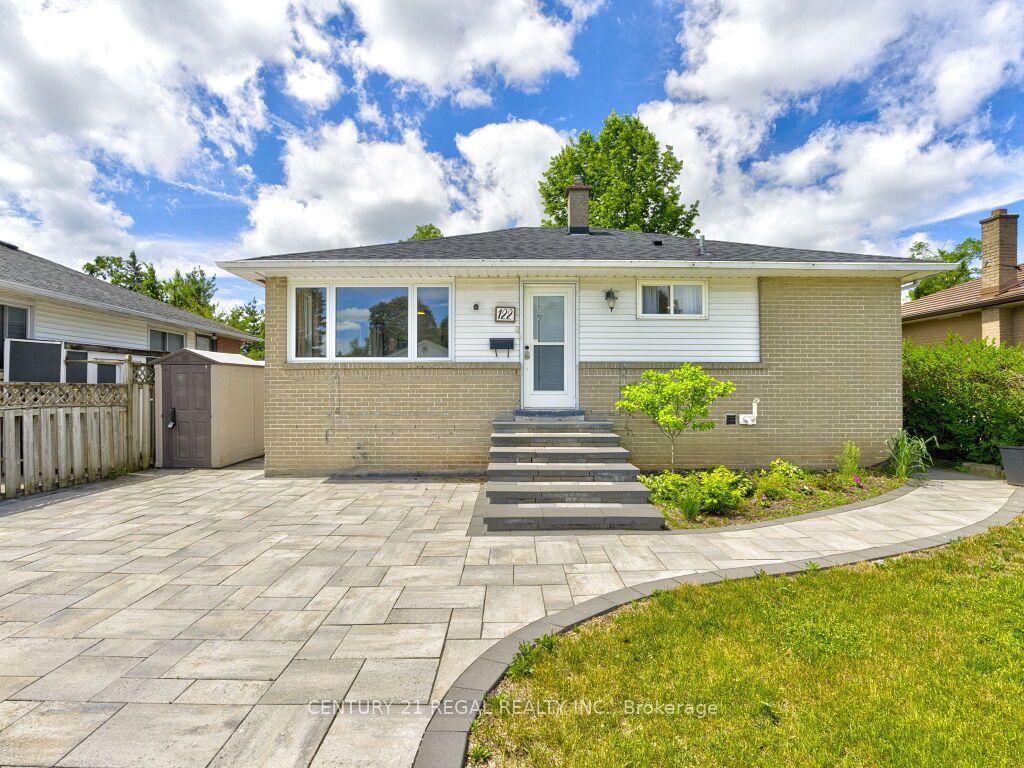
For Sale
Just Listed
9 Irwin Crescent
Georgetown, Halton Hills, ON
$989,900
3+1Bd
3Ba
1,750+sqft
3Parking
50.07 x 110.15 ftlot
$566/sqft
DetachedMLS# W14157930Listed 2026-11-063 DOM
Cooling
Central Air
Basement
Finished
Just listed! New listings in Halton Hills often receive offers within the first week.
About this home
Start Packing! Welcome to this beautifully updated 4-level sidesplit, situated on a premium street with inviting curb appeal and attention to detail throughout. Offering 3+1 bedrooms and 3 bathrooms, this move-in-ready home features a warm, open-concept living room and kitchen, complete with quartz countertops, built-in professional appliances, and a walkout to the backyard. Perfect for entertaining or enjoying quality time with family! Step outside to your private backyard oasis featuring an inground pool surrounded by interlock stone patio. Kitchen & Appliances(2021), Bathrooms(2020-2022), Windows(2021), Pool Heater, Filter & Liner(2022), Interlock Stone In Front & Backyard(2022), Pool Pump(2014), Tankless Hot Water(2021), Furnace(2010), A/C (2010).
PoolWalkout
Rooms
Main Floor
| Kitchen | 5.00 × 6.00 m | B/I Appliances Eat-in Kitchen Overlooks Pool |
| Living Room | 5.00 × 3.60 m | Bay Window Overlooks Frontyard Combined w/Kitchen |
Upper
| Primary Bedroom | 3.96 × 5.20 m | 3 Pc Ensuite Closet Window |
| Bedroom 2 | 3.30 × 2.50 m | Closet Window |
| Bedroom 3 | 3.50 × 3.14 m | Closet Window |
Lower
| Bedroom 4 | 4.10 × 3.40 m | 3 Pc Ensuite Closet Window |
| Laundry | 4.00 × 2.00 m |
Other
| Family Room | 6.19 × 2.80 m | W/O To Patio W/O To Pool |
Features
- Carpet Free
- Countertop Range
- Finished
- Central Air
- Sidesplit 4
Financials
Annual Taxes
$6,134
Estimated Rental Income
Entire property$3,200 – $4,800/mo
Rental yield3.9% – 5.8%
*Estimates based on comparable rentals in the area. Actual income may vary.
Market Data — Halton Hills
Days on market3 days
Buyer's MarketSeller's Market
Based on active listings in Halton Hills. Data updates daily.
Getting around
How walkable, bikeable, and transit-friendly this neighbourhood is.
56
/ 100
Walk Score
Somewhat Walkable
47
/ 100
Transit Score
Some Transit
42
/ 100
Bike Score
Somewhat Bikeable
Scores are estimates based on neighbourhood data and are for informational purposes only.
MLS® data courtesy of the Toronto Regional Real Estate Board (TRREB).
The information provided herein must only be used by consumers that have a bona fide interest in the purchase, sale, or lease of real estate and may not be used for any commercial purpose or any other purpose. Listing information is deemed reliable but is not guaranteed accurate by the Toronto Regional Real Estate Board, the listing brokerage, or this website. The trademarks REALTOR®, REALTORS® and the REALTOR® logo are controlled by The Canadian Real Estate Association (CREA) and identify real estate professionals who are members of CREA. MLS®, Multiple Listing Service®, and the associated logos are owned by CREA. Not intended to solicit properties currently listed for sale or buyers under contract.
You may also like
More homes in Halton Hills
Hand-picked listings with a similar price range and style.
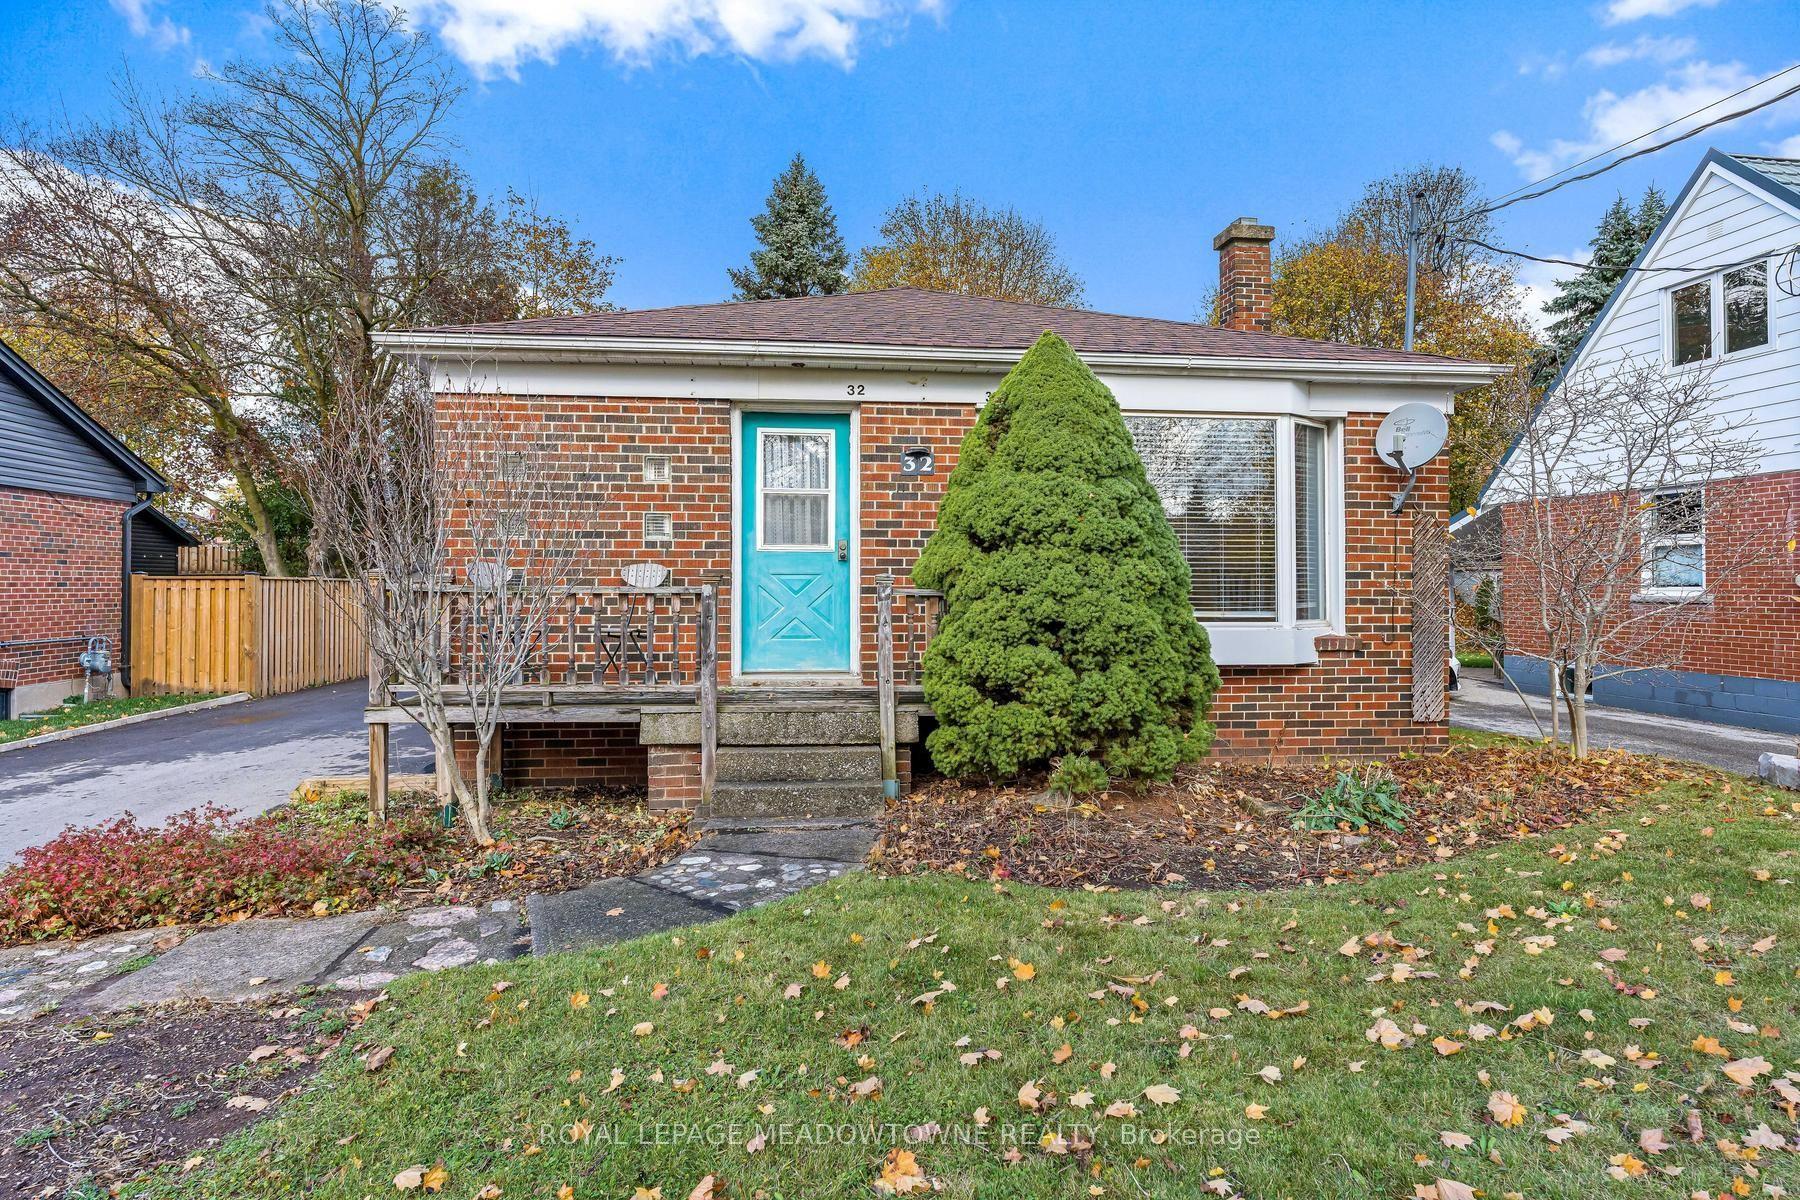
For Sale3 days ago
$769,900
Detached
est. $3,375/mo
32 Henry Street, Georgetown
Halton Hills, ON
3 bd
1 ba
900
7
MLS# W14157592Royal Lepage Meadowtowne Realty
WhatsApp Aman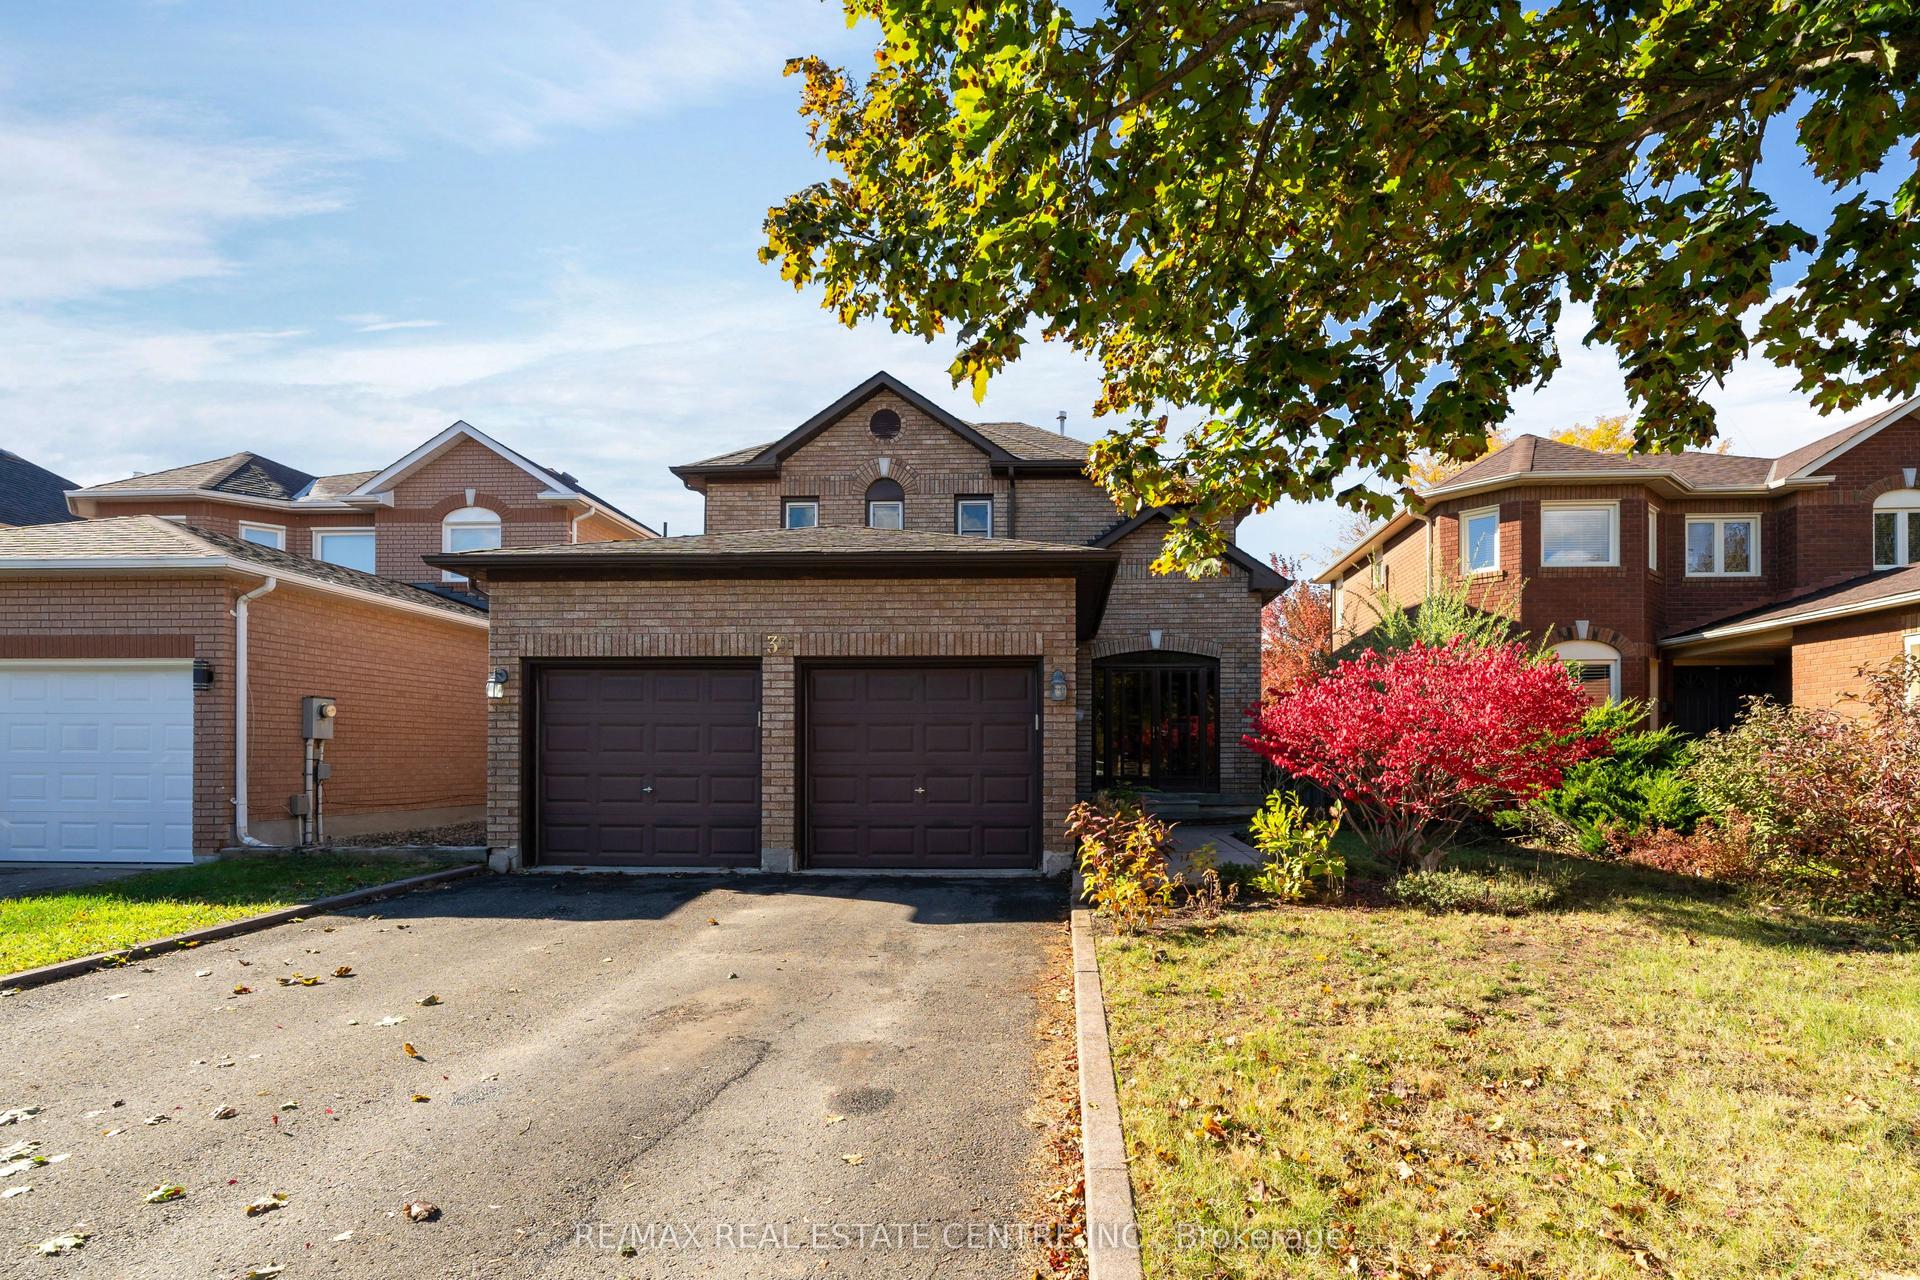
For Sale1 month ago
$874,999
Detached
est. $3,836/mo
39 Killaloe Crescent, Georgetown
Halton Hills, ON
4 bd
3 ba
1,750
6
MLS# W13880908Re/Max Real Estate Centre Inc.
WhatsApp Aman