For Sale
Just Listed
Open House Sat 18–20
279 Hickory Circle
1018 - WC Wedgewood Creek, Oakville, ON
$1,499,000
4Bd
3Ba
2,250+sqft
4Parking
55.08 x 108.95 ftlot
$666/sqft
DetachedMLS# W13798256Listed 2026-09-172 DOM
Heating
On Demand Water Heater
Cooling
Central Air
Basement
Finished
Just listed! New listings in Oakville often receive offers within the first week.
About this home
Exceptional home, on a premium corner lot, with impressive curb appeal ideal family - friendly location in Oakville's popular Wedgewood Creek! Offering approx 2,400 sq ft above grade plus a finished basement, this meticulously maintained 4-bed, 2.5-bath, double garage home delivers over 3,600 sq ft of finished liv space, generous principal rooms & a layout designed for comfortable family living. Situated on a wider corner lot with no direct neighbours on one side, enjoy added privacy, space & beautifully maintained gardens. Freshly painted throughout in tasteful neutral tones, with updated light fixtures & brand-new broadloom, the bright main level features a welcoming foyer, spacious living rm open to the dining rm, separate family rm with gas fireplace, hardwood floors & backyard views, & a generous eat-in kitchen with warm cabinetry, pantry cabinets, granite, under cabinet lighting & walk-out to the large rear deck. Main floor laundry with convenient side-yard access.Upper level offers 4 spacious beds with hardwood floors, including a beautiful primary retreat with a reno'd 5-pc ensuite featuring a freestanding tub, sep walk-in shower & generous walk-in closet. Three additional well-sized beds, reno'd 4-pc main bath with double vanity & linen closet complete the level. Finished basement offers two large open areas with endless possibilities for a rec room, playroom, gym, home theatre or teen retreat, plus a dedicated office with built-in cabinetry & desk, utility room with workbench, & additional storage with a sink. Outside, enjoy the benefits of this oversized corner lot - offering extra outdoor space, additional privacy with wrought iron fencing, a wooden shed, landscaped beautifully; truly setting this home apart. Conveniently located close to top-rated schools, parks, shopping, restaurants, rec facilities, Sheridan College, trails, transit, highways & GO Station. Turnkey, move-in ready & offering the space, privacy & comfort today's families are looking for!
GarageCorner LotHardwoodFireplace
Rooms
Main Floor
| Foyer | 4.24 × 1.98 m | |
| Kitchen | 3.48 × 2.51 m | |
| Breakfast | 3.48 × 3.15 m | |
| Dining Room | 4.42 × 3.18 m | |
| Living Room | 5.97 × 3.53 m | |
| Family Room | 6.15 × 3.33 m | |
| Laundry | 2.39 × 2.29 m | |
| Powder Room | 1.91 × 0.89 m | 2 Pc Bath |
Second Floor
| Primary Bedroom | 5.46 × 3.33 m | 5 Pc Ensuite |
| Bathroom | 3.07 × 3.00 m | 5 Pc Ensuite |
| Bedroom 2 | 3.40 × 3.15 m | |
| Bedroom 3 | 5.59 × 3.53 m | |
| Bedroom 4 | 4.32 × 3.20 m | |
| Bathroom | 2.41 × 2.26 m | 4 Pc Bath |
Basement
| Recreation | 7.75 × 3.84 m | |
| Play | 6.78 × 3.10 m | |
| Office | 4.57 × 3.43 m | |
| Room | 3.20 × 1.47 m | |
| Utility Room | 5.59 × 2.41 m |
Features
- Auto Garage Door Remote
- On Demand Water Heater
- Storage
- Deck
- Porch
- Landscaped
- Full
- Finished
- Central Air
- 2-Storey
Financials
Annual Taxes
$6,662
Estimated Rental Income
Entire property$4,000 – $6,500/mo
Basement apartment$1,800 – $2,500/mo
Rental yield3.2% – 5.2%
*Estimates based on comparable rentals in the area. Actual income may vary.
Market Data — Oakville
Days on market2 days
Buyer's MarketSeller's Market
Based on active listings in Oakville. Data updates daily.
Demographics — Oakville
Population
213,759
Avg Household Income
$152,000
Age Distribution
0-19
22%
20-34
16%
35-49
21%
50-64
22%
65+
19%
Ownership78% own · 22% rent
EnglishMandarinUrduArabicFrench
Getting around
How walkable, bikeable, and transit-friendly this neighbourhood is.
51
/ 100
Walk Score
Somewhat Walkable
44
/ 100
Transit Score
Some Transit
39
/ 100
Bike Score
Somewhat Bikeable
Scores are estimates based on neighbourhood data and are for informational purposes only.
MLS® data courtesy of the Toronto Regional Real Estate Board (TRREB).
The information provided herein must only be used by consumers that have a bona fide interest in the purchase, sale, or lease of real estate and may not be used for any commercial purpose or any other purpose. Listing information is deemed reliable but is not guaranteed accurate by the Toronto Regional Real Estate Board, the listing brokerage, or this website. The trademarks REALTOR®, REALTORS® and the REALTOR® logo are controlled by The Canadian Real Estate Association (CREA) and identify real estate professionals who are members of CREA. MLS®, Multiple Listing Service®, and the associated logos are owned by CREA. Not intended to solicit properties currently listed for sale or buyers under contract.
You may also like
More homes in Oakville
Hand-picked listings with a similar price range and style.
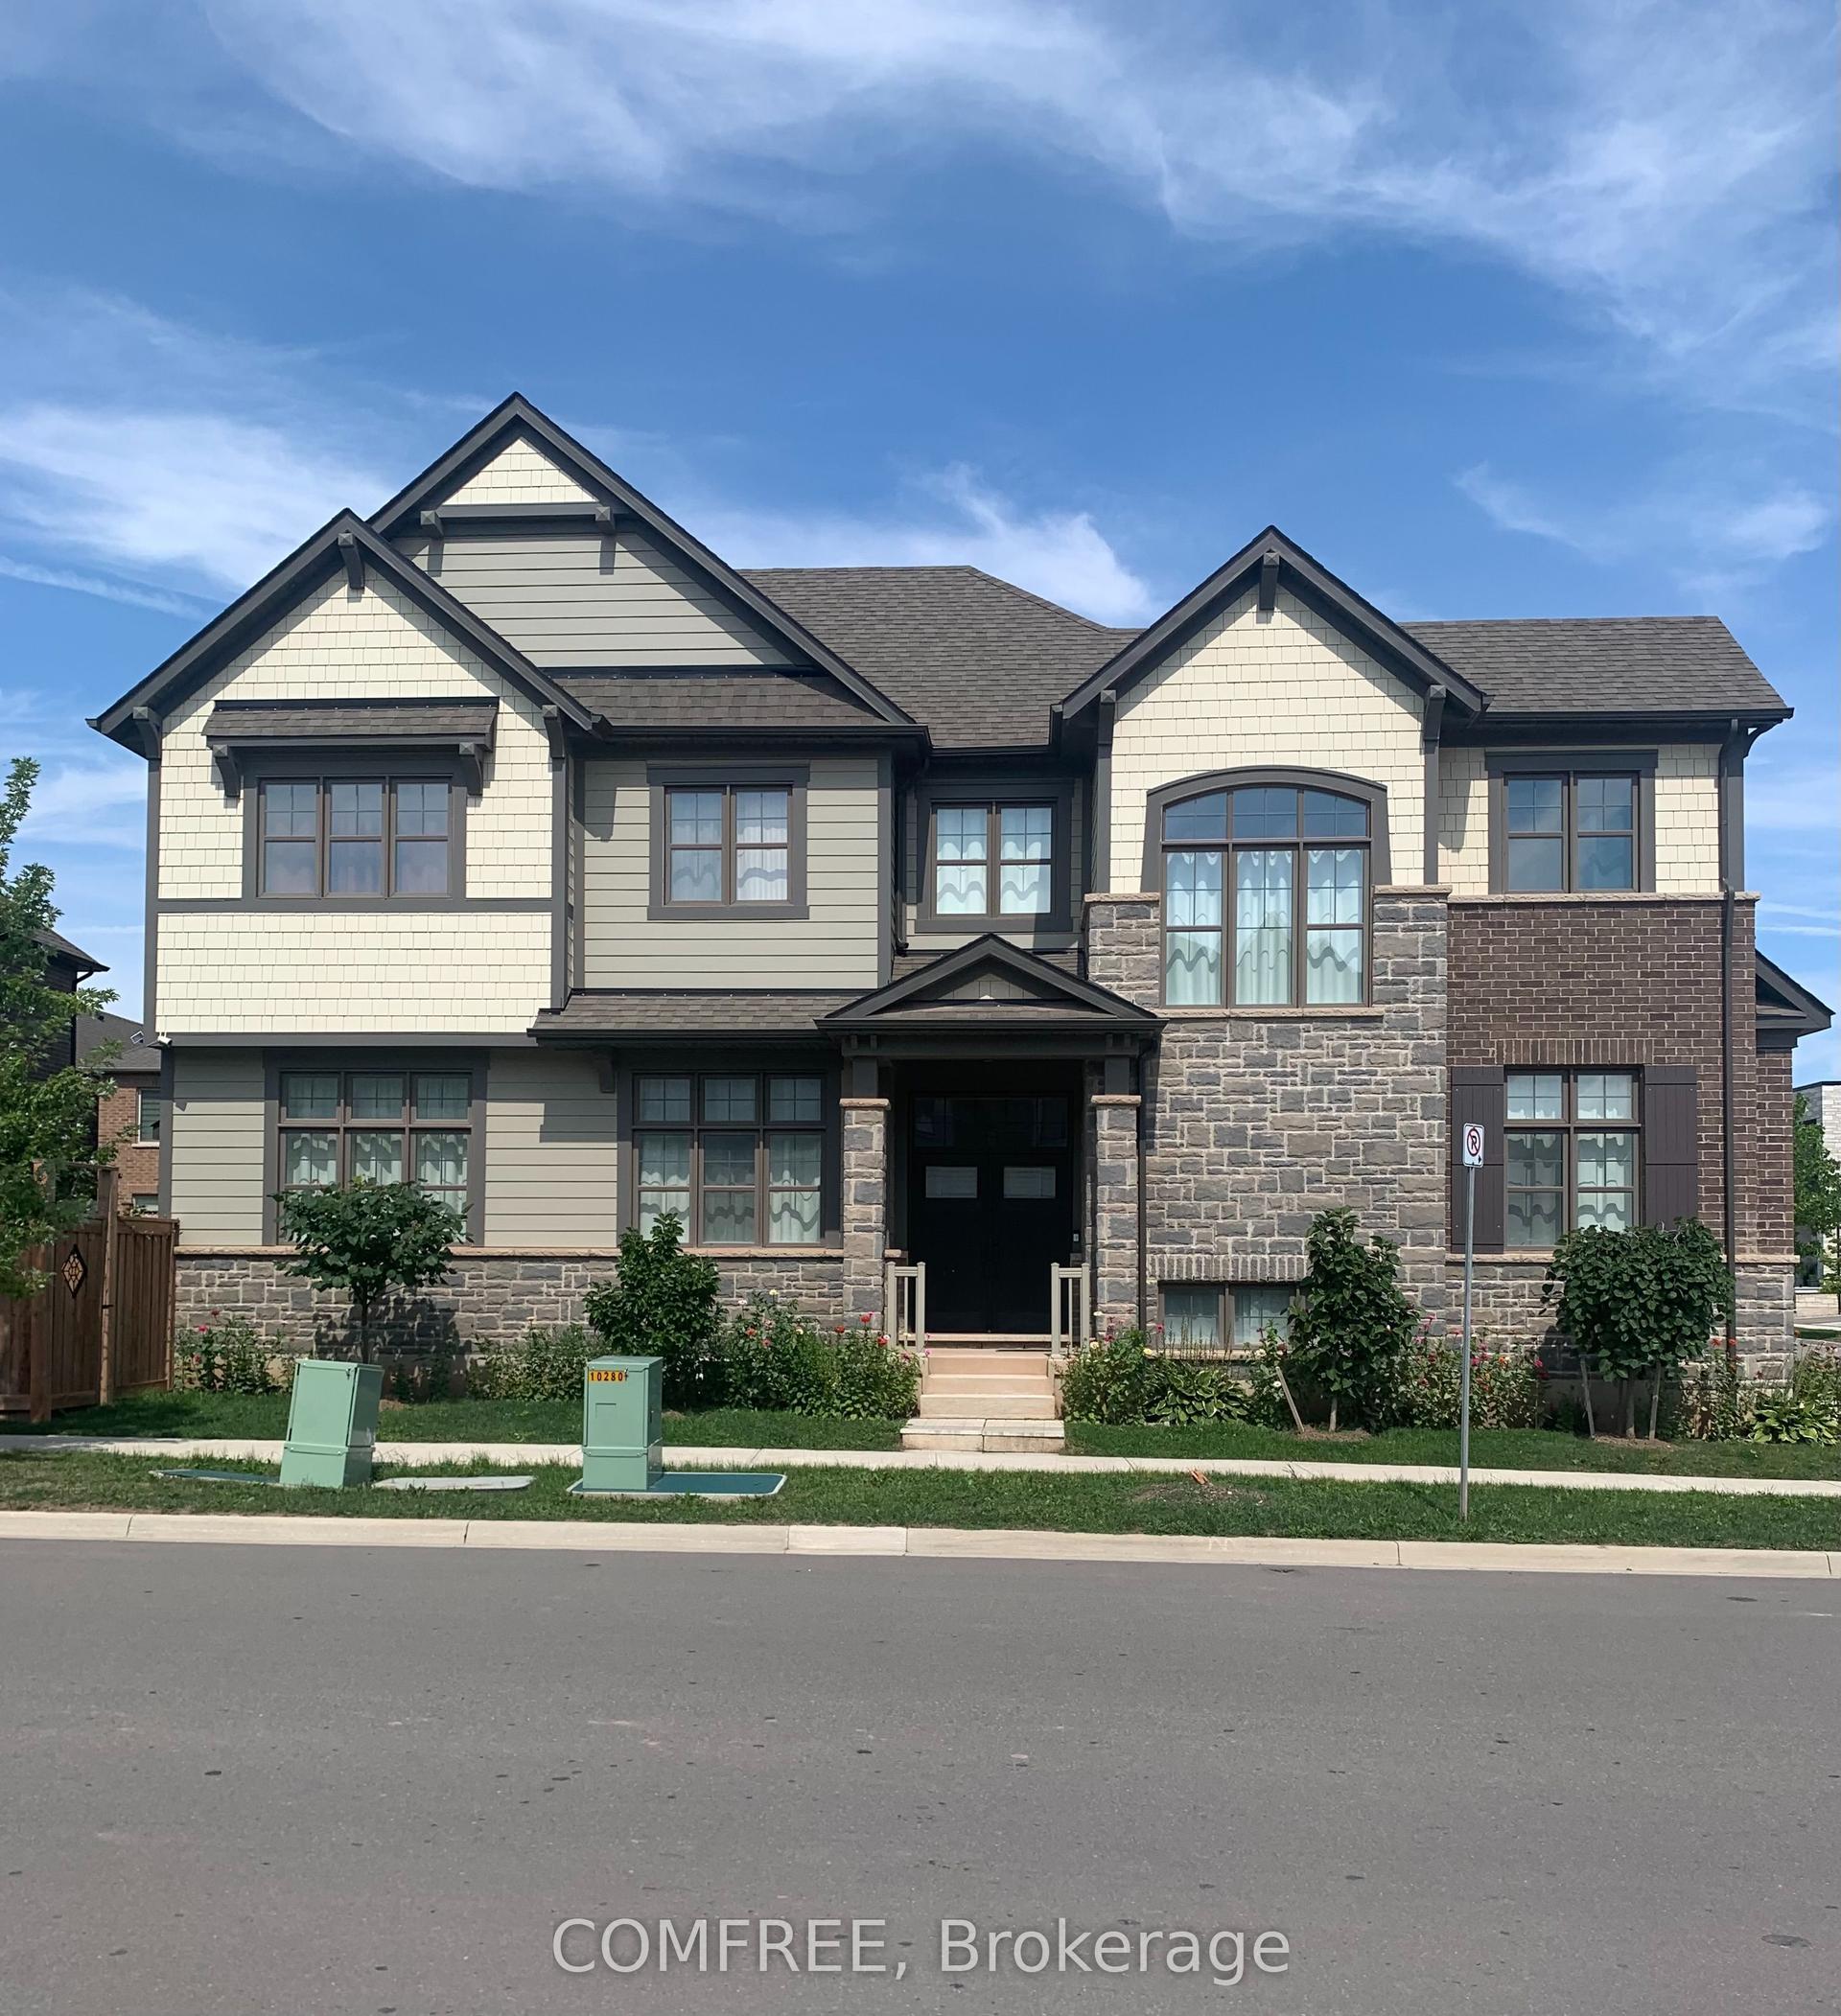
For Sale1 day ago
$1,850,000
Detached
est. $8,110/mo
3031 William Cutmore Boulevard, 1010 - JM Joshua Meadows
Oakville, ON
4 bd
4 ba
2,750
4
MLS# W13804746Comfree
WhatsApp Aman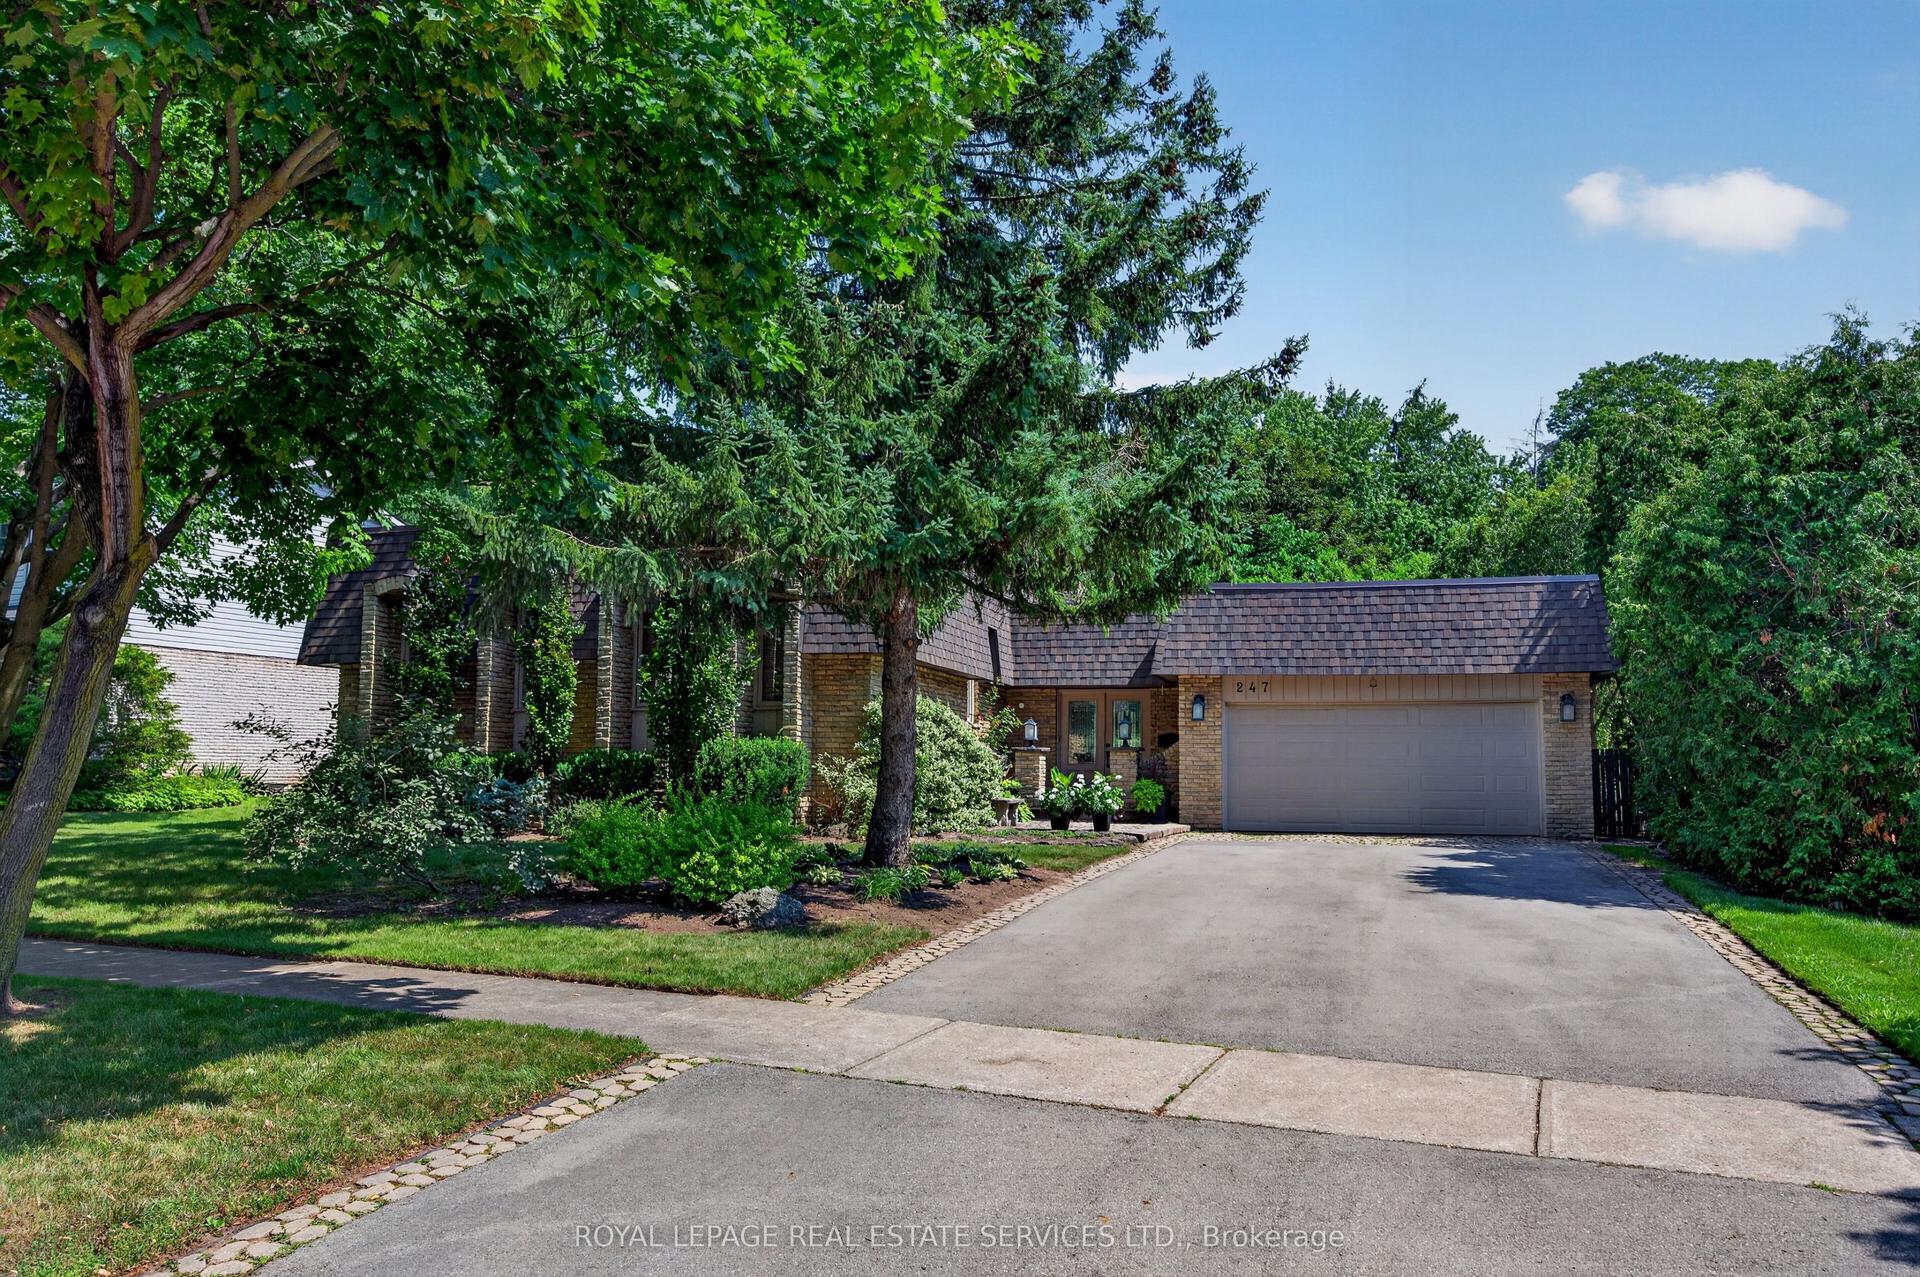
For Sale5 days ago
$1,749,000
Detached
est. $7,668/mo
247 Spring Garden Road, 1017 - SW Southwest
Oakville, ON
3+1 bd
3 ba
1,750
6
MLS# W13779870Royal Lepage Real Estate Services…
WhatsApp Aman