For Sale
Just Listed
2872 Galleon Crescent
Central Erin Mills, Mississauga, ON
$1,229,500
3Bd
3Ba
1,750+sqft
4Parking
31.99 x 114.83 ftlot
$703/sqft
DetachedMLS# W13798572Listed 2026-09-171 DOM
Cooling
Central Air
Basement
Finished
Just listed! New listings in Mississauga often receive offers within the first week.
About this home
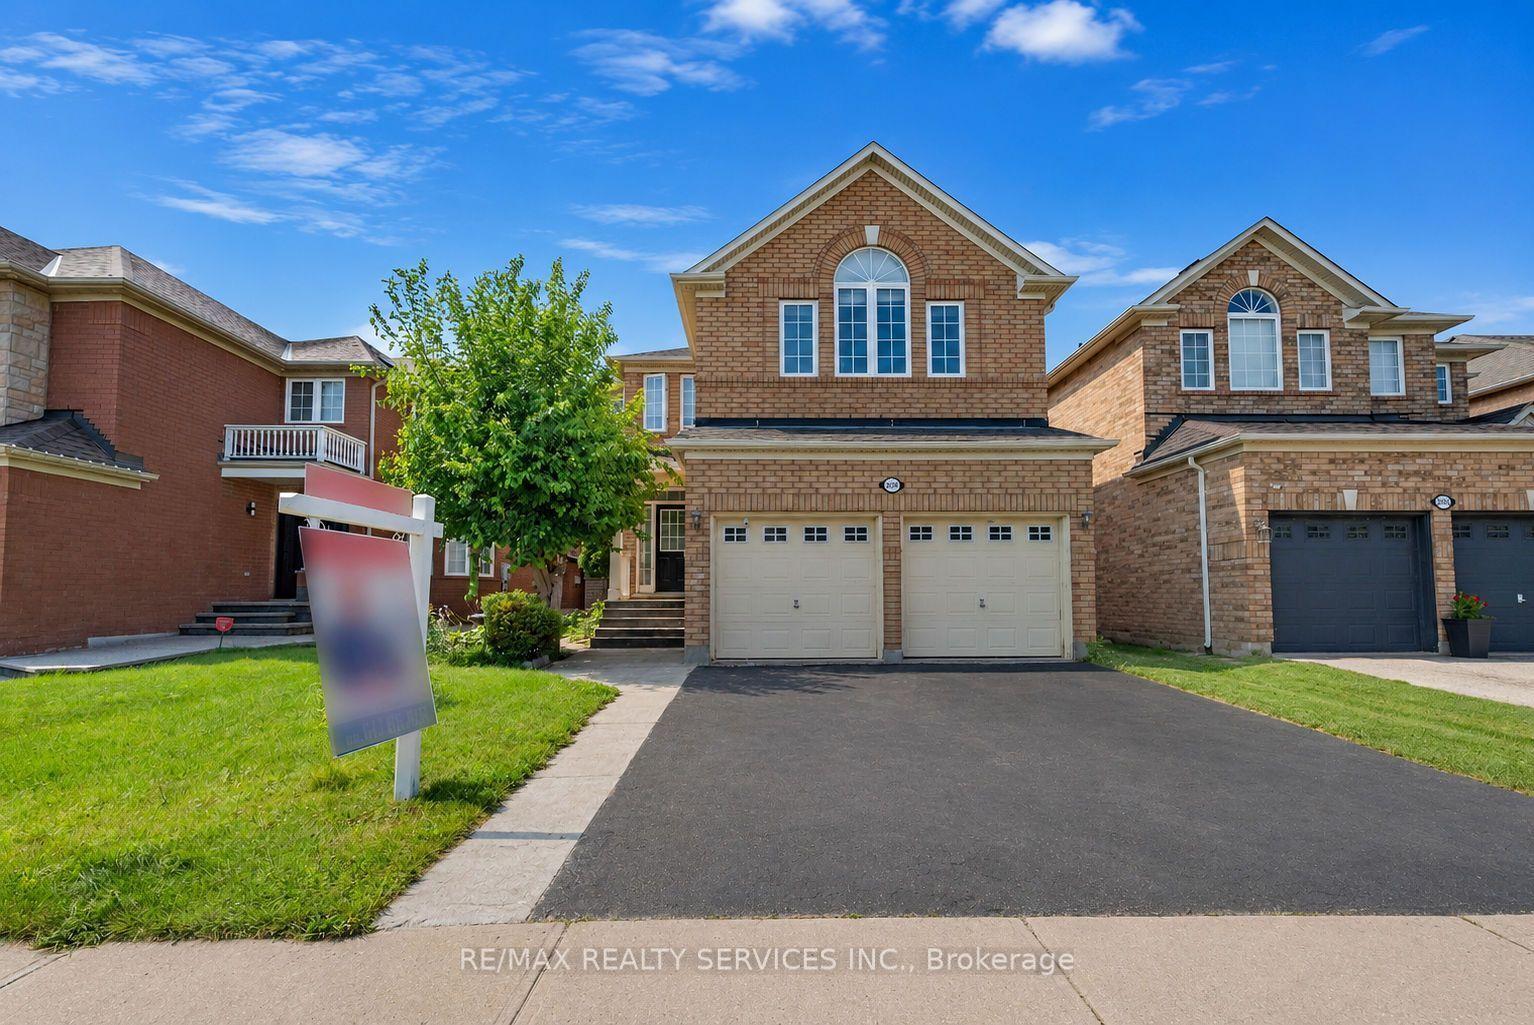
Stunning detached home nestled on a 32' by 115' lot with over 1800 square feet built by "Daniels" and located in a sought after area of Central Erin Mills. Spacious living/dining room area with hardwood floors, crown moulding, and garden doors with walk-out to patio. Open concept renovated kitchen (2012) with stainless steel appliances/gas stove, quartz counter tops, family size breakfast area, stone backsplash, undermount sink, open window to breakfast bar, built-in pantry, ceramic floors, and under cabinet lighting. Two piece powder room with pedestal sink and front entrance hallway with built-in storage units. Huge second-floor family room with flat-top vaulted ceiling, new broadloom (2023), and gas fireplace with custom mantle. Three upper level bedrooms with new broadloom (2023), modern upgraded doors and hardware, new hallway broadloom (2023), renovated five-piece bathroom (2018) with soaker tub and heated floors. Professionally finished basement with vinyl floors, pot lighting, three-piece bathroom, electric fireplace with stone accent surround, and large closet with organizers. Backyard oasis with patterned concrete patio, gorgeous lush landscaped gardens, rear deck with pergola and side roller blinds. Great curb with carriage style architectural design, covered front porch with glass side panels, new railings (2022) and front deck, new roof (2012), new front door (2017), new driveway (2016), smart RGB exterior lighting (2025), and beautifully treed gardens. Premium location close to schools, parks, trails ,hockey/skating ,transit, highways, shopping, restaurants, Erin Mills Towne Centre, and Streetsville Go Station.
RenovatedHardwoodFireplace
Rooms
Main Floor
| Living Room | 5.11 × 2.67 m | Hardwood Floor Crown Moulding W/O To Patio |
| Dining Room | 3.78 × 3.35 m | Hardwood Floor Crown Moulding Open Concept |
| Kitchen | 4.27 × 3.66 m | Stainless Steel Appl Breakfast Area Breakfast Bar |
Second Floor
| Family Room | 5.84 × 4.98 m | Broadloom Gas Fireplace Overlooks Frontyard |
| Primary Bedroom | 4.39 × 3.05 m | Broadloom Mirrored Closet Crown Moulding |
| Bedroom 2 | 3.96 × 2.82 m | Broadloom Double Closet Overlooks Backyard |
| Bedroom 3 | 3.18 × 3.15 m | Broadloom Double Closet Overlooks Frontyard |
Basement
| Recreation | 4.09 × 3.91 m | Vinyl Floor 3 Pc Bath Electric Fireplace |
Features
- None
- Finished
- Central Air
- 2-Storey
Financials
Annual Taxes
$7,256.3
Estimated Rental Income
Entire property$3,200 – $4,800/mo
Basement apartment$1,800 – $2,500/mo
Rental yield3.1% – 4.7%
*Estimates based on comparable rentals in the area. Actual income may vary.
Market Data — Mississauga
Days on market1 days
Buyer's MarketSeller's Market
Based on active listings in Mississauga. Data updates daily.
Demographics — Mississauga
Population
717,961
Avg Household Income
$105,000
Age Distribution
0-19
21%
20-34
20%
35-49
21%
50-64
20%
65+
18%
Ownership71% own · 29% rent
EnglishUrduArabicPunjabiPolish
Getting around
How walkable, bikeable, and transit-friendly this neighbourhood is.
78
/ 100
Walk Score
Very Walkable
58
/ 100
Transit Score
Good Transit
72
/ 100
Bike Score
Very Bikeable
Scores are estimates based on neighbourhood data and are for informational purposes only.
MLS® data courtesy of the Toronto Regional Real Estate Board (TRREB).
The information provided herein must only be used by consumers that have a bona fide interest in the purchase, sale, or lease of real estate and may not be used for any commercial purpose or any other purpose. Listing information is deemed reliable but is not guaranteed accurate by the Toronto Regional Real Estate Board, the listing brokerage, or this website. The trademarks REALTOR®, REALTORS® and the REALTOR® logo are controlled by The Canadian Real Estate Association (CREA) and identify real estate professionals who are members of CREA. MLS®, Multiple Listing Service®, and the associated logos are owned by CREA. Not intended to solicit properties currently listed for sale or buyers under contract.
You may also like
More homes in Mississauga
Hand-picked listings with a similar price range and style.
For Sale11 days ago
$1,295,000
Detached
est. $5,677/mo
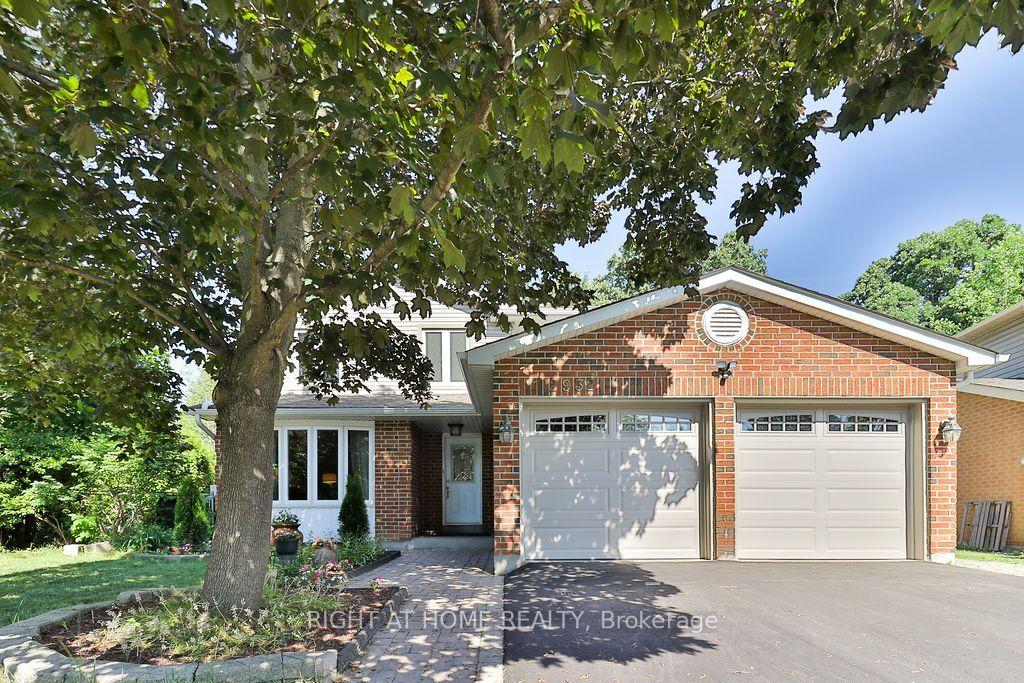
2932 Remea Court, Erin Mills
Mississauga, ON
4 bd
3 ba
1,750
6
MLS# W13750874Right At Home Realty
WhatsApp Aman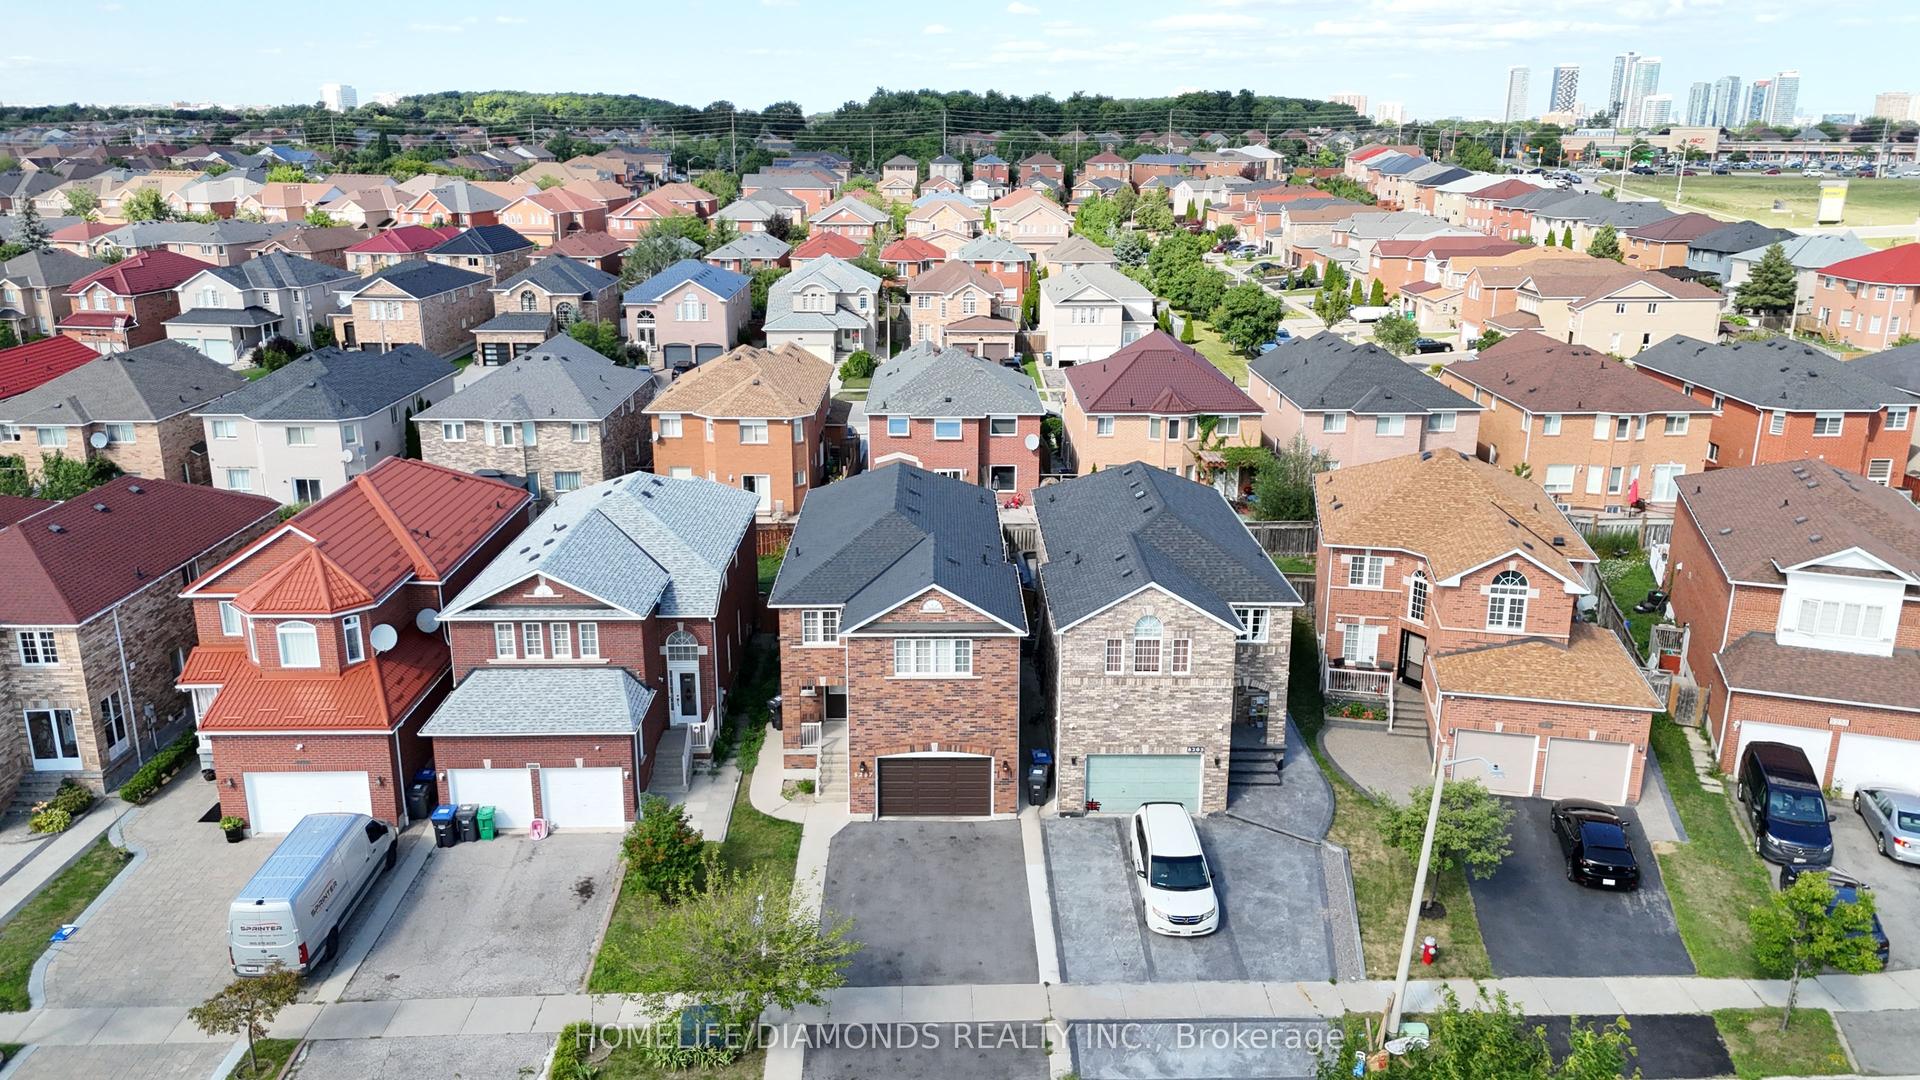
For Sale17 days ago
$1,298,888
Detached
est. $5,694/mo
5267 BROOKWOOD Court, East Credit
Mississauga, ON
4+2 bd
4 ba
2,250
4
MLS# W13731204Homelife/Diamonds Realty Inc.
WhatsApp Aman