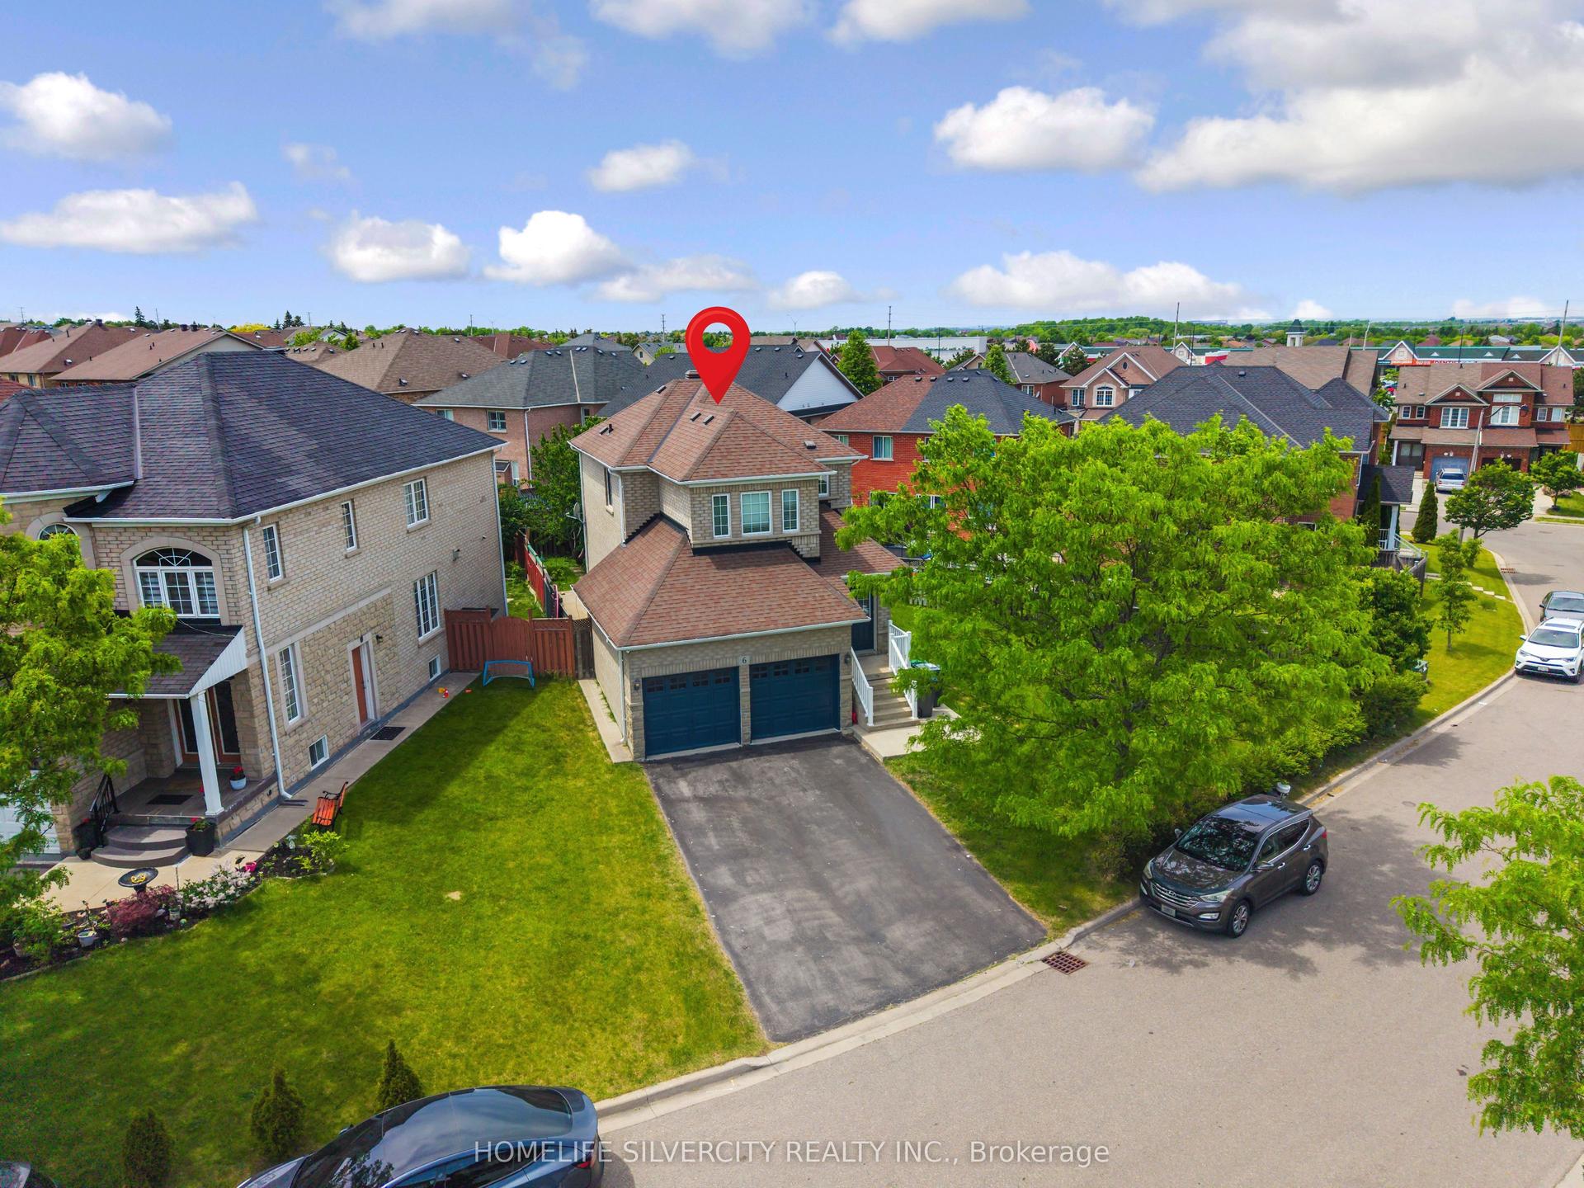
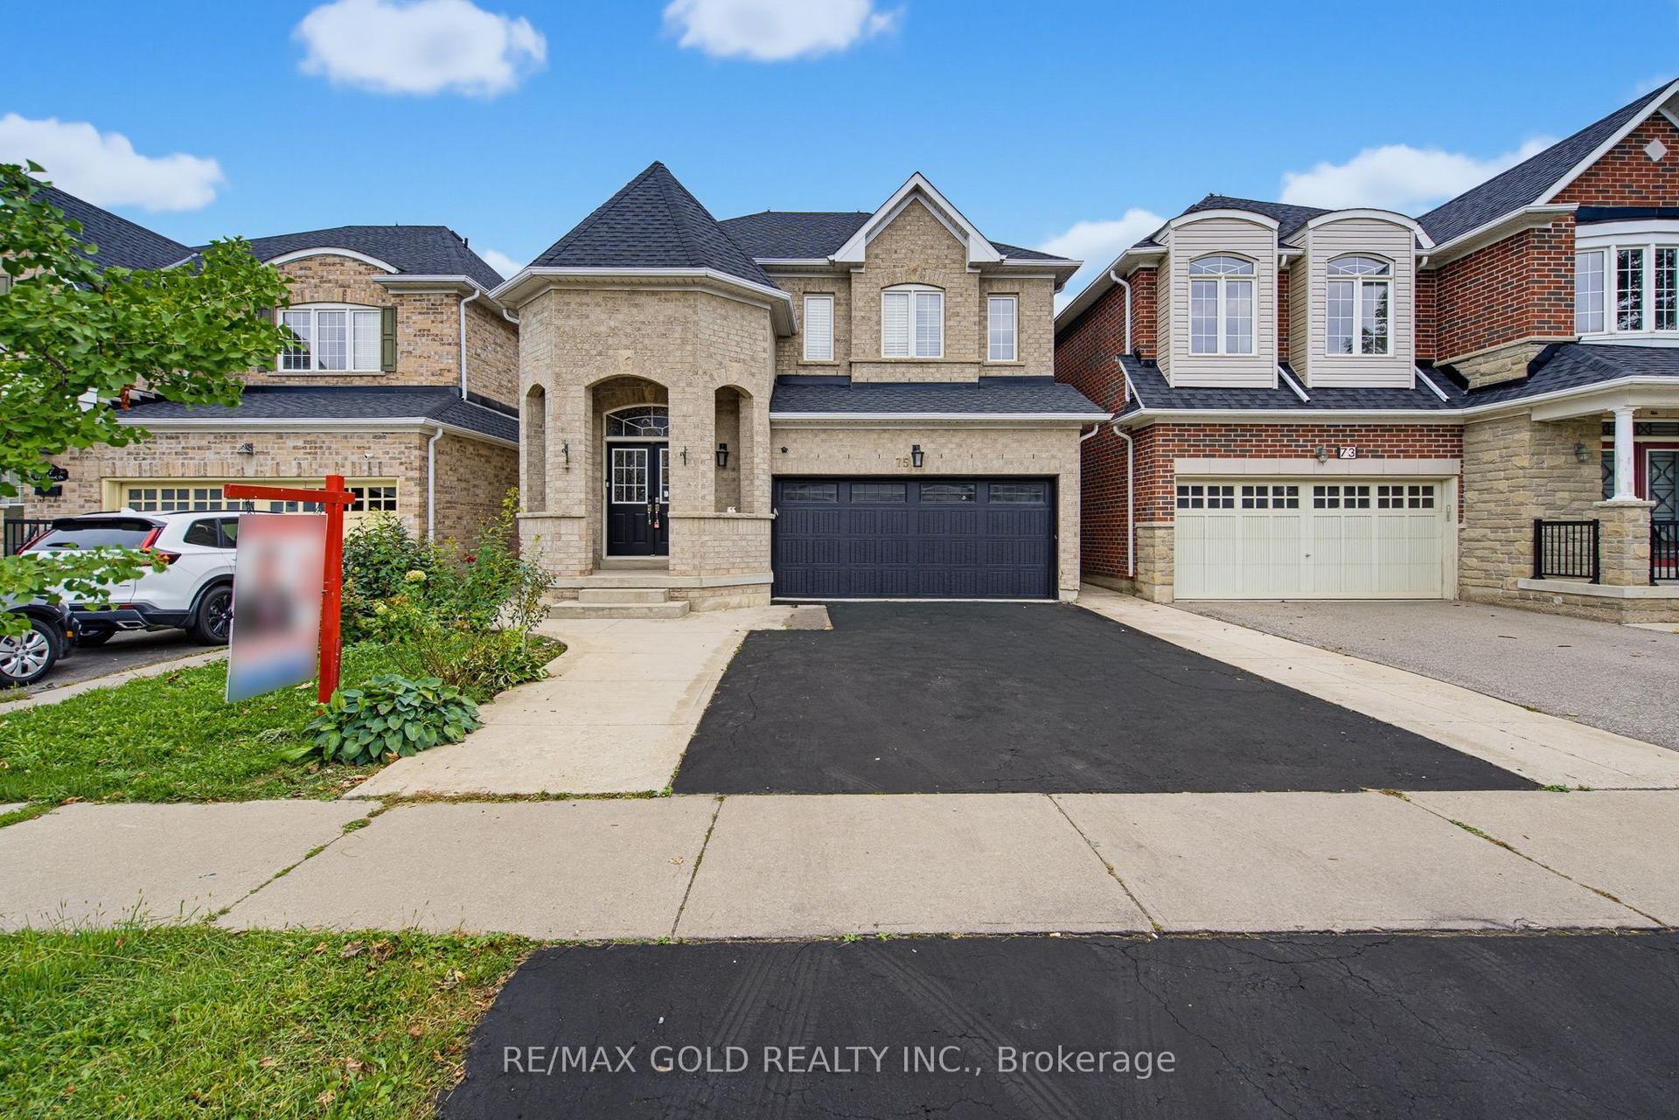
For Sale
Just Listed
24 Golf View Drive
Brampton East, Brampton, ON
$1,128,000
3Bd
3Ba
2,250+sqft
6Parking
55.12 x 156.37 ftlot
$501/sqft
DetachedMLS# W13798654Listed 2026-09-176 DOM
Cooling
Central Air
Basement
Finished
About this home
Situated on an incredible 156-foot deep, fully landscaped lot, 24 Golf View Drive is an amazing property offering over 3,000 square feet of beautifully finished total living space in the quiet, family-friendly neighborhood of Brampton East. This stunning three-bedroom, 2.5-bathroom home seamlessly blends elegant interior design with a true backyard oasis. The main floor welcomes you into a formal living room highlighted by bright bay windows and a classic wood-burning fireplace, flowing effortlessly into an open-concept dining room with walk-out access to a beautiful stone terrace. The adjacent sun-filled kitchen boasts custom extended wood cabinetry, granite countertops, premium stainless steel appliances, and a granite center island. Expanding the living space on the ground level is a bright home office and a hardwood-floored family room featuring a second wood-burning fireplace and French doors opening to the outdoor patio. Upstairs, the primary suite serves as a luxurious private retreat with a cozy gas fireplace, ample walk-in and built-in closet space, and ensuite with a soaker tub, alongside two additional large bedrooms. The fully finished lower level offers exceptional versatility, easily accommodating a recreation room, extra bedroom, laundry room, and cold cellar. Outside, an expansive interlock driveway leads to a resort-style backyard designed for ultimate entertainment, featuring a patio with a gas fireplace, two gas BBQ hookups, a gazebo, and a tranquil water feature. Perfectly positioned moments from local parks, the Brampton Golf Club, excellent schools, and abundant retail amenities along Steeles Avenue and Main Street, this home delivers an unparalleled lifestyle.
HardwoodFireplace
Rooms
Main Floor
| Living Room | — | |
| Living Room | 3.59 × 4.09 m | |
| Dining Room | — | |
| Dining Room | 4.04 × 3.18 m | |
| Kitchen | — | |
| Kitchen | 6.50 × 2.80 m |
Upper
| Bedroom 2 | 3.12 × 2.80 m | Hardwood Floor Window Closet |
| Primary Bedroom | — | |
| Primary Bedroom | 4.73 × 5.52 m | |
| Bedroom 2 | — | |
| Bedroom 2 | 3.12 × 2.80 m | |
| Bedroom 3 | — | |
| Bedroom 3 | 3.13 × 3.89 m |
Basement
| Recreation | 4.97 × 3.24 m | Ceramic Floor Window Pot Lights |
| Recreation | 4.97 × 3.24 m |
Other
| Family Room | 5.87 × 5.21 m | |
| Office | 2.75 × 3.14 m |
Features
- Carpet Free
- Finished
- Central Air
- Sidesplit 4
Financials
Annual Taxes
$8,535.53
Estimated Rental Income
Entire property$3,200 – $4,800/mo
Basement apartment$1,800 – $2,500/mo
Rental yield3.4% – 5.1%
*Estimates based on comparable rentals in the area. Actual income may vary.
Market Data — Brampton
Days on market6 days
Buyer's MarketSeller's Market
Based on active listings in Brampton. Data updates daily.
Demographics — Brampton
Population
656,480
Avg Household Income
$98,000
Age Distribution
0-19
24%
20-34
22%
35-49
22%
50-64
19%
65+
13%
Ownership79% own · 21% rent
EnglishPunjabiHindiUrduGujarati
Getting around
How walkable, bikeable, and transit-friendly this neighbourhood is.
73
/ 100
Walk Score
Very Walkable
59
/ 100
Transit Score
Good Transit
71
/ 100
Bike Score
Very Bikeable
Scores are estimates based on neighbourhood data and are for informational purposes only.
MLS® data courtesy of the Toronto Regional Real Estate Board (TRREB).
The information provided herein must only be used by consumers that have a bona fide interest in the purchase, sale, or lease of real estate and may not be used for any commercial purpose or any other purpose. Listing information is deemed reliable but is not guaranteed accurate by the Toronto Regional Real Estate Board, the listing brokerage, or this website. The trademarks REALTOR®, REALTORS® and the REALTOR® logo are controlled by The Canadian Real Estate Association (CREA) and identify real estate professionals who are members of CREA. MLS®, Multiple Listing Service®, and the associated logos are owned by CREA. Not intended to solicit properties currently listed for sale or buyers under contract.
You may also like
More homes in Brampton
Hand-picked listings with a similar price range and style.
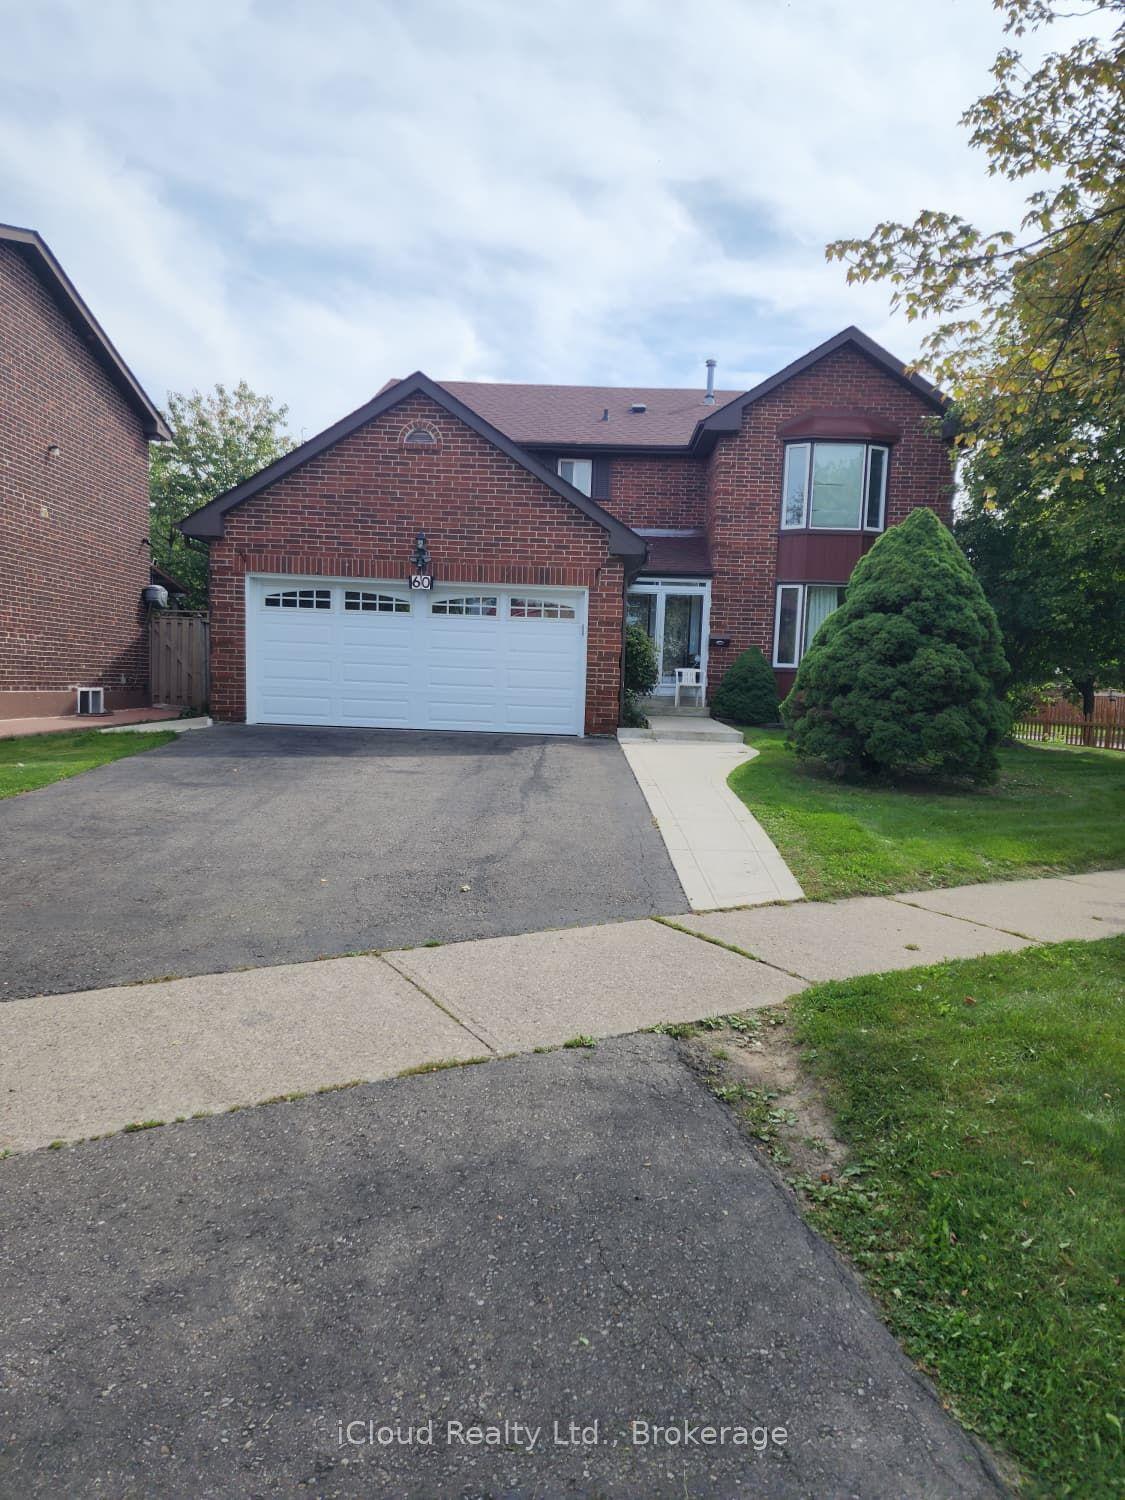
For Sale8 days ago
$999,999
Detached
est. $4,384/mo
60 Torrance Woods, Fletcher's West
Brampton, ON
4+3 bd
4 ba
2,250
8
MLS# W13785648iCloud Realty Ltd.
WhatsApp Aman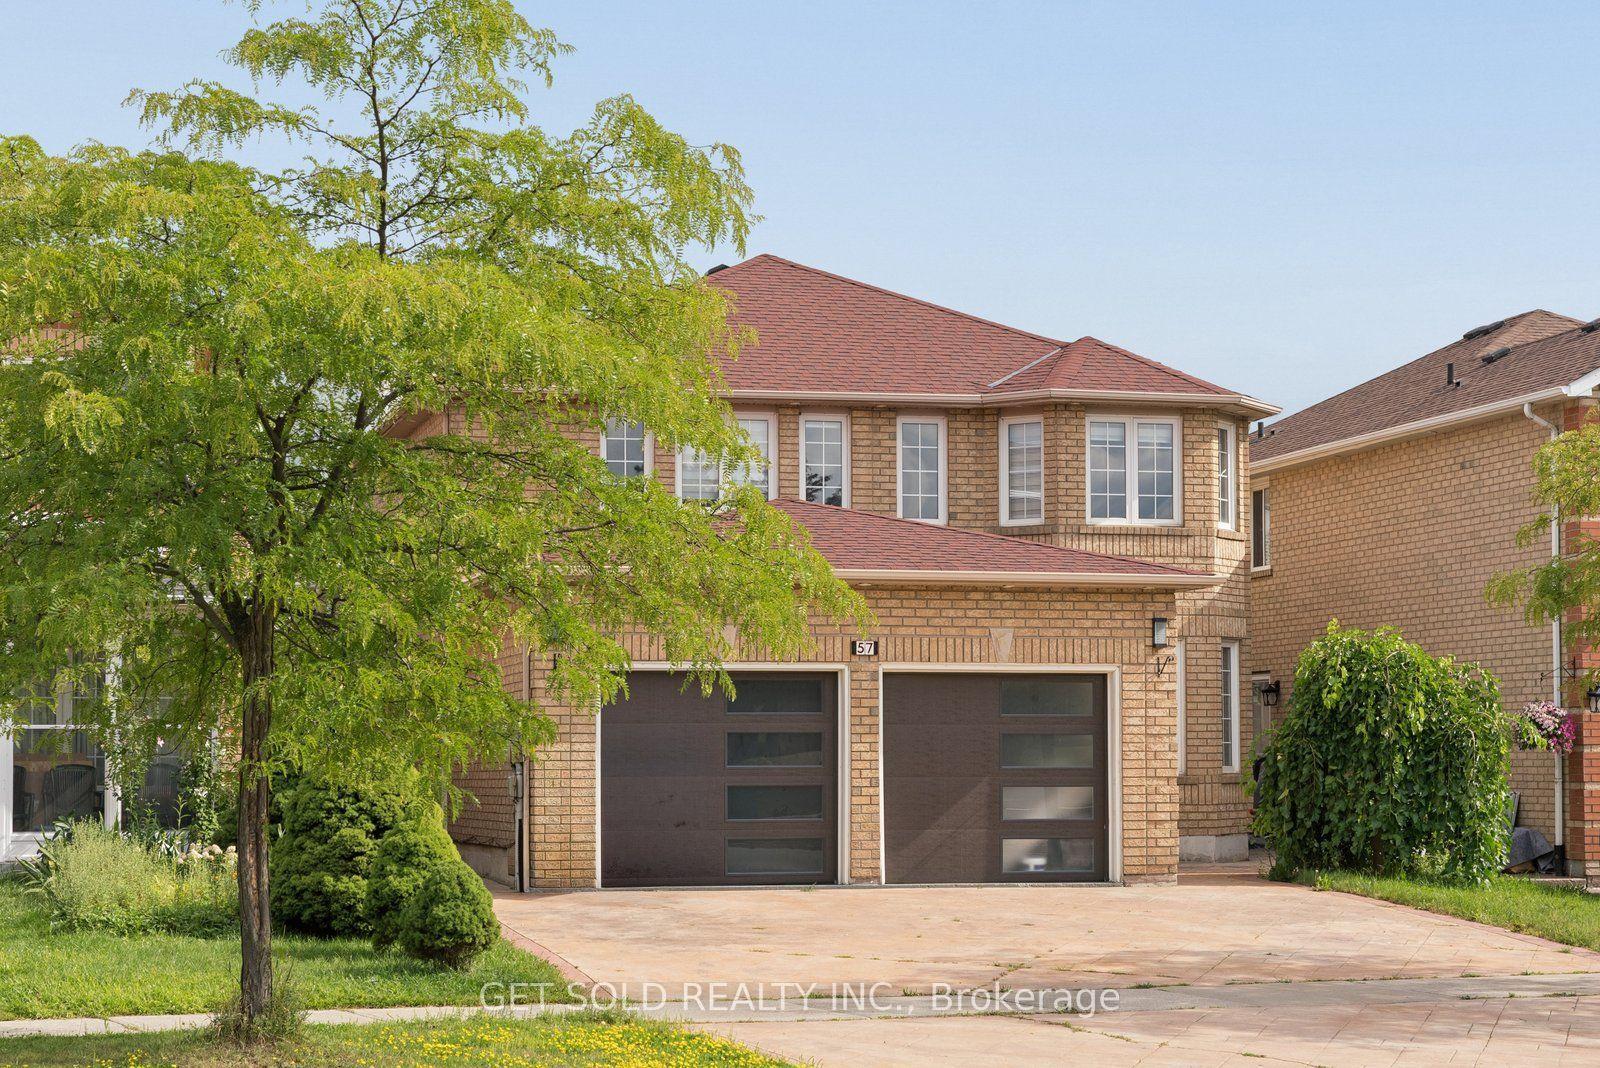
For Sale15 days ago
$1,059,000
Detached
est. $4,643/mo
57 Oaklea Boulevard, Fletcher's Creek South
Brampton, ON
4+3 bd
5 ba
2,750
4
MLS# W13752996Get Sold Realty Inc.
WhatsApp Aman