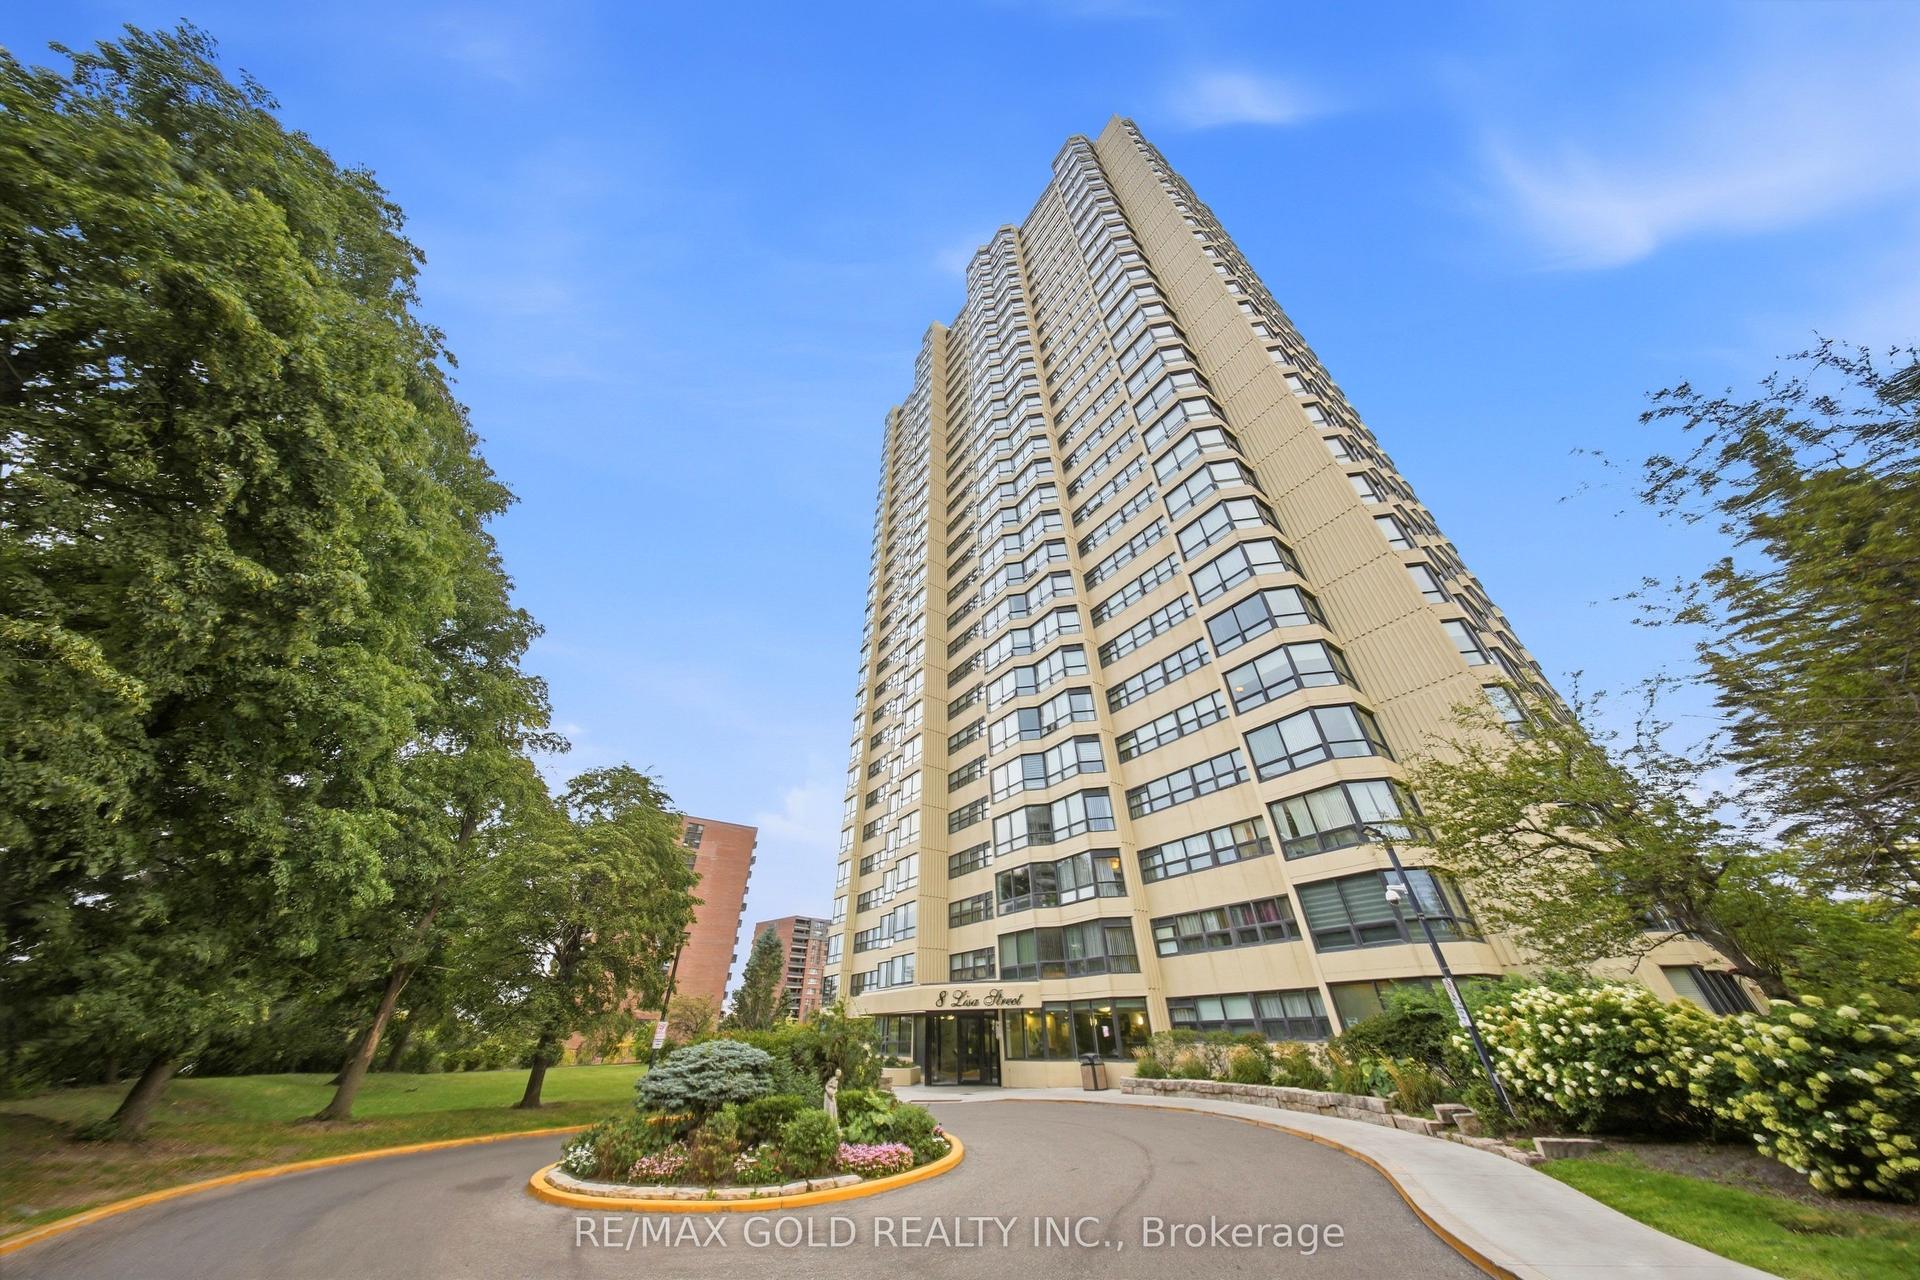
For Sale
20 Cherrytree Drive 905 #905
Fletcher's Creek South, Brampton, ON
$524,900
3Bd
2Ba
1,500+sqft
1Parking
$350/sqft
CondoMLS# W13799442Listed 2026-09-178 DOM
Cooling
Central Air
About this home
A fully renovated 1,456 sq ft, 3-bedroom, 2-bath suite completed in 2025, offering gorgeous north-facing views over the outdoor pool, a covered private balcony with glass railings, and a custom kitchen featuring quartz countertops, stainless steel appliances, dual pantries with pull-out shelves, and a handmade Moroccan tile backsplash. New within the past year: Custom kitchen, all appliances, flooring, and electrical fixtures. Fresh paint throughout, including ceilings and trim. Furnace fan blowers have been replaced and are under warranty. The building has also recently serviced and painted the windows and replaced windows and screens.The primary bedroom features a walk-in closet and 4-piece ensuite with a separate tub and walk-in shower. Enjoy the convenience of maintenance fees covering all utilities, including gas, hydro, water, building insurance, cable TV, and high-speed internet. No separate bills for these services. The gated building offers 24/7 security, an outdoor pool, hot tub, sauna, and tennis courts.
PoolRenovated
Rooms
Main Floor
| Kitchen | 7.40 × 2.62 m | Renovated Quartz Counter Pantry |
| Living Room | 4.87 × 3.41 m | Open Concept Renovated |
| Dining Room | 2.66 × 2.62 m | Open Concept Large Closet Overlooks Garden |
| Primary Bedroom | 5.88 × 4.44 m | 4 Pc Ensuite Walk-In Closet(s) Large Window |
| Bedroom | 3.78 × 3.04 m | Vinyl Floor Large Window Double Closet |
| Bedroom | 3.78 × 2.83 m | Vinyl Floor Large Window Double Closet |
| Laundry | 2.32 × 1.64 m |
Features
- Carpet Free
- Storage
- None
- Central Air
- 1 Storey/Apt
Financials
Annual Taxes
$3,308.93
Estimated Rental Income
Entire property$3,200 – $4,200/mo
Rental yield7.3% – 9.6%
*Estimates based on comparable rentals in the area. Actual income may vary.
Market Data — Brampton
Days on market8 days
Buyer's MarketSeller's Market
Based on active listings in Brampton. Data updates daily.
Demographics — Brampton
Population
656,480
Avg Household Income
$98,000
Age Distribution
0-19
24%
20-34
22%
35-49
22%
50-64
19%
65+
13%
Ownership79% own · 21% rent
EnglishPunjabiHindiUrduGujarati
Getting around
How walkable, bikeable, and transit-friendly this neighbourhood is.
86
/ 100
Walk Score
Very Walkable
86
/ 100
Transit Score
Excellent Transit
65
/ 100
Bike Score
Bikeable
Scores are estimates based on neighbourhood data and are for informational purposes only.
MLS® data courtesy of the Toronto Regional Real Estate Board (TRREB).
The information provided herein must only be used by consumers that have a bona fide interest in the purchase, sale, or lease of real estate and may not be used for any commercial purpose or any other purpose. Listing information is deemed reliable but is not guaranteed accurate by the Toronto Regional Real Estate Board, the listing brokerage, or this website. The trademarks REALTOR®, REALTORS® and the REALTOR® logo are controlled by The Canadian Real Estate Association (CREA) and identify real estate professionals who are members of CREA. MLS®, Multiple Listing Service®, and the associated logos are owned by CREA. Not intended to solicit properties currently listed for sale or buyers under contract.
You may also like
More homes in Brampton
Hand-picked listings with a similar price range and style.
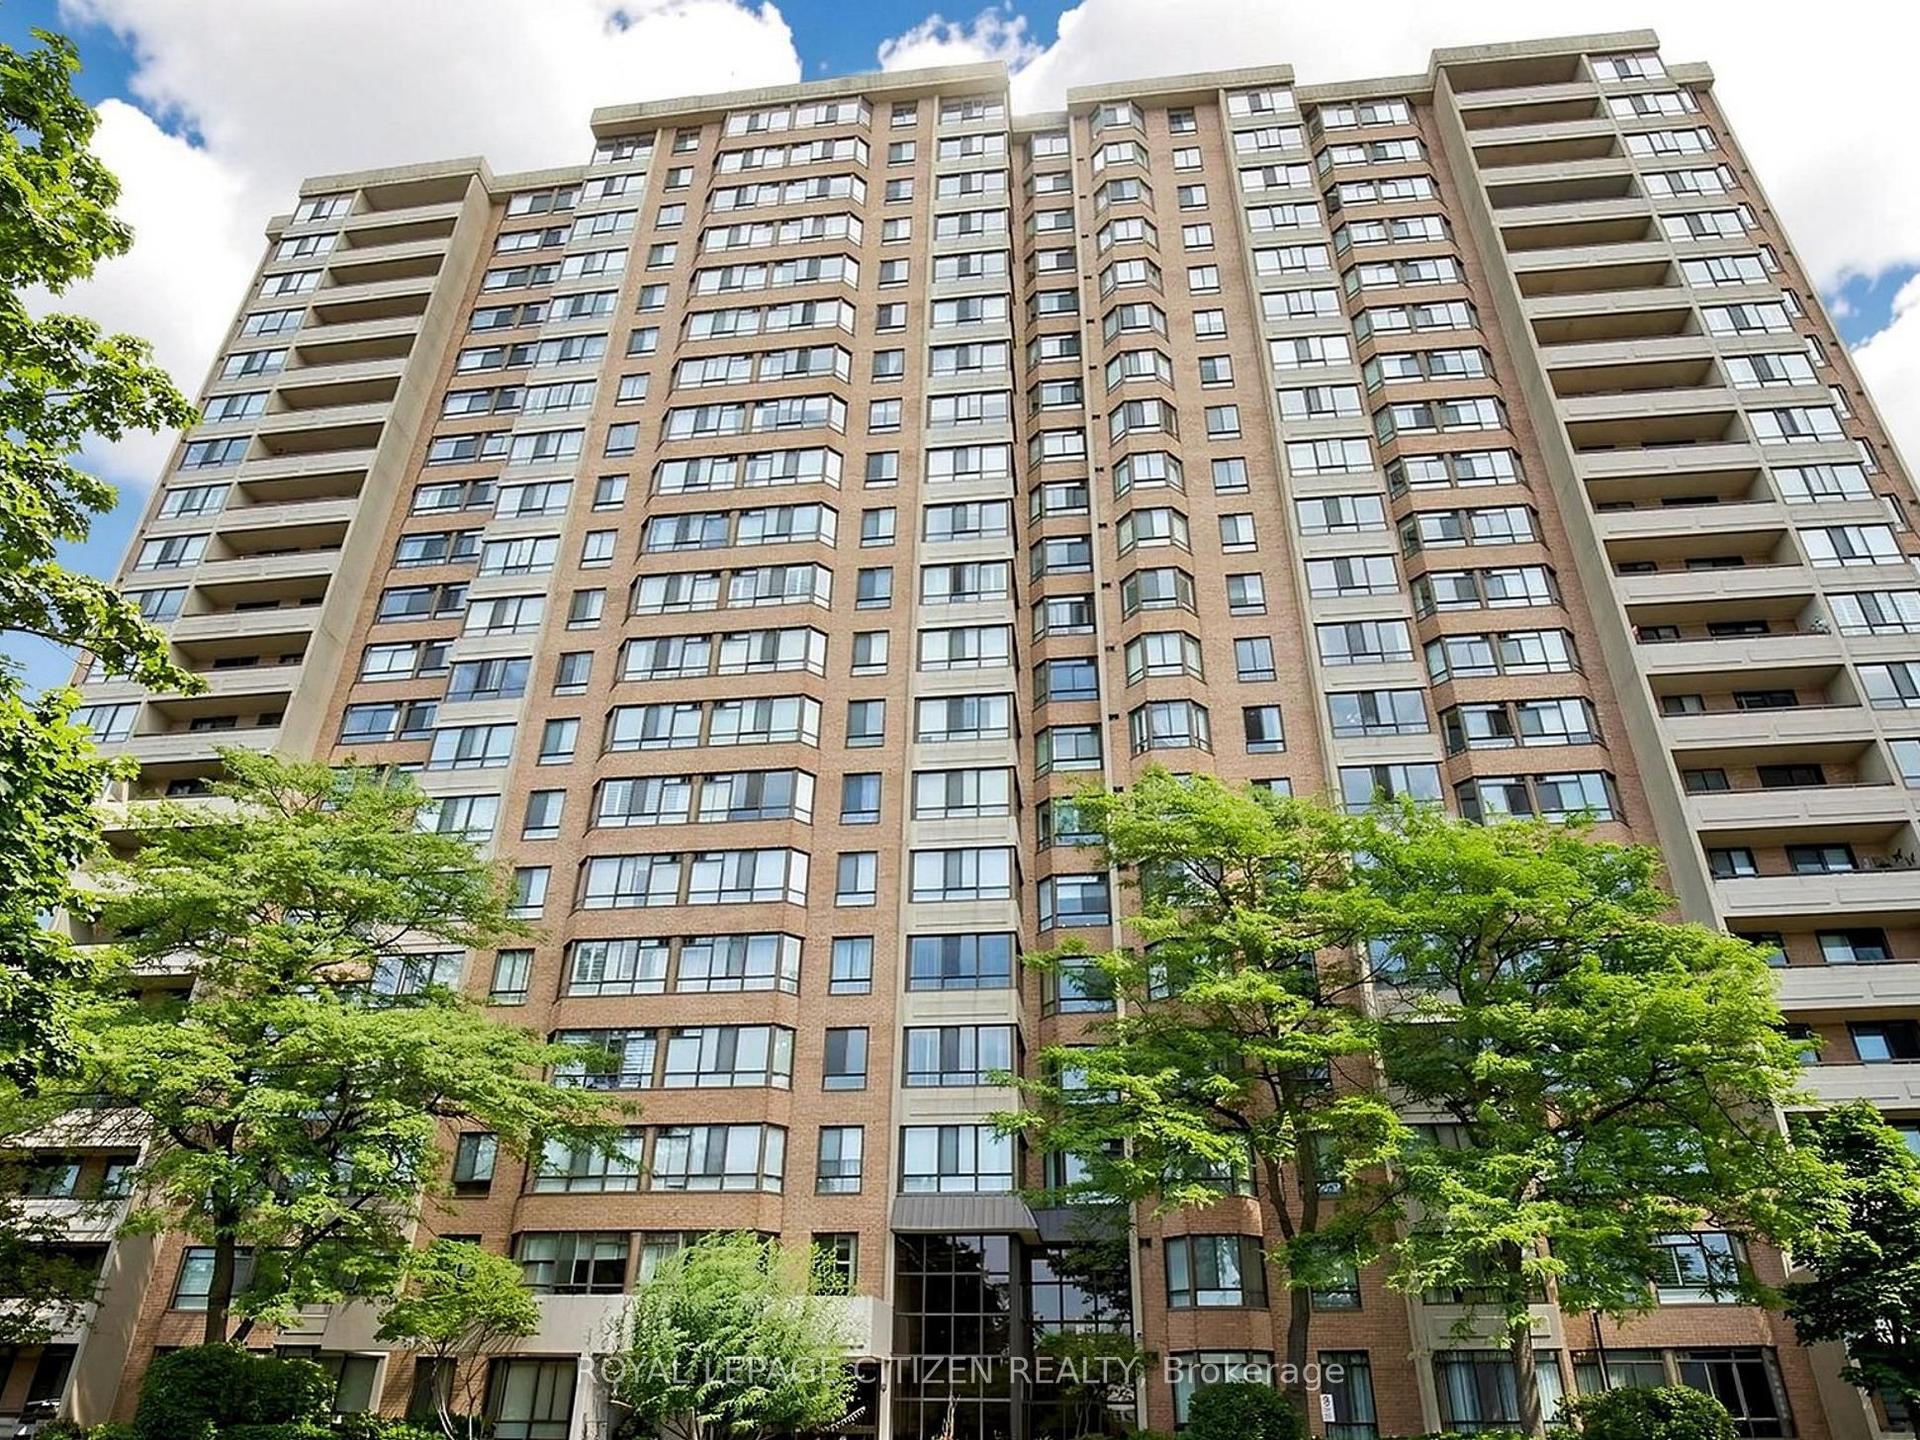
For Sale1 day ago
$395,000
Condo
est. $1,732/mo
100 County Court Boulevard 1005 #1005, Fletcher's Creek South
Brampton, ON
2 bd
2 ba
1,300
1
MLS# W13826082Royal Lepage Citizen Realty
WhatsApp Aman
For Sale1 day ago
$459,900
Condo
est. $2,016/mo
225 Malta Avenue 512 #512, Fletcher's Creek South
Brampton, ON
2 bd
1 ba
650
1
MLS# W13825728Commitment Realty Ltd.
WhatsApp Aman