For Sale
Just Listed
Open House Sun 18–20
300 Lake Promenade
Long Branch, Toronto, ON
$3,250,000
4Bd
4Ba
2,750+sqft
6Parking
117.67 x 65.1 ftlot
$1182/sqft
DetachedMLS# W13799608Listed 2026-09-171 DOM
Cooling
Central Air
Just listed! New listings in Toronto often receive offers within the first week.
About this home
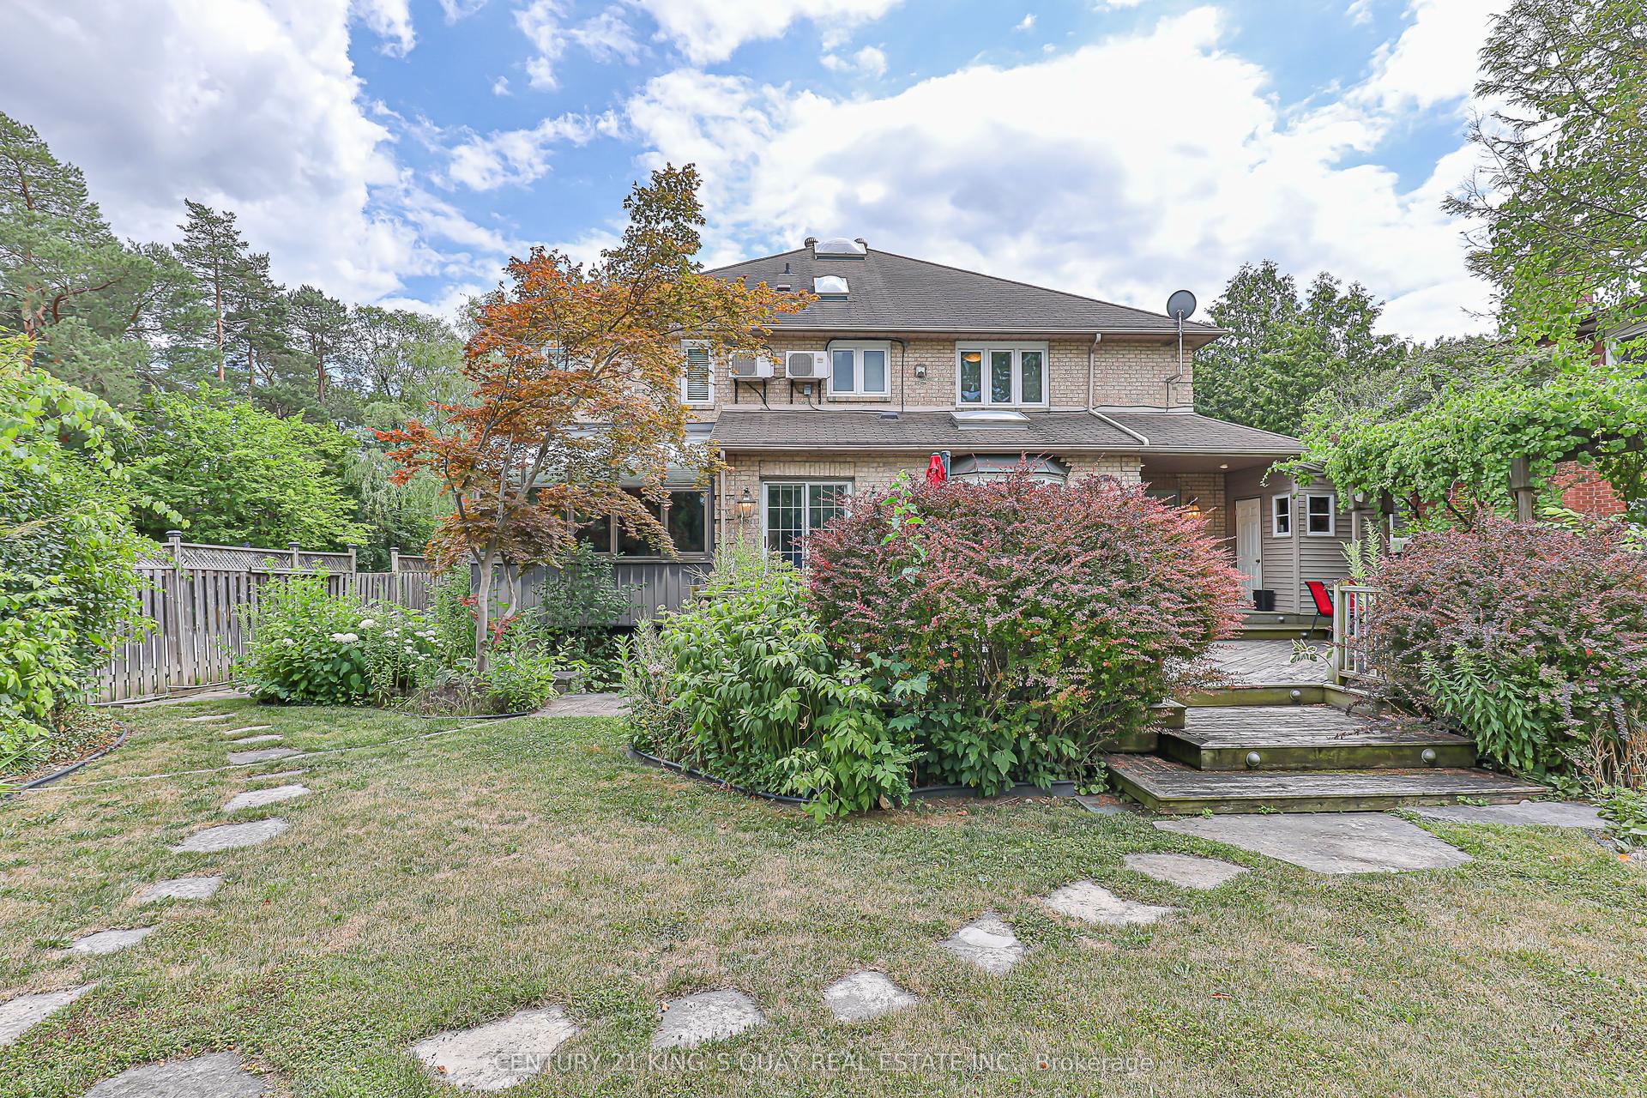
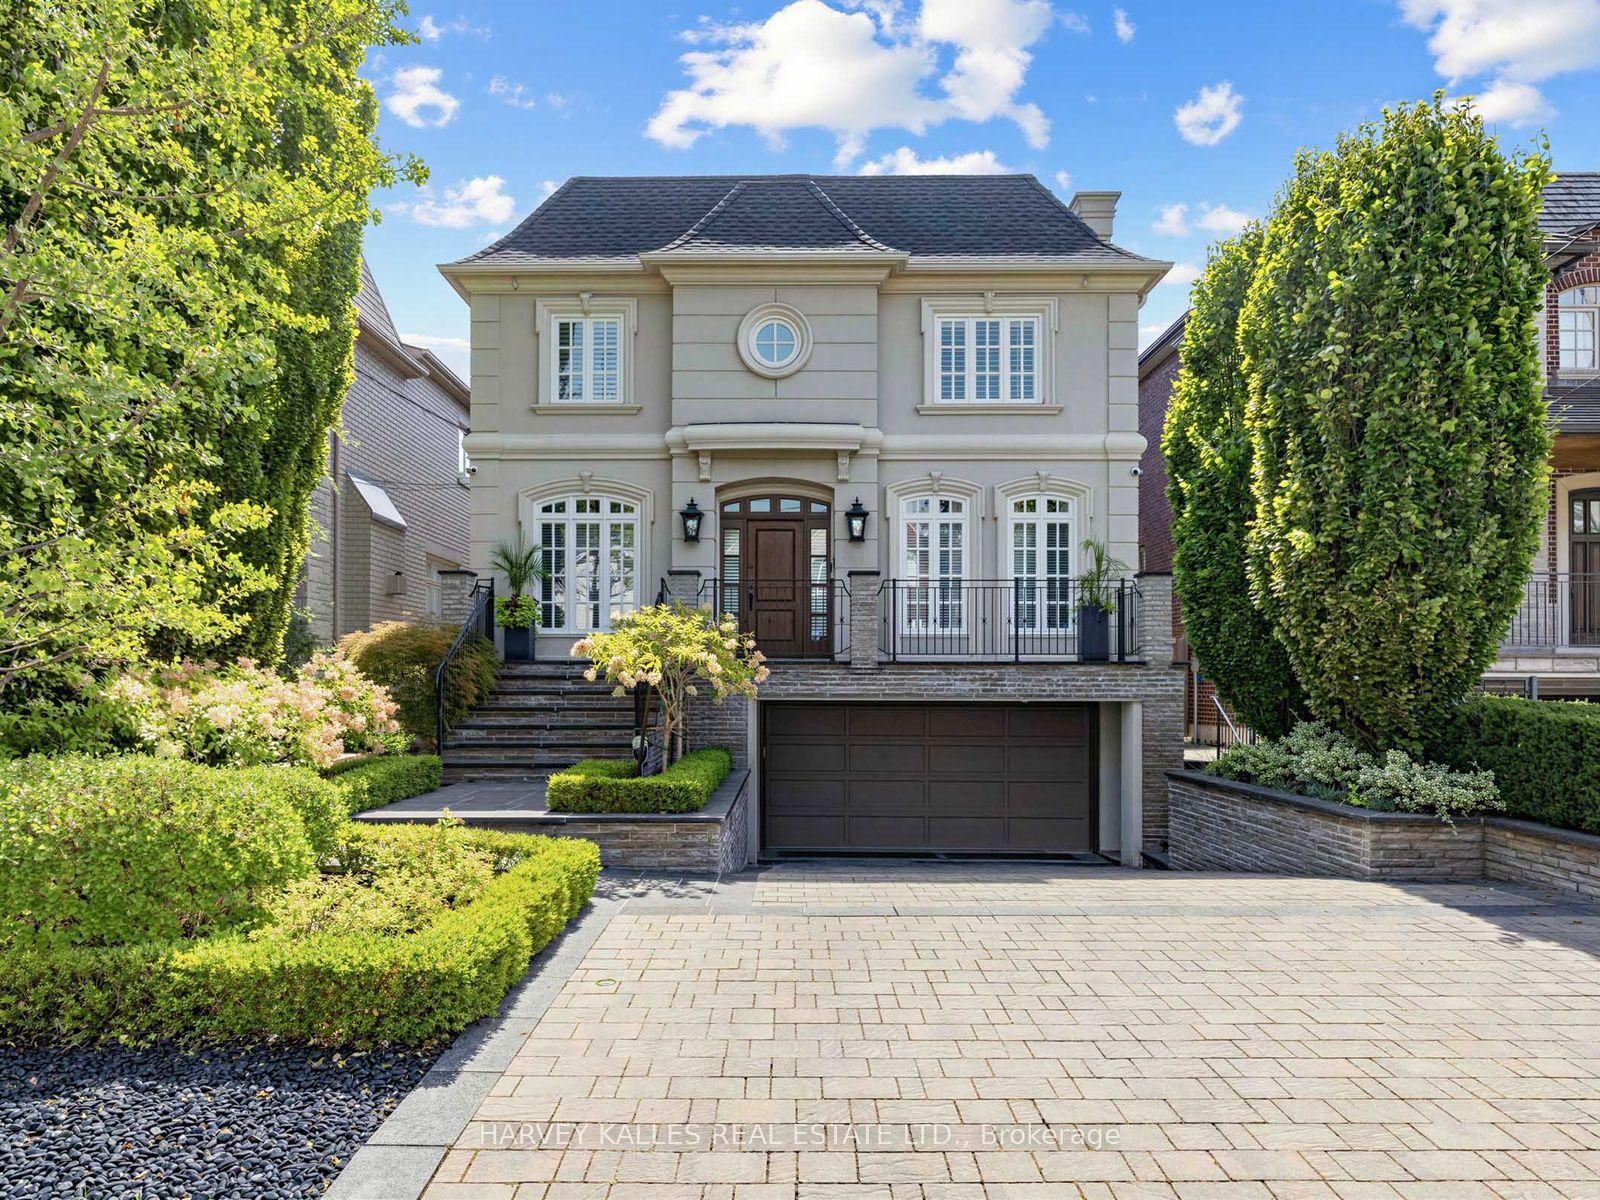
Incredibly rare sprawling bungalow with unobstructed panoramic views of Lake Ontario & a legal guest house offering excellent potential for supplemental rental income. Completely reimagined by architect & former owner David Cody, this 2,574 sq. ft. residence was thoughtfully designed to embrace its exceptional waterfront setting, offering a remarkable sense of comfort, privacy & tranquility by the lake. The foyer features heated marble floors, vaulted ceilings, built-in cabinetry and custom millwork. The living room offers hardwood floors, vaulted ceilings, double-sided gas fireplace & custom built-ins, with sliders opening to the stone patio with lake & park views. The gourmet chef's kitchen features custom cabinetry, quartz counters, large island with bar seating , & premium Monogram GE, Sub-Zero & Bosch appliances. The adjoining dining area offers direct patio access and expansive park & waterfront views. Primary bedroom includes hardwood floors, vaulted ceilings, a gas fireplace & large windows overlooking the lake and park. The four-piece ensuite offers heated floors, a stone-topped vanity & walk-in closet with built-in organizers. A second bedroom or den features built-in cabinetry, a walk-in closet and walkout to the side yard, deck and hot tub. A front bedroom can be paired with the adjacent four-piece bathroom to create a private guest area. The legal guest house offers excellent flexibility with in-floor heating, vaulted ceilings, gas fireplace & patio access, plus a full kitchen, bedroom, 4 piece bathroom & in-suite laundry. Outside, mature landscaping surrounds an expansive stone patio with pergola & gazebo, all positioned to enjoy panoramic Lake Ontario views. The private side yard includes a deck with pergola and hot tub, plus a large insulated storage building. Two interlock driveways provide ample parking & separate guest house access. A truly unique opportunity combining thoughtful architecture, flexible living and uninterrupted Lake Ontario views.
WaterfrontWalkoutHardwoodFireplace
Rooms
Main Floor
| Foyer | 4.42 × 2.08 m | Heated Floor Vaulted Ceiling(s) Crown Moulding |
| Living Room | 6.71 × 3.68 m | Hardwood Floor Vaulted Ceiling(s) 2 Way Fireplace |
| Kitchen | 4.19 × 3.68 m | Hardwood Floor Quartz Counter 2 Way Fireplace |
| Dining Room | 4.14 × 3.02 m | Hardwood Floor Vaulted Ceiling(s) W/O To Patio |
| Primary Bedroom | 5.00 × 3.53 m | Hardwood Floor Vaulted Ceiling(s) Gas Fireplace |
| Bathroom | 2.57 × 2.21 m | 4 Pc Ensuite Heated Floor Vaulted Ceiling(s) |
| Bedroom 2 | 4.01 × 3.15 m | Hardwood Floor Walk-In Closet(s) W/O To Deck |
| Bedroom 3 | 3.73 × 3.48 m | Hardwood Floor Vaulted Ceiling(s) Crown Moulding |
| Bathroom | 2.29 × 1.68 m | 4 Pc Bath Heated Floor Pedestal Sink |
| Bathroom | 2.39 × 1.85 m | 3 Pc Bath Heated Floor Pedestal Sink |
| Laundry | 3.51 × 1.42 m | Laundry Sink Tile Floor |
| Utility Room | 2.16 × 2.08 m | |
| Bedroom 4 | 3.28 × 2.90 m | Hardwood Floor Large Window Double Closet |
| Living Room | 4.88 × 3.71 m | Hardwood Floor Vaulted Ceiling(s) Gas Fireplace |
| Kitchen | 3.00 × 1.50 m | Hardwood Floor Stainless Steel Appl Double Sink |
| Bathroom | 1.85 × 1.50 m | Hardwood Floor Window |
Features
- Guest Accommodations
- Primary Bedroom - Main Floor
- Hot Tub
- Patio
- Deck
- Landscape Lighting
- Landscaped
- Lawn Sprinkler System
- None
- Central Air
- Bungalow
Financials
Annual Taxes
$8,770
Estimated Rental Income
Entire property$4,000 – $6,500/mo
Rental yield1.5% – 2.4%
*Estimates based on comparable rentals in the area. Actual income may vary.
Market Data — Toronto
Days on market1 days
Buyer's MarketSeller's Market
Based on active listings in Toronto. Data updates daily.
Demographics — Toronto
Population
2,794,356
Avg Household Income
$102,000
Age Distribution
0-19
19%
20-34
24%
35-49
21%
50-64
19%
65+
17%
Ownership53% own · 47% rent
EnglishMandarinCantoneseTagalogTamil
Getting around
How walkable, bikeable, and transit-friendly this neighbourhood is.
67
/ 100
Walk Score
Somewhat Walkable
71
/ 100
Transit Score
Excellent Transit
69
/ 100
Bike Score
Bikeable
Scores are estimates based on neighbourhood data and are for informational purposes only.
MLS® data courtesy of the Toronto Regional Real Estate Board (TRREB).
The information provided herein must only be used by consumers that have a bona fide interest in the purchase, sale, or lease of real estate and may not be used for any commercial purpose or any other purpose. Listing information is deemed reliable but is not guaranteed accurate by the Toronto Regional Real Estate Board, the listing brokerage, or this website. The trademarks REALTOR®, REALTORS® and the REALTOR® logo are controlled by The Canadian Real Estate Association (CREA) and identify real estate professionals who are members of CREA. MLS®, Multiple Listing Service®, and the associated logos are owned by CREA. Not intended to solicit properties currently listed for sale or buyers under contract.
You may also like
More homes in Toronto
Hand-picked listings with a similar price range and style.
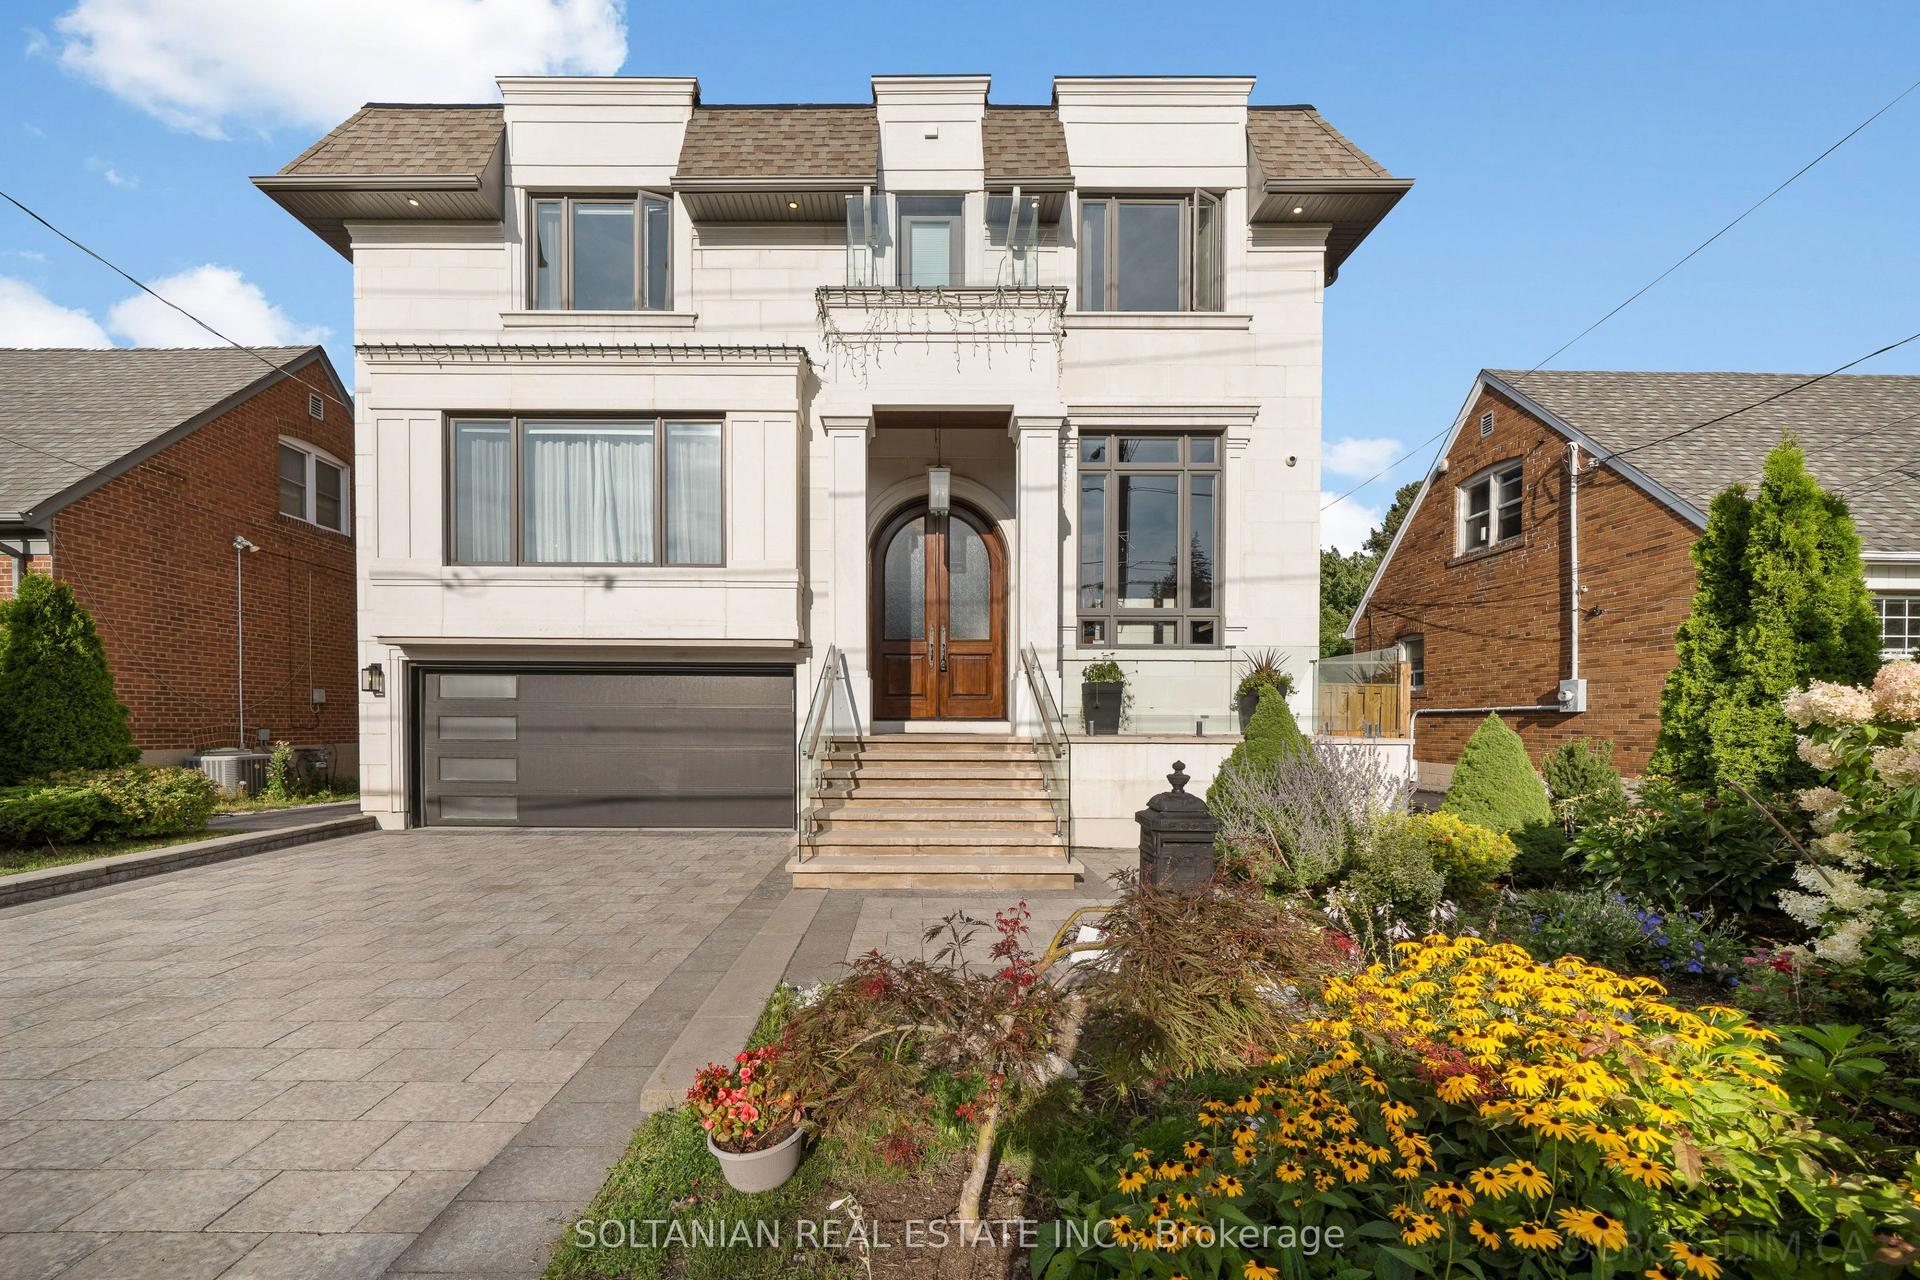
For Sale29 days ago
$3,288,000
Detached
est. $14,415/mo
15 Calvin Avenue, Willowdale East
Toronto, ON
4+3 bd
7 ba
4,250
6
MLS# C13696980Soltanian Real Estate Inc.
WhatsApp Aman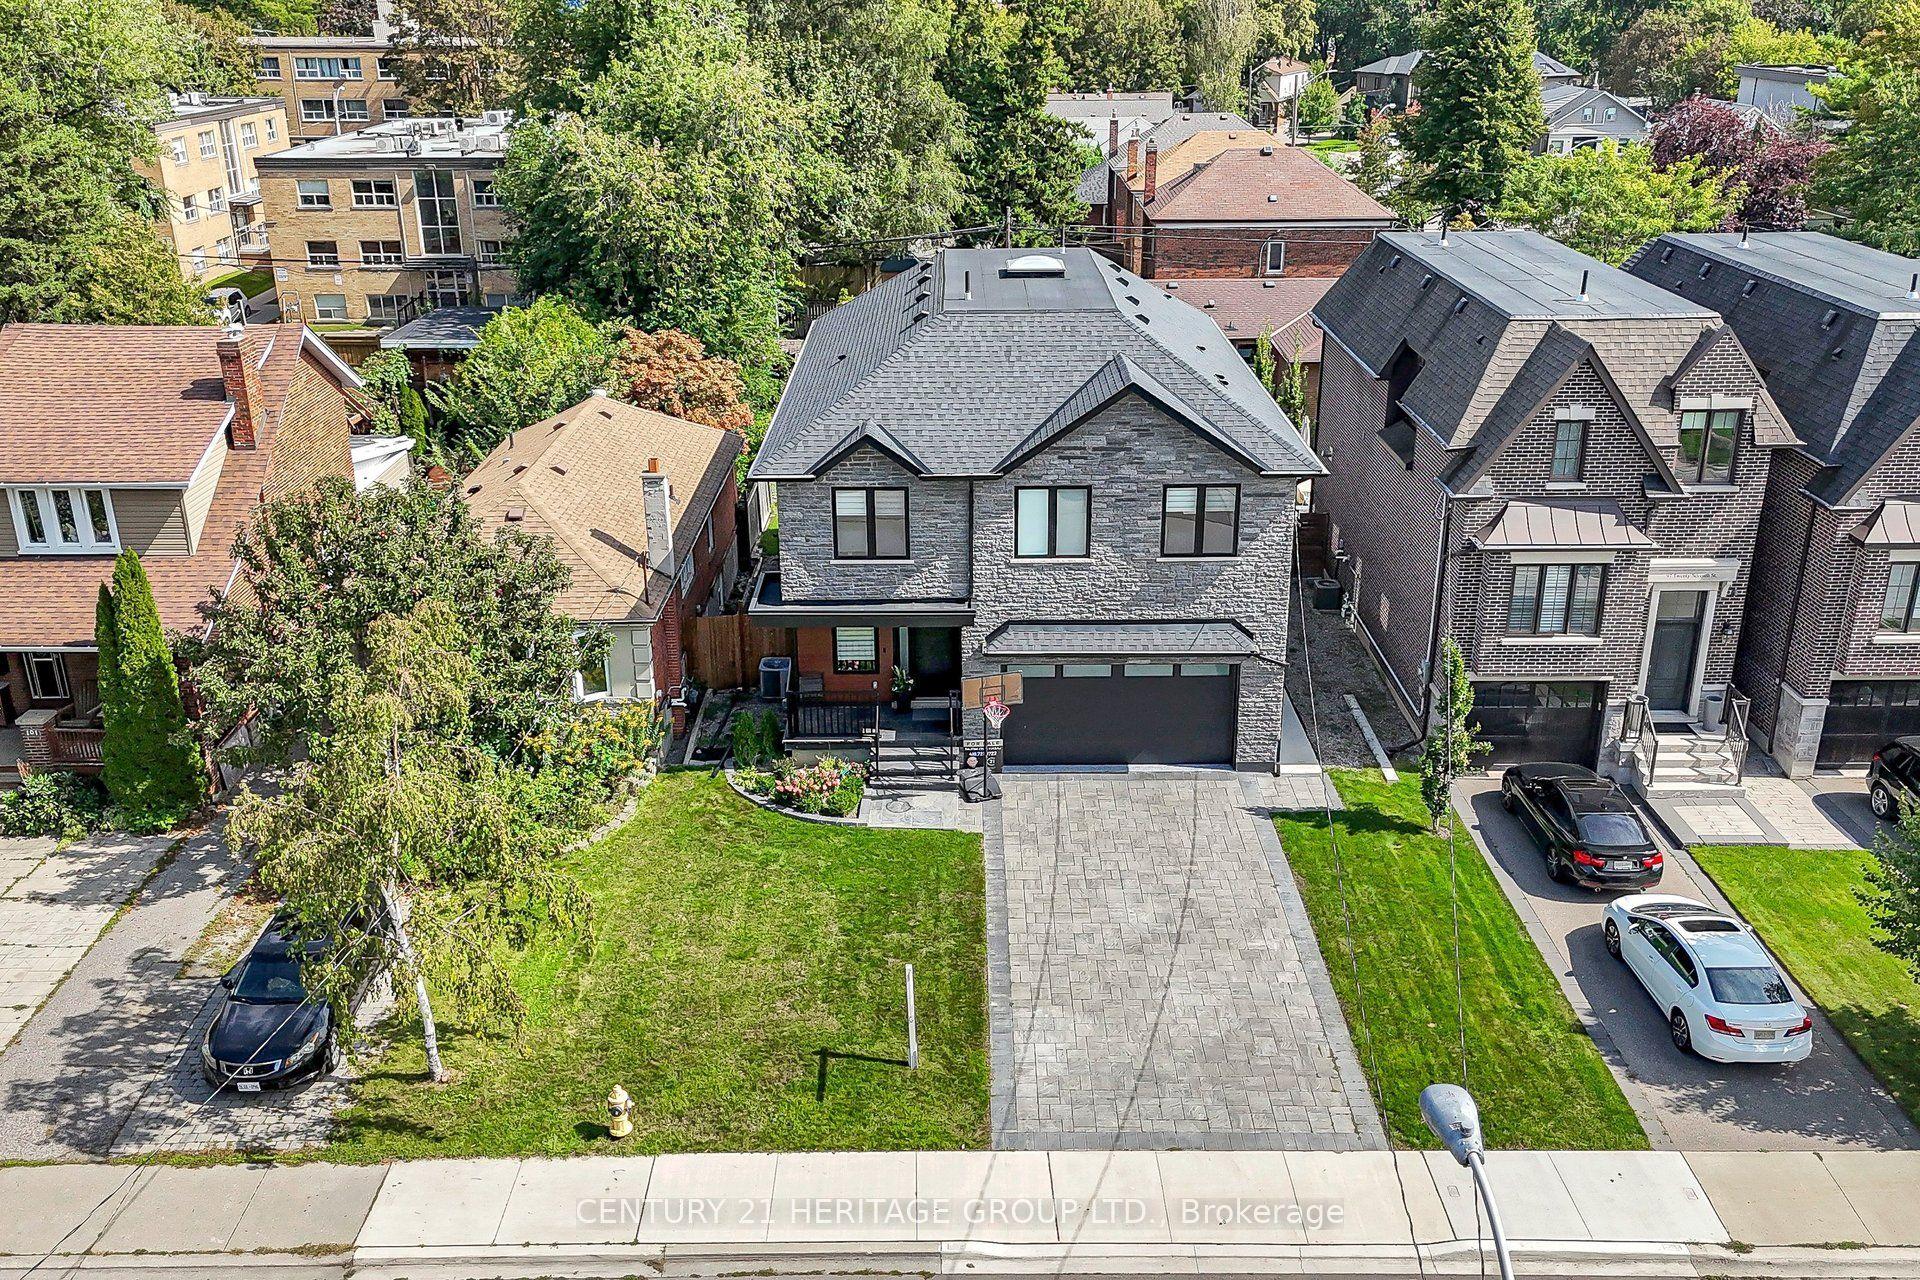
For Sale11 h ago
$2,699,000
Detached
est. $11,832/mo
99 Twenty Seventh Street, Long Branch
Toronto, ON
4+2 bd
6 ba
2,750
6
MLS# W13804172Century 21 Heritage Group Ltd.
WhatsApp Aman