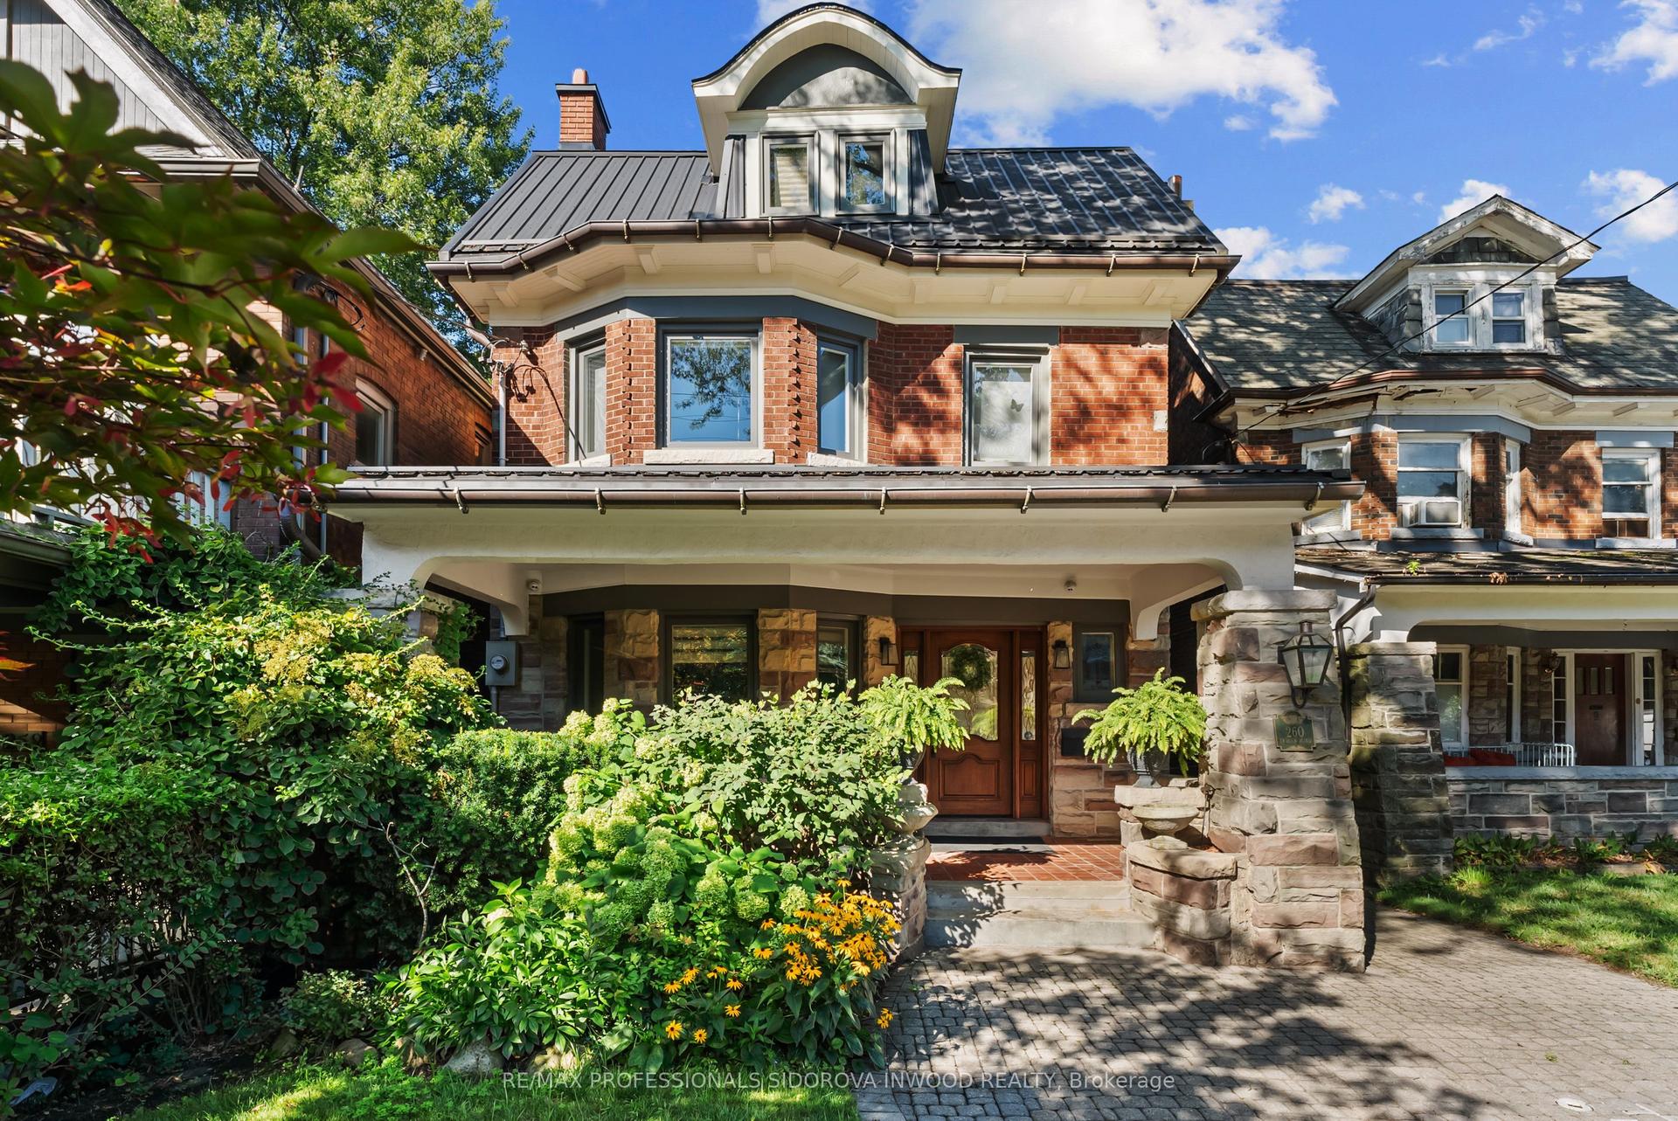
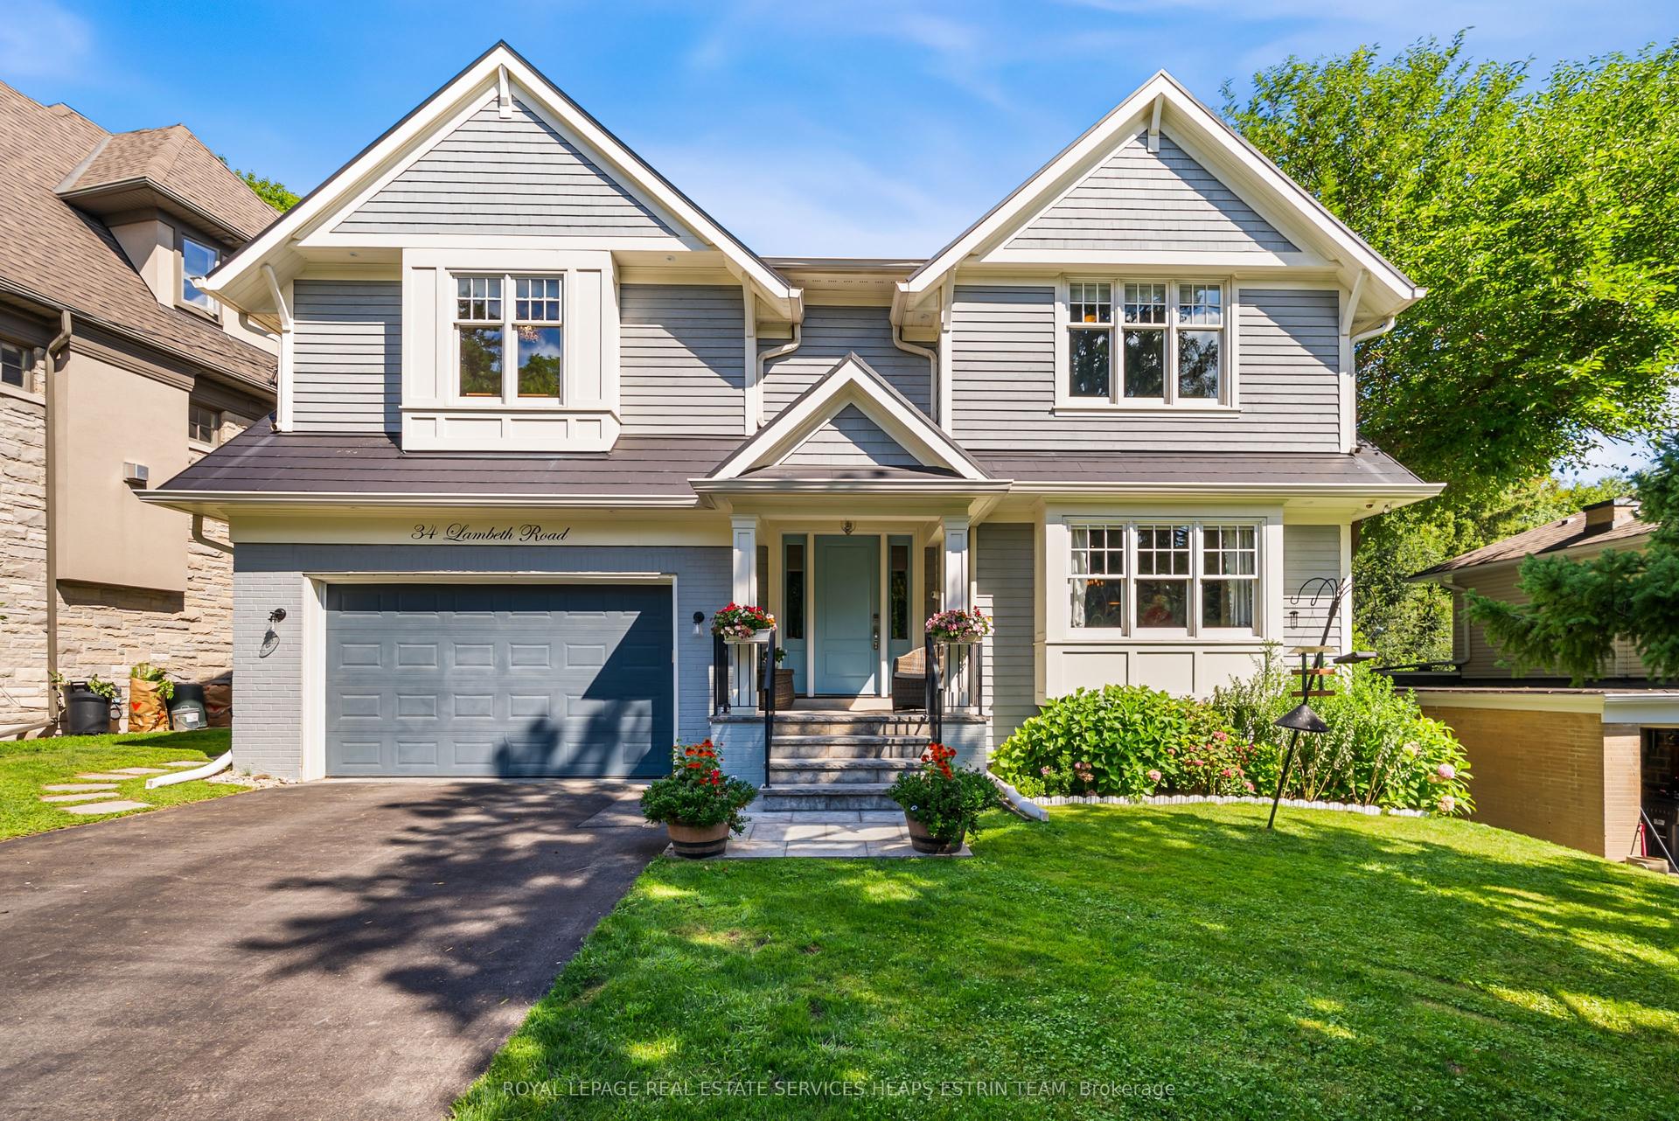
For Sale
Just Listed
629 Bedford Park Avenue
Bedford Park-Nortown, Toronto, ON
$3,699,000
4+1Bd
5Ba
3,250+sqft
6Parking
40 x 120 ftlot
$1138/sqft
DetachedMLS# C13788250Listed 2026-09-151 DOM
Cooling
Central Vacuum
Basement
Finished with Walk-Out
Just listed! New listings in Toronto often receive offers within the first week.
About this home
Arrive to all-new landscaping, a heated driveway, walkway, stairs, and front porch - over $350,000.00 invested in exterior upgrades alone. Inside, discover a newly renovated kithchen, library, and bathrooms, plus a Generac generator for peace of mind. New Ridley windows ($120,000.00 value) will be installed prior to closing. The backyard features a new Trex deck & railing, along with a pool refreshed with a new liner & heater in 2025. Security and convenience are covered with ant-break film on the front & back doors, seven cameras, abundant of built-in storage, a projection T.V., and a remote screen. Meticulously maintained by the original owners, this home truly checks every box. Ideally located just steps from shops, schools, parks & TTC transit.
PoolRenovated
Rooms
Main Floor
| Living Room | 5.03 × 3.78 m | Fireplace Coffered Ceiling(s) Hardwood Floor |
| Dining Room | 4.80 × 3.78 m | Hardwood Floor Coffered Ceiling(s) Combined w/Living |
| Study | 3.12 × 3.05 m | B/I Shelves French Doors Renovated |
| Kitchen | 4.47 × 3.35 m | Centre Island Stainless Steel Appl Renovated |
| Breakfast | 4.47 × 3.20 m | Eat-in Kitchen W/O To Pool |
| Family Room | 5.54 × 4.78 m | Gas Fireplace B/I Shelves Coffered Ceiling(s) |
Second Floor
| Primary Bedroom | 5.79 × 4.37 m | Walk-In Closet(s) 6 Pc Ensuite Vaulted Ceiling(s) |
| Bedroom 2 | 3.81 × 3.66 m | 4 Pc Ensuite Double Closet |
| Bedroom 3 | 4.42 × 3.48 m | Hardwood Floor Double Closet 5 Pc Ensuite |
| Bedroom 4 | 3.84 × 3.66 m | Hardwood Floor Double Closet 5 Pc Ensuite |
| Laundry | 2.95 × 2.57 m | B/I Shelves Window |
Basement
| Recreation | 7.14 × 4.39 m | W/O To Yard Above Grade Window |
| Recreation | 4.88 × 3.45 m | Above Grade Window |
| Other | 3.35 × 3.25 m | Above Grade Window 3 Pc Bath |
Features
- Auto Garage Door Remote
- Central Vacuum
- Sump Pump
- Awnings
- Landscape Lighting
- Landscaped
- Lawn Sprinkler System
- Deck
- Finished with Walk-Out
- Central Air
- 2-Storey
Financials
Annual Taxes
$16,566.25
Estimated Rental Income
Entire property$4,000 – $6,500/mo
Basement apartment$1,800 – $2,500/mo
Rental yield1.3% – 2.1%
*Estimates based on comparable rentals in the area. Actual income may vary.
Market Data — Toronto
Days on market1 days
Buyer's MarketSeller's Market
Based on active listings in Toronto. Data updates daily.
Demographics — Toronto
Population
2,794,356
Avg Household Income
$102,000
Age Distribution
0-19
19%
20-34
24%
35-49
21%
50-64
19%
65+
17%
Ownership53% own · 47% rent
EnglishMandarinCantoneseTagalogTamil
Getting around
How walkable, bikeable, and transit-friendly this neighbourhood is.
74
/ 100
Walk Score
Very Walkable
60
/ 100
Transit Score
Good Transit
72
/ 100
Bike Score
Very Bikeable
Scores are estimates based on neighbourhood data and are for informational purposes only.
MLS® data courtesy of the Toronto Regional Real Estate Board (TRREB).
The information provided herein must only be used by consumers that have a bona fide interest in the purchase, sale, or lease of real estate and may not be used for any commercial purpose or any other purpose. Listing information is deemed reliable but is not guaranteed accurate by the Toronto Regional Real Estate Board, the listing brokerage, or this website. The trademarks REALTOR®, REALTORS® and the REALTOR® logo are controlled by The Canadian Real Estate Association (CREA) and identify real estate professionals who are members of CREA. MLS®, Multiple Listing Service®, and the associated logos are owned by CREA. Not intended to solicit properties currently listed for sale or buyers under contract.
You may also like
More homes in Toronto
Hand-picked listings with a similar price range and style.
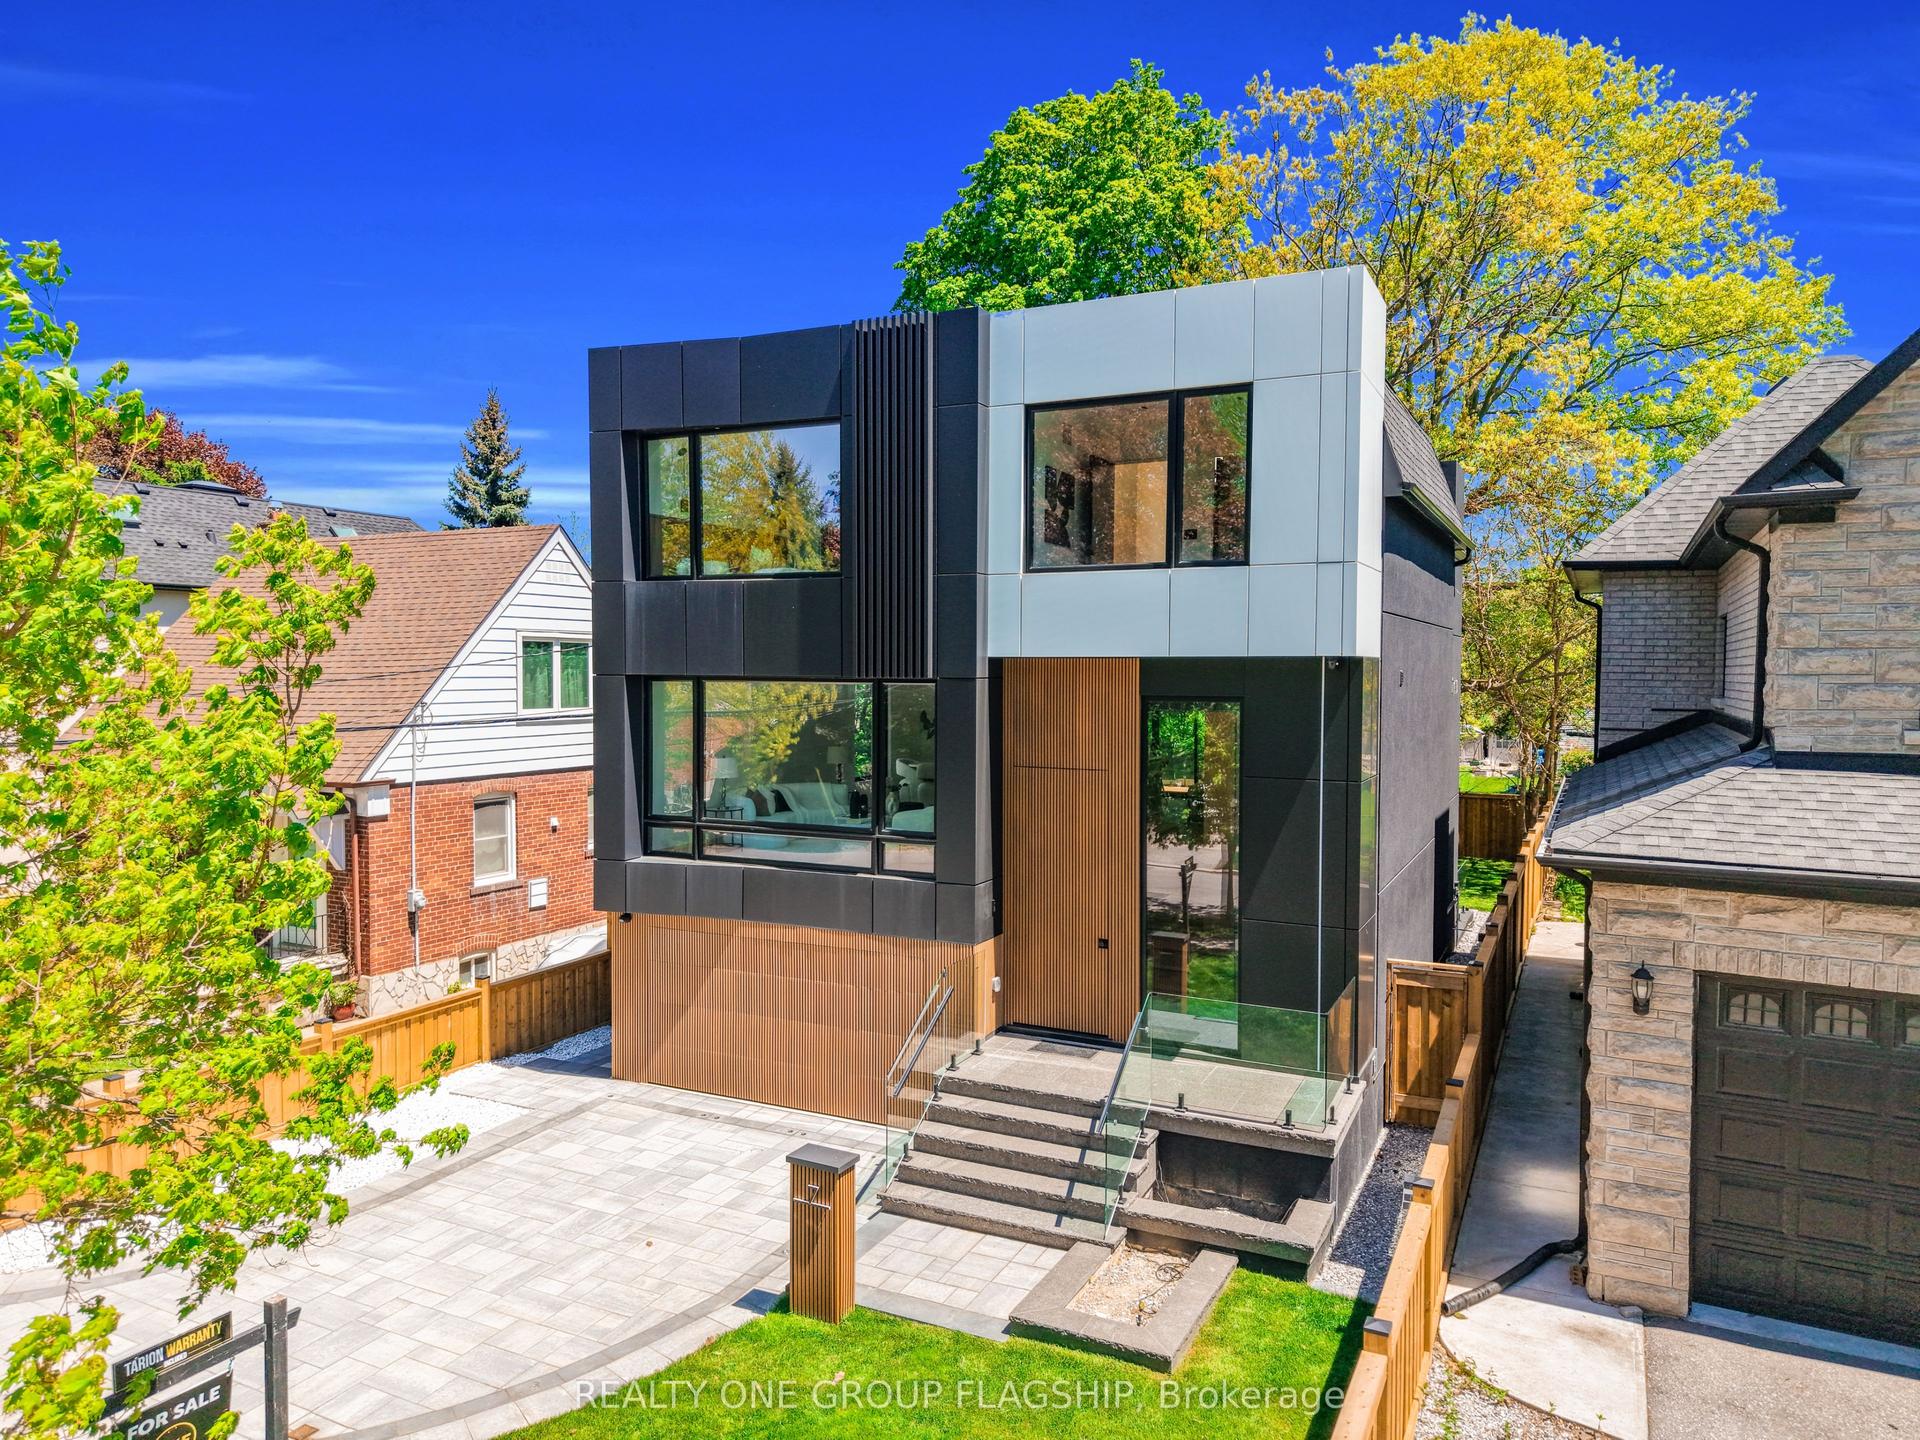
For Sale14 days ago
$2,999,999
Detached
est. $13,152/mo
7 Bentley Drive, Stonegate-Queensway
Toronto, ON
4+1 bd
6 ba
2,750
3
MLS# W13734980Realty One Group Flagship
WhatsApp Aman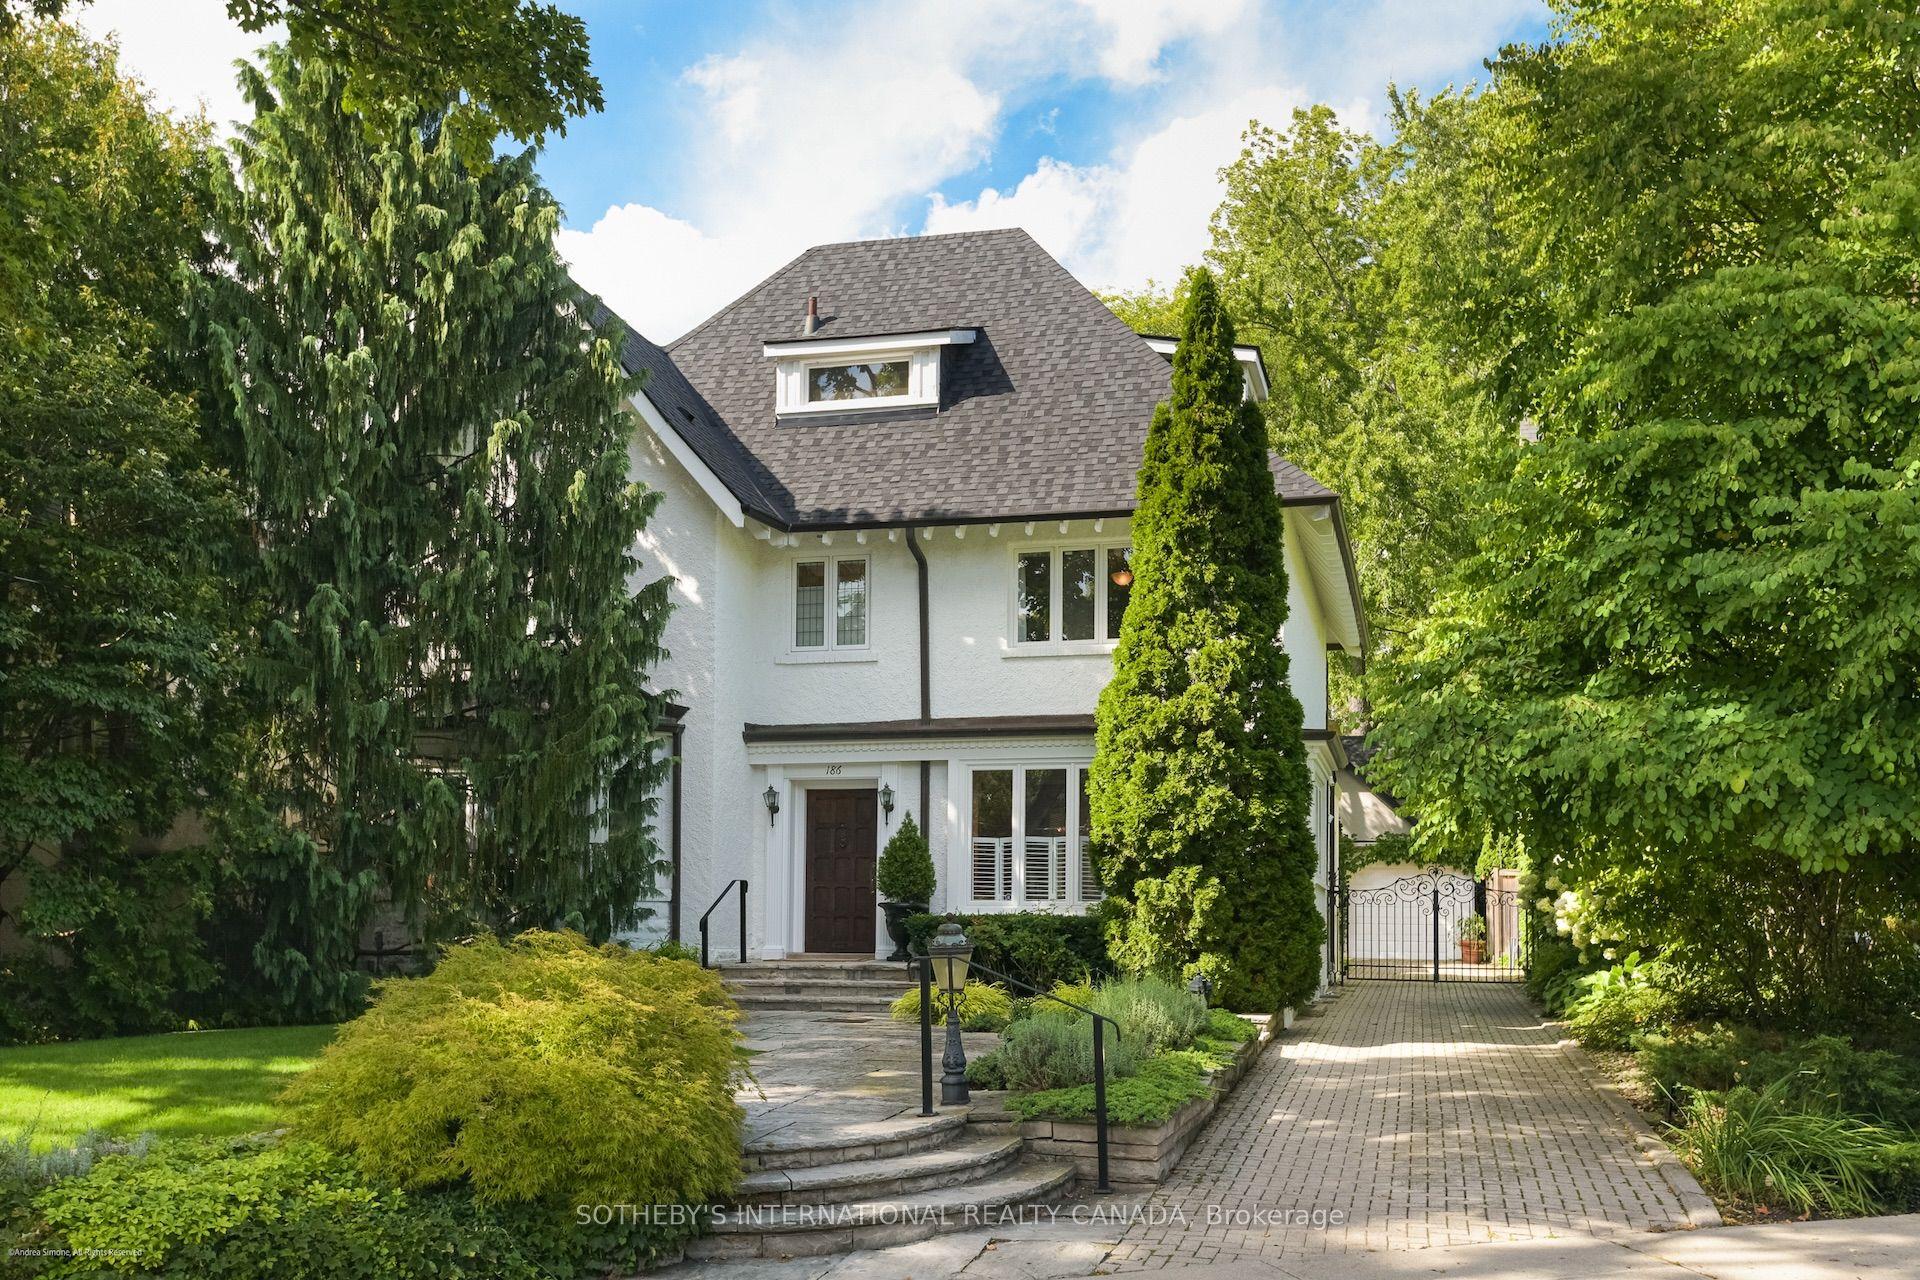
For Sale2 days ago
$4,198,000
Detached
est. $18,404/mo
186 Rosedale Heights Drive, Rosedale-Moore Park
Toronto, ON
5 bd
4 ba
3,250
6
MLS# C13778234Sotheby'S International Realty Ca…
WhatsApp Aman