For Sale
Just Listed
8 J B Robson Court
Glen Williams, Halton Hills, ON
$2,675,000
4+2Bd
5Ba
4,250+sqft
6Parking
131.33 x 119.03 ftlot
$629/sqft
DetachedMLS# W13799708Listed 2026-09-171 DOM
Cooling
Central Air
Basement
Partially Finished
Just listed! New listings in Halton Hills often receive offers within the first week.
About this home
Talk about LOCATION, LOCATION, LOCATION! This stunning 4+2 bed, 5 bath Eden Oak-built home is situated on a premium lot backing & siding onto wooded space at the end of a quiet, family-friendly court, with picturesque views of Glen Williams. Offering a 3-car garage & parking for 3 in the driveway, this exceptional home boasts high-end finishes & too many upgrades to mention! A grand foyer welcomes you into the home where you will be greeted with a checkered tile floor, the powder room & walk-in coat closet. Follow the gleaming hardwood flooring into the elegant dining room. A cozy family room with fireplace & waffle ceiling overlooks the front. The spectacular great/living room offers soaring 2-storey ceilings, pot lights, gas fireplace & scenic views. The showstopping kitchen is straight out of a magazine with expansive centre island, luxury cabinetry, high-end luxury S/S appliances, custom b/i range hood, Cambria countertops and stone feature wall, open shelving, tile backsplash & walk-out to balcony. 3 bedrooms on the main level include a primary suite with W/I closet & luxurious 5pc ensuite with glass shower, dual sinks & walk-in tub. The additional beds offer semi-ensuite access to the 5pc bath with dual sinks & tub/shower combo. Throughout this level you will find 10' ceilings, 8' doors & beautiful finishes throughout. The upper level offers an open loft overlooking the great room, plus a 2nd primary suite with large W/I closet & upgraded ensuite. Convenient mudroom/laundry offers garage access & 2nd staircase to the lower level. The partially finished lower level features a finished space with 2 additional bedrooms & separate entrance. There is ample unfinished space ready to customize & provides 9' ceilings. Fantastic location with tons to do in Glen Williams & Georgetown! See feature sheets for more details. MUST See!!! Tons of Upgrades and Features.
GarageHardwoodFireplace
Rooms
Main Floor
| Family Room | 3.99 × 3.53 m | Fireplace Overlooks Frontyard |
| Dining Room | 5.82 × 4.14 m | Hardwood Floor Open Concept |
| Living Room | 5.51 × 5.49 m | Hardwood Floor Fireplace Pot Lights |
| Kitchen | 6.71 × 4.62 m | Centre Island Stone Counters W/O To Balcony |
| Primary Bedroom | 6.53 × 5.08 m | Hardwood Floor Walk-In Closet(s) 5 Pc Ensuite |
| Bedroom 2 | 3.79 × 3.51 m | Hardwood Floor Large Closet Semi Ensuite |
| Bedroom 3 | 5.77 × 3.02 m | Hardwood Floor Walk-In Closet(s) Semi Ensuite |
| Laundry | — | Combined w/Laundry Access To Garage Laundry Sink |
| Laundry | 3.43 × 2.95 m | Access To Garage Closet |
Second Floor
| Primary Bedroom | 8.97 × 6.83 m | Walk-In Closet(s) 5 Pc Ensuite Hardwood Floor |
| Loft | 8.26 × 6.10 m | Hardwood Floor Open Concept Double Closet |
Basement
| Living Room | — | Pot Lights |
| Recreation | 5.51 × 3.07 m | Pot Lights |
| Bedroom | — | |
| Other | 3.96 × 3.07 m | Stainless Steel Appl Above Grade Window Backsplash |
| Bedroom | — | |
| Bedroom | 4.75 × 3.66 m | Above Grade Window |
| Bedroom | 3.91 × 3.66 m | Double Closet Above Grade Window |
| Mud Room | 4.65 × 2.95 m | W/O To Yard |
Features
- In-Law Capability
- Primary Bedroom - Main Floor
- Auto Garage Door Remote
- Carpet Free
- Landscaped
- Porch
- Lawn Sprinkler System
- Partially Finished
- Separate Entrance
- Central Air
- 2-Storey
Financials
Annual Taxes
$14,357
Estimated Rental Income
Entire property$4,000 – $6,500/mo
Basement apartment$1,800 – $2,500/mo
Rental yield1.8% – 2.9%
*Estimates based on comparable rentals in the area. Actual income may vary.
Market Data — Halton Hills
Days on market1 days
Buyer's MarketSeller's Market
Based on active listings in Halton Hills. Data updates daily.
Getting around
How walkable, bikeable, and transit-friendly this neighbourhood is.
54
/ 100
Walk Score
Somewhat Walkable
41
/ 100
Transit Score
Some Transit
42
/ 100
Bike Score
Somewhat Bikeable
Scores are estimates based on neighbourhood data and are for informational purposes only.
MLS® data courtesy of the Toronto Regional Real Estate Board (TRREB).
The information provided herein must only be used by consumers that have a bona fide interest in the purchase, sale, or lease of real estate and may not be used for any commercial purpose or any other purpose. Listing information is deemed reliable but is not guaranteed accurate by the Toronto Regional Real Estate Board, the listing brokerage, or this website. The trademarks REALTOR®, REALTORS® and the REALTOR® logo are controlled by The Canadian Real Estate Association (CREA) and identify real estate professionals who are members of CREA. MLS®, Multiple Listing Service®, and the associated logos are owned by CREA. Not intended to solicit properties currently listed for sale or buyers under contract.
You may also like
More homes in Halton Hills
Hand-picked listings with a similar price range and style.
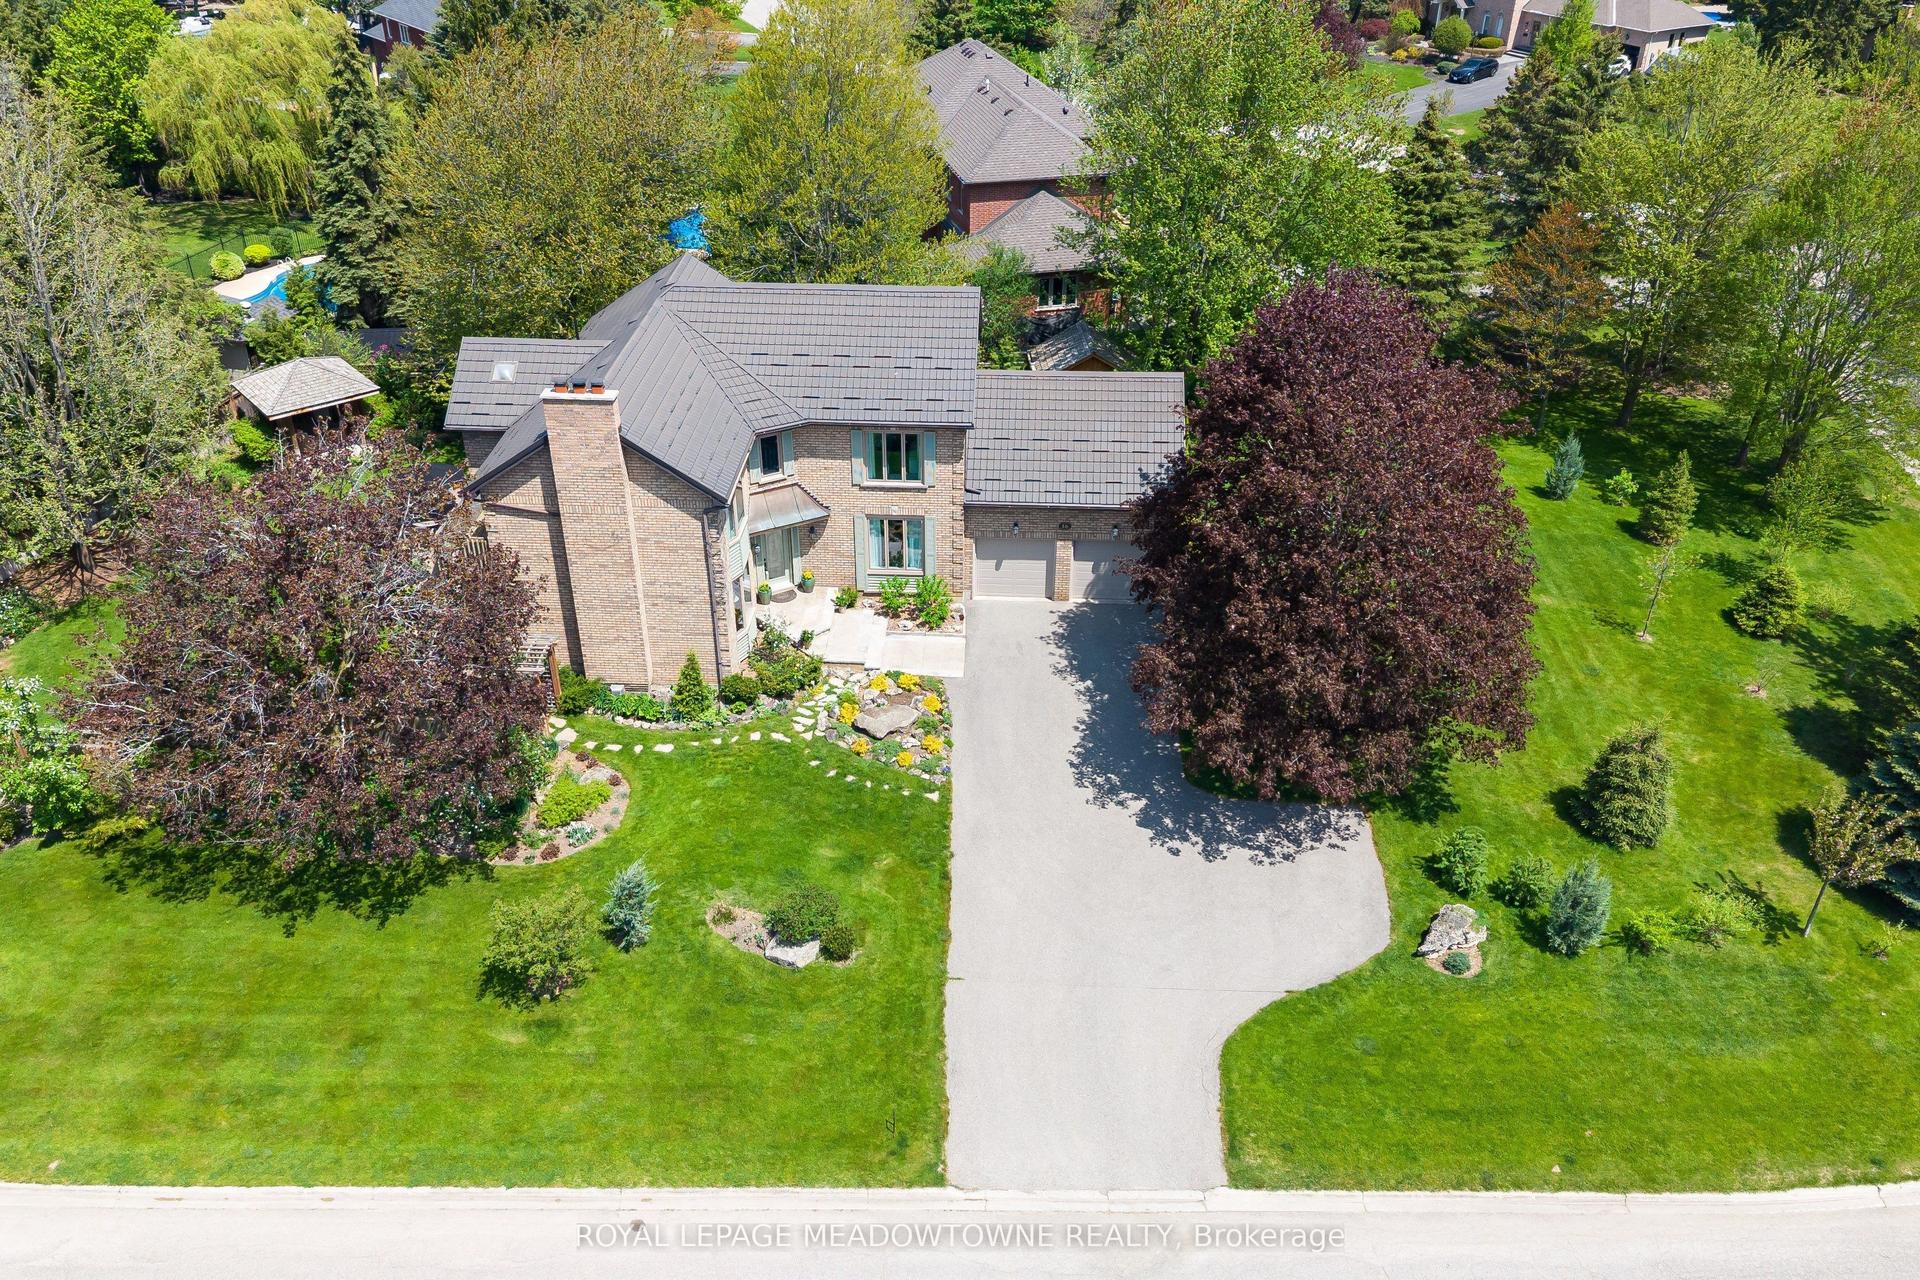
For Sale5 months ago
$2,199,000
Detached
est. $9,640/mo
16 Oak Ridge Drive, Glen Williams
Halton Hills, ON
4+1 bd
3 ba
2,750
9
MLS# W13051972Royal Lepage Meadowtowne Realty
WhatsApp Aman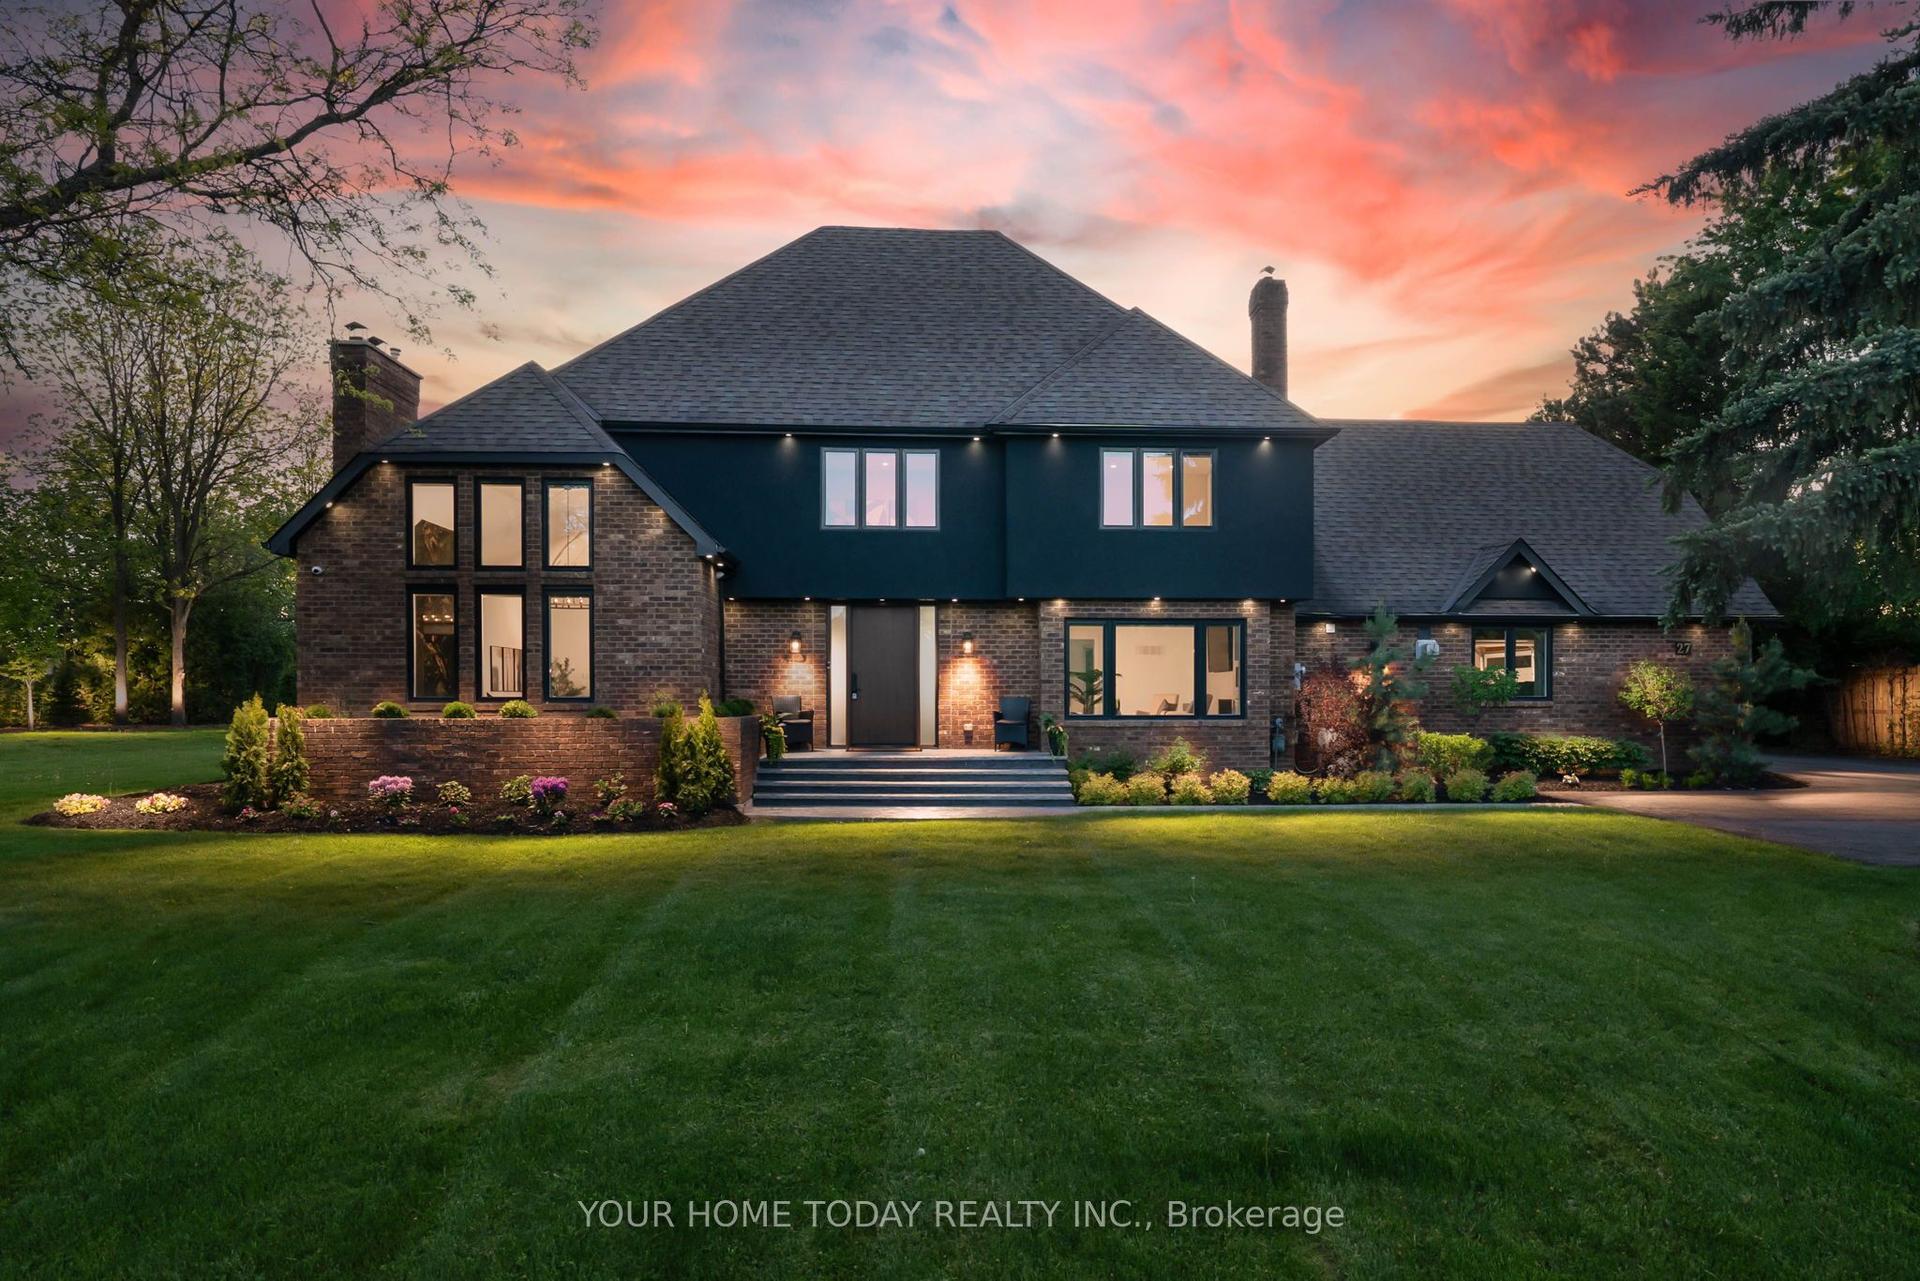
For Sale1 day ago
$2,399,900
Detached
est. $10,521/mo
27 Chantelay Crescent, Georgetown
Halton Hills, ON
4 bd
4 ba
3,250
13
MLS# W13795906Your Home Today Realty Inc.
WhatsApp Aman