For Sale
Just Listed
11360 Fifth Line
1049 - Rural Halton Hills, Halton Hills, ON
$2,124,900
4+3Bd
5Ba
2,750+sqft
14Parking
125 x 221 ftlot
$773/sqft
DetachedMLS# W13762302Listed 2026-09-095 DOM
Heating
On Demand Water Heater
Cooling
Central Vacuum
Basement
Finished
About this home
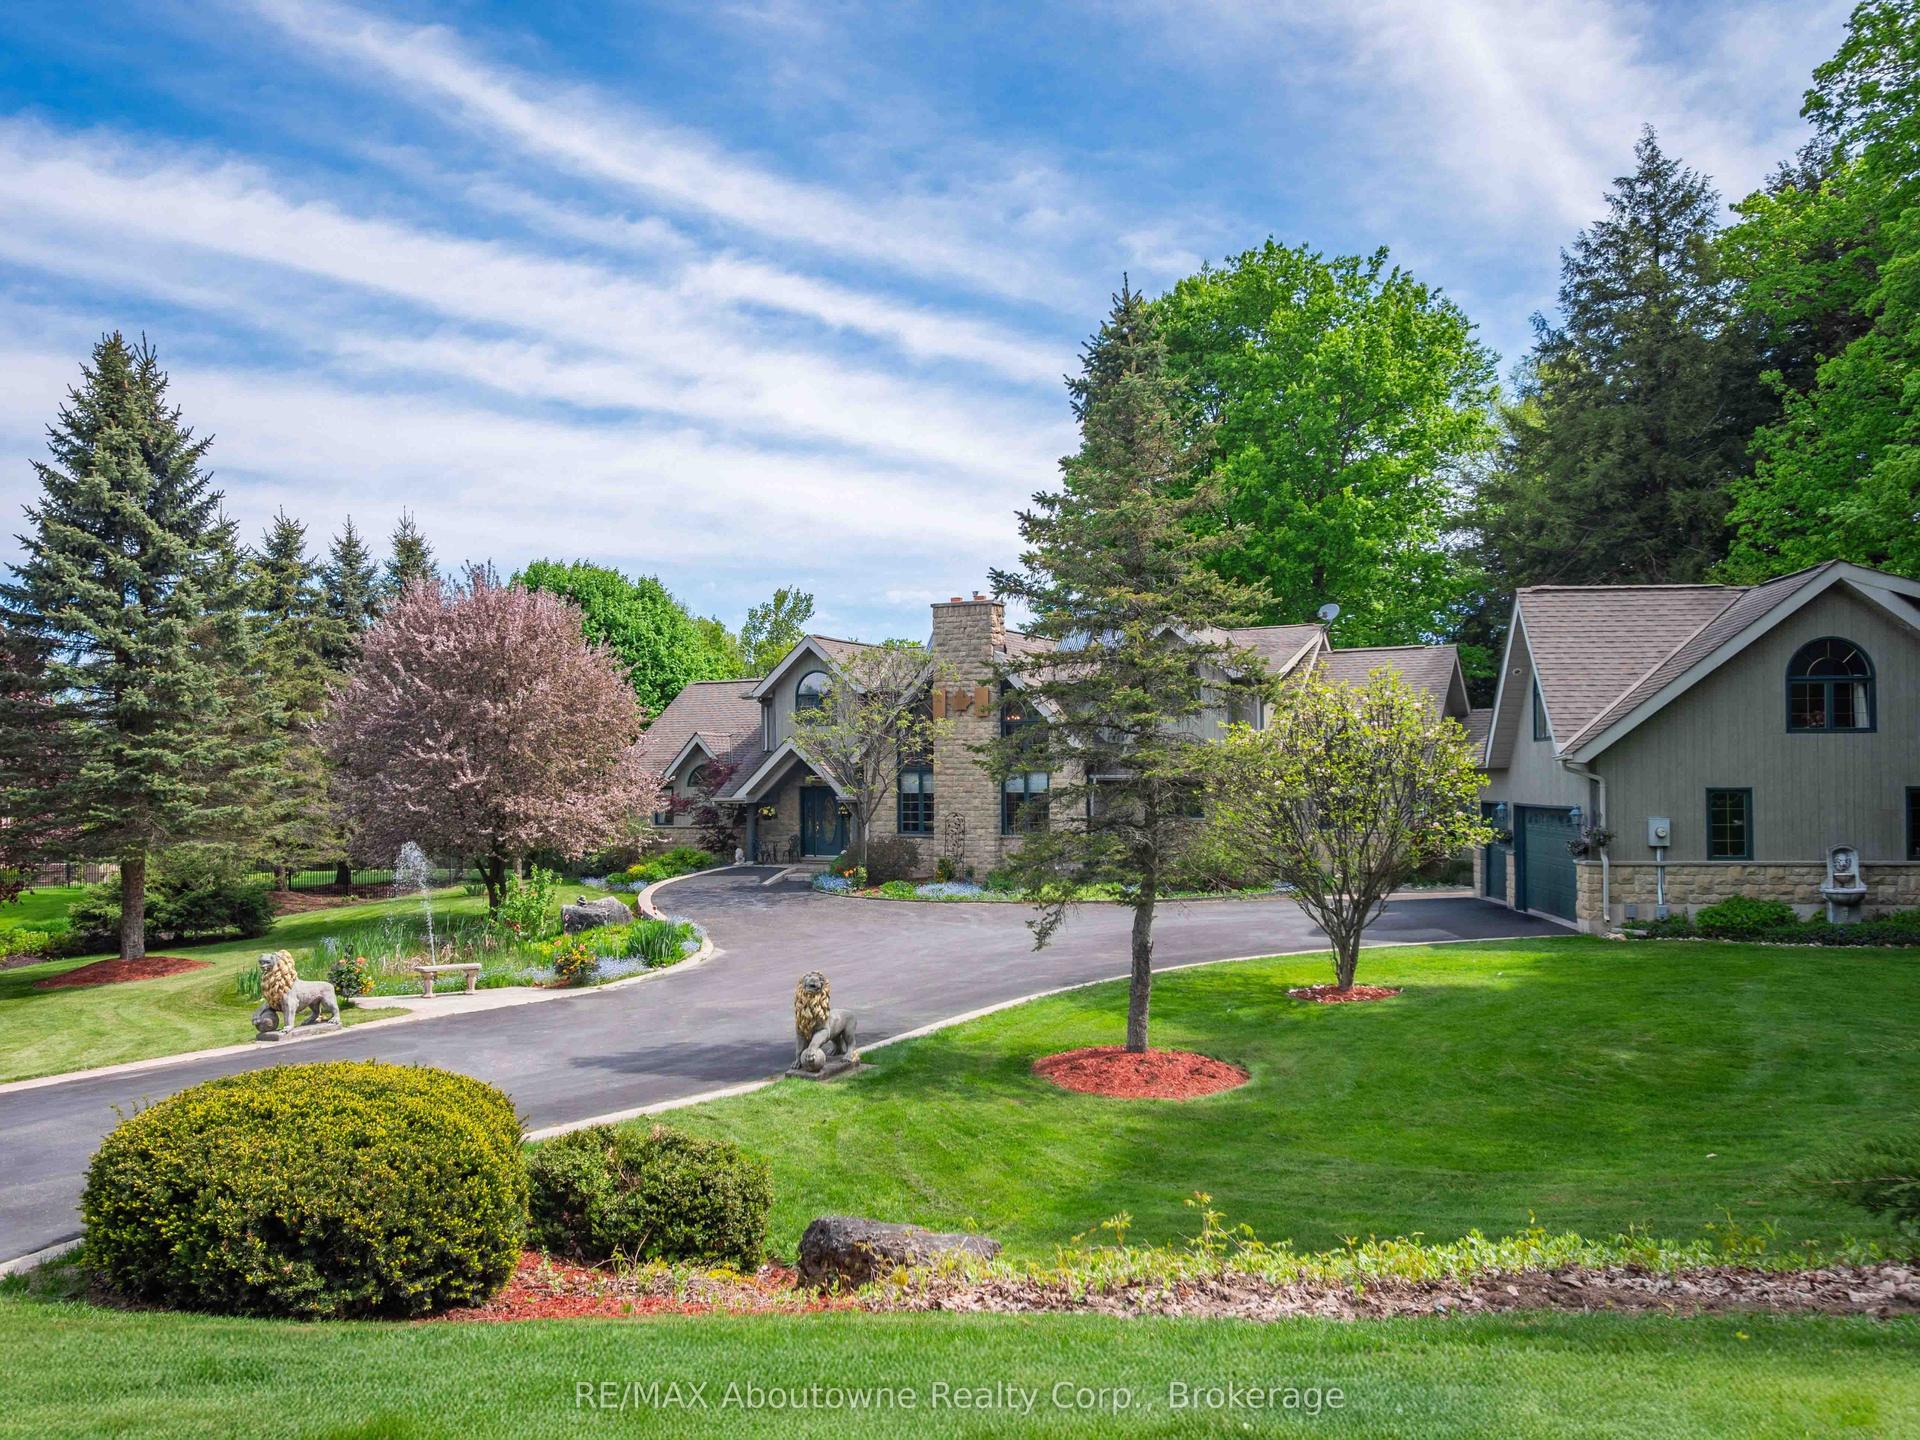
Modern luxury meets serene living. Nestled in the rolling landscape of central Halton Hills, this custom-built Cape Cod estate is set on over a half-acre and is near all premier amenities. Blending rural tranquility with lavish indulgences, each inch has been thoughtfully curated to deliver bright welcoming spaces that embrace the surrounding greenery. Featuring a rare ground-level Primary Suite, this exceptional estate offers main-floor ease and is perfect for those looking for seamless accessibility or an opulent guest / in-law suite. With over 4100 sq/ft of living space, this retreat is ideal for lavish retirement living, growing families, or those interested in multi-generational & dual-family accommodations. The main-floor Primary Suite features an exquisite 3-piece Ensuite Bathroom, his & her walk-ins, and transitions smoothly to the bright Family Room. Oversized windows and a sliding-door grant the Family Room with Deck access and uninhibited panorama views. The dual-sided Family Room fireplace connects to the culinary epicenter - the chef's Kitchen featuring a collection of built-in premium appliances, quartz countertops, and soft-close cabinetry; all of which overlook the Breakfast Area provide sweeping 360 property views. The main floor continues with an elegant sunken Dining Room, a sprawling Laundry Room, and a second main-floor Powder Room. The upper floor boasts another 3 Bedrooms, a 3-piece Bathroom and an adaptable lifestyle / hobby Nook. Meanwhile, the grand lower-level provides over 1600 sq/ft of cozy living space, housing 2 additional generous Bedrooms, a 3-piece Bathroom, an executive Office, Sitting Area, large Recreation Room, Exercise Area, Pantry and Playroom. Surrounded by protected countryside, this estate has been thoughtfully curated, meticulously crafted and blends rural tranquility with convenient access to nearby amenities. A unique opportunity to acquire versatile, luxury country-living within a breathtaking natural setting.
FireplaceIn-law Suite
Rooms
Second Floor
| Bedroom 2 | 4.88 × 4.09 m | Double Closet Overlooks Backyard West View |
| Bedroom 3 | 3.68 × 3.61 m | Overlooks Backyard West View |
| Bedroom 4 | 3.66 × 3.01 m | Cathedral Ceiling(s) North View |
| Bathroom | 2.95 × 2.31 m | 3 Pc Bath Double Sink |
Basement
| Bedroom 5 | 5.66 × 3.30 m | Electric Fireplace |
| Bedroom | 4.57 × 3.25 m | |
| Office | 3.38 × 2.39 m | |
| Bathroom | 3.30 × 1.50 m | 3 Pc Bath Double Sink |
| Sitting | 3.99 × 3.84 m | |
| Recreation | 3.94 × 3.84 m | |
| Exercise Room | 3.58 × 3.58 m | |
| Play | 3.66 × 2.66 m |
Other
| Primary Bedroom | 5.13 × 3.66 m | 3 Pc Ensuite His and Hers Closets Electric Fireplace |
| Bathroom | 3.51 × 2.69 m | 3 Pc Ensuite Double Sink Pocket Doors |
| Kitchen | 4.75 × 4.09 m | B/I Appliances Breakfast Bar W/O To Porch |
| Breakfast | 4.09 × 2.82 m | Overlook Greenbelt 2 Way Fireplace Combined w/Kitchen |
| Family Room | 6.15 × 3.66 m | W/O To Deck 2 Way Fireplace Overlook Greenbelt |
| Dining Room | 5.97 × 3.61 m | Sunken Room Gas Fireplace W/O To Deck |
| Laundry | 3.66 × 1.57 m | W/O To Garage W/O To Yard Stainless Steel Sink |
| Powder Room | 2.29 × 0.79 m | |
| Powder Room | 1.73 × 1.57 m |
Features
- Auto Garage Door Remote
- Bar Fridge
- Built-In Oven
- Carpet Free
- Central Vacuum
- Countertop Range
- Floor Drain
- Guest Accommodations
- In-Law Capability
- On Demand Water Heater
- Storage
- Storage Area Lockers
- Sump Pump
- Upgraded Insulation
- Ventilation System
- Water Heater Owned
- Water Softener
- Water Treatment
- Water Purifier
- Backs On Green Belt
- Deck
- Landscape Lighting
- Landscaped
- Privacy
- Year Round Living
- Apartment
- Full
- Finished
- Central Air
- 2-Storey
Financials
Annual Taxes
$8,542
Estimated Rental Income
Entire property$4,000 – $6,500/mo
Basement apartment$1,800 – $2,500/mo
Rental yield2.3% – 3.7%
*Estimates based on comparable rentals in the area. Actual income may vary.
Market Data — Halton Hills
Days on market5 days
Buyer's MarketSeller's Market
Based on active listings in Halton Hills. Data updates daily.
Getting around
How walkable, bikeable, and transit-friendly this neighbourhood is.
54
/ 100
Walk Score
Somewhat Walkable
45
/ 100
Transit Score
Some Transit
44
/ 100
Bike Score
Somewhat Bikeable
Scores are estimates based on neighbourhood data and are for informational purposes only.
MLS® data courtesy of the Toronto Regional Real Estate Board (TRREB).
The information provided herein must only be used by consumers that have a bona fide interest in the purchase, sale, or lease of real estate and may not be used for any commercial purpose or any other purpose. Listing information is deemed reliable but is not guaranteed accurate by the Toronto Regional Real Estate Board, the listing brokerage, or this website. The trademarks REALTOR®, REALTORS® and the REALTOR® logo are controlled by The Canadian Real Estate Association (CREA) and identify real estate professionals who are members of CREA. MLS®, Multiple Listing Service®, and the associated logos are owned by CREA. Not intended to solicit properties currently listed for sale or buyers under contract.
You may also like
More homes in Halton Hills
Hand-picked listings with a similar price range and style.
For Sale18 h ago
$2,499,000
Detached
est. $10,956/mo
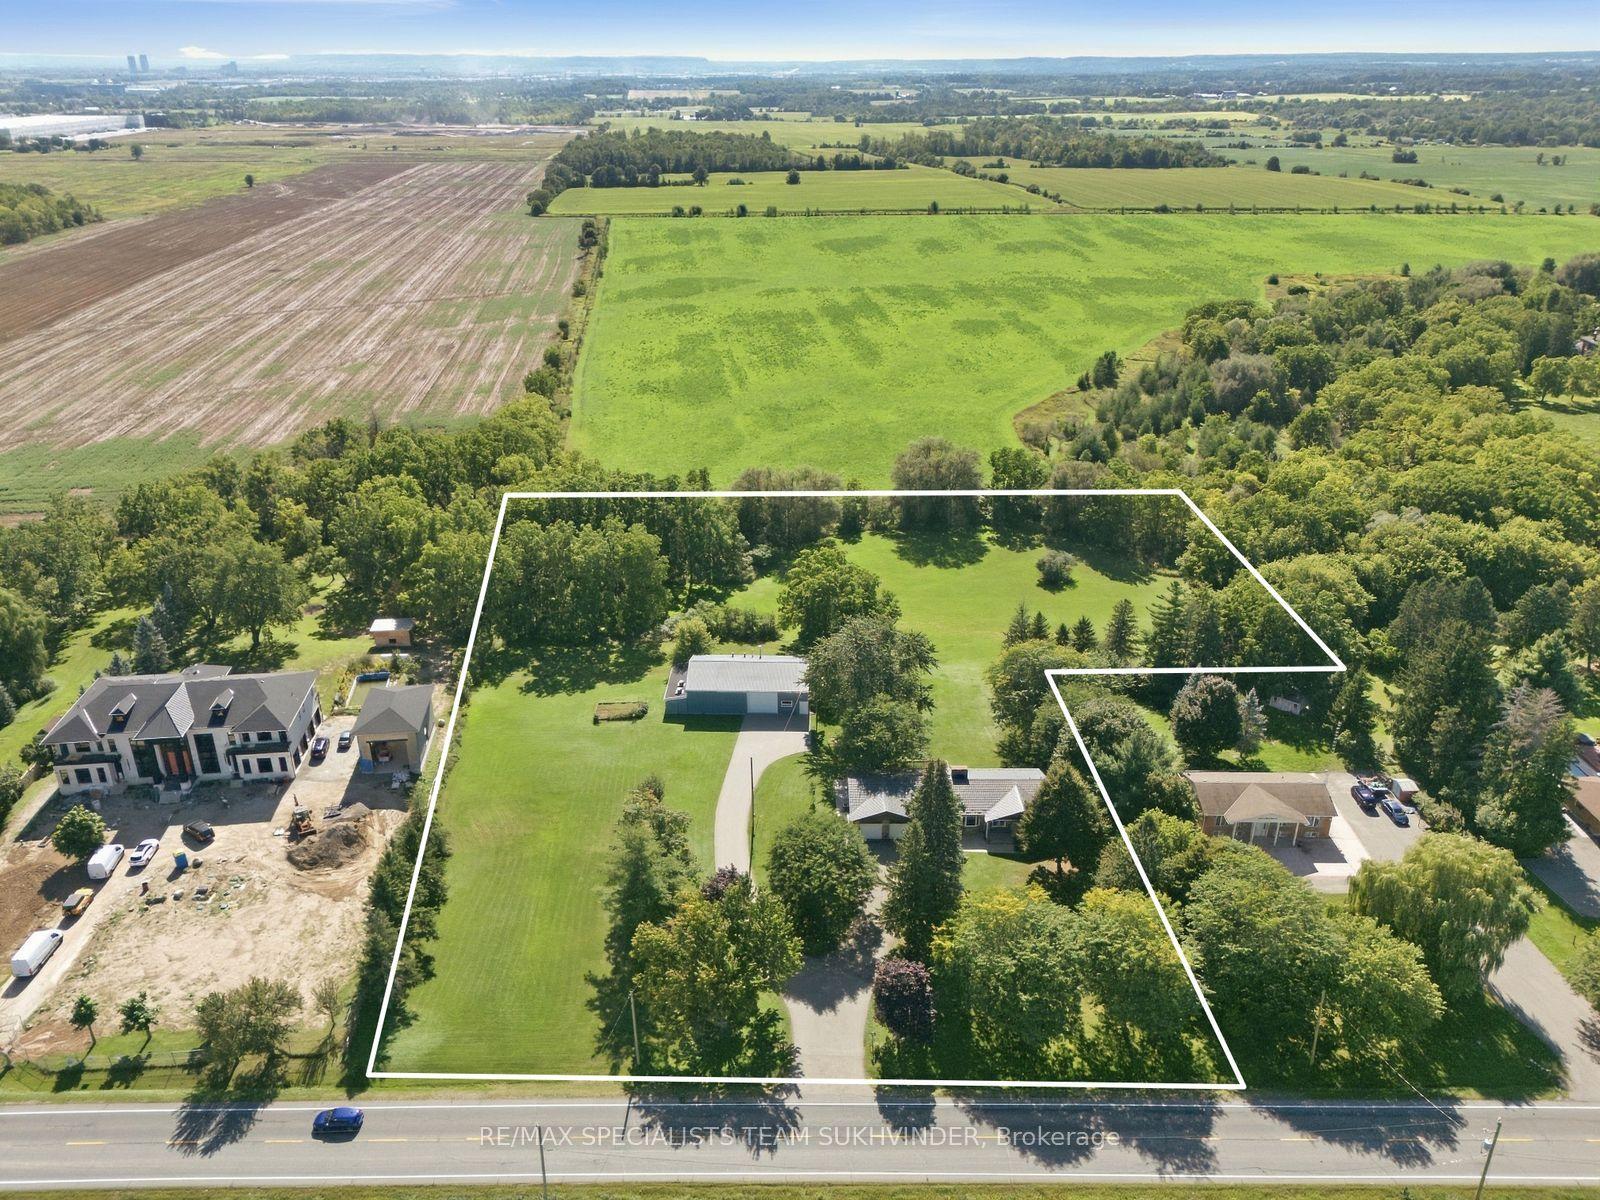
8438 Ninth Line, 1049 - Rural Halton Hills
Halton Hills, ON
2+2 bd
4 ba
2,250
17
MLS# W13781758Re/Max Specialists Team Sukhvinder
WhatsApp Aman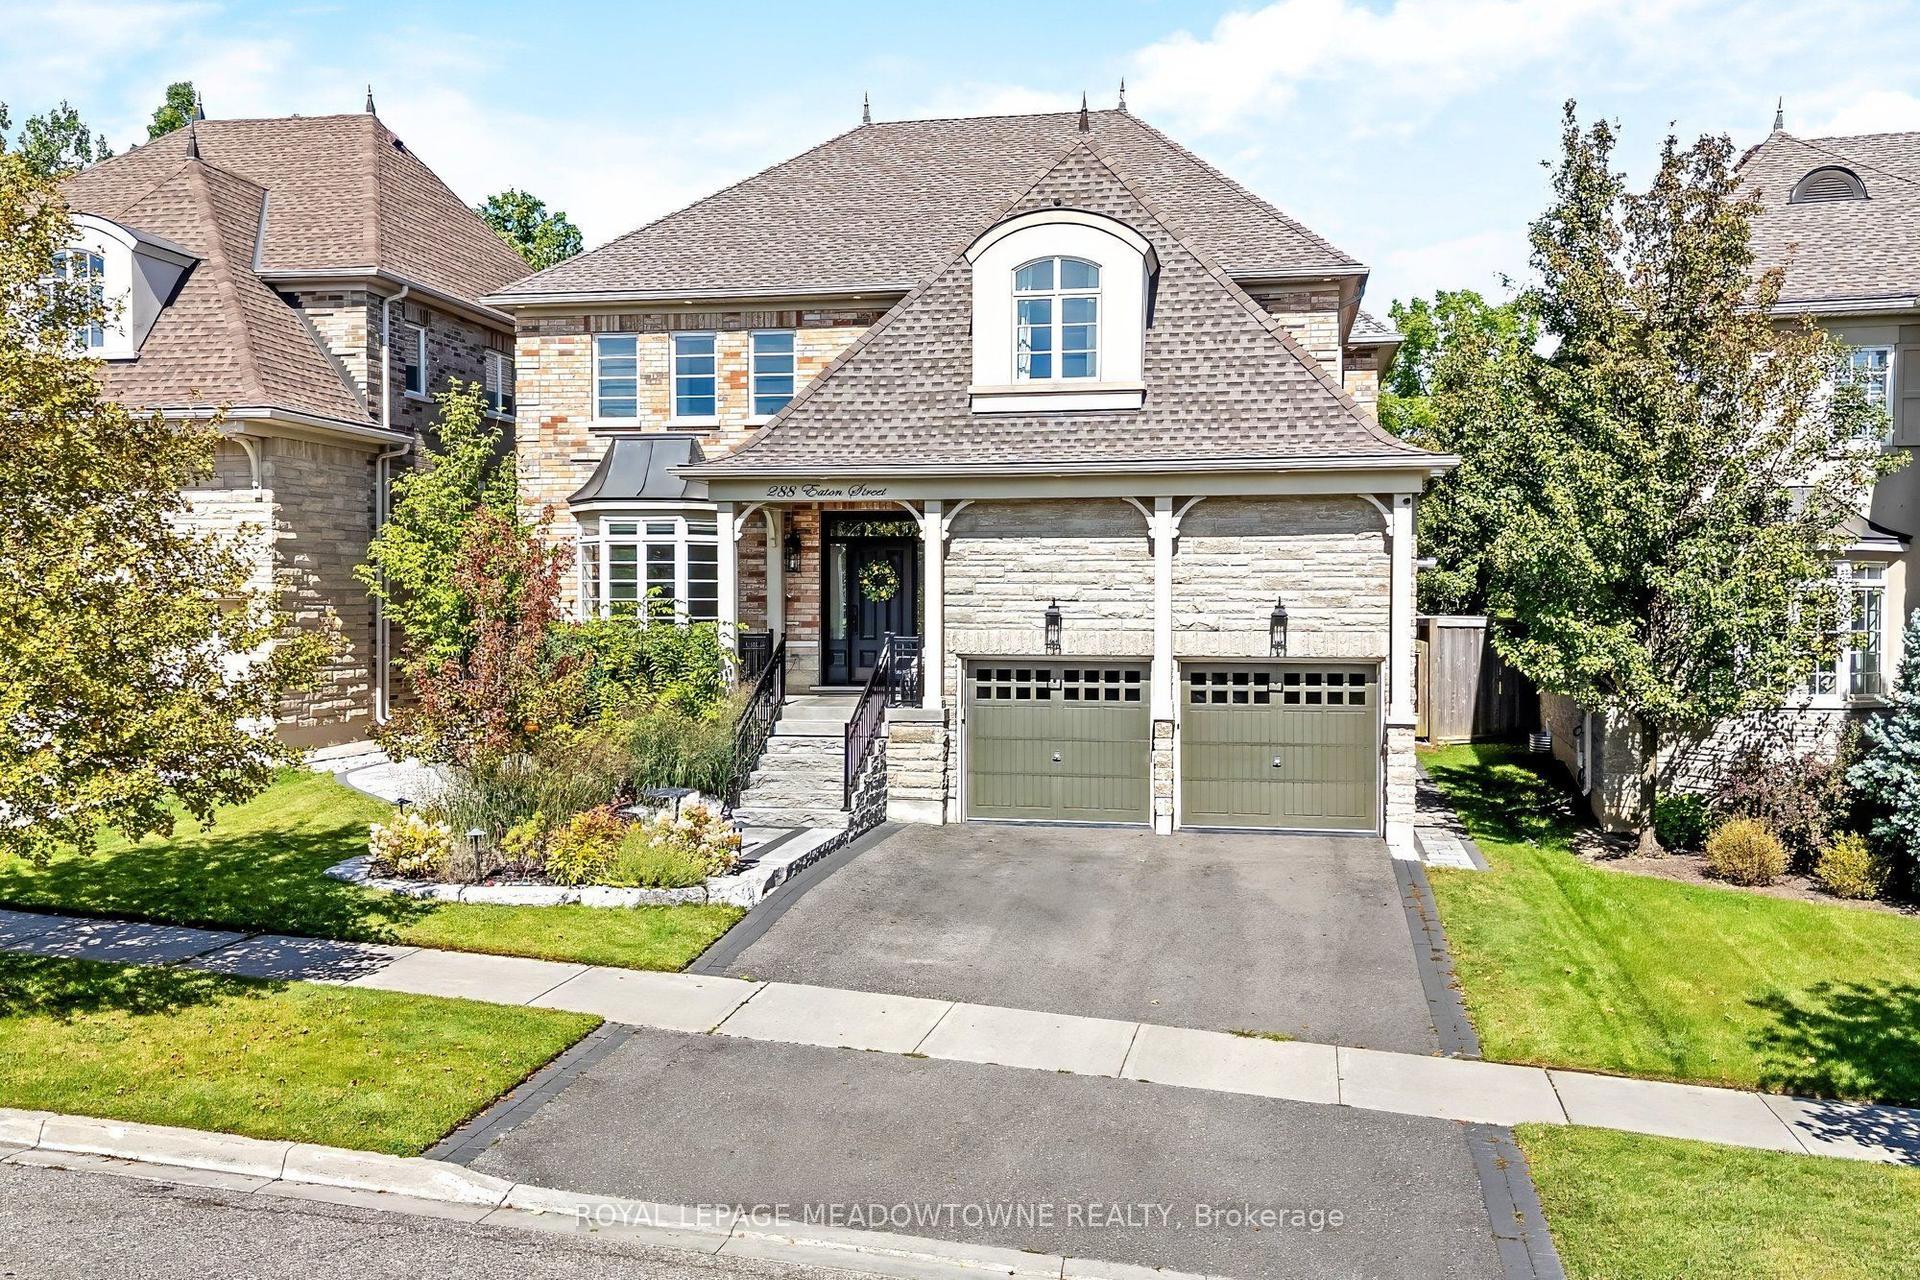
For Sale4 days ago
$1,749,900
Detached
est. $7,672/mo
288 Eaton Street, Georgetown
Halton Hills, ON
5 bd
4 ba
4,250
4
MLS# W13772076Royal Lepage Meadowtowne Realty
WhatsApp Aman