For Sale
Just Listed
Open House Sun 18–20
2241 Joyce Street
Brant, Burlington, ON
$1,299,000
2+2Bd
2Ba
900+sqft
8Parking
50 x 120 ftlot
$1443/sqft
DetachedMLS# W13799934Listed 2026-09-171 DOM
Heating
Water Heater Owned
Cooling
Central Air
Just listed! New listings in Burlington often receive offers within the first week.
About this home
A Rare Opportunity in the heart of Central Burlington! Tucked away on a quiet cul-de-sac and set on an exceptional oversized pie-shaped lot, this beautifully renovated brick bungalow combines an impressive amount of outdoor space with a thoughtfully updated, truly turnkey interior. The property measures approximately 50' across the front, expands over 80' across the rear, and extends approximately 120-124' deep, creating a remarkably large and private backyard rarely found in a such a central location. Mature private hedges and full fencing create a secluded outdoor retreat with abundant space for entertaining, gardens, play areas and future possibilities. Inside, the home has been redesigned with a bright , open concept layout and elevated finished throughout. At the heart of the home is a CUSTOM KITCHEN featuring extensive cabinetry, stone countertops and an oversized Island. White Oak Engineered Hardwood runs throughout the main level. The adjoining dining area opens directly onto the NEW REAR DECK, seamlessly extending the living space outdoors and overlooking the expansive backyard. The fully finished lower level offers a spacious recreation room with gas fireplace, TWO ADDITIONAL BEDROOMS, a beautifully 4 piece bathroom, dedicated laundry room and generous storage .Attached garage and oversized private driveway provide parking up to 8 vehicles .Fully renovated and move-in ready, this home offers the ease of bungalow living, exceptional interior space and one of its most compelling features: a remarkably deep lot that widens dramatically toward the rear. All of this tucked away on a quiet cul-de-sac in one of Central Burlington's most convenient and established neighbourhoods.
GarageRenovatedCul-de-sacHardwoodFireplace
Rooms
Main Floor
| Living Room | 6.59 × 4.04 m | Hardwood Floor |
| Kitchen | 6.19 × 3.86 m | Hardwood Floor Modern Kitchen Stone Counters |
| Dining Room | 3.59 × 2.77 m | Hardwood Floor W/O To Deck Overlooks Backyard |
| Bedroom | 4.96 × 4.02 m | Hardwood Floor |
| Bedroom 2 | 3.48 × 2.72 m | Hardwood Floor |
| Bathroom | 2.45 × 1.84 m | 4 Pc Bath |
| Foyer | 0.87 × 0.85 m | Tile Floor |
Basement
| Recreation | 8.92 × 3.75 m | Gas Fireplace |
| Bedroom 3 | 3.68 × 3.74 m | |
| Bedroom 4 | 3.63 × 2.87 m | |
| Bathroom | 2.40 × 2.37 m | 4 Pc Bath |
| Laundry | 3.01 × 2.72 m | |
| Utility Room | 5.00 × 3.52 m |
Features
- Auto Garage Door Remote
- Primary Bedroom - Main Floor
- Storage
- Water Heater Owned
- Porch
- Deck
- Landscaped
- Full
- Central Air
- Bungalow
Financials
Annual Taxes
$6,213.52
Estimated Rental Income
Entire property$2,600 – $3,800/mo
Basement apartment$1,800 – $2,500/mo
Rental yield2.4% – 3.5%
*Estimates based on comparable rentals in the area. Actual income may vary.
Market Data — Burlington
Days on market1 days
Buyer's MarketSeller's Market
Based on active listings in Burlington. Data updates daily.
Demographics — Burlington
Population
186,948
Avg Household Income
$125,000
Age Distribution
0-19
20%
20-34
16%
35-49
19%
50-64
22%
65+
23%
Ownership74% own · 26% rent
EnglishFrenchArabicPolishTagalog
Getting around
How walkable, bikeable, and transit-friendly this neighbourhood is.
61
/ 100
Walk Score
Somewhat Walkable
44
/ 100
Transit Score
Some Transit
41
/ 100
Bike Score
Somewhat Bikeable
Scores are estimates based on neighbourhood data and are for informational purposes only.
MLS® data courtesy of the Toronto Regional Real Estate Board (TRREB).
The information provided herein must only be used by consumers that have a bona fide interest in the purchase, sale, or lease of real estate and may not be used for any commercial purpose or any other purpose. Listing information is deemed reliable but is not guaranteed accurate by the Toronto Regional Real Estate Board, the listing brokerage, or this website. The trademarks REALTOR®, REALTORS® and the REALTOR® logo are controlled by The Canadian Real Estate Association (CREA) and identify real estate professionals who are members of CREA. MLS®, Multiple Listing Service®, and the associated logos are owned by CREA. Not intended to solicit properties currently listed for sale or buyers under contract.
You may also like
More homes in Burlington
Hand-picked listings with a similar price range and style.
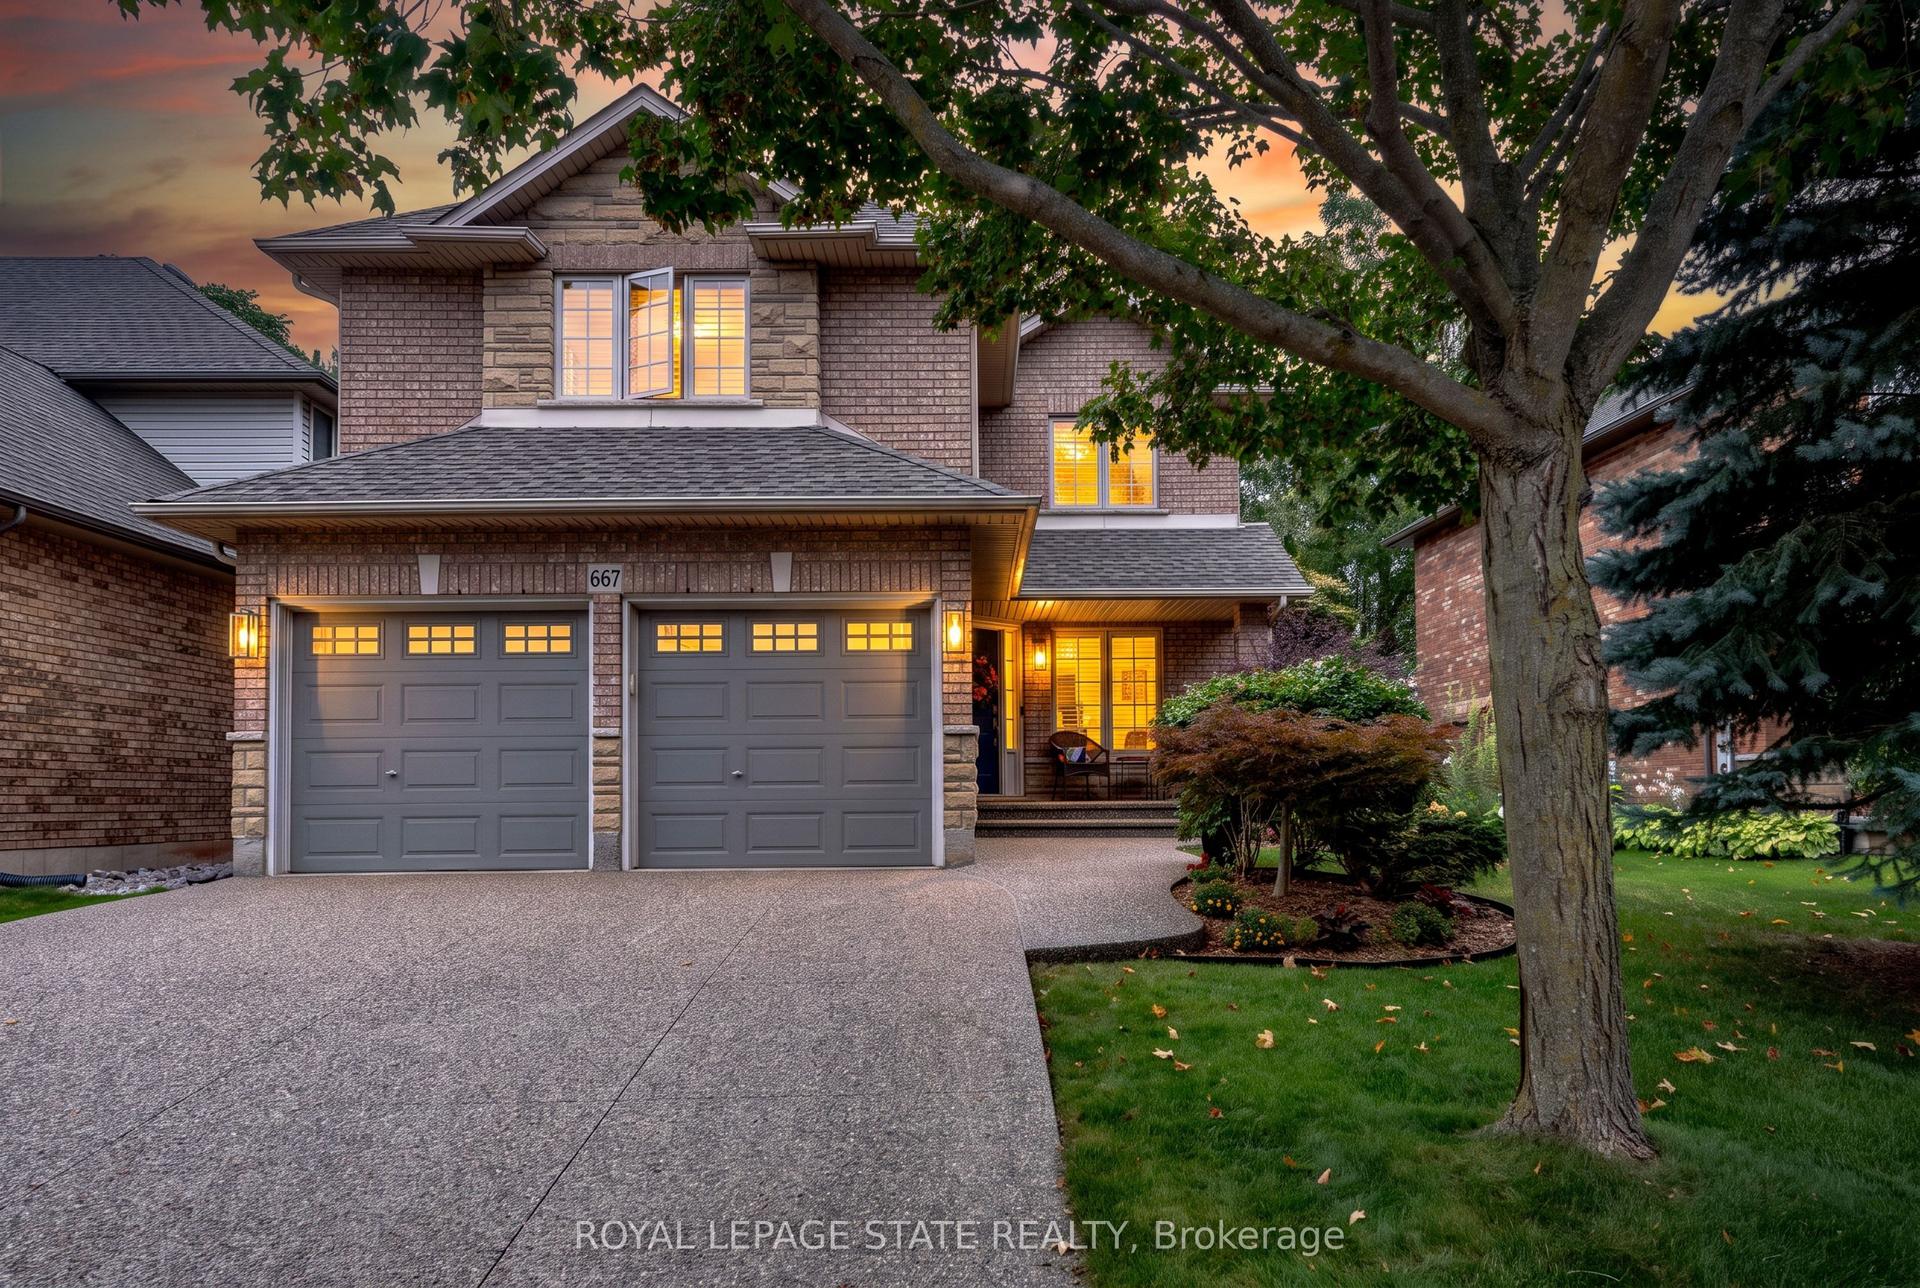
For Sale2 days ago
$1,549,999
Detached
est. $6,795/mo
667 Sandcherry Drive, Bayview
Burlington, ON
4 bd
4 ba
2,250
4
MLS# W13799296Royal Lepage State Realty
WhatsApp Aman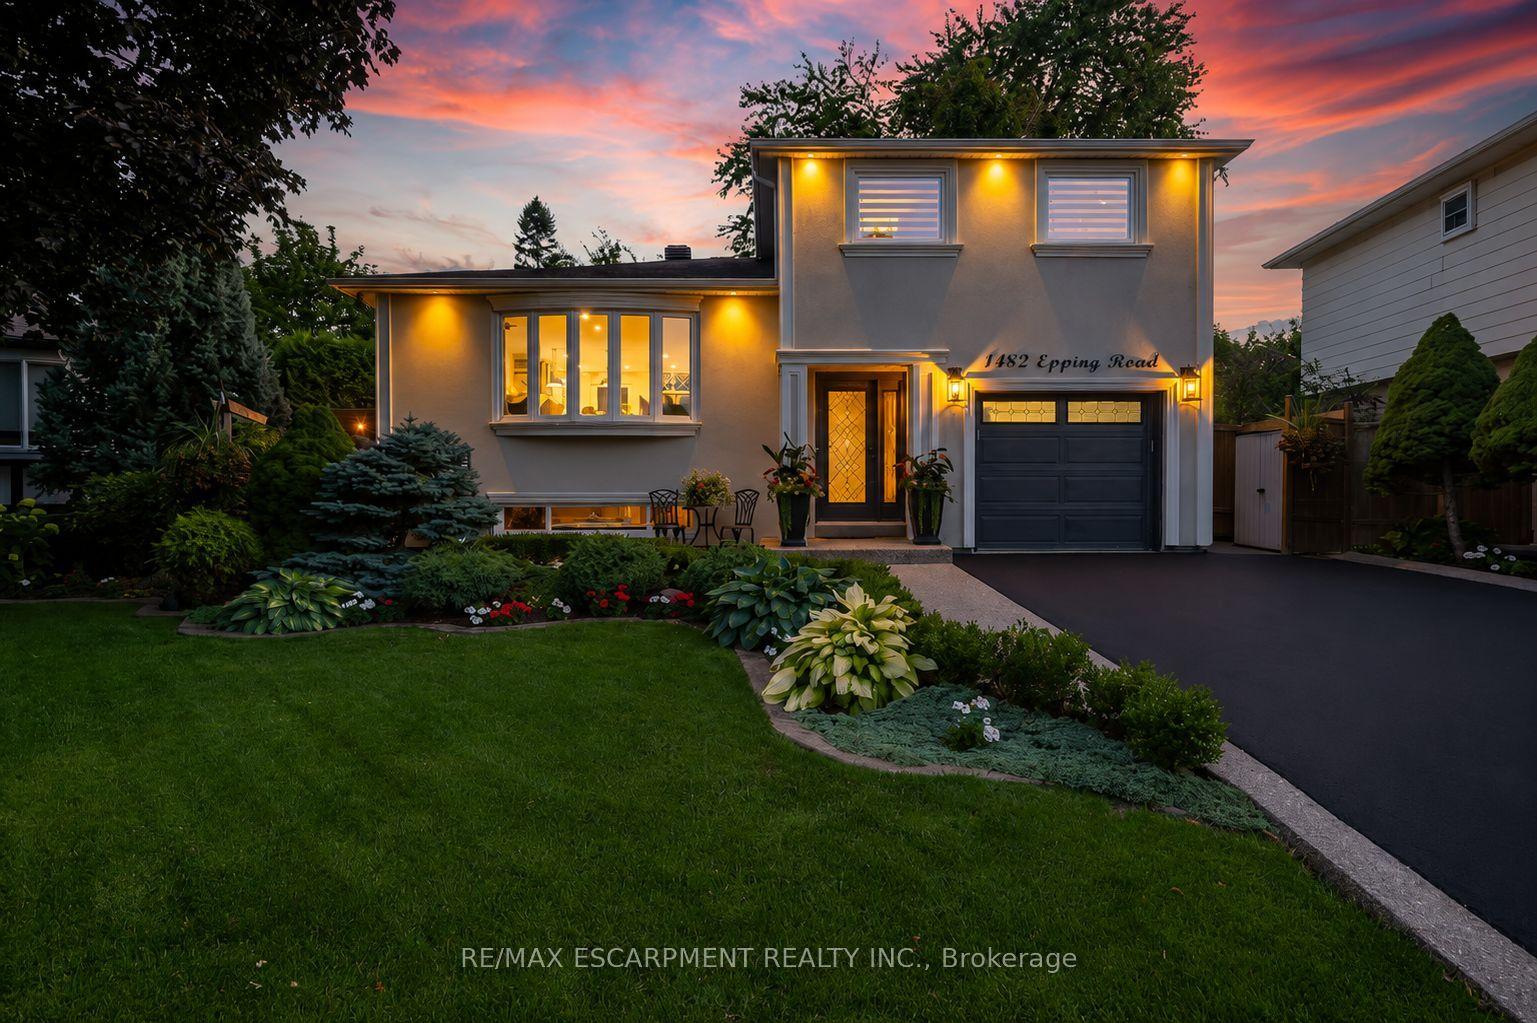
For Sale2 months ago
$1,375,000
Detached
est. $6,028/mo
1482 Epping Road, Palmer
Burlington, ON
3 bd
4 ba
1,750
7
MLS# W13607382Re/Max Escarpment Realty Inc.
WhatsApp Aman