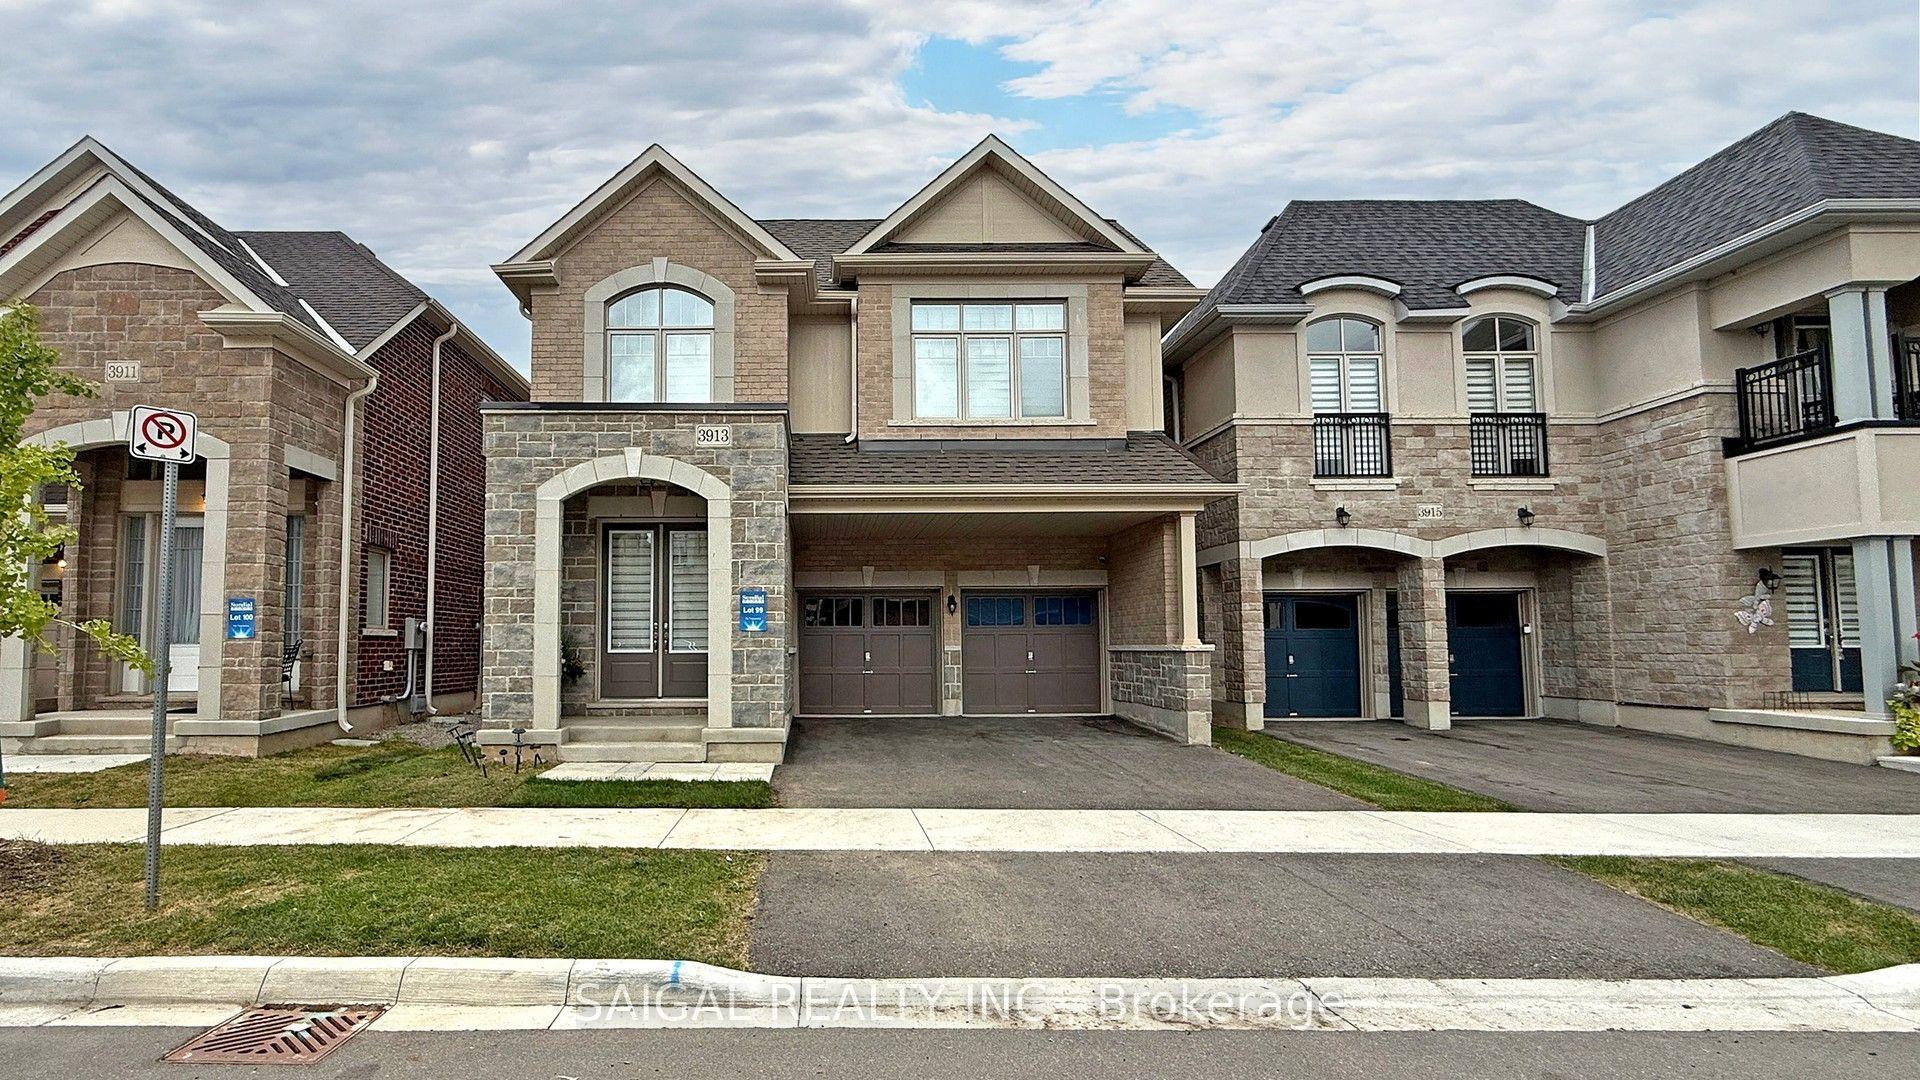
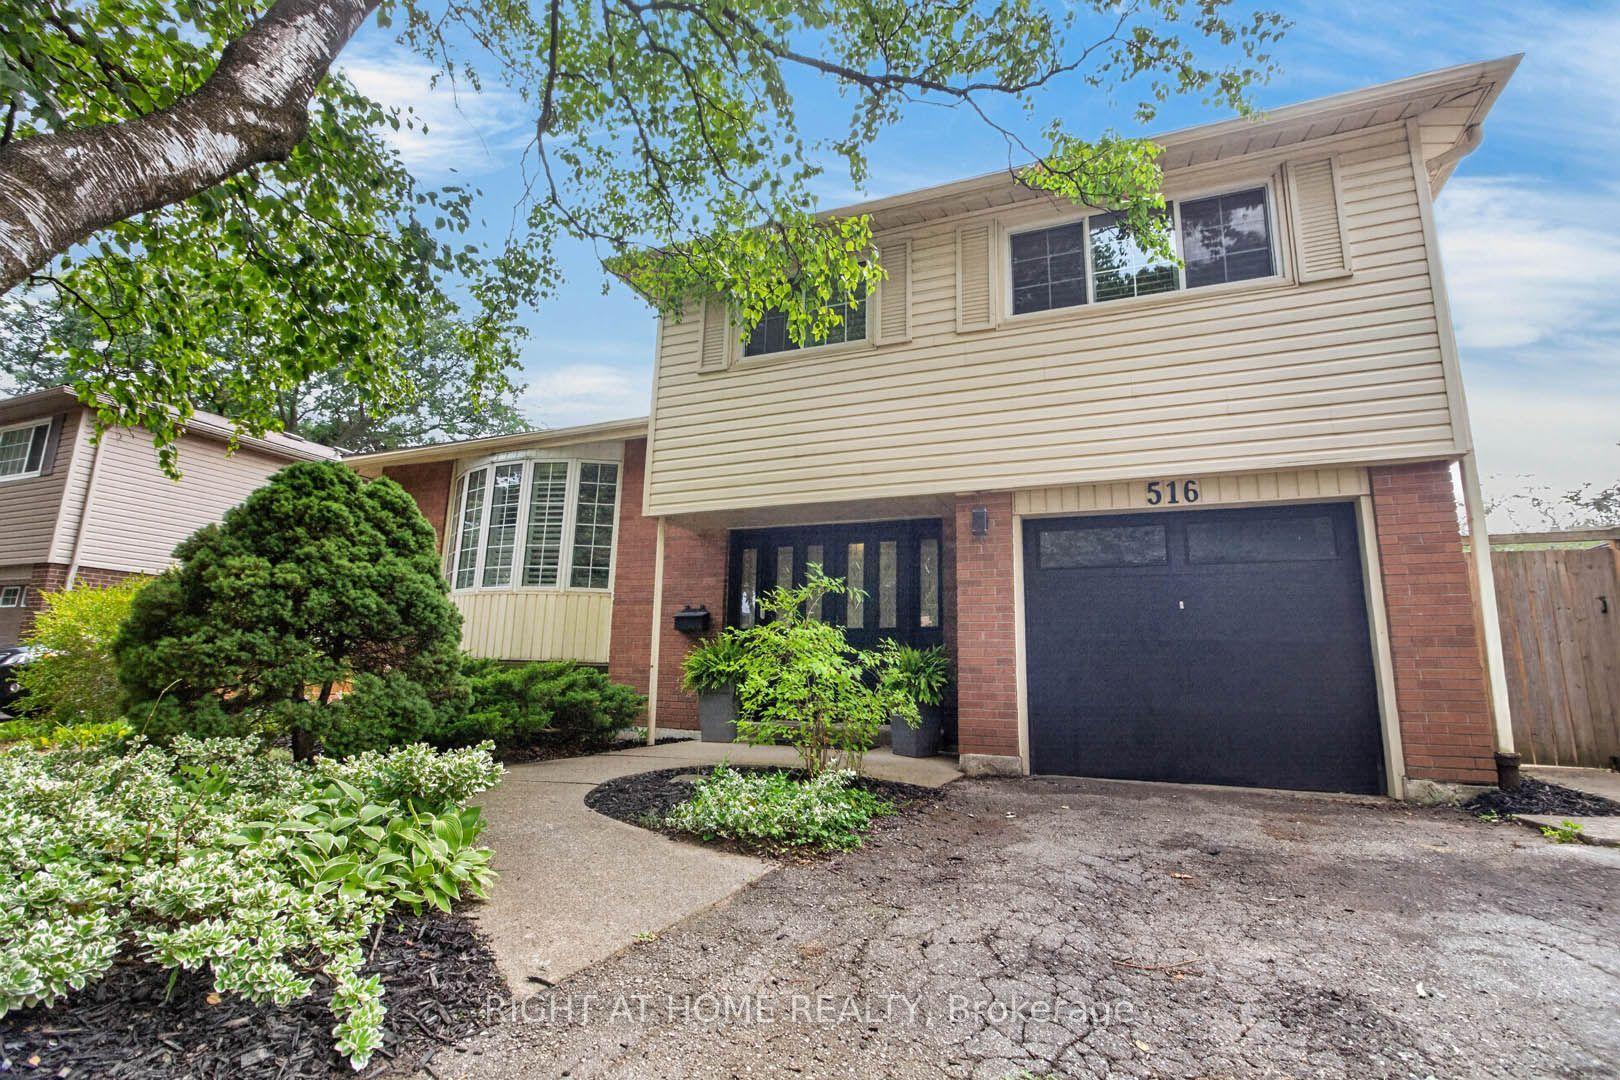
For Sale
Just Listed
Open House Sun 18–20
4675 Bracknell Road
Alton, Burlington, ON
$1,525,000
4Bd
5Ba
2,750+sqft
4Parking
42.98 x 85.3 ftlot
$555/sqft
DetachedMLS# W13770472Listed 2026-09-117 DOM
Cooling
Central Air
Basement
Finished
About this home
Spacious, stylish and perfectly located. Welcome to this beautiful Fernbrook Homes Stonefield Model, offering an impressive amount of thoughtfully designed living space. With 4 spacious bedrooms and 5 bathrooms, there's room for everyone, and the best part? Every bedroom has its own ensuite! Perfect for a growing family or guests. The main floor features soaring 10-foot ceilings, 9-foot ceilings upstairs, gorgeous high-end light fixtures, and a stunning chef-inspired kitchen complete with stainless steel appliances, built-in double convection ovens, gas cooktop and granite countertops. With a beautifully finished basement offering even more versatile living space, complete with a stylish built-in bar and plenty of room for entertaining, a home gym, office, or movie nights. Located in the heart of sought-after Alton Village, just minutes from Fortinos, Farm Boy, Tim Hortons, parks, shopping, restaurants, major highways, and everyday amenities, making it an easy place to picture yourself calling home.
Rooms
Main Floor
| Kitchen | 4.29 × 4.17 m | |
| Breakfast | 4.27 × 2.24 m | |
| Living Room | 6.38 × 6.58 m | |
| Dining Room | 4.62 × 4.29 m |
Second Floor
| Primary Bedroom | 4.98 × 4.34 m | |
| Bedroom | 3.99 × 3.30 m | |
| Bedroom | 5.11 × 3.02 m | |
| Bedroom | 3.53 × 3.58 m |
Upper
| Laundry | — |
Basement
| Recreation | 10.46 × 7.11 m | |
| Utility Room | 2.31 × 4.39 m | |
| Room | — |
Features
- Other
- Full
- Finished
- Central Air
- 2-Storey
Financials
Annual Taxes
$8,193.33
Estimated Rental Income
Entire property$4,000 – $6,500/mo
Basement apartment$1,800 – $2,500/mo
Rental yield3.1% – 5.1%
*Estimates based on comparable rentals in the area. Actual income may vary.
Market Data — Burlington
Days on market7 days
Buyer's MarketSeller's Market
Based on active listings in Burlington. Data updates daily.
Demographics — Burlington
Population
186,948
Avg Household Income
$125,000
Age Distribution
0-19
20%
20-34
16%
35-49
19%
50-64
22%
65+
23%
Ownership74% own · 26% rent
EnglishFrenchArabicPolishTagalog
Getting around
How walkable, bikeable, and transit-friendly this neighbourhood is.
51
/ 100
Walk Score
Somewhat Walkable
42
/ 100
Transit Score
Some Transit
39
/ 100
Bike Score
Somewhat Bikeable
Scores are estimates based on neighbourhood data and are for informational purposes only.
MLS® data courtesy of the Toronto Regional Real Estate Board (TRREB).
The information provided herein must only be used by consumers that have a bona fide interest in the purchase, sale, or lease of real estate and may not be used for any commercial purpose or any other purpose. Listing information is deemed reliable but is not guaranteed accurate by the Toronto Regional Real Estate Board, the listing brokerage, or this website. The trademarks REALTOR®, REALTORS® and the REALTOR® logo are controlled by The Canadian Real Estate Association (CREA) and identify real estate professionals who are members of CREA. MLS®, Multiple Listing Service®, and the associated logos are owned by CREA. Not intended to solicit properties currently listed for sale or buyers under contract.
You may also like
More homes in Burlington
Hand-picked listings with a similar price range and style.
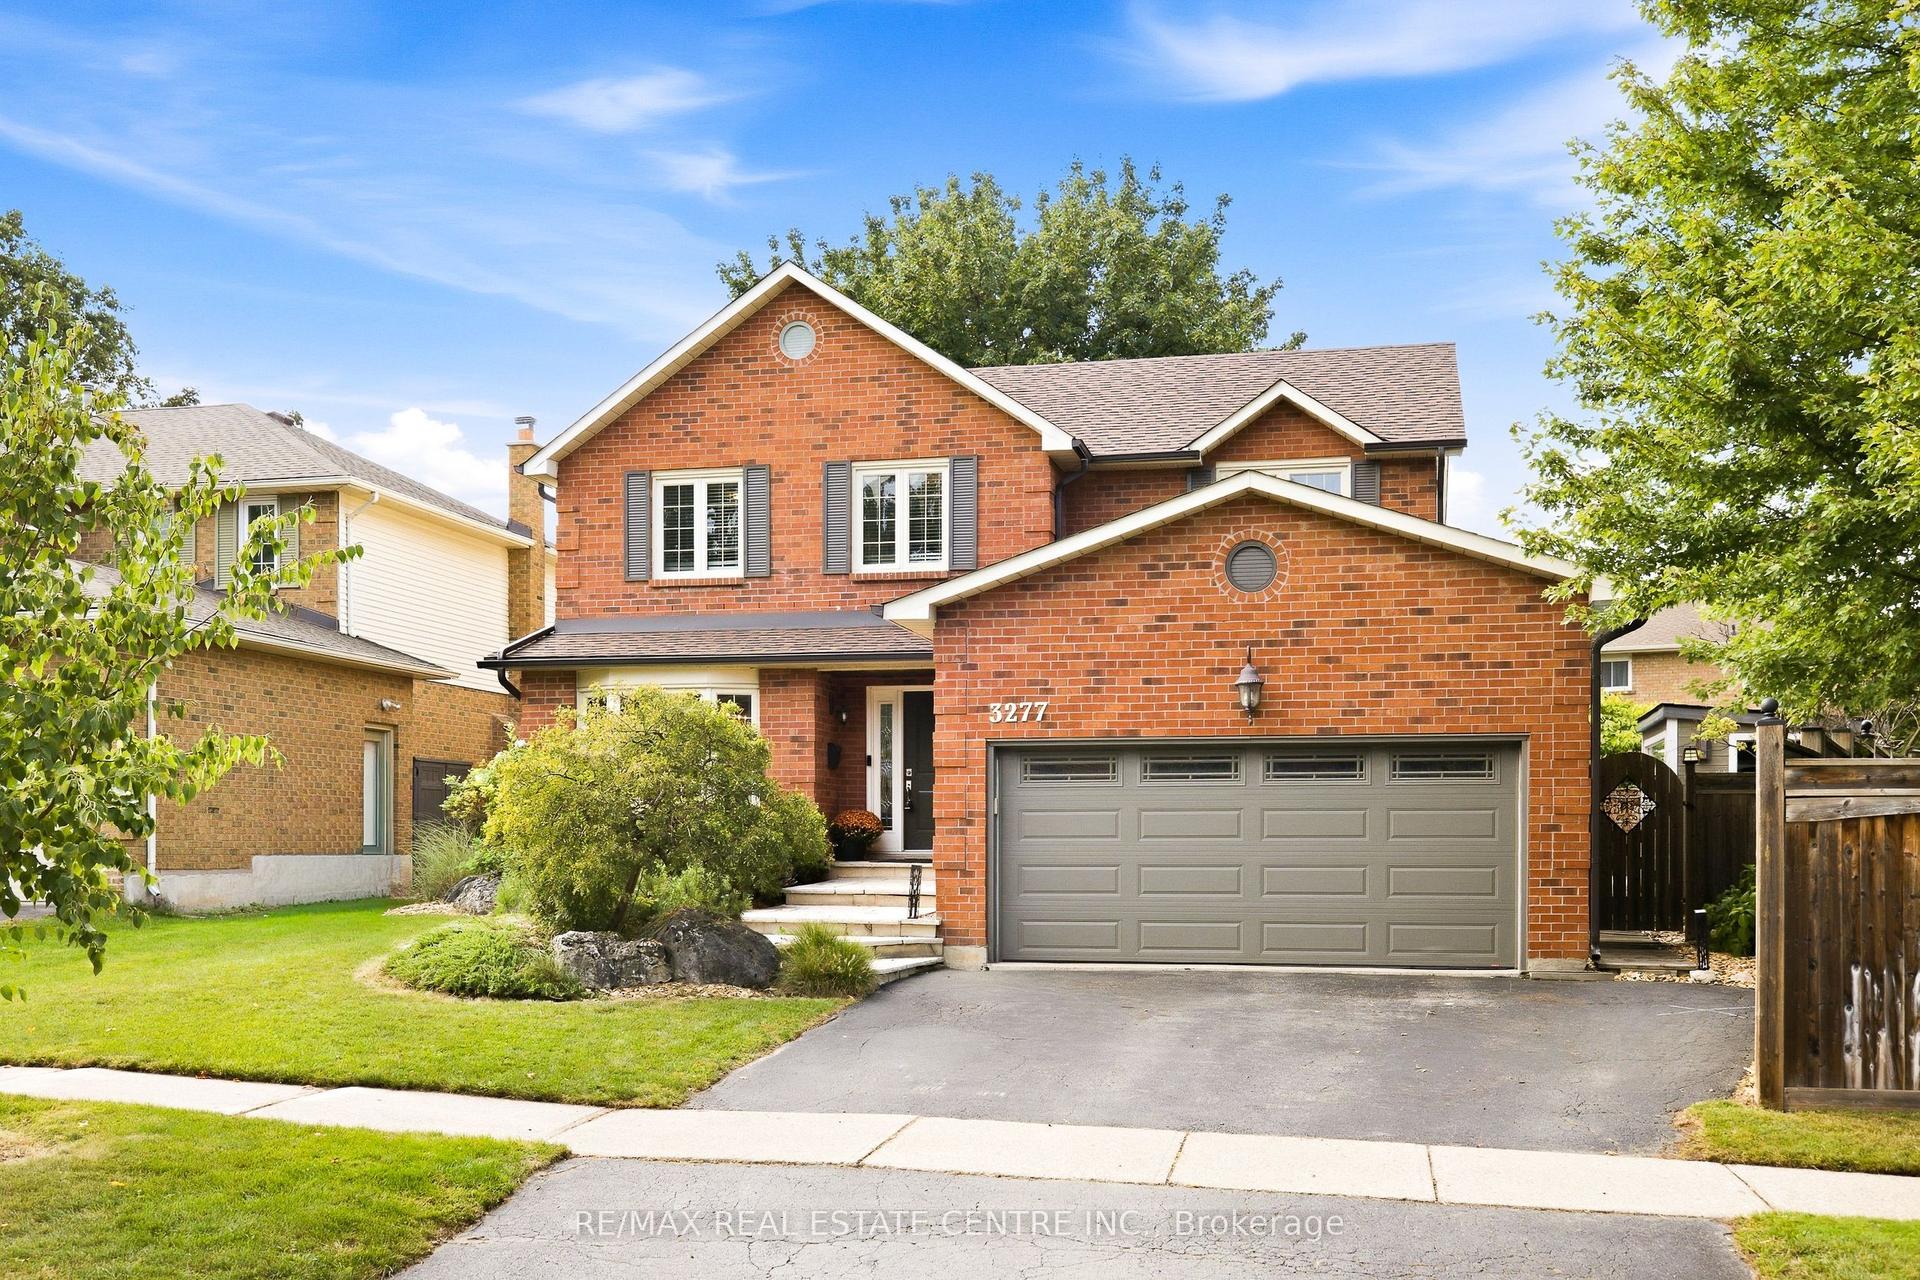
For Sale13 h ago
$1,479,900
Detached
est. $6,488/mo
3277 Woodside Avenue, Headon
Burlington, ON
4+1 bd
4 ba
2,250
4
MLS# W13801902Re/Max Real Estate Centre Inc.
WhatsApp Aman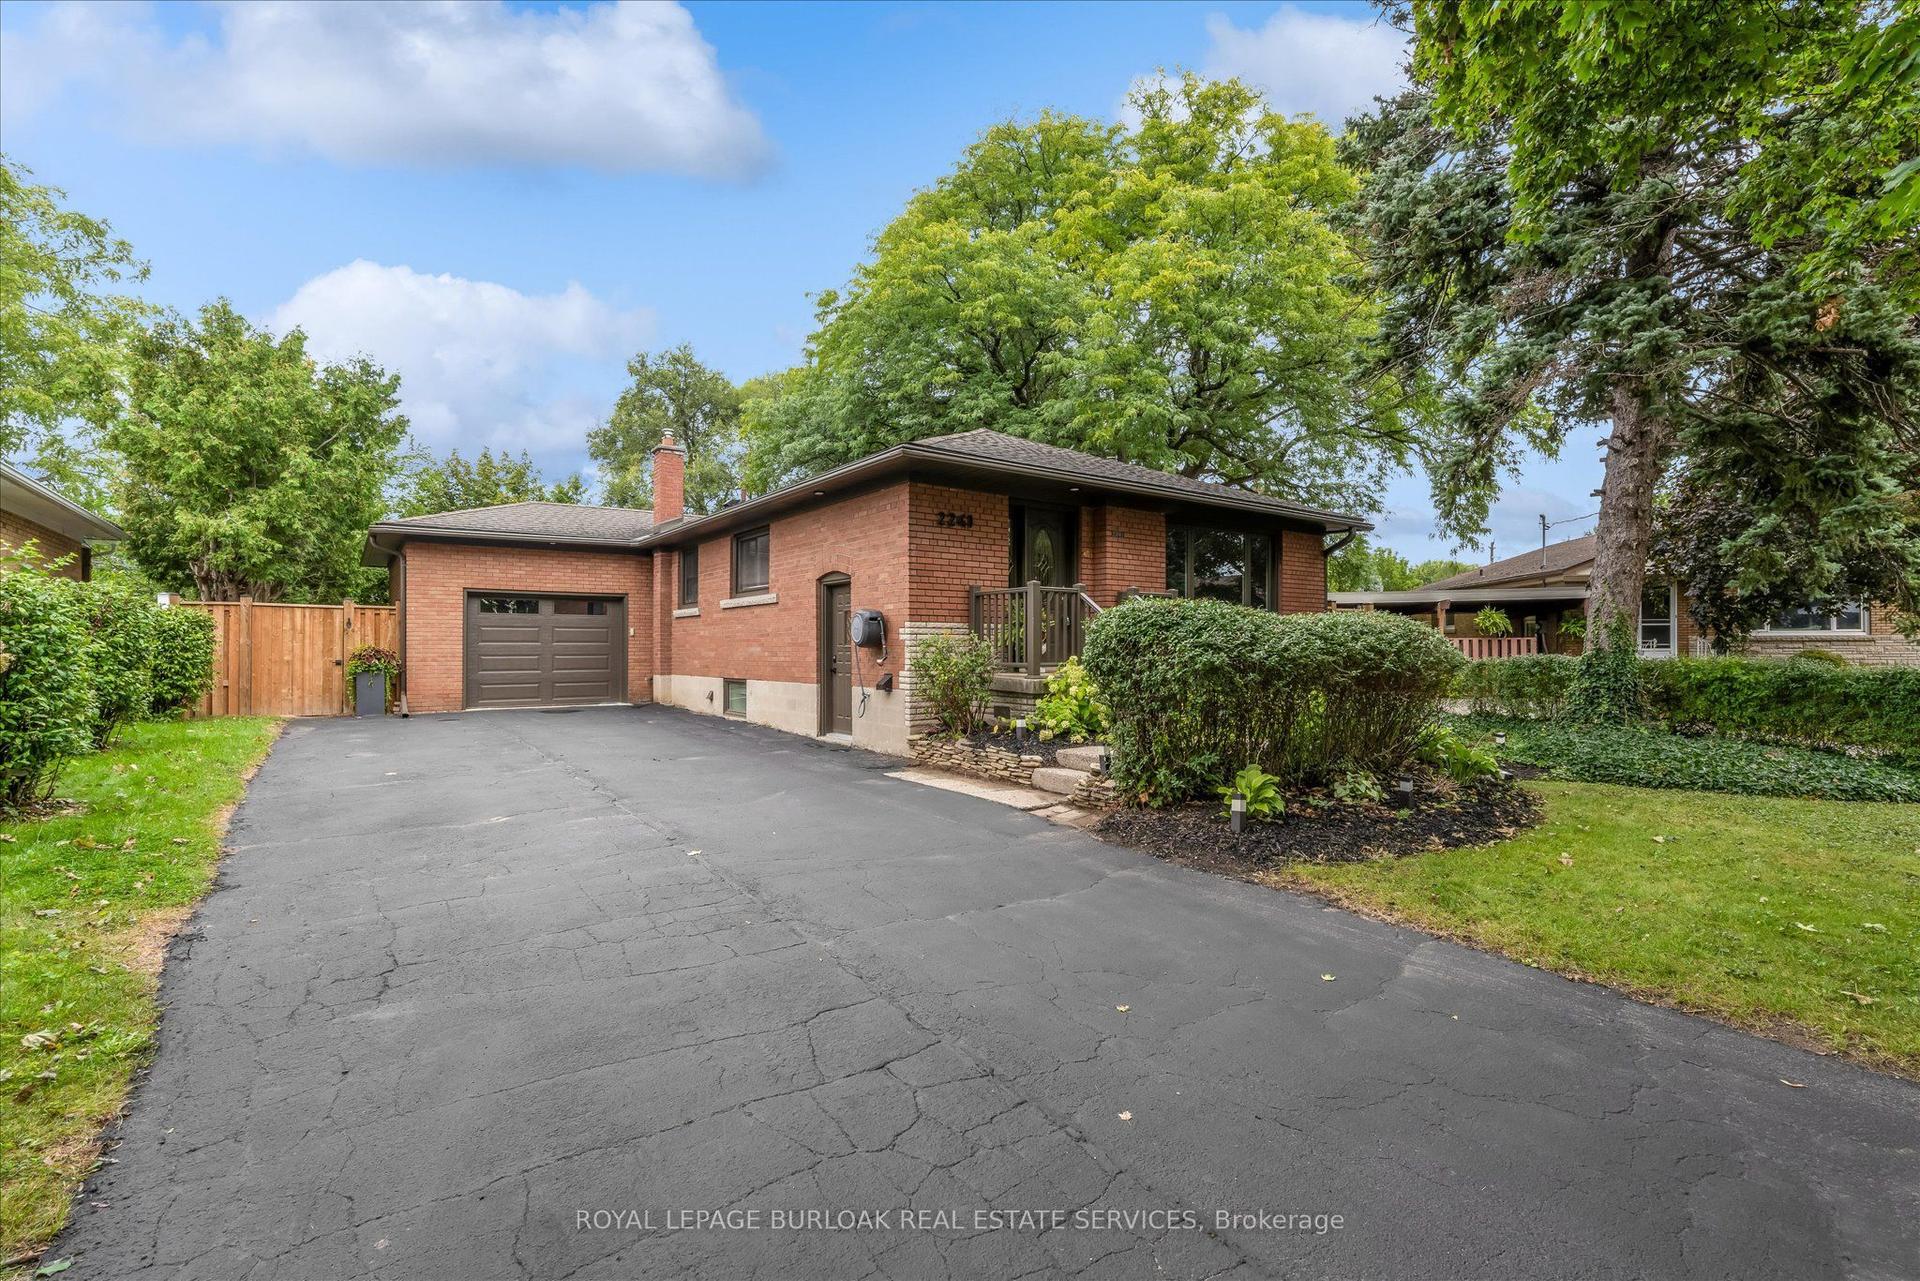
For Sale2 days ago
$1,299,000
Detached
est. $5,695/mo
2241 Joyce Street, Brant
Burlington, ON
2+2 bd
2 ba
900
8
MLS# W13799934Royal Lepage Burloak Real Estate…
WhatsApp Aman