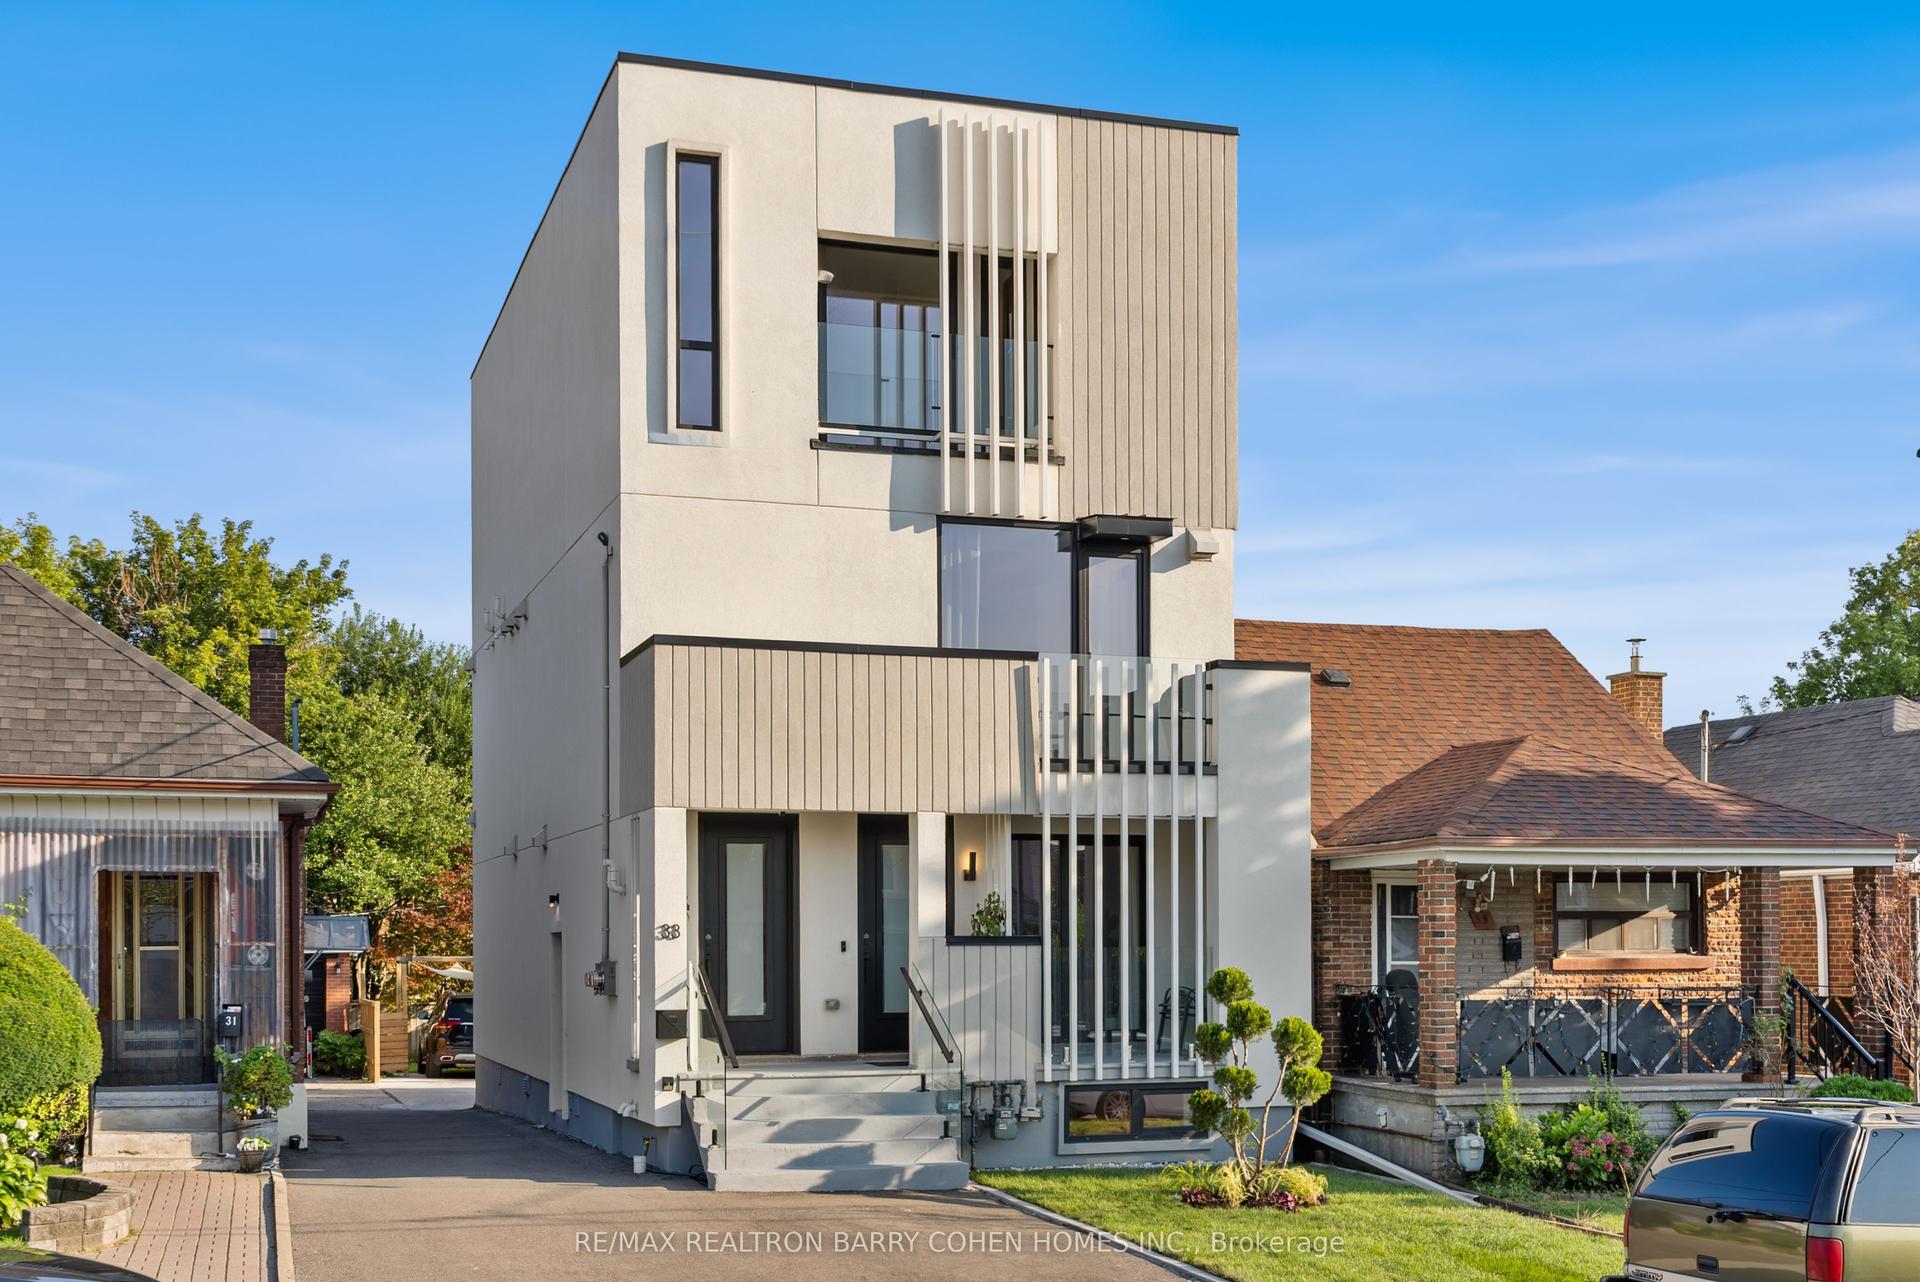
For Sale
Just Listed
17 Agar Crescent
Islington-City Centre West, Toronto, ON
$2,400,000
5+1Bd
5Ba
4,250+sqft
6Parking
50 x 151 ftlot
$565/sqft
DetachedMLS# W13799976Listed 2026-09-171 DOM
Heating
Water Heater Owned
Cooling
Central Vacuum
Basement
Finished with Walk-Out
Just listed! New listings in Toronto often receive offers within the first week.
About this home
A one-of-a-kind, custom-built home where no expense has been spared. This solid family residence offers an exceptional opportunity in one of Etobicoke's most desirable neighbourhoods.High ceilings and an abundance of natural light create an impressive sense of space throughout the home. The open-concept main floor is highlighted by a beautiful central staircase and oversized skylight. Designed for both everyday living and entertaining, it features a formal dining area, spacious family and living rooms, and convenient laundry chutes on every level.The well-appointed kitchen features granite countertops, a built-in oven, gas cooktop, two sinks and an abundance of workspace-ideal for any home chef. Heated radiant floors extend throughout the kitchen, basement and all upper-level bathrooms, adding comfort in every season.The upper level offers five generously sized bedrooms, each with ample custom closet space, along with three full bathrooms. One of the bedrooms opens onto a private balcony overlooking the beautifully landscaped backyard.The bright walk-out basement features above-grade windows throughout, a granite-topped kitchenette and bar area, and plenty of space for a recreation room or in-law suite. The landscaped lower patio provides another inviting space for outdoor entertaining. For added peace of mind, the home is equipped with protective roller shutters on the main-floor windows and basement walkout, along with a full-home alarm system.Step outside to a private backyard oasis in the heart of the city, complete with mature landscaping, a large raised patio, a fire-pit area and a swim spa-perfect for swimming, exercising or unwinding at the end of the day. Conveniently located close to parks, top-rated schools, grocery stores, major highways, public transit and much more.
WalkoutIn-law Suite
Rooms
Main Floor
| Foyer | 2.25 × 2.48 m | Heated Floor Stone Floor Cathedral Ceiling(s) |
| Living Room | 3.97 × 3.82 m | Hardwood Floor Crown Moulding Bay Window |
| Dining Room | 3.64 × 3.85 m | Hardwood Floor Crown Moulding Pocket Doors |
| Family Room | 4.75 × 5.29 m | Hardwood Floor Crown Moulding Gas Fireplace |
| Breakfast | 3.69 × 6.29 m | W/O To Patio Heated Floor Combined w/Kitchen |
| Kitchen | 4.06 × 5.65 m | B/I Oven Heated Floor Centre Island |
| Mud Room | 2.10 × 3.49 m | Heated Floor Tile Floor Access To Garage |
Second Floor
| Primary Bedroom | 5.96 × 4.86 m | 6 Pc Ensuite Hardwood Floor Cathedral Ceiling(s) |
| Bathroom | 2.67 × 3.47 m | 6 Pc Ensuite Double Sink Soaking Tub |
| Bedroom 2 | 4.18 × 5.21 m | 6 Pc Bath Hardwood Floor Double Closet |
| Bedroom 3 | 4.18 × 4.27 m | 6 Pc Bath Overlooks Backyard |
| Bathroom | 4.23 × 2.84 m | 6 Pc Bath Double Sink Bidet |
| Bedroom 4 | 4.15 × 3.80 m | Hardwood Floor Overlooks Backyard |
| Bedroom 5 | 3.49 × 3.80 m | W/O To Balcony Overlooks Backyard Hardwood Floor |
| Bathroom | 2.72 × 2.32 m | 3 Pc Bath Separate Shower |
Lower
| Bedroom | 3.71 × 4.88 m | |
| Recreation | 7.83 × 10.95 m | Heated Floor Above Grade Window Walk-Out |
| Bedroom | 4.94 × 3.55 m | Heated Floor Above Grade Window |
| Kitchen | 3.58 × 3.29 m | Heated Floor B/I Bar Heated Floor |
| Laundry | 3.54 × 6.29 m | Heated Floor Tile Floor |
| Bathroom | 3.56 × 2.50 m | 4 Pc Bath Heated Floor |
| Cold Room/Cantina | 2.84 × 4.53 m |
Features
- Auto Garage Door Remote
- Central Vacuum
- Carpet Free
- Built-In Oven
- In-Law Capability
- Water Heater Owned
- Finished with Walk-Out
- Full
- Separate Entrance
- Central Air
- 2-Storey
Financials
Annual Taxes
$11,228
Estimated Rental Income
Entire property$4,500 – $7,000/mo
Rental yield2.3% – 3.5%
*Estimates based on comparable rentals in the area. Actual income may vary.
Market Data — Toronto
Days on market1 days
Buyer's MarketSeller's Market
Based on active listings in Toronto. Data updates daily.
Demographics — Toronto
Population
2,794,356
Avg Household Income
$102,000
Age Distribution
0-19
19%
20-34
24%
35-49
21%
50-64
19%
65+
17%
Ownership53% own · 47% rent
EnglishMandarinCantoneseTagalogTamil
Getting around
How walkable, bikeable, and transit-friendly this neighbourhood is.
75
/ 100
Walk Score
Very Walkable
61
/ 100
Transit Score
Good Transit
73
/ 100
Bike Score
Very Bikeable
Scores are estimates based on neighbourhood data and are for informational purposes only.
MLS® data courtesy of the Toronto Regional Real Estate Board (TRREB).
The information provided herein must only be used by consumers that have a bona fide interest in the purchase, sale, or lease of real estate and may not be used for any commercial purpose or any other purpose. Listing information is deemed reliable but is not guaranteed accurate by the Toronto Regional Real Estate Board, the listing brokerage, or this website. The trademarks REALTOR®, REALTORS® and the REALTOR® logo are controlled by The Canadian Real Estate Association (CREA) and identify real estate professionals who are members of CREA. MLS®, Multiple Listing Service®, and the associated logos are owned by CREA. Not intended to solicit properties currently listed for sale or buyers under contract.
You may also like
More homes in Toronto
Hand-picked listings with a similar price range and style.
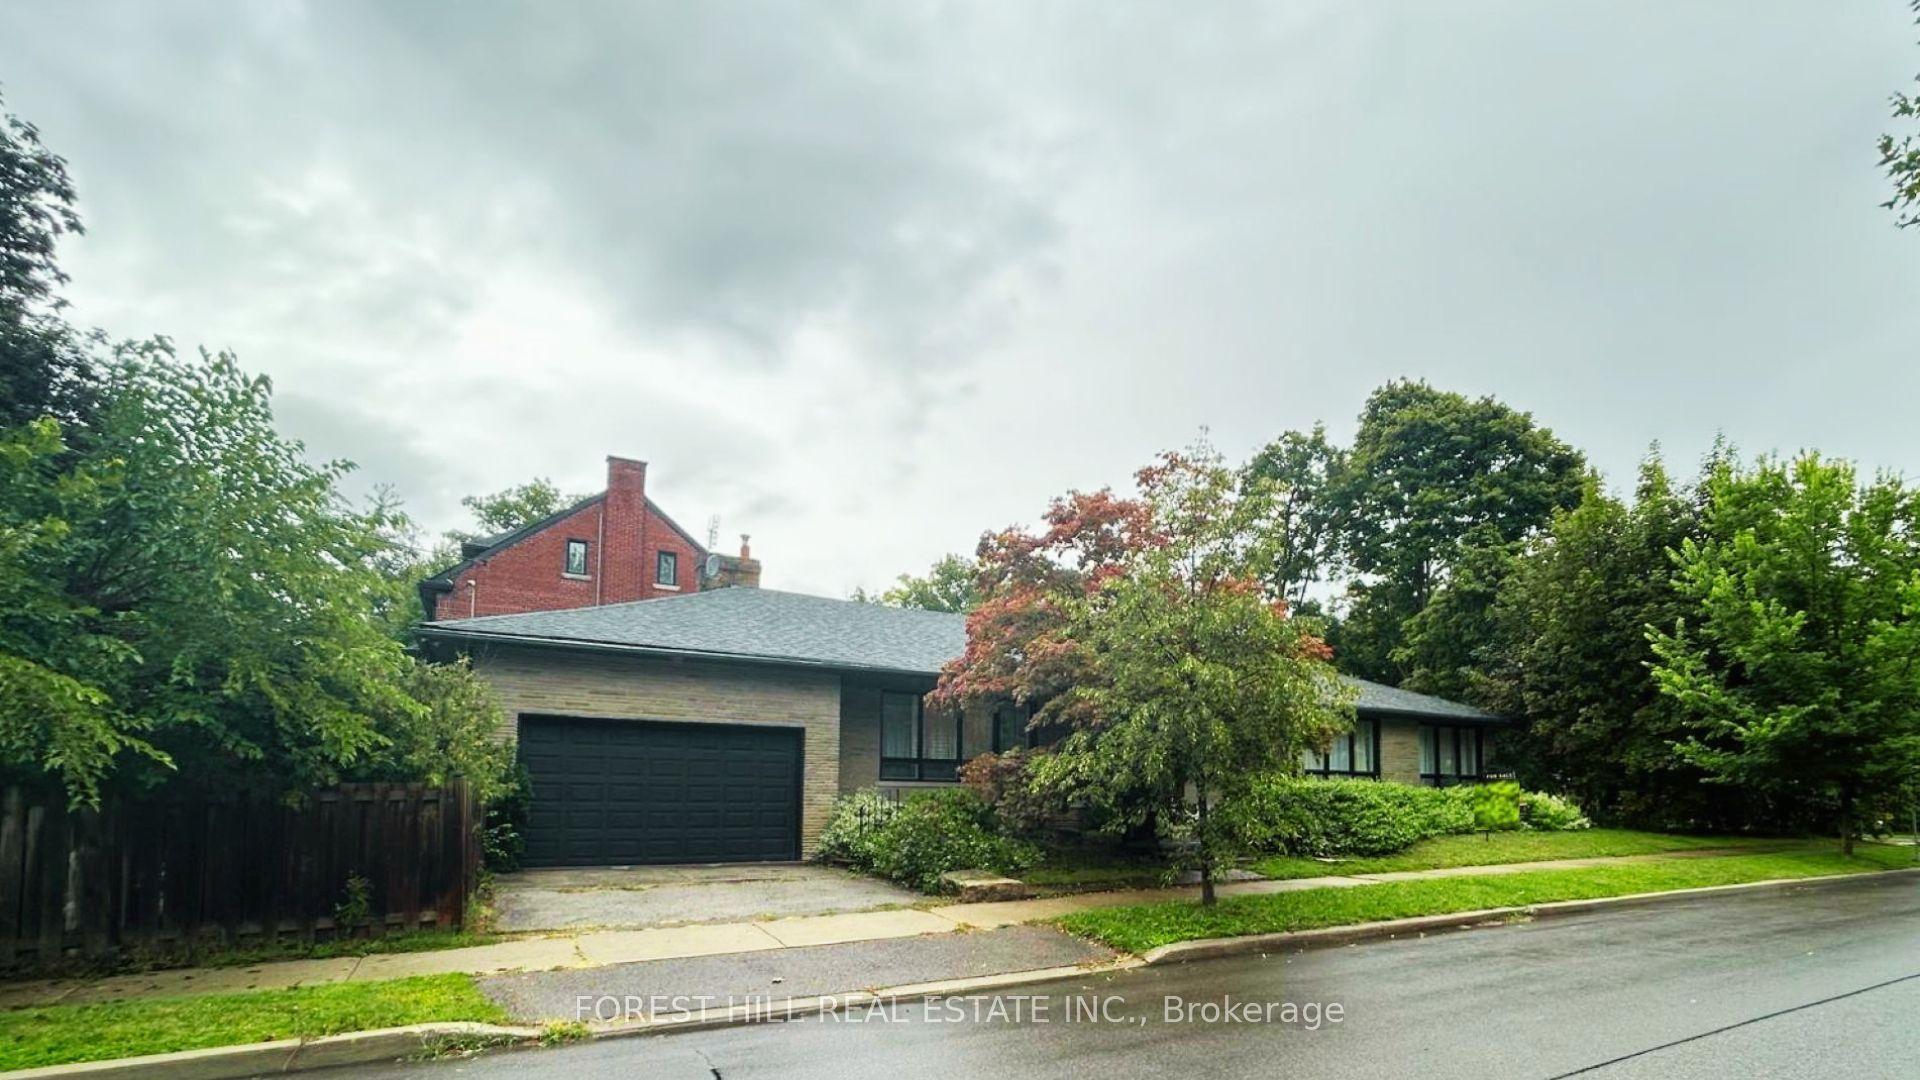
For Sale9 days ago
$2,998,000
Detached
est. $13,143/mo
3 Glen Rush Boulevard, Bedford Park-Nortown
Toronto, ON
4+2 bd
3 ba
2,250
4
MLS# C13759612Forest Hill Real Estate Inc.
WhatsApp Aman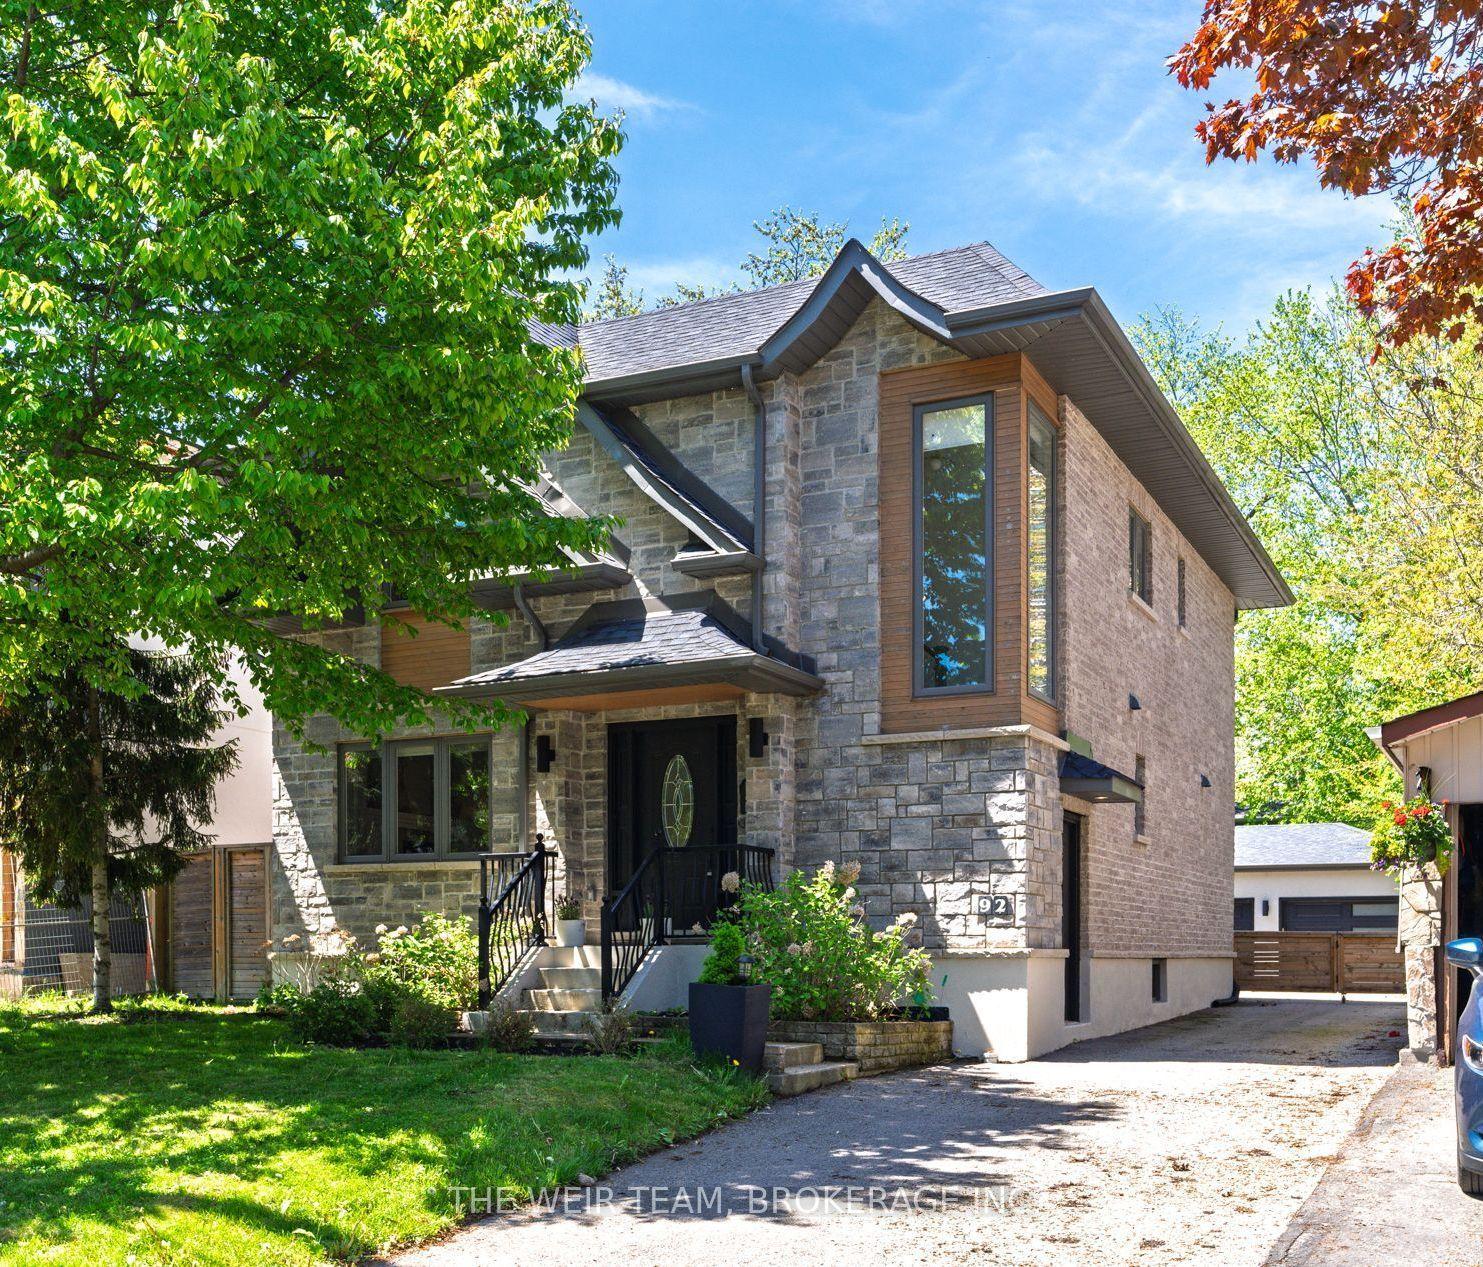
For Sale10 days ago
$1,890,900
Detached
est. $8,290/mo
92 Gradwell Drive, Cliffcrest
Toronto, ON
4+1 bd
4 ba
2,250
6
MLS# E13751698The Weir Team, Brokerage Inc.
WhatsApp Aman