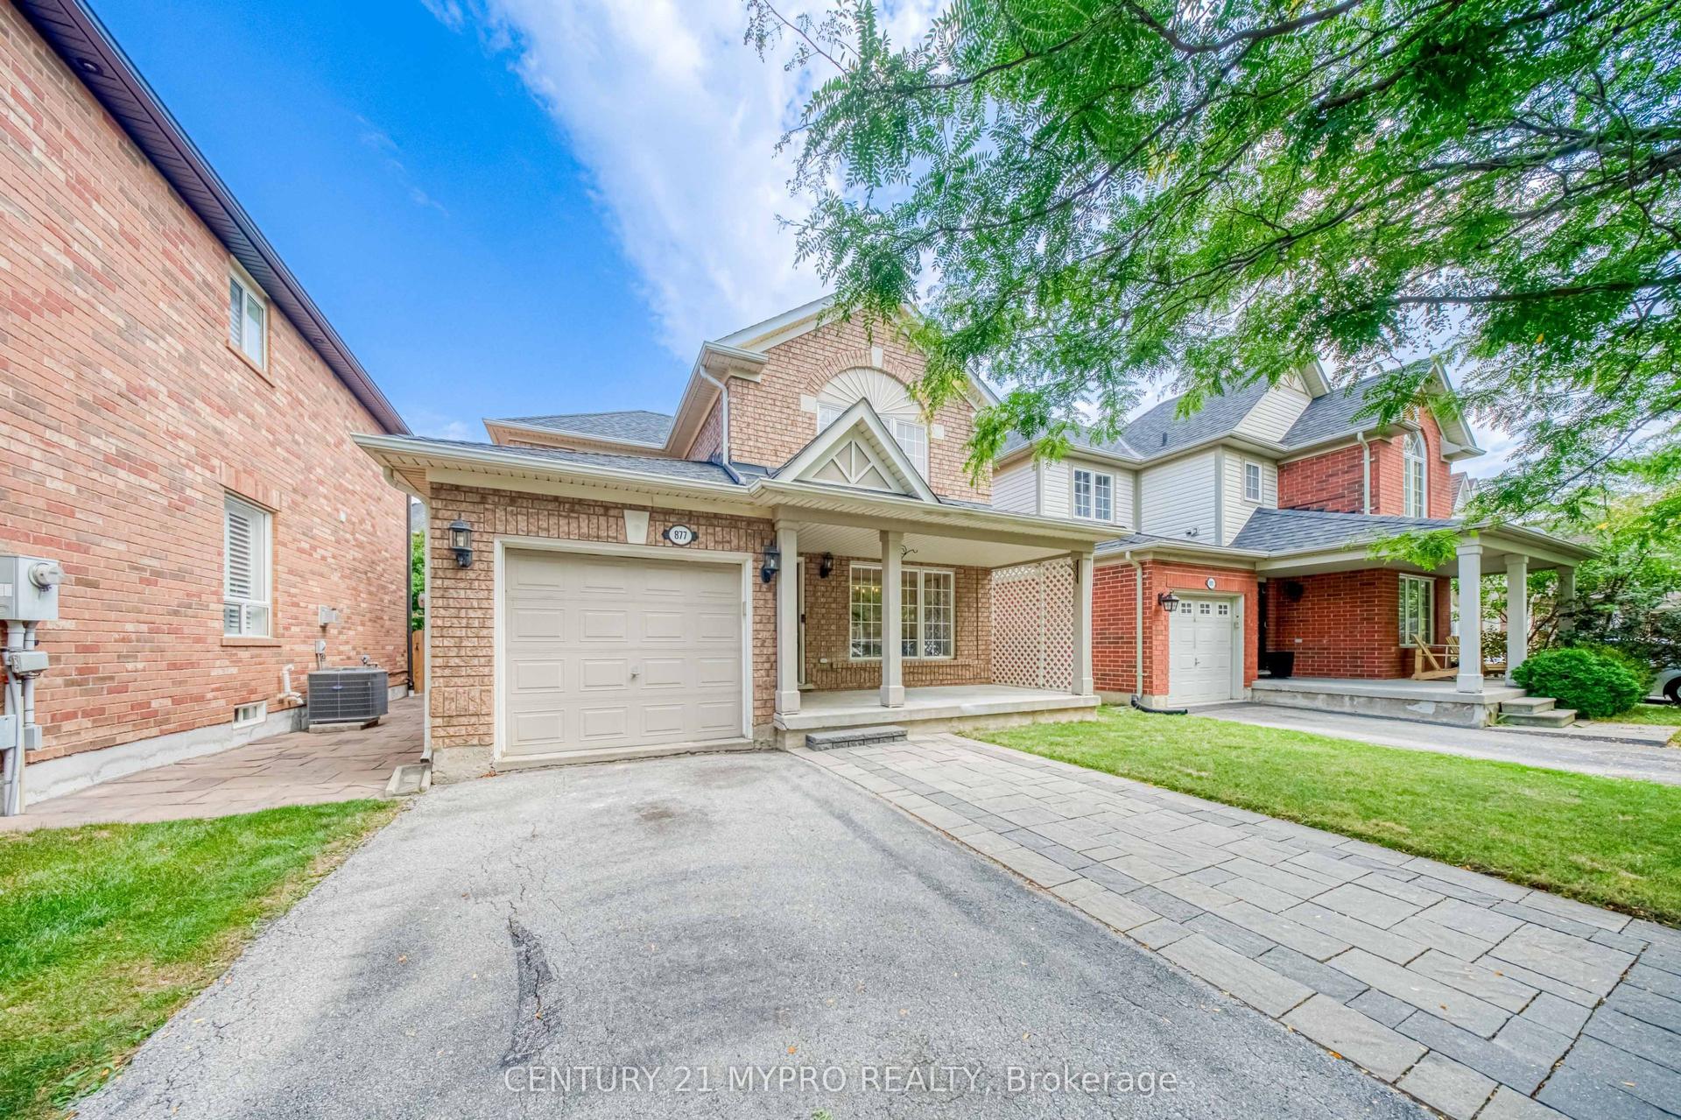
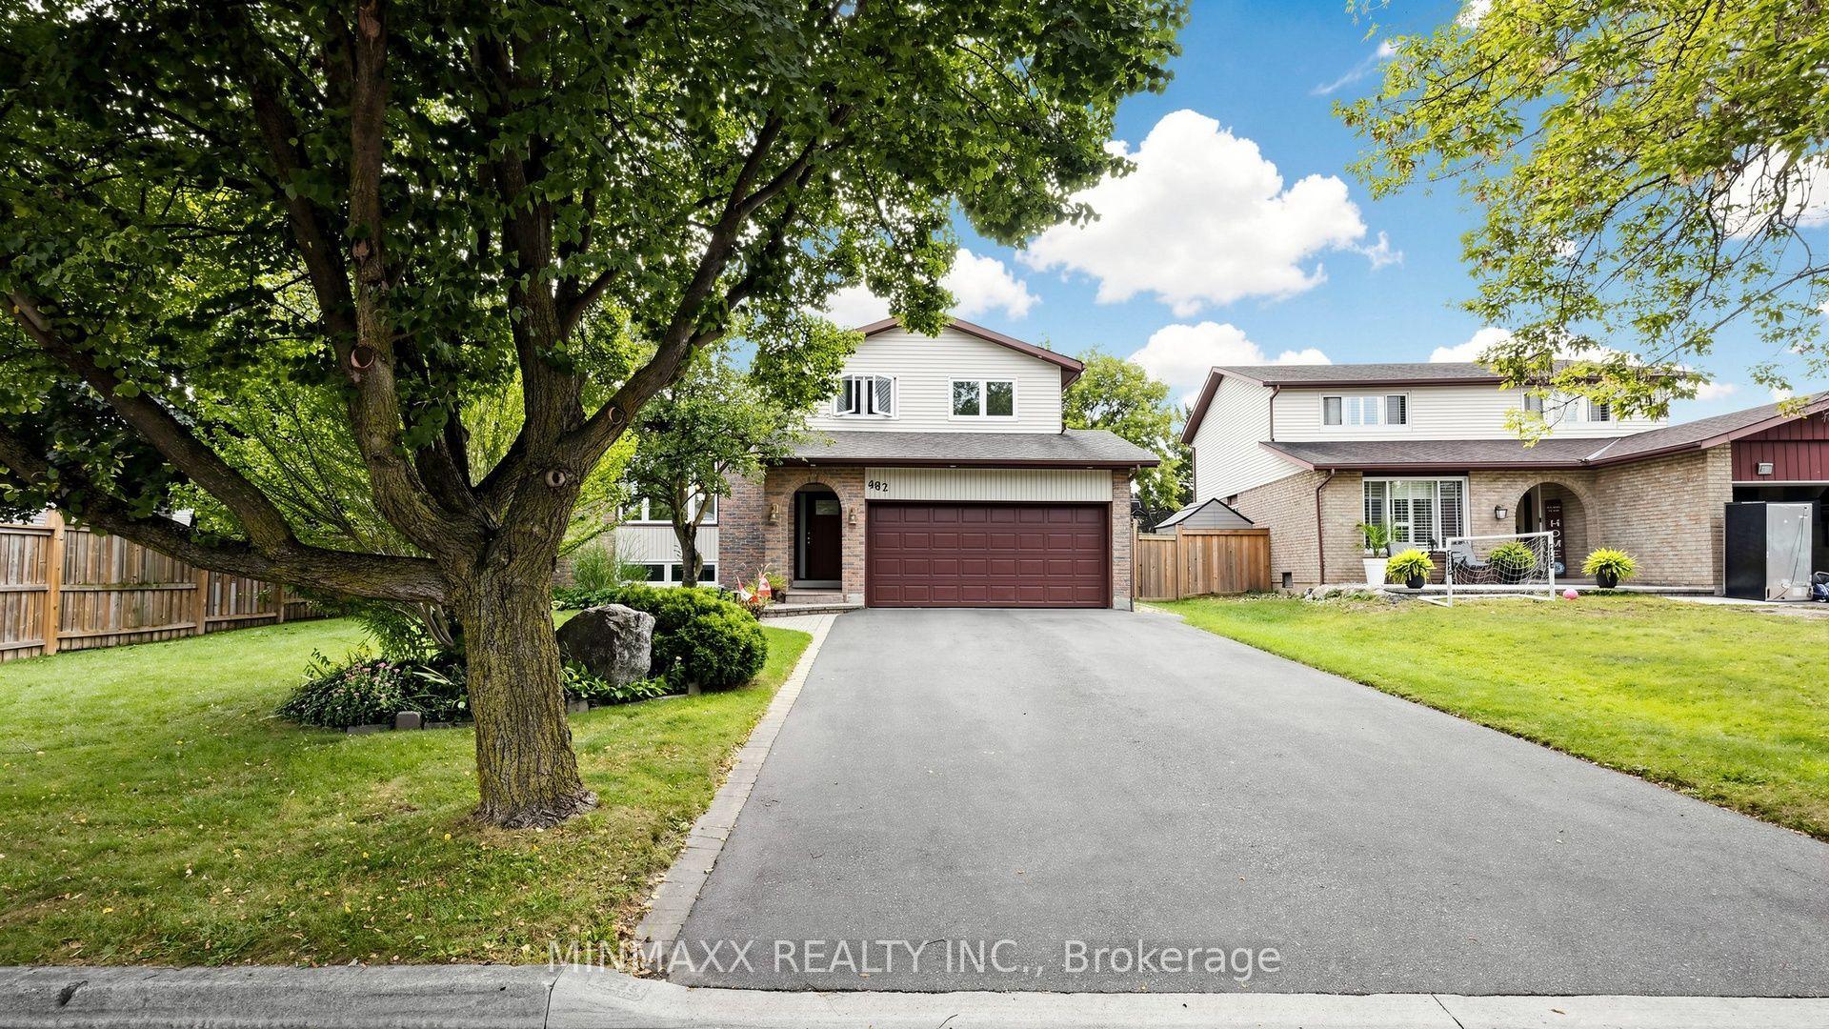
For Sale
Just Listed
687 Irving Terrace
1023 - BE Beaty, Milton, ON
$1,028,800
3+1Bd
4Ba
1,750+sqft
3Parking
41.08 x 80.38 ftlot
$588/sqft
DetachedMLS# W13800102Listed 2026-09-171 DOM
Cooling
Central Air
Basement
Finished
Just listed! New listings in Milton often receive offers within the first week.
About this home
A fantastic opportunity to own this meticulously maintained, move-in-ready home that truly showcases pride of ownership in a sought-after, family-friendly neighbourhood. This popular Wyndham Corner model offers approximately 1,839 sq. ft. of thoughtfully designed living space, plus a fully finished basement.Step inside to a bright, sun-filled interior featuring a welcoming formal living and dining room-perfect for entertaining family and friends. The inviting family room showcases hardwood flooring, smooth ceilings, and pot lights, and seamlessly opens to the beautifully classic kitchen featuring stone countertops, a stylish backsplash, under-cabinet lighting, and a spacious breakfast area with a walk-out to the private backyard patio-ideal for outdoor dining and summer gatherings.The second floor offers three generously sized bedrooms, each with organized wardrobes, while the spacious primary bedroom features a walk-in closet and a stunning, newly renovated ensuite designed as your own private spa retreat. Enjoy a freestanding soaker tub, oversized glass-enclosed shower, and his-and-hers vanity sinks. A convenient second-floor laundry room with a linen closet completes this level.The fully finished basement provides exceptional additional living space, featuring a spacious recreation room with pot lights, a modern 3-piece bathroom, a versatile den, and an additional room ideal for a home office or playroom. Additional highlights include direct interior garage access, a large covered front porch, custom California shutters throughout, and a private driveway with an additional parking space and no sidewalk. Situated directly across from a park, this home offers the perfect combination of comfort, convenience, and family-friendly living. Beautifully updated, exceptionally maintained, and move-in ready-this is one you won't want to miss.
GarageRenovatedHardwood
Rooms
Main Floor
| Living Room | 3.34 × 3.71 m | Hardwood Floor Bay Window California Shutters |
| Dining Room | 1.22 × 3.40 m | Hardwood Floor Formal Rm California Shutters |
| Family Room | 4.42 × 5.16 m | Hardwood Floor Pot Lights California Shutters |
| Kitchen | 5.25 × 5.25 m | Hardwood Floor Stone Counters Backsplash |
| Breakfast | 0.00 × 0.00 m | Walk-Out Hardwood Floor Breakfast Area |
Second Floor
| Primary Bedroom | 3.60 × 4.95 m | 5 Pc Ensuite Walk-In Closet(s) California Shutters |
| Bedroom 2 | 4.33 × 3.05 m | Overlooks Frontyard California Shutters |
| Bedroom 3 | 3.13 × 3.37 m | Vaulted Ceiling(s) Closet California Shutters |
| Laundry | 2.19 × 2.92 m | Ceramic Floor Laundry Sink Linen Closet |
Basement
| Den | 3.09 × 3.58 m | Laminate |
| Recreation | 3.50 × 5.39 m | Laminate Pot Lights 3 Pc Bath |
| Office | 3.22 × 5.39 m | Laminate Sliding Doors Pot Lights |
Features
- Sump Pump
- Finished
- Central Air
- 2-Storey
Financials
Annual Taxes
$4,957.29
Estimated Rental Income
Entire property$3,200 – $4,800/mo
Basement apartment$1,800 – $2,500/mo
Rental yield3.7% – 5.6%
*Estimates based on comparable rentals in the area. Actual income may vary.
Market Data — Milton
Days on market1 days
Buyer's MarketSeller's Market
Based on active listings in Milton. Data updates daily.
Demographics — Milton
Population
132,979
Avg Household Income
$132,000
Age Distribution
0-19
26%
20-34
20%
35-49
26%
50-64
17%
65+
11%
Ownership87% own · 13% rent
EnglishUrduPunjabiArabicHindi
Getting around
How walkable, bikeable, and transit-friendly this neighbourhood is.
59
/ 100
Walk Score
Somewhat Walkable
42
/ 100
Transit Score
Some Transit
47
/ 100
Bike Score
Somewhat Bikeable
Scores are estimates based on neighbourhood data and are for informational purposes only.
MLS® data courtesy of the Toronto Regional Real Estate Board (TRREB).
The information provided herein must only be used by consumers that have a bona fide interest in the purchase, sale, or lease of real estate and may not be used for any commercial purpose or any other purpose. Listing information is deemed reliable but is not guaranteed accurate by the Toronto Regional Real Estate Board, the listing brokerage, or this website. The trademarks REALTOR®, REALTORS® and the REALTOR® logo are controlled by The Canadian Real Estate Association (CREA) and identify real estate professionals who are members of CREA. MLS®, Multiple Listing Service®, and the associated logos are owned by CREA. Not intended to solicit properties currently listed for sale or buyers under contract.
You may also like
More homes in Milton
Hand-picked listings with a similar price range and style.
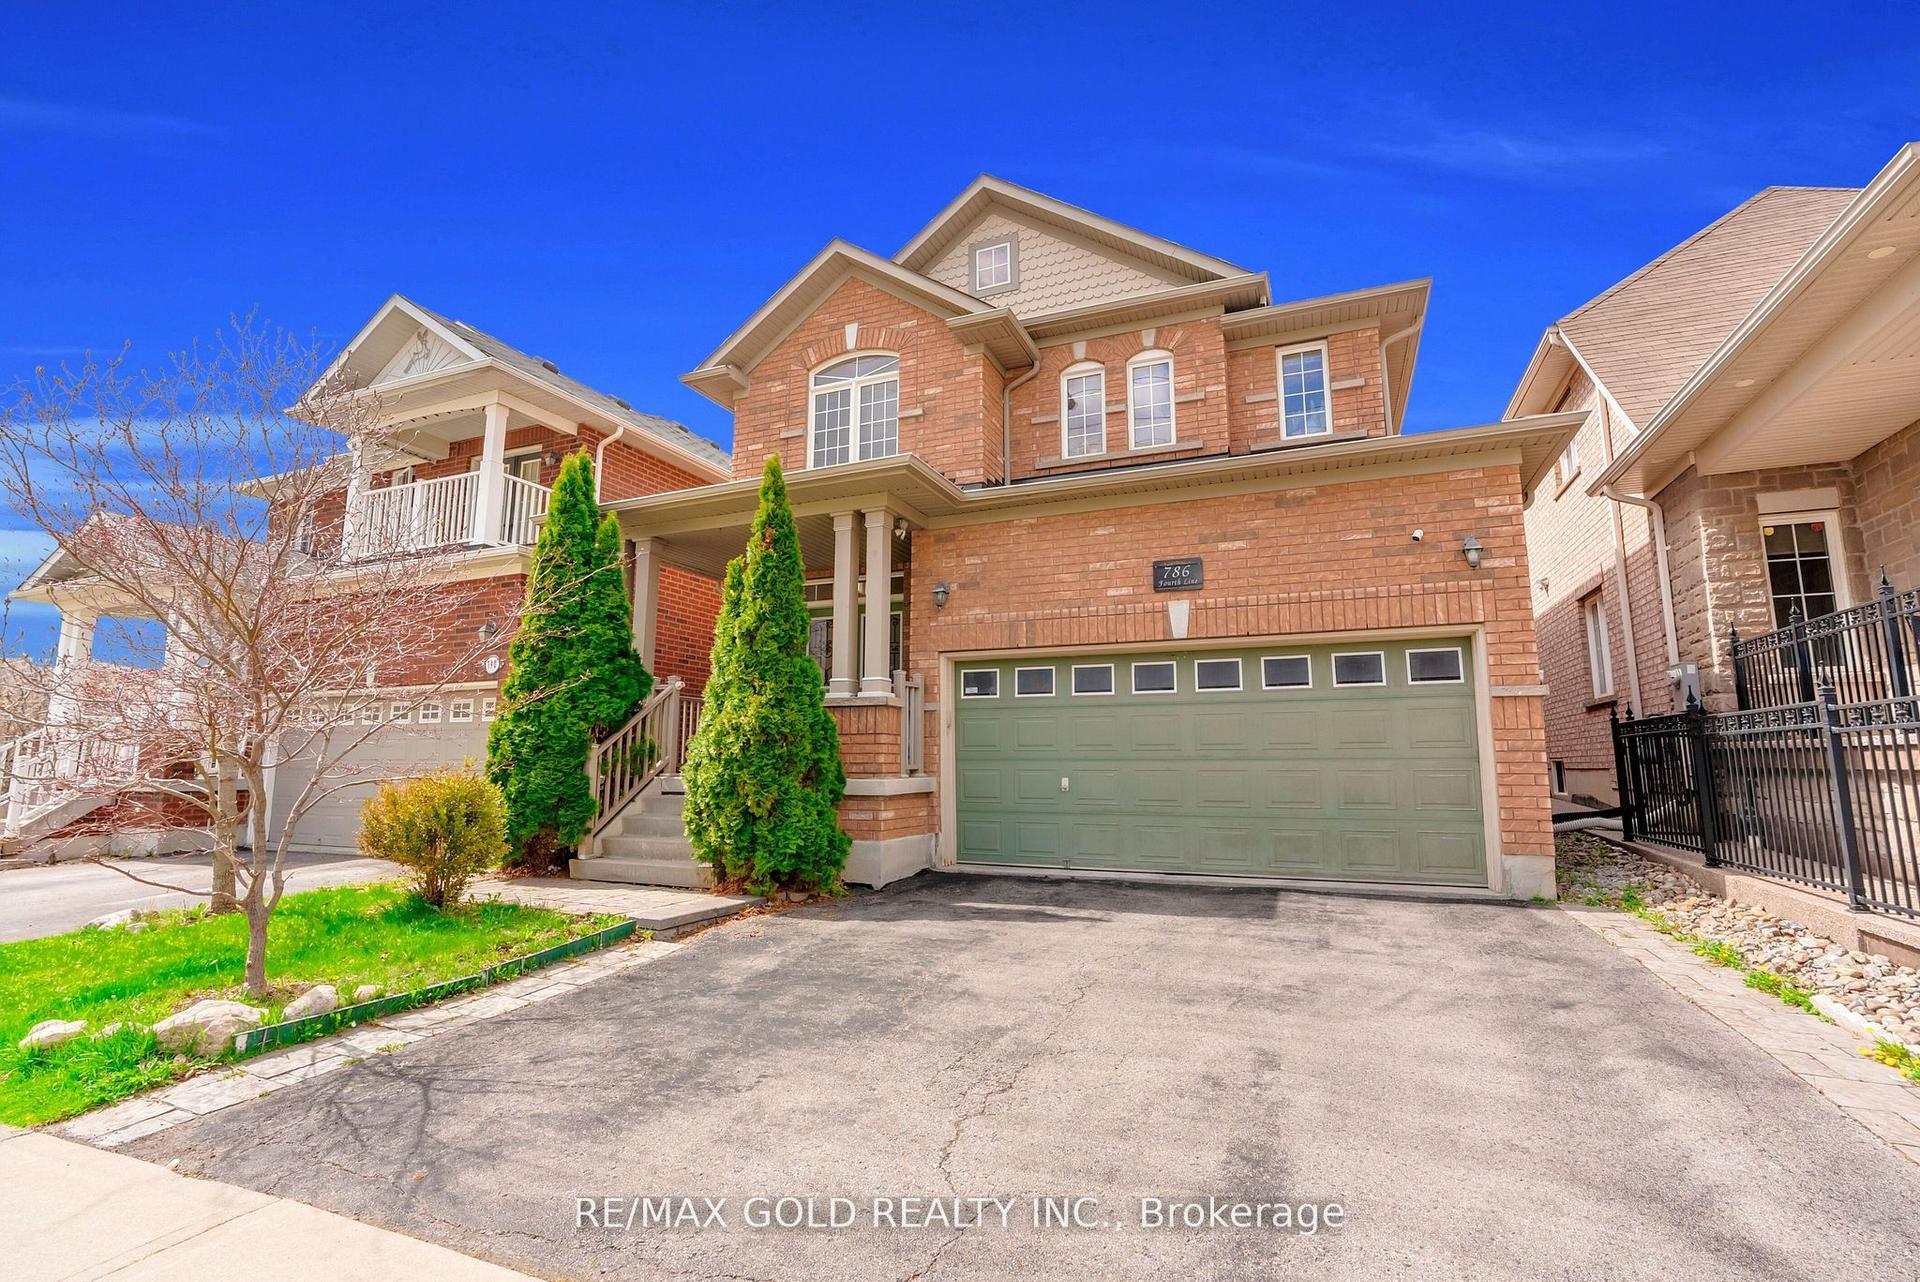
For Sale1 month ago
$1,099,999
Detached
est. $4,822/mo
786 Fourth Line, 1023 - BE Beaty
Milton, ON
4 bd
3 ba
2,250
4
MLS# W13693050Re/Max Gold Realty Inc.
WhatsApp Aman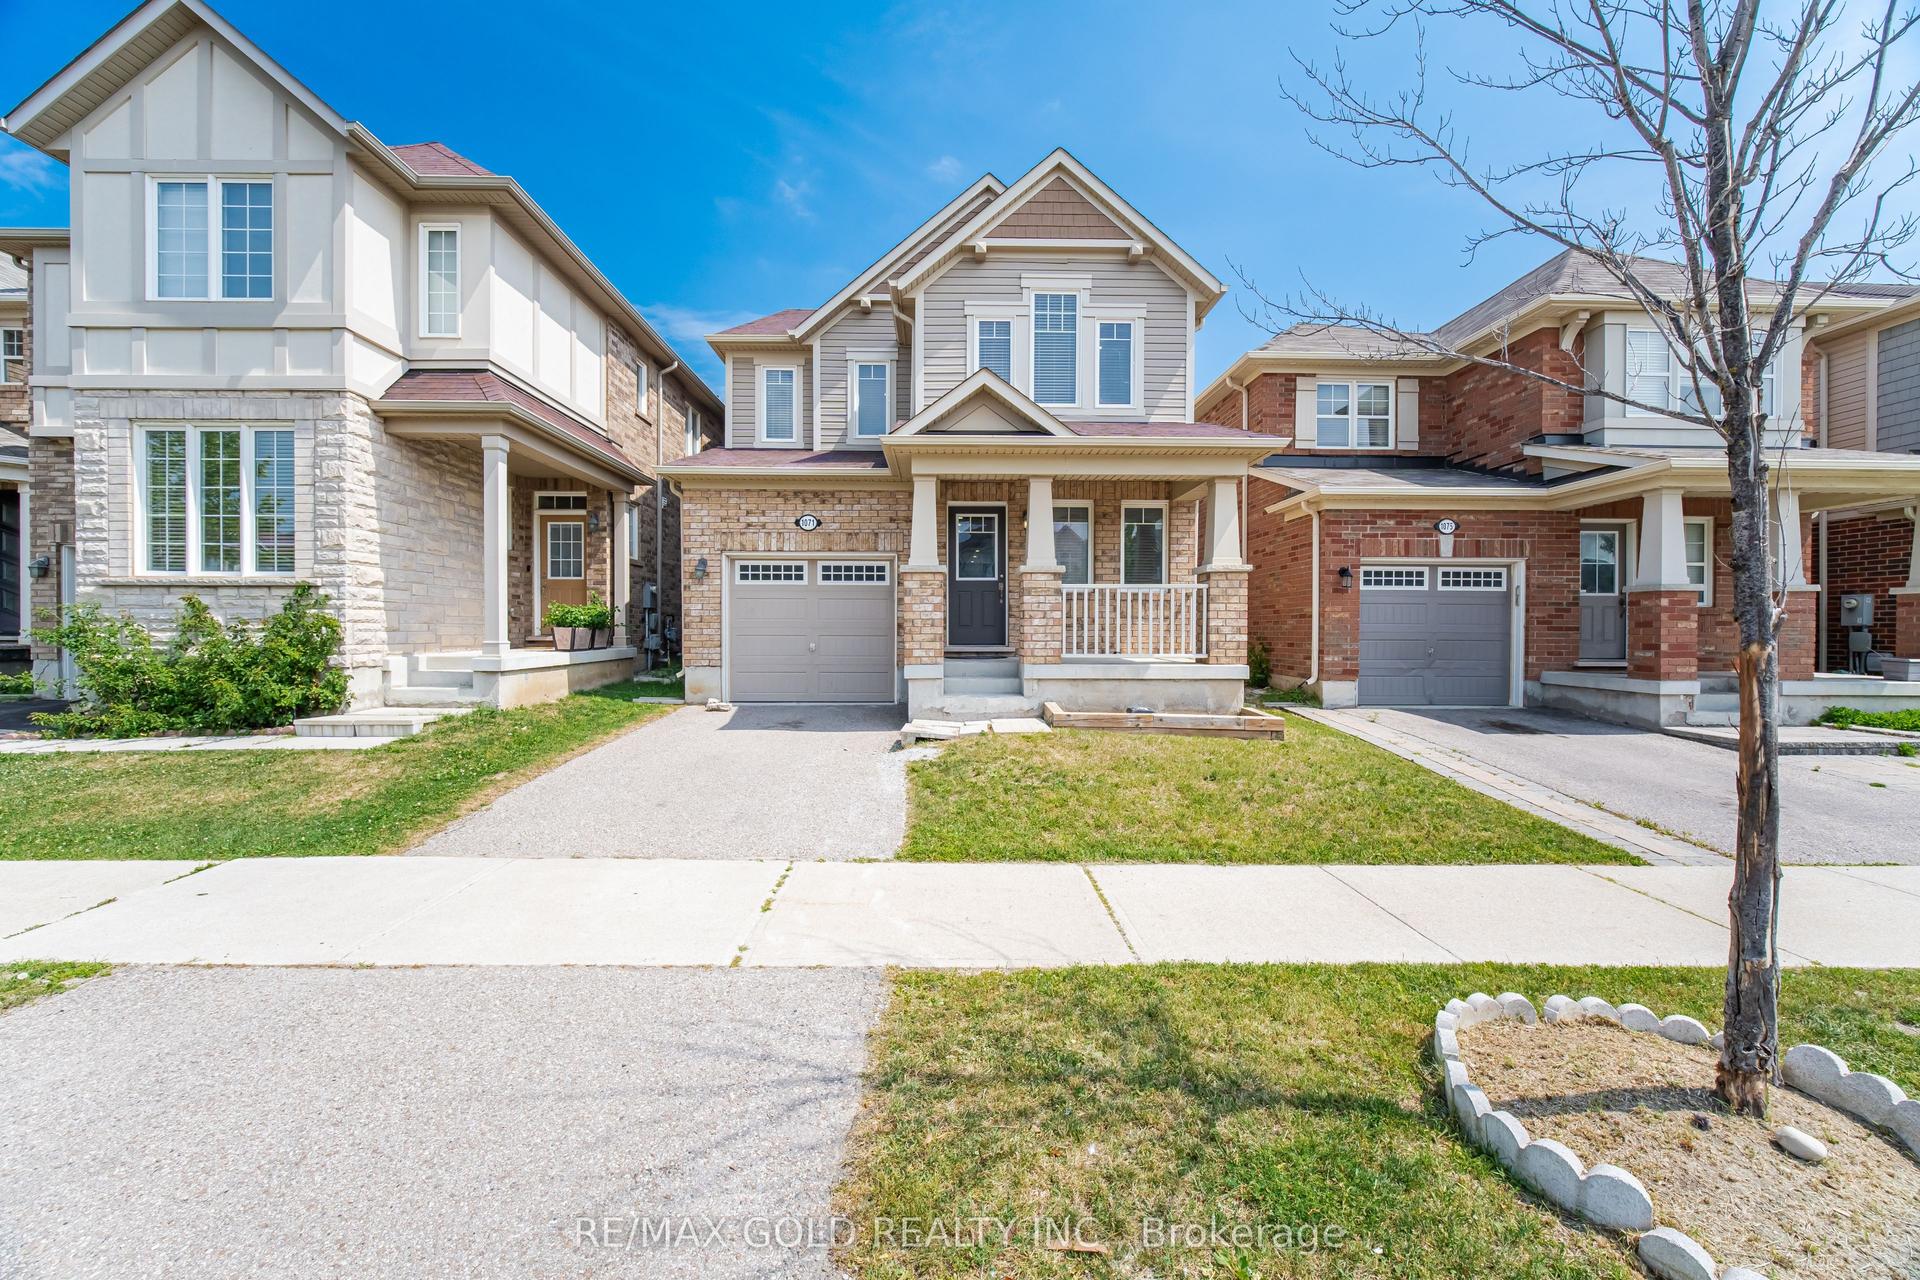
For Sale1 month ago
$999,999
Detached
est. $4,384/mo
1071 Savoline Boulevard, 1033 - HA Harrison
Milton, ON
4 bd
3 ba
1,750
3
MLS# W13642448Re/Max Gold Realty Inc.
WhatsApp Aman