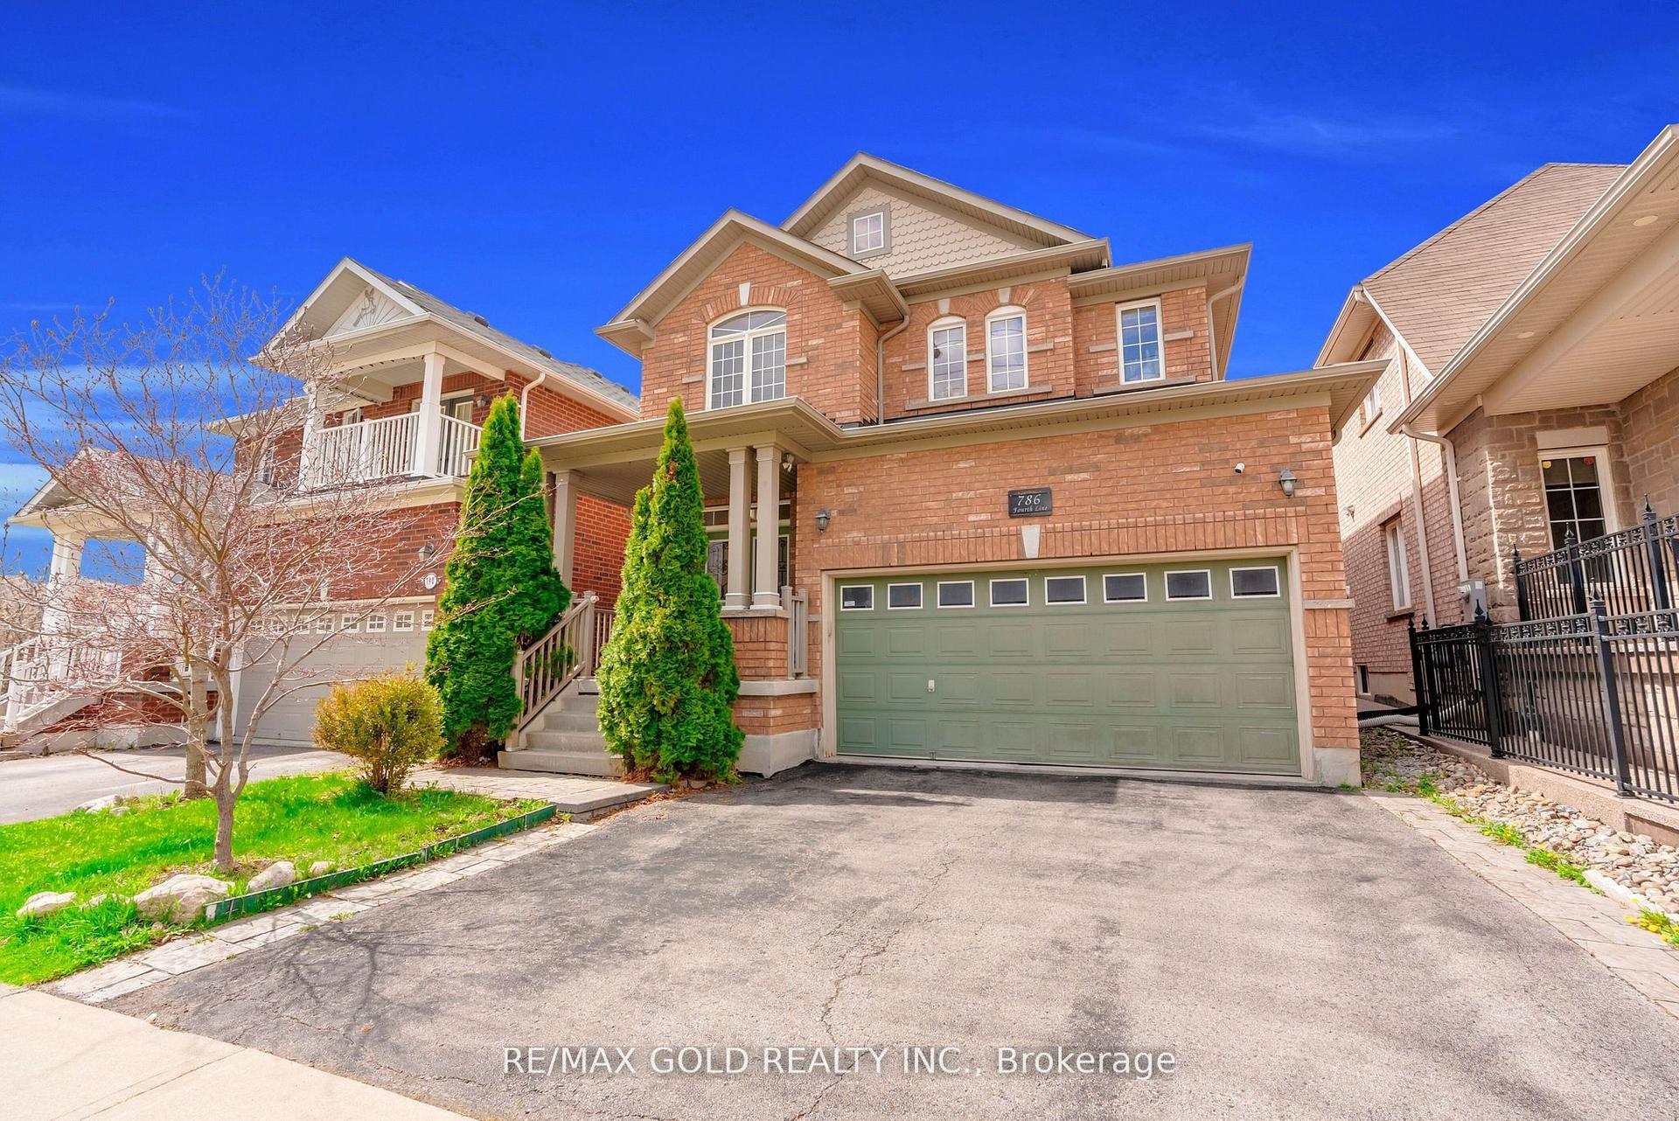
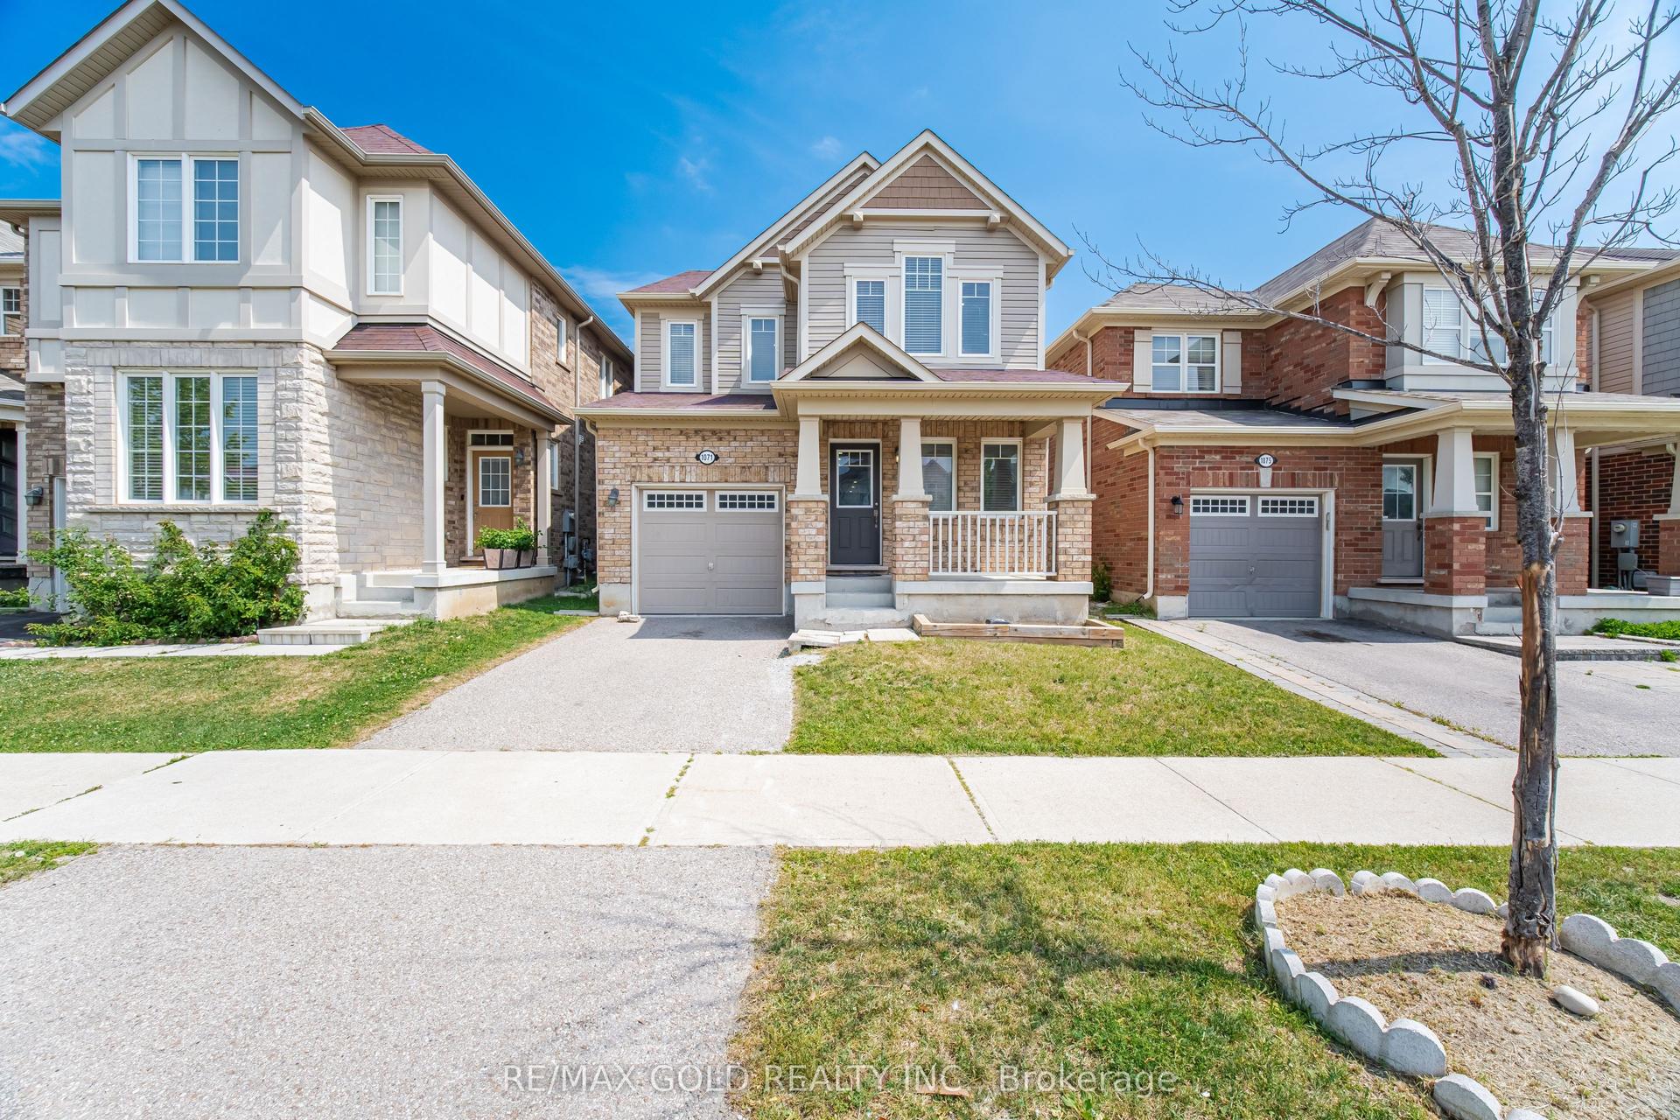
For Sale
Just Listed
482 Gowland Crescent
1037 - TM Timberlea, Milton, ON
$1,199,900
3+1Bd
3Ba
1,750+sqft
6Parking
58.64 x 110 ftlot
$686/sqft
DetachedMLS# W13800198Listed 2026-09-171 DOM
Cooling
Central Air
Basement
Finished
Just listed! New listings in Milton often receive offers within the first week.
About this home
Nestled On One Of The Most Sought-After, Tree-Lined Streets In The Heart Of Timberlea, This Beautifully Maintained 3+1-Bedroom, 3-Bathroom Detached Sidesplit Offers The Perfect Blend Of Space, Comfort, And Exceptional Family Living. Set On A Massive 58 X 110 Ft Lot, This Warm And Inviting Home Is Surrounded By Mature Trees That Create A Serene, Cottage-Country Feel While Remaining Conveniently Close To Everything Milton Has To Offer. The Spacious Layout Offers Over 2,916 Sq Ft Of Total Living Space, Including A Fully Finished Basement And An Additional Lower-Level Basement Area Ideal For Storage. The Home Has Been Thoughtfully Updated Throughout, Featuring A Fully Renovated Kitchen, Updated Upstairs Carpeting, Composite Decks, A Backyard Gazebo, Newer Roof And Windows, A Refreshed Driveway, And A Newer Air Conditioner. The Private Backyard Is Designed For Enjoyment And Entertaining, With A Well-Maintained Pool Featuring An Updated Liner, Heater, Filter, And Pump, Creating The Perfect Setting For Relaxing Summer Days And Family Gatherings. Additional Highlights Include Parking For Six Vehicles And Generous Outdoor Space To Enjoy With Family And Friends. Ideally Located In One Of Milton's Most Established And Family-Friendly Communities, Timberlea Offers Quiet Mature Streets, Excellent Parks And Playgrounds, Convenient Access To Downtown Milton, The Fairgrounds, Shopping, Green Spaces, And Everyday Amenities. Whether Enjoying A Morning Walk Through The Neighbourhood, Watching The Kids Play Outside, Or Hosting Friends And Family In The Backyard, This Home Offers An Exceptional Opportunity To Enjoy The Best Of Established Milton Living In A Home Designed To Grow With Your Family.
PoolRenovated
Rooms
Main Floor
| Living Room | 4.63 × 2.71 m | |
| Dining Room | 4.63 × 2.59 m | Hardwood Floor Open Concept Overlooks Living |
| Family Room | 3.69 × 6.07 m | Laminate Fireplace W/O To Deck |
| Kitchen | 4.91 × 5.39 m | Stone Counters Backsplash W/O To Deck |
| Foyer | 3.32 × 1.55 m | Ceramic Floor Access To Garage Closet |
Second Floor
| Primary Bedroom | 3.81 × 4.39 m | 3 Pc Ensuite Walk-In Closet(s) Overlooks Backyard |
| Bedroom 2 | 4.08 × 2.90 m | Broadloom Closet Overlooks Frontyard |
| Bedroom 3 | 4.33 × 3.20 m | Broadloom Closet Overlooks Frontyard |
Basement
| Bedroom 4 | 3.08 × 2.96 m | Broadloom Wood Trim Separate Room |
| Office | 4.66 × 4.21 m | Broadloom Wood Trim Separate Room |
| Recreation | 6.28 × 5.30 m | Pot Lights Open Concept Wood Trim |
Features
- None
- Deck
- Finished
- Central Air
- Sidesplit
Financials
Annual Taxes
$6,047
Estimated Rental Income
Entire property$3,200 – $4,800/mo
Basement apartment$1,800 – $2,500/mo
Rental yield3.2% – 4.8%
*Estimates based on comparable rentals in the area. Actual income may vary.
Market Data — Milton
Days on market1 days
Buyer's MarketSeller's Market
Based on active listings in Milton. Data updates daily.
Demographics — Milton
Population
132,979
Avg Household Income
$132,000
Age Distribution
0-19
26%
20-34
20%
35-49
26%
50-64
17%
65+
11%
Ownership87% own · 13% rent
EnglishUrduPunjabiArabicHindi
Getting around
How walkable, bikeable, and transit-friendly this neighbourhood is.
52
/ 100
Walk Score
Somewhat Walkable
37
/ 100
Transit Score
Some Transit
48
/ 100
Bike Score
Somewhat Bikeable
Scores are estimates based on neighbourhood data and are for informational purposes only.
MLS® data courtesy of the Toronto Regional Real Estate Board (TRREB).
The information provided herein must only be used by consumers that have a bona fide interest in the purchase, sale, or lease of real estate and may not be used for any commercial purpose or any other purpose. Listing information is deemed reliable but is not guaranteed accurate by the Toronto Regional Real Estate Board, the listing brokerage, or this website. The trademarks REALTOR®, REALTORS® and the REALTOR® logo are controlled by The Canadian Real Estate Association (CREA) and identify real estate professionals who are members of CREA. MLS®, Multiple Listing Service®, and the associated logos are owned by CREA. Not intended to solicit properties currently listed for sale or buyers under contract.
You may also like
More homes in Milton
Hand-picked listings with a similar price range and style.
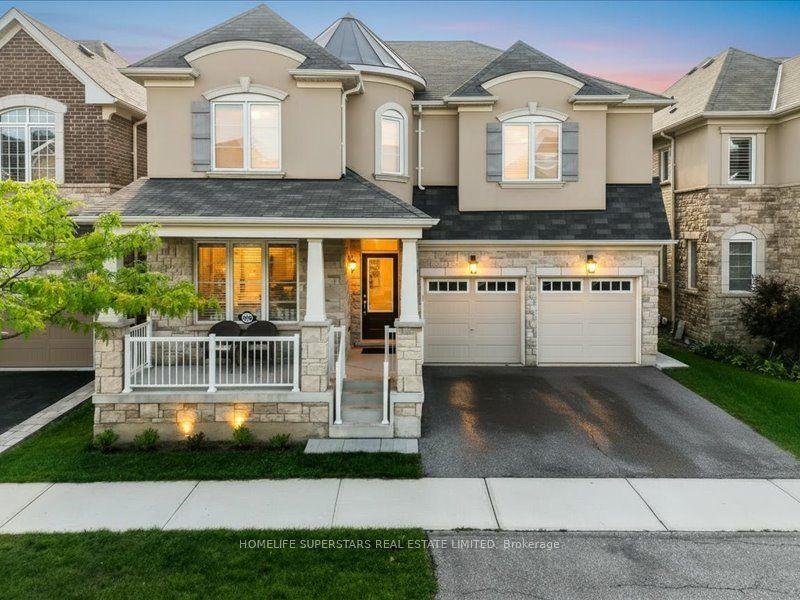
For Sale10 h ago
$1,399,900
Detached
est. $6,137/mo
268 Chilver Heights, 1032 - FO Ford
Milton, ON
4 bd
3 ba
3,250
4
MLS# W13800510Homelife Superstars Real Estate L…
WhatsApp Aman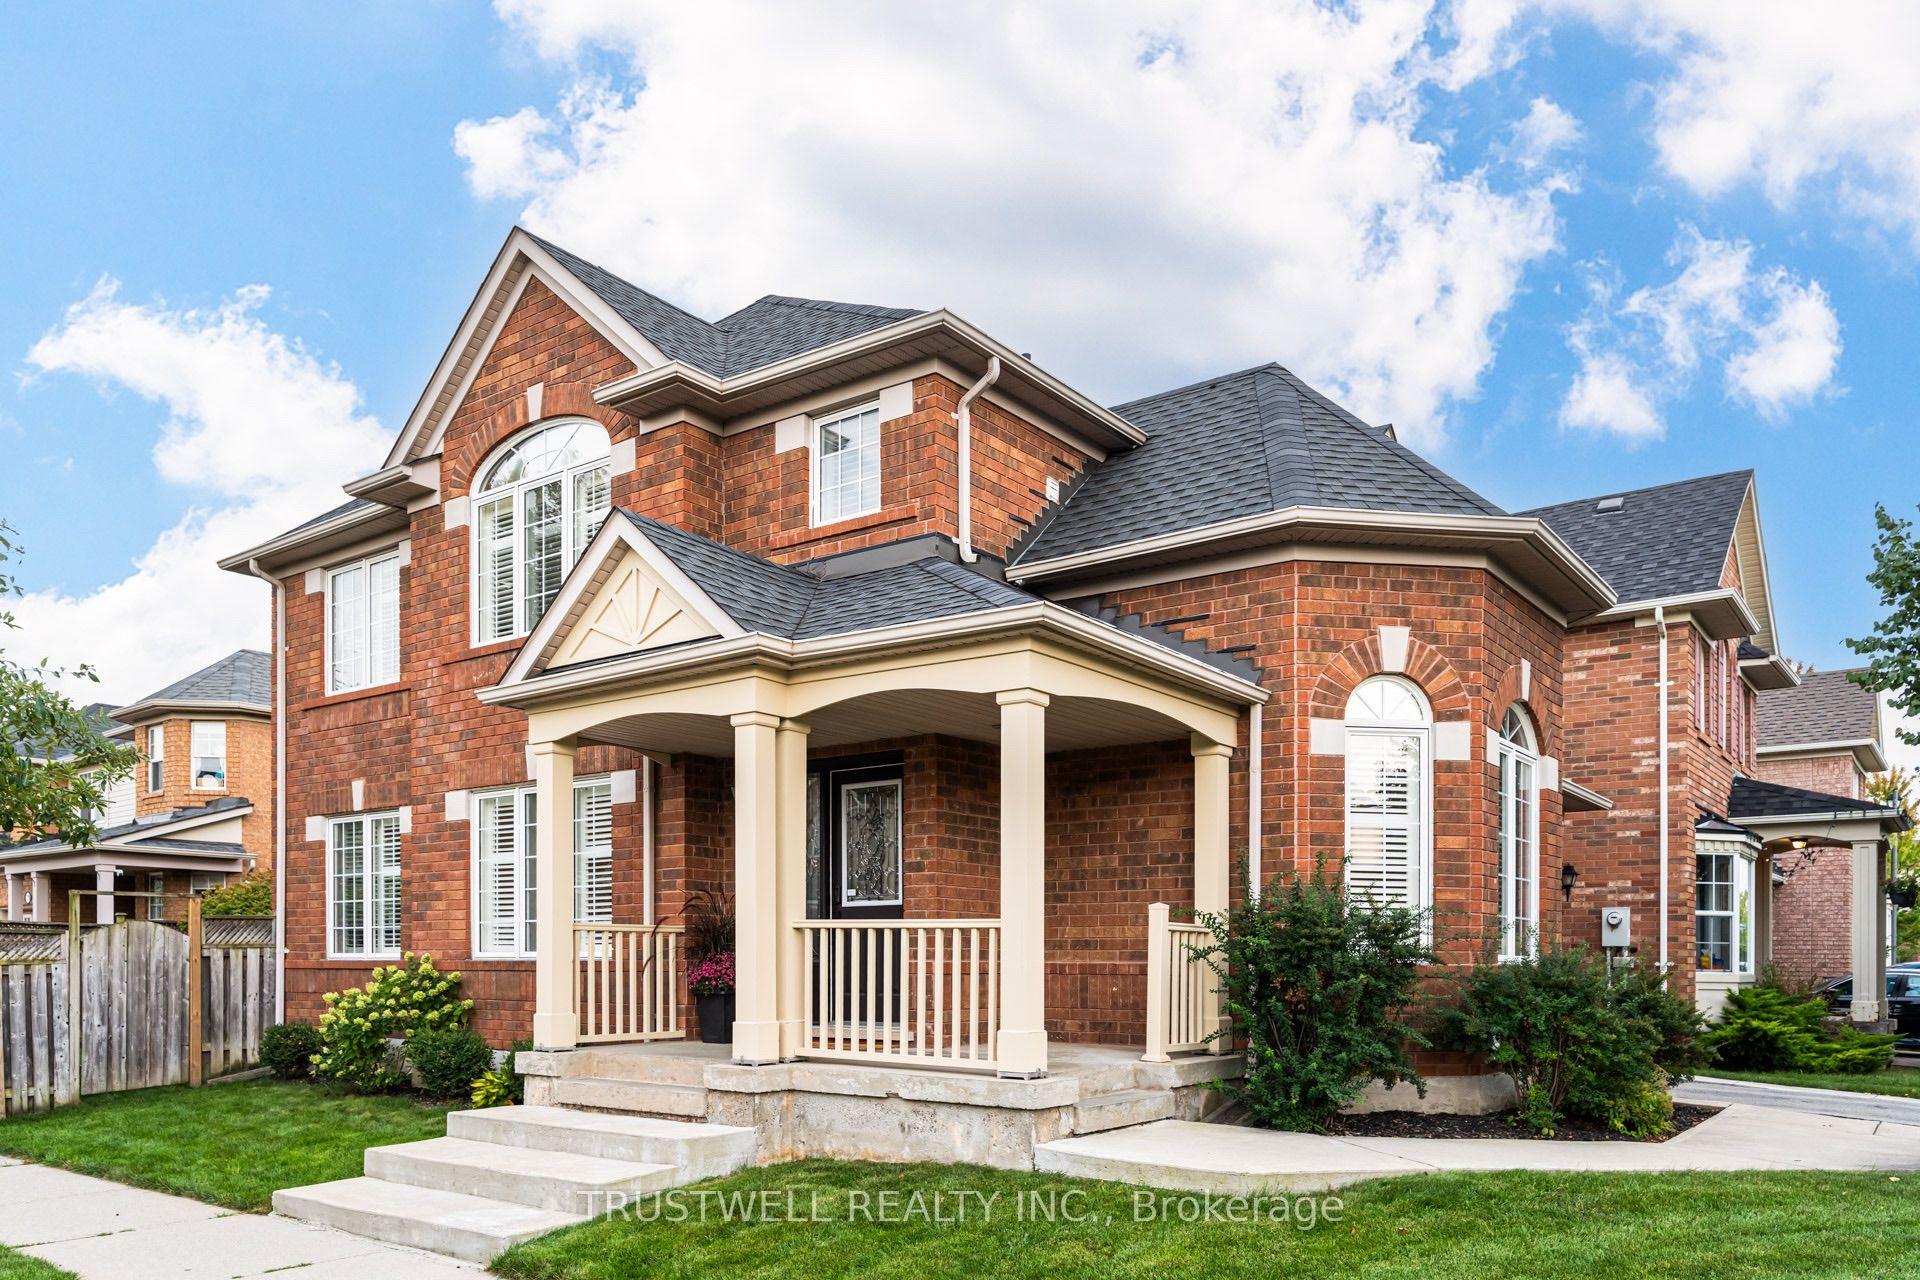
For Sale1 day ago
$1,028,800
Detached
est. $4,510/mo
687 Irving Terrace, 1023 - BE Beaty
Milton, ON
3+1 bd
4 ba
1,750
3
MLS# W13800102Trustwell Realty Inc.
WhatsApp Aman