For Sale
Just Listed
1571 Lewisham Drive
Clarkson, Mississauga, ON
$1,329,900
3+3Bd
3Ba
1,750+sqft
4Parking
50 x 125 ftlot
$760/sqft
DetachedMLS# W13800140Listed 2026-09-175 DOM
Cooling
Central Air
Basement
Finished
About this home
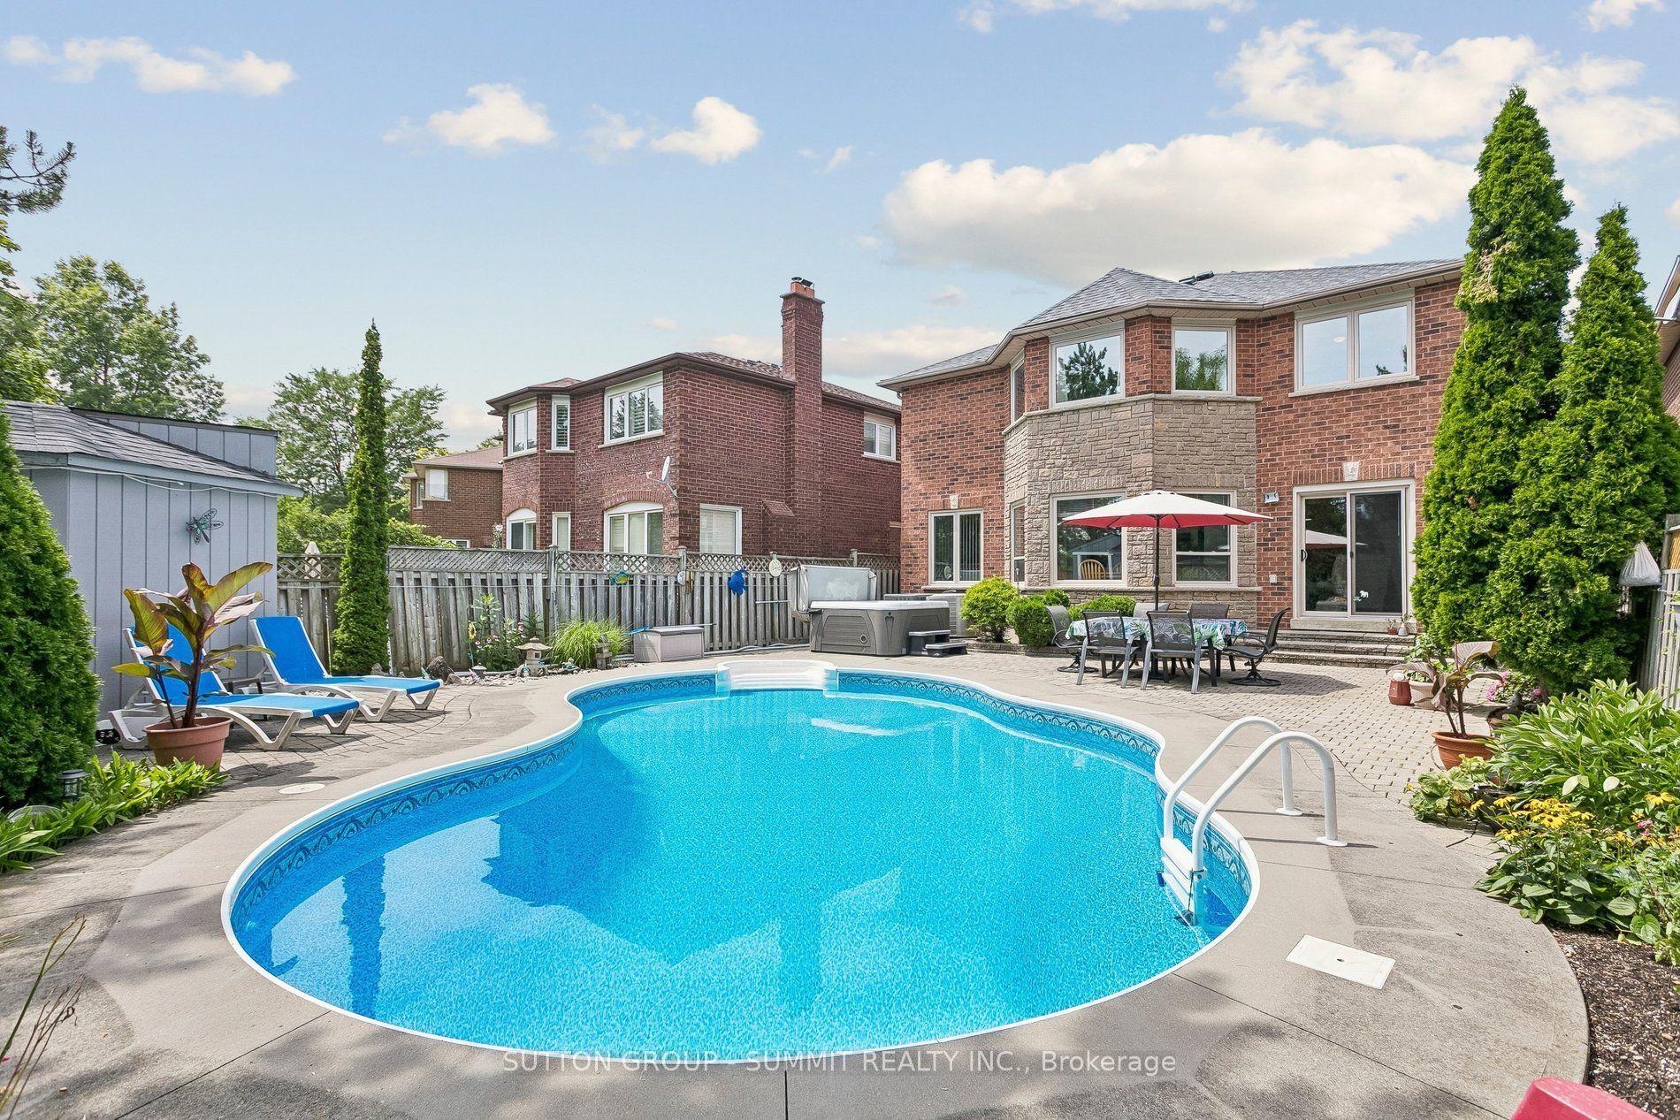
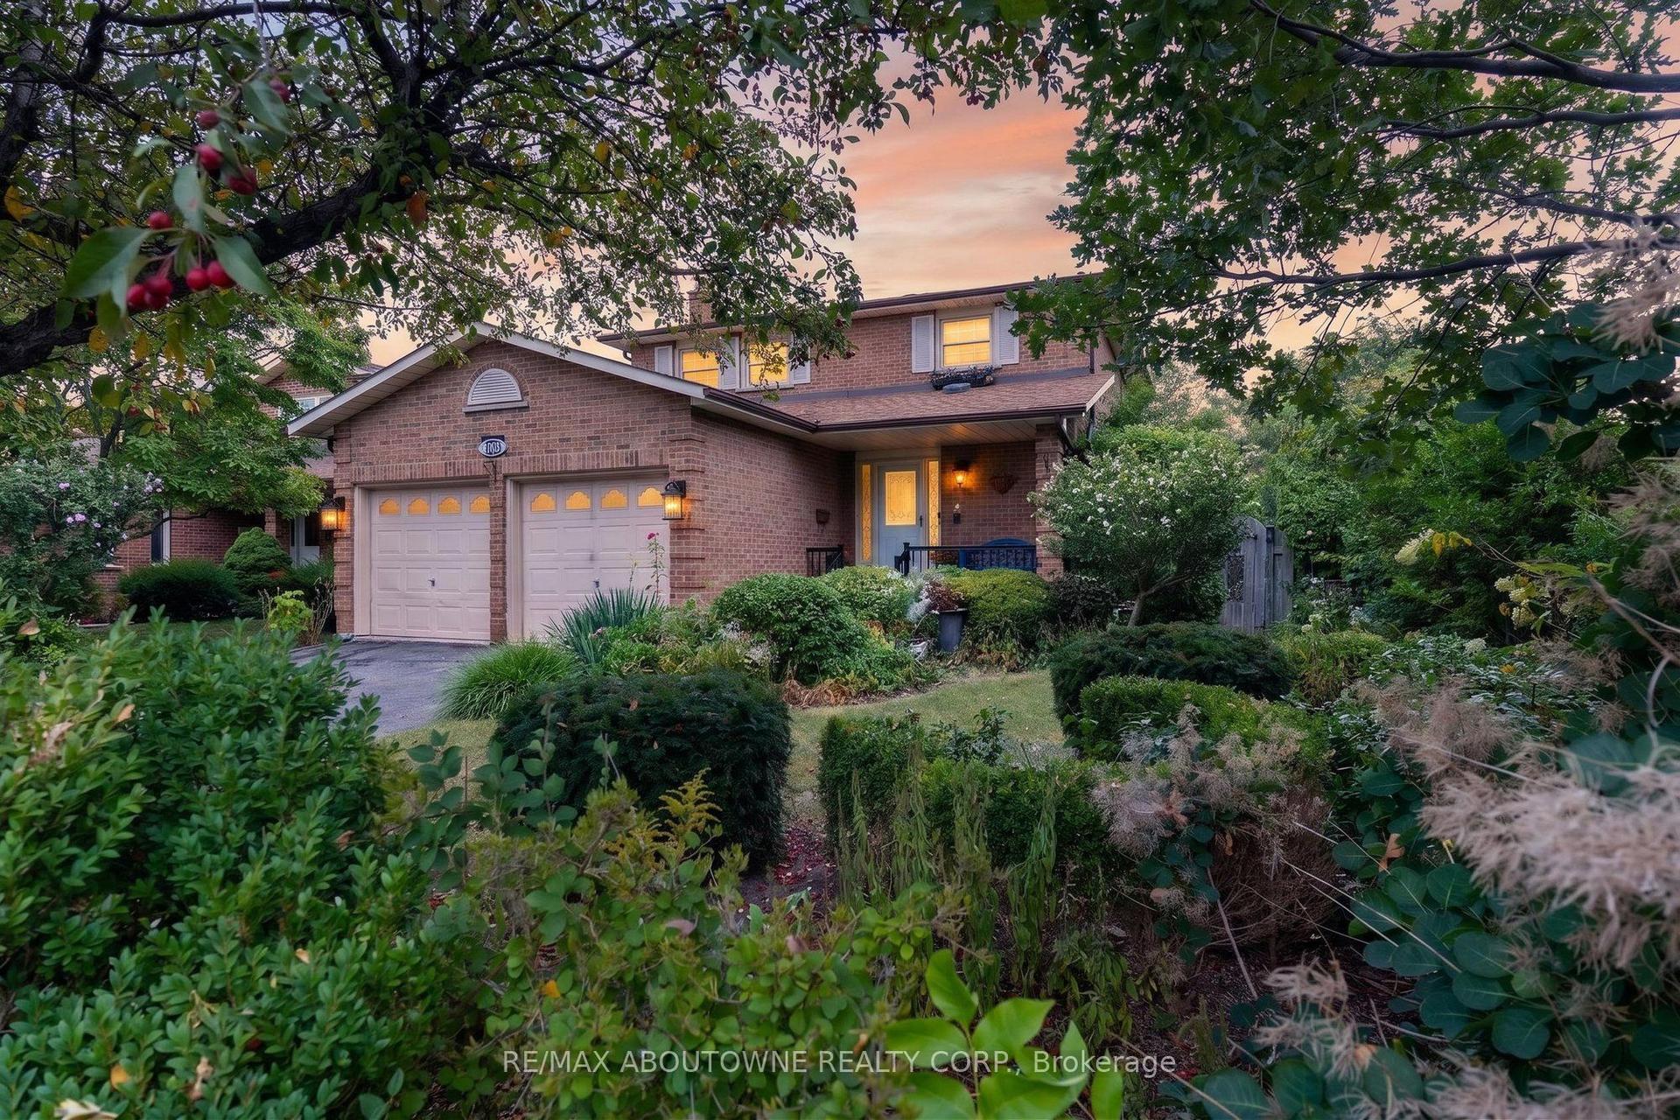
Rare Opportunity To Own A Ultimate Luxury With Income Potential ! So many reasons to love this stunning custom renovated detached home, nestled on private ravine lot with an extra-wide driveway & a magnificent backyard oasis.The main level boast modern elegance & at the heart of the home is a gourmet chef's kitchen complete with granite countertops, premium appliances, custom cabinetry & a center island perfect for hosting. Relax in the spacious,light-filled living room that seamlessly opens onto a deck with gazebo, overlooking a stunning swimming pool and beautifully landscaped ravine backyard. The lower level features a separate entrance & 3 bedrooms, kitchen, spacious recreation room with a window and fireplace, 3-piece washroom & private laundry offering excellent potential for rental income or extended family living.Upgrades include a premium metal roof (Dec 2025) & enhanced roof insulation (March 2026) for ultimate energy efficiency. Features a brand-new flat roof on the garage.This location offers the homeowner a perfect balance of closeness to major transit ,schools & offers quietness of a community built around a desirable neighborhood of Clarkson, Mississauga.**Shows 10/10
PoolGarageRenovatedRavineFireplace
Rooms
Main Floor
| Kitchen | 4.30 × 3.48 m | |
| Dining Room | 6.25 × 4.00 m | Combined w/Living |
| Living Room | 6.25 × 4.49 m | Combined w/Dining W/O To Pool |
Upper
| Bedroom 3 | 3.85 × 2.78 m | |
| Bedroom 4 | 2.76 × 3.00 m | |
| Bedroom 5 | 3.83 × 3.00 m |
Lower
| Bedroom | 3.05 × 2.00 m | |
| Family Room | 4.17 × 4.44 m | |
| Kitchen | — |
Other
| Primary Bedroom | 3.81 × 3.85 m | 4 Pc Ensuite |
| Bedroom 2 | 3.63 × 4.69 m |
Features
- Carpet Free
- Other
- Separate Entrance
- Apartment
- Finished
- Central Air
- Sidesplit 4
Financials
Annual Taxes
$7,887.28
Estimated Rental Income
Entire property$3,200 – $4,800/mo
Rental yield2.9% – 4.3%
*Estimates based on comparable rentals in the area. Actual income may vary.
Market Data — Mississauga
Days on market5 days
Buyer's MarketSeller's Market
Based on active listings in Mississauga. Data updates daily.
Demographics — Mississauga
Population
717,961
Avg Household Income
$105,000
Age Distribution
0-19
21%
20-34
20%
35-49
21%
50-64
20%
65+
18%
Ownership71% own · 29% rent
EnglishUrduArabicPunjabiPolish
Getting around
How walkable, bikeable, and transit-friendly this neighbourhood is.
73
/ 100
Walk Score
Very Walkable
63
/ 100
Transit Score
Good Transit
65
/ 100
Bike Score
Bikeable
Scores are estimates based on neighbourhood data and are for informational purposes only.
MLS® data courtesy of the Toronto Regional Real Estate Board (TRREB).
The information provided herein must only be used by consumers that have a bona fide interest in the purchase, sale, or lease of real estate and may not be used for any commercial purpose or any other purpose. Listing information is deemed reliable but is not guaranteed accurate by the Toronto Regional Real Estate Board, the listing brokerage, or this website. The trademarks REALTOR®, REALTORS® and the REALTOR® logo are controlled by The Canadian Real Estate Association (CREA) and identify real estate professionals who are members of CREA. MLS®, Multiple Listing Service®, and the associated logos are owned by CREA. Not intended to solicit properties currently listed for sale or buyers under contract.
You may also like
More homes in Mississauga
Hand-picked listings with a similar price range and style.
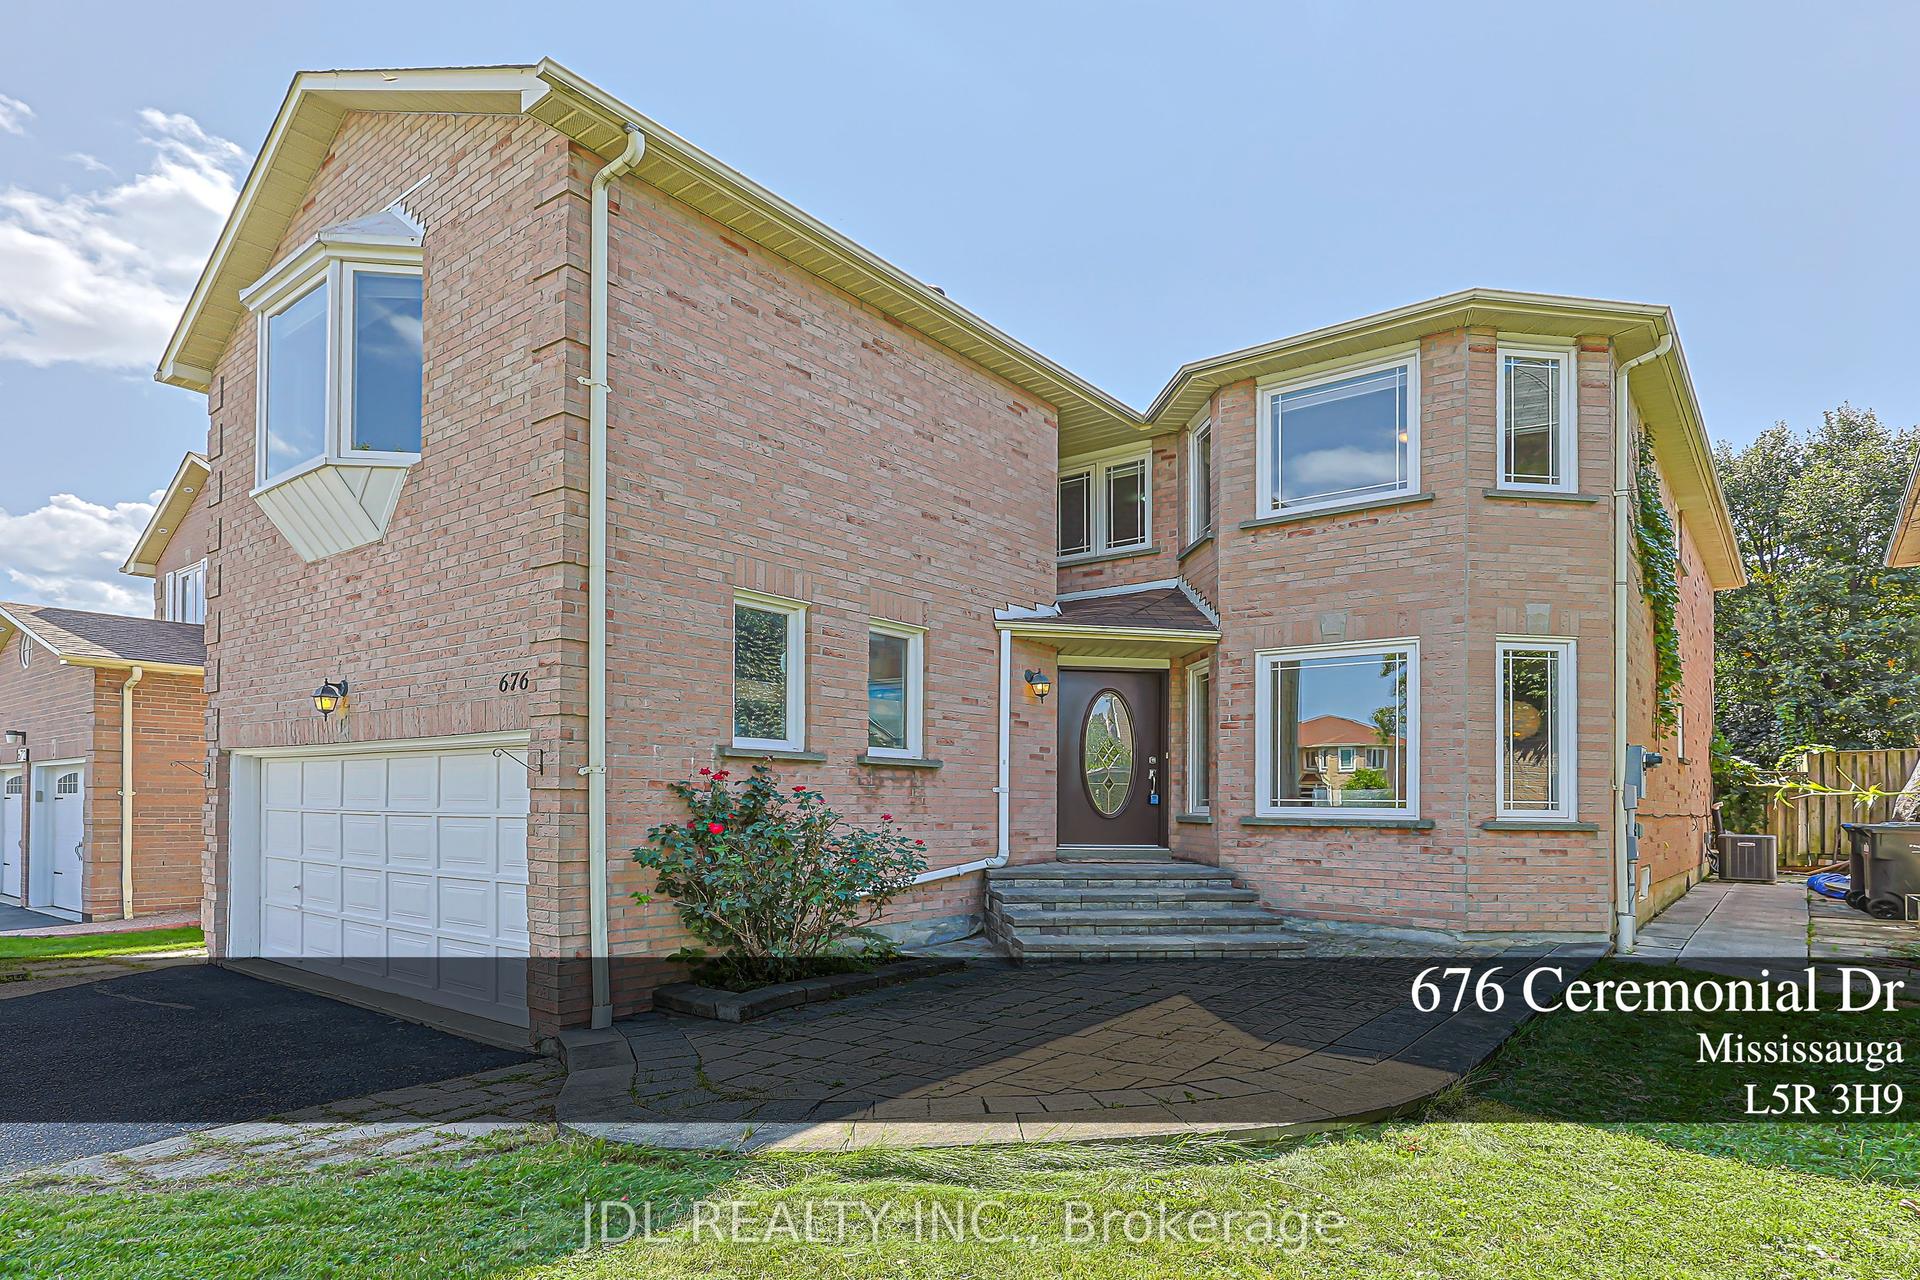
For Sale19 days ago
$1,290,000
Detached
est. $5,655/mo
676 Ceremonial Drive, Hurontario
Mississauga, ON
5+2 bd
5 ba
2,750
6
MLS# W13739320Jdl Realty Inc.
WhatsApp Aman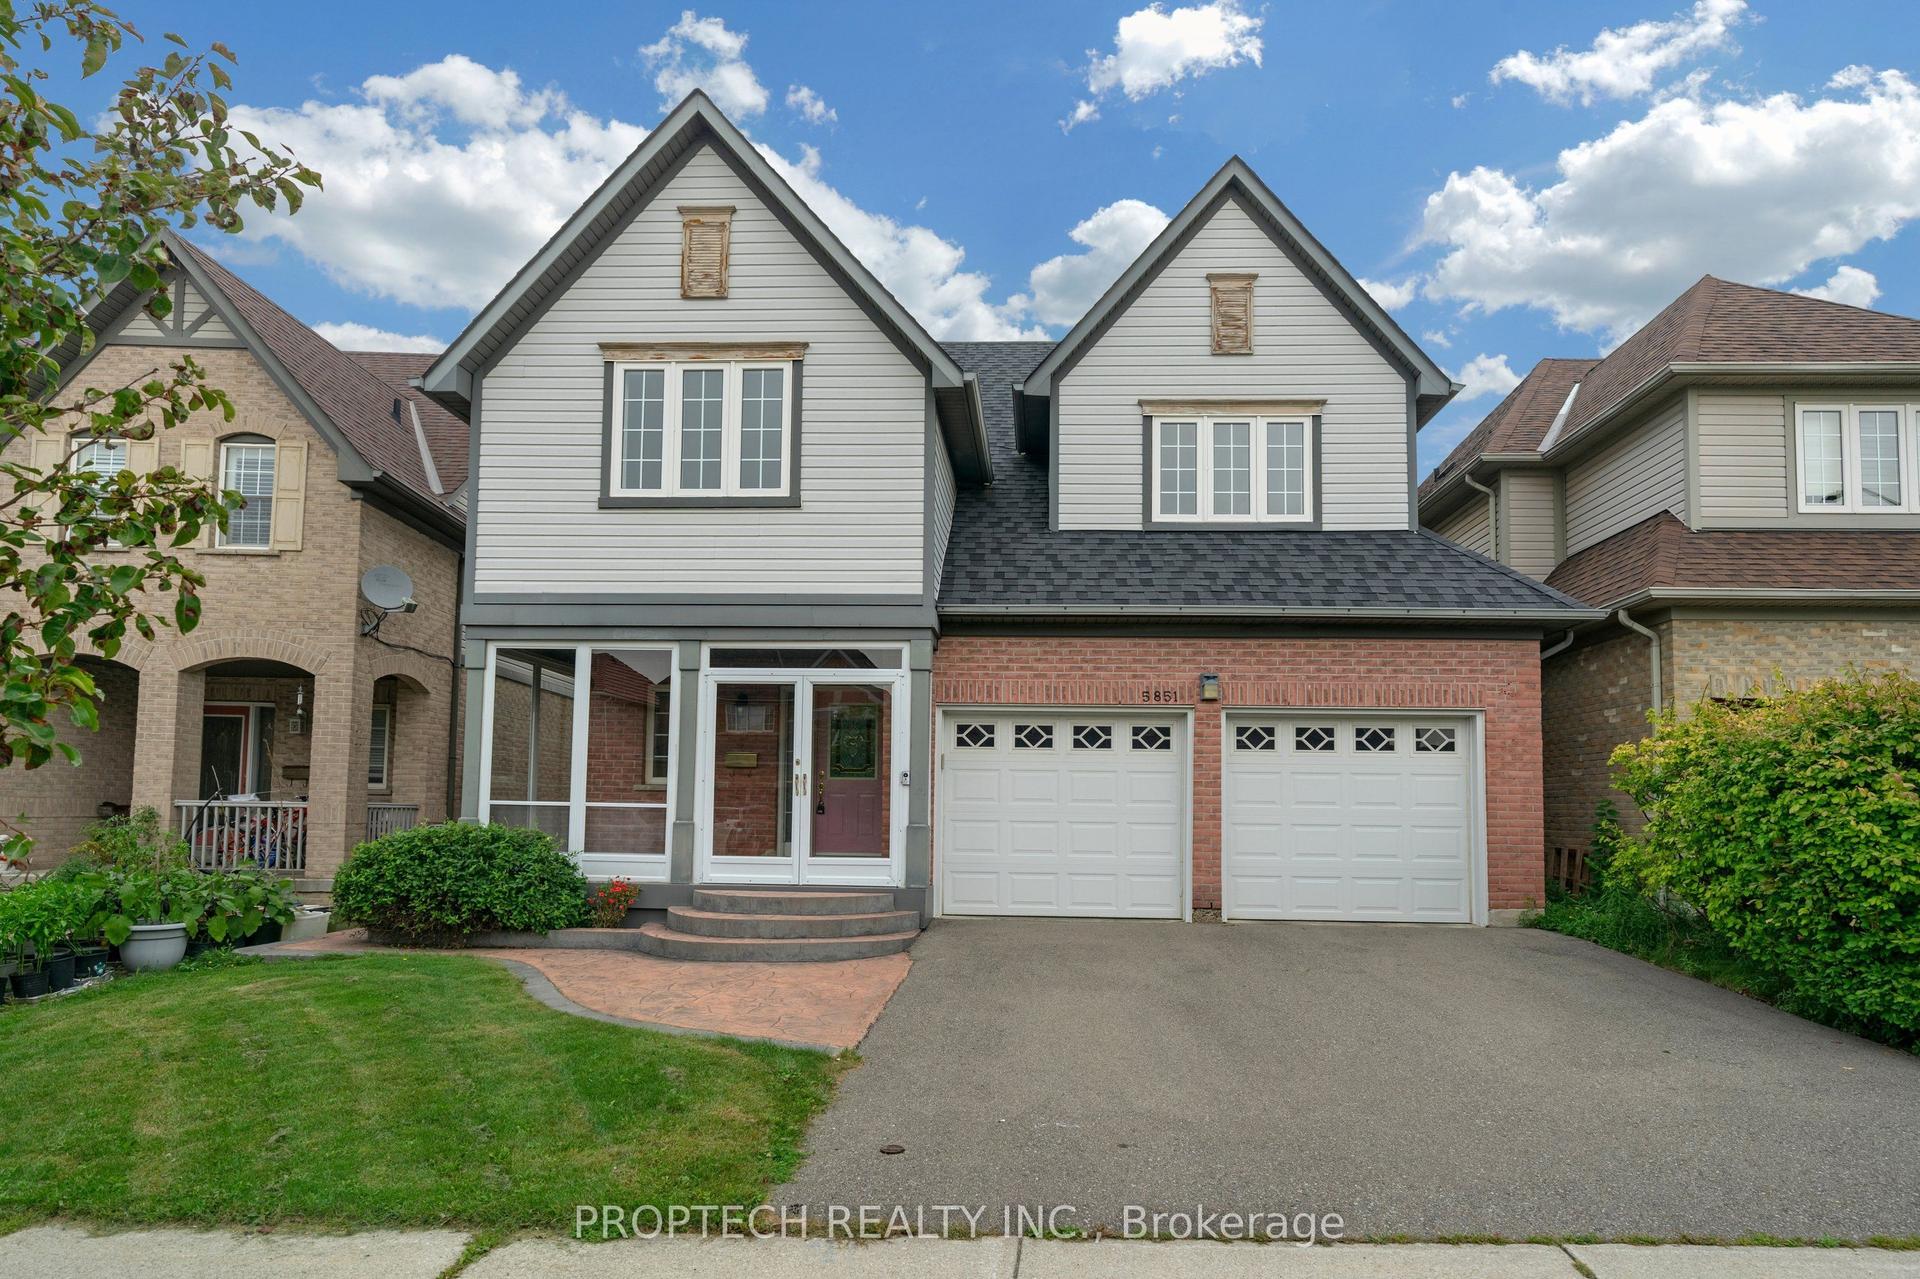
For Sale1 day ago
$1,388,000
Detached
est. $6,085/mo
5851 Summerside Drive, Churchill Meadows
Mississauga, ON
4+1 bd
3 ba
3,250
4
MLS# W13809366Proptech Realty Inc.
WhatsApp Aman