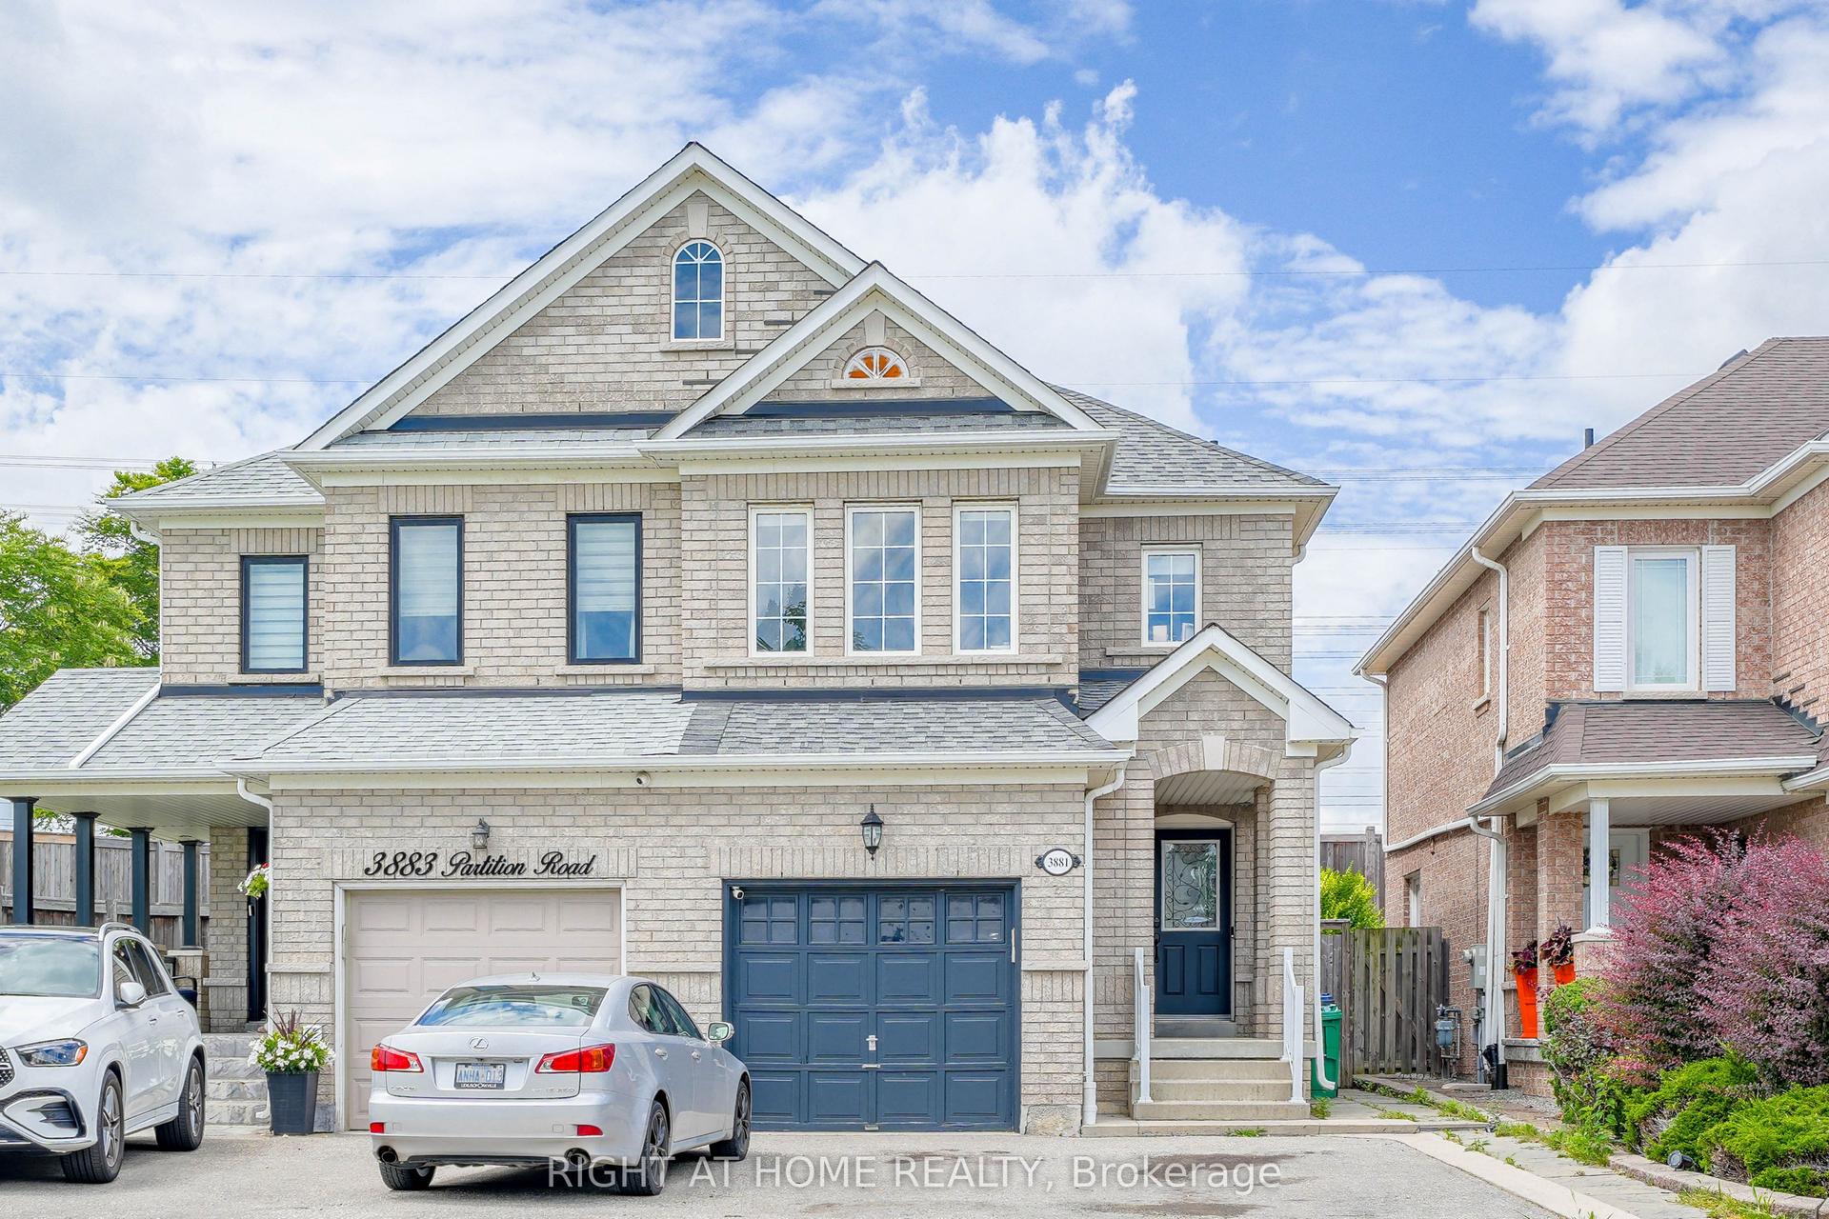
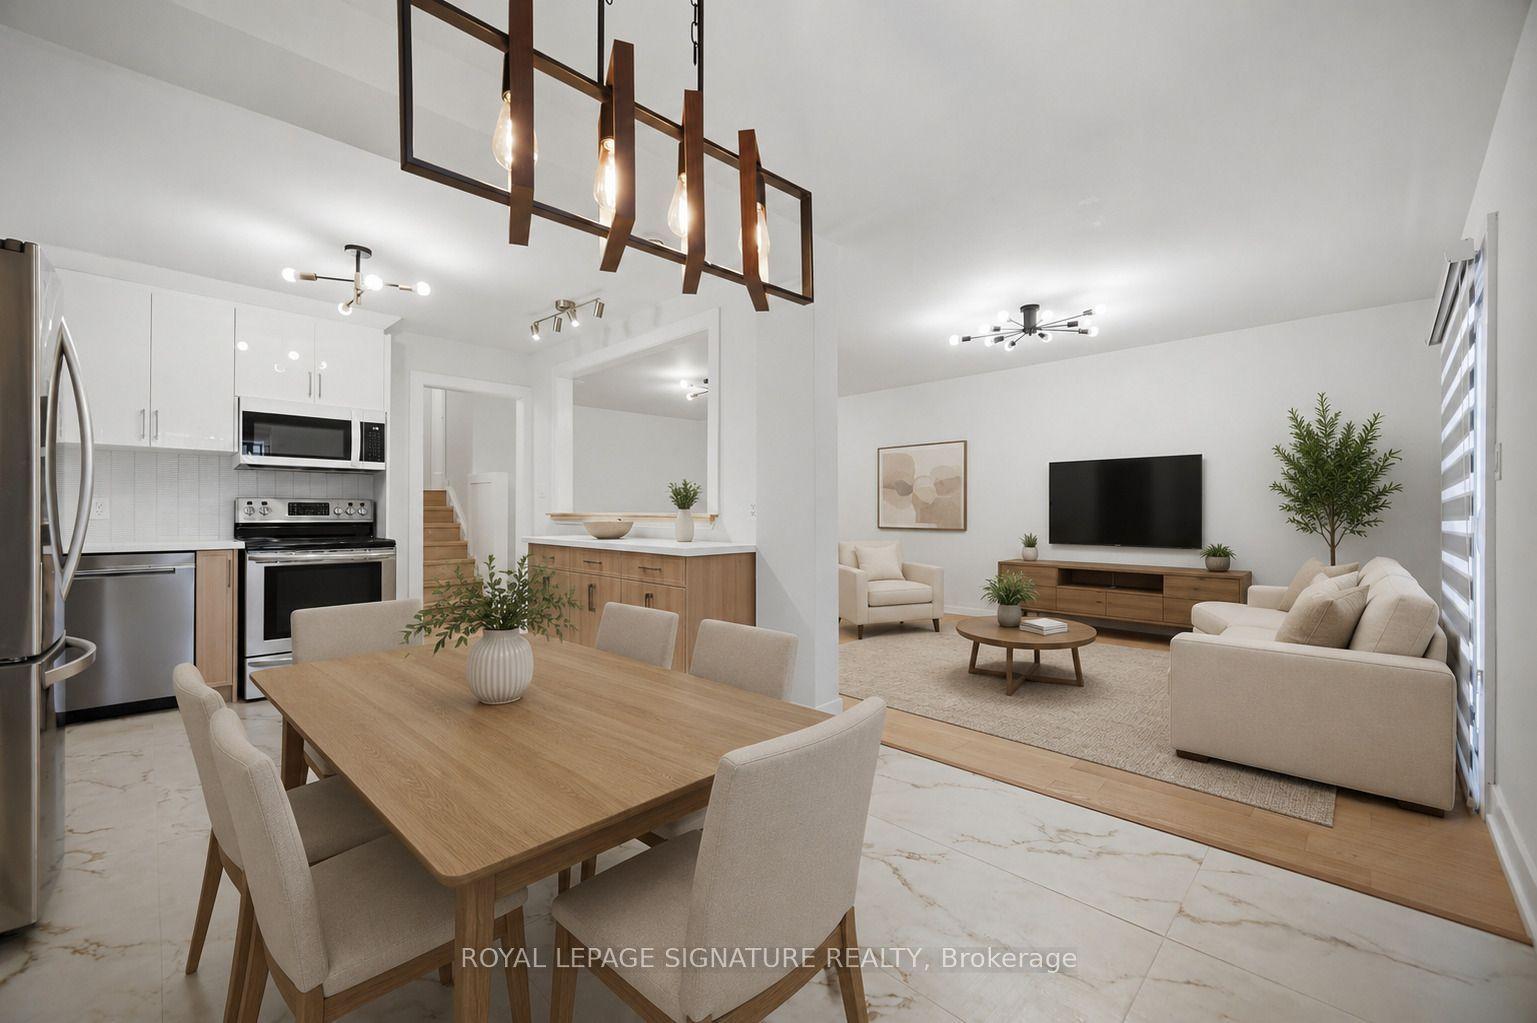
For Sale
Just Listed
Open House Sat 18–20
2843 Arvida Circle
Meadowvale, Mississauga, ON
$899,999
3+1Bd
3Ba
1,750+sqft
5Parking
35.23 x 150.17 ftlot
$514/sqft
Semi-DetachedMLS# W13800440Listed 2026-09-180 DOM
Cooling
Central Air
Basement
Finished
Just listed! New listings in Mississauga often receive offers within the first week.
About this home
Welcome to this beautifully updated family home in the highly sought-after Meadowvale neighborhood. Surrounded by mature trees on a huge oversized corner lot with a double-wide driveway, this property offers space, privacy, and curb appeal & ample storage space throughout. Key Features: 3 Bedrooms + potential 4th bedroom, 3 Bathrooms Large family room addition with double-wide glass sliding doors and multiple walkouts Finished basement with spacious recreation room Stunning landscaped yard featuring patterned concrete patio and Goldfish pond with waterfall, Recent Updates & Renovations: 2020 - Full kitchen renovation with custom cabinets and brand-new appliances 2021 - Complete main upstairs bathroom renovation (everything new) including heated floors 2024 - New bedroom/office built (below grade) in former unfinished basement section 2024 - New siding, gutters, and downspouts on the entire exterior 2025 - New front door 2025 - New washer and dryer 2025 - Exterior waterproofing around the entire extension 2026 - New engineered hardwood floors and oak staircase. New Water Heater 2025. Fence rebuilt both behind the pond and along the side next to the blooming orange flower tree.Close to Parks, Trails, Lake, and daycare/public/private schools, Close to Meadowvale Go Station and Miway Bus terminal This home shows beautifully and is truly move-in ready. Ideal for families looking for space, modern updates, and a fantastic location. Contact us today for a private viewing! ** Walkout from the extension (double-wide glass sliding doors) to rear yard will be completed within 2 weeks **
WalkoutCorner LotHardwood
Rooms
Main Floor
| Living Room | 4.88 × 2.87 m | Hardwood Floor Open Concept Pot Lights |
| Dining Room | 3.25 × 2.67 m | Overlooks Garden Hardwood Floor Open Concept |
| Kitchen | 4.98 × 2.34 m | Ceramic Floor Breakfast Area W/O To Patio |
| Family Room | 4.57 × 5.41 m | W/O To Patio Hardwood Floor Pot Lights |
Second Floor
| Primary Bedroom | 3.63 × 4.47 m | Walk-In Closet(s) Hardwood Floor Double Doors |
| Bedroom 2 | 3.30 × 4.52 m | Overlooks Backyard Hardwood Floor Walk-In Closet(s) |
| Bedroom 3 | 3.38 × 2.87 m | Hardwood Floor Overlooks Garden Closet |
Lower
| Bedroom 4 | 4.42 × 5.33 m | Finished Window Pot Lights |
| Recreation | 5.51 × 4.27 m | Broadloom Open Concept Pot Lights |
Features
- None
- Finished
- Central Air
- 2-Storey
Financials
Annual Taxes
$5,746
Estimated Rental Income
Entire property$3,200 – $4,800/mo
Rental yield4.3% – 6.4%
*Estimates based on comparable rentals in the area. Actual income may vary.
Market Data — Mississauga
Days on market0 days
Buyer's MarketSeller's Market
Based on active listings in Mississauga. Data updates daily.
Demographics — Mississauga
Population
717,961
Avg Household Income
$105,000
Age Distribution
0-19
21%
20-34
20%
35-49
21%
50-64
20%
65+
18%
Ownership71% own · 29% rent
EnglishUrduArabicPunjabiPolish
Getting around
How walkable, bikeable, and transit-friendly this neighbourhood is.
74
/ 100
Walk Score
Very Walkable
60
/ 100
Transit Score
Good Transit
64
/ 100
Bike Score
Bikeable
Scores are estimates based on neighbourhood data and are for informational purposes only.
MLS® data courtesy of the Toronto Regional Real Estate Board (TRREB).
The information provided herein must only be used by consumers that have a bona fide interest in the purchase, sale, or lease of real estate and may not be used for any commercial purpose or any other purpose. Listing information is deemed reliable but is not guaranteed accurate by the Toronto Regional Real Estate Board, the listing brokerage, or this website. The trademarks REALTOR®, REALTORS® and the REALTOR® logo are controlled by The Canadian Real Estate Association (CREA) and identify real estate professionals who are members of CREA. MLS®, Multiple Listing Service®, and the associated logos are owned by CREA. Not intended to solicit properties currently listed for sale or buyers under contract.
You may also like
More homes in Mississauga
Hand-picked listings with a similar price range and style.
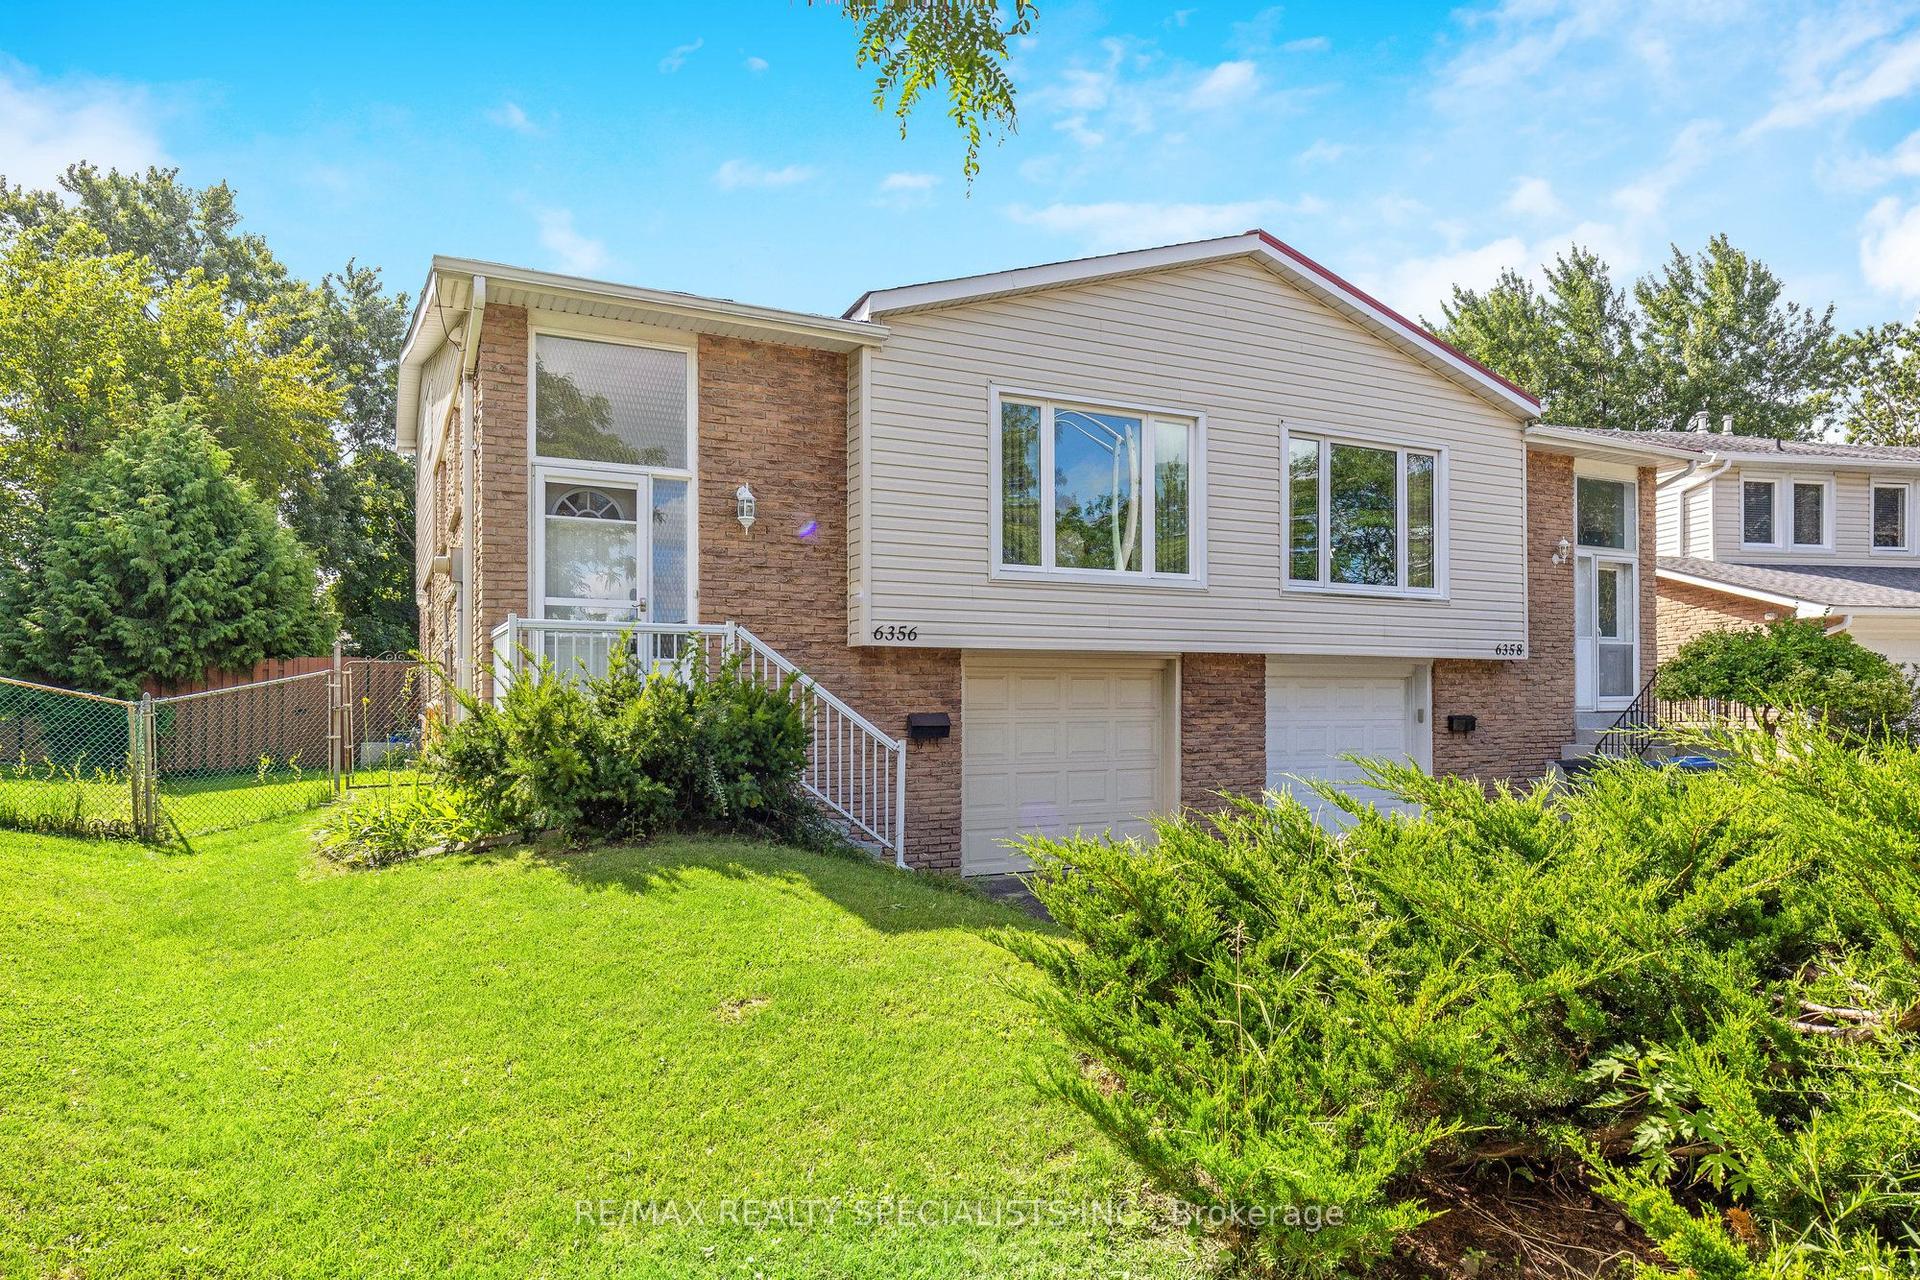
For Sale4 days ago
$825,000
Semi-Detached
est. $3,617/mo
6356 Chaumont Crescent, Meadowvale
Mississauga, ON
3+1 bd
2 ba
1,300
3
MLS# W13778868Re/Max Realty Specialists Inc.
WhatsApp Aman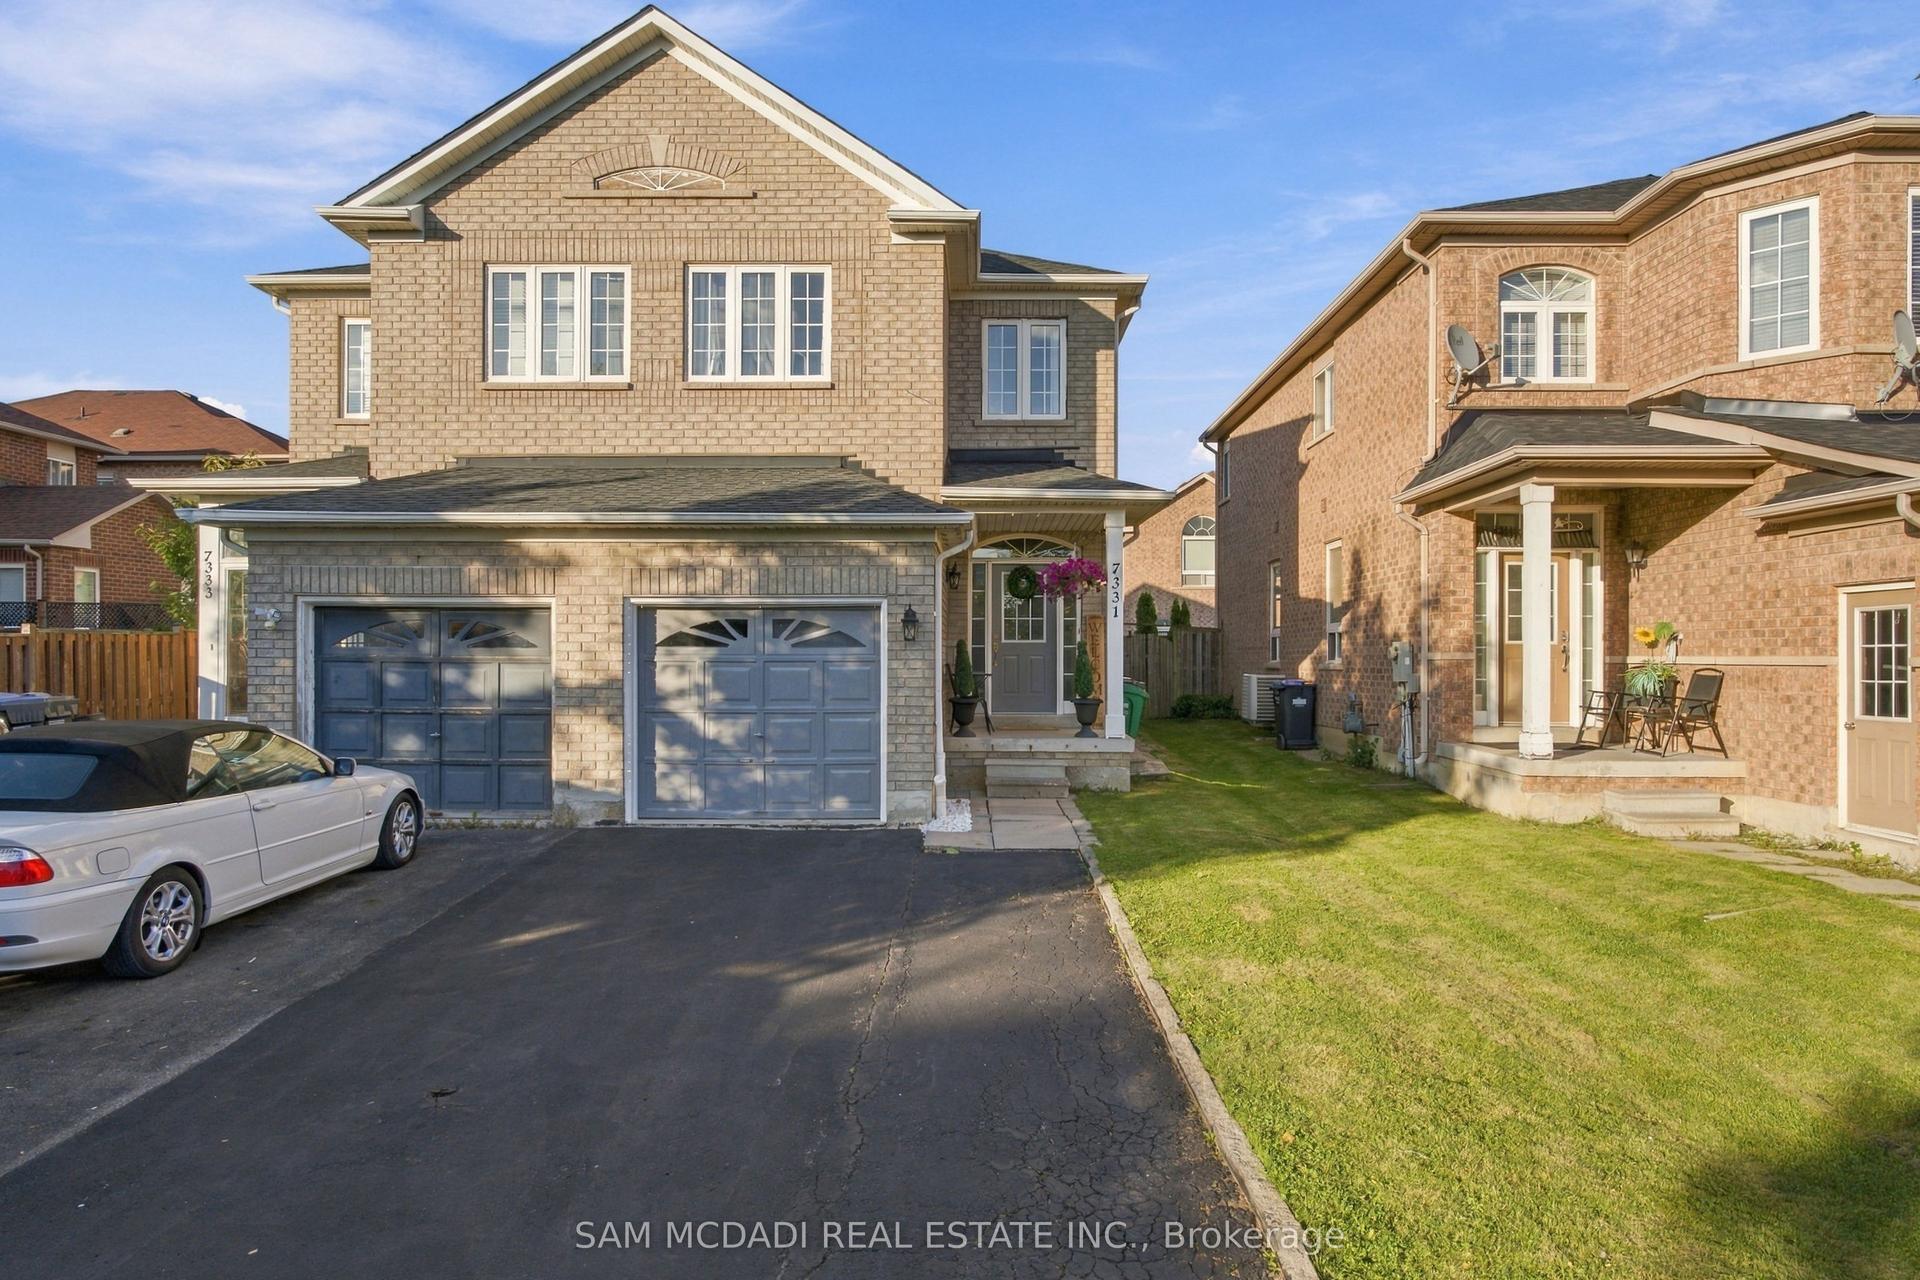
For Sale9 h ago
$899,900
Semi-Detached
est. $3,945/mo
7331 Cork Tree Row, Lisgar
Mississauga, ON
3+1 bd
3 ba
1,750
5
MLS# W13803398Sam Mcdadi Real Estate Inc.
WhatsApp Aman