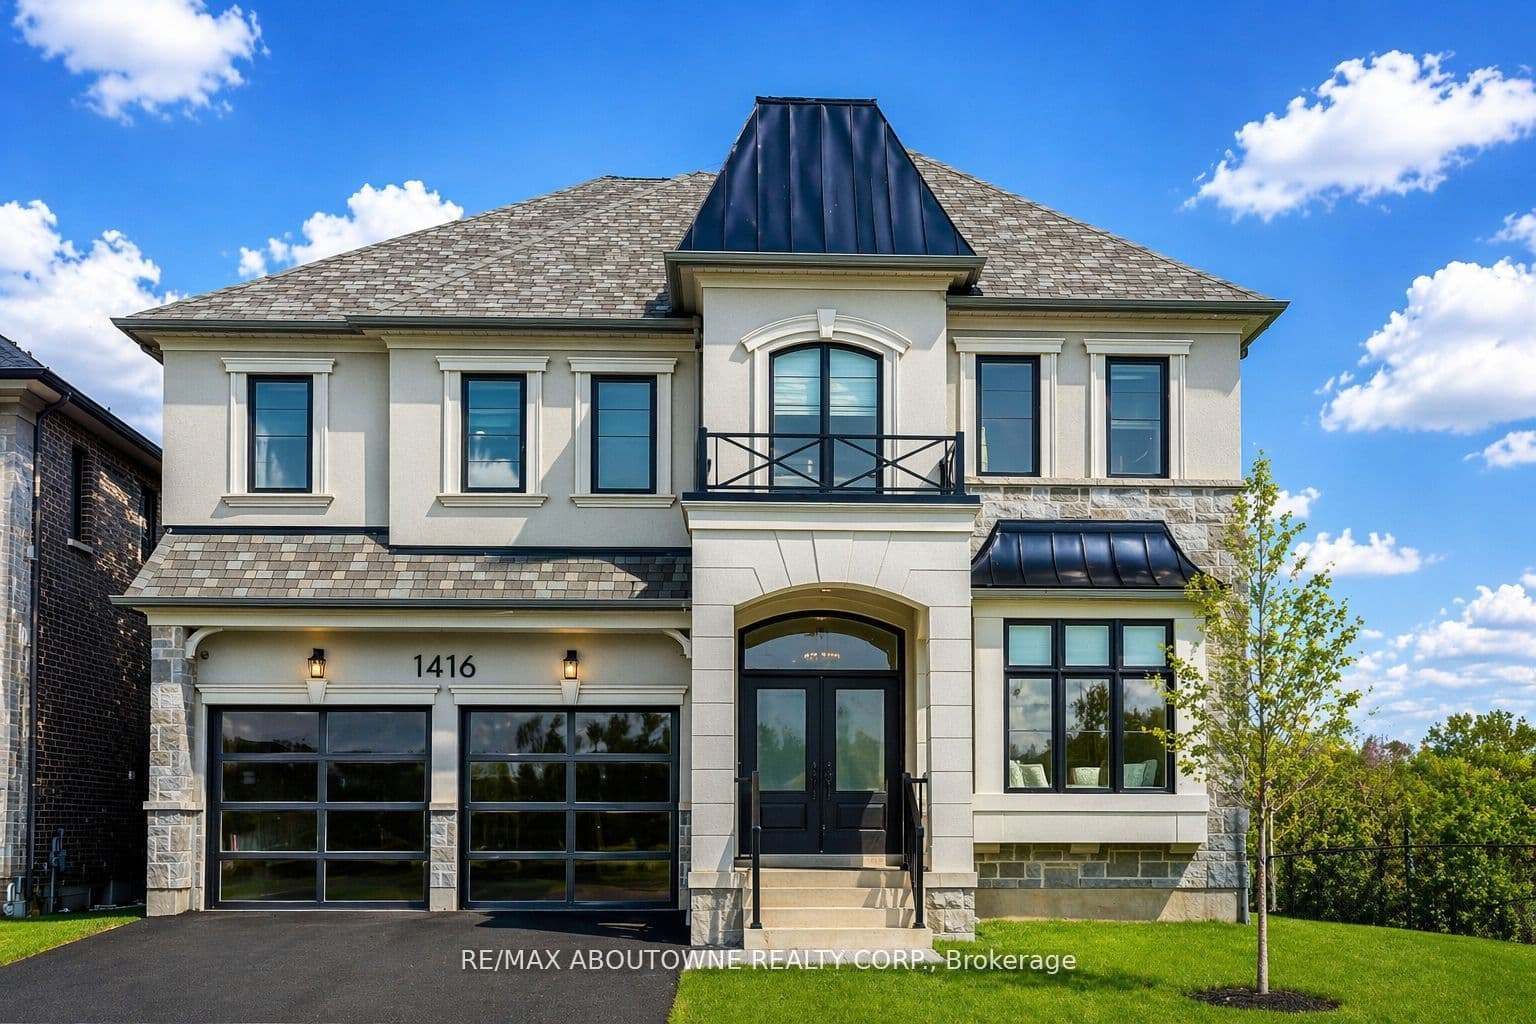
For Sale
Just Listed
Open House Sat 18–20
1304 Devon Road
1011 - MO Morrison, Oakville, ON
$2,580,000
4+2Bd
5Ba
2,750+sqft
5Parking
75 x 150 ftlot
$938/sqft
DetachedMLS# W13801496Listed 2026-09-180 DOM
Cooling
Central Air
Basement
Finished
Just listed! New listings in Oakville often receive offers within the first week.
About this home
Morrison, South East Oakville. A Colonial Revival home on a quiet, tree-lined stretch of Devon Road. The 75 x 150 ft south-facing lot holds a private, fenced pool garden: Lazy-L inground pool with integrated entry steps, slide and diving board, surrounded by hardscaped lounging areas, mature trees and a lush lawn. Oversized windows light a two-storey atrium, with an open gallery above linking the bedrooms; the dining room's wall of windows frames the pool. The updated kitchen has granite countertops and custom cabinetry, opening to a breakfast area with built-in shelving, a desk and sliding doors to a large deck; the adjoining family room has a gas fireplace and custom built-ins, with substantial millwork throughout the main level. Upstairs, three full bathrooms and a dedicated laundry room - rare for the area. The primary suite forms a private wing: an extra-large 18'2" x 16'8" bedroom, walk-in closet and a vaulted, skylit ensuite with dual vanities, freestanding tub and walk-in shower. The second bedroom has a brand-new private ensuite; the other two share a newly completed full bath. Three of the four bedrooms overlook the pool and gardens. A solid wood staircase leads to the finished lower level with separate entrance, new laminate floors, a recreation room with fireplace, two bright bedrooms with large windows and a full bath. The extra-deep built-in garage opens into the lower level, with a rear overhead door to the yard. Walk to top-rated schools; minutes to Downtown Oakville, the lake, Oakville GO and the QEW.
PoolGarageFireplace
Rooms
Main Floor
| Kitchen | 4.87 × 2.59 m | Stainless Steel Appl Granite Counters Crown Moulding |
| Breakfast | 3.86 × 3.30 m | Pot Lights B/I Shelves W/O To Yard |
| Living Room | 4.90 × 4.72 m | Hardwood Floor Crown Moulding W/O To Garden |
| Dining Room | 4.45 × 3.30 m | Hardwood Floor Combined w/Living Large Window |
| Family Room | 4.21 × 3.54 m | Hardwood Floor Pot Lights Cathedral Ceiling(s) |
Second Floor
| Primary Bedroom | 5.54 × 5.08 m | Hardwood Floor Walk-In Closet(s) 5 Pc Ensuite |
| Bedroom 2 | 3.98 × 3.82 m | Hardwood Floor Closet Overlooks Backyard |
| Bedroom 3 | 3.84 × 3.24 m | Hardwood Floor Closet Overlooks Backyard |
| Bedroom 4 | 3.76 × 3.35 m | Hardwood Floor Closet Overlooks Frontyard |
Basement
| Bedroom 5 | 5.21 × 2.73 m | Laminate Above Grade Window Closet |
| Bedroom | 4.07 × 3.23 m | Laminate Above Grade Window Closet |
| Recreation | 8.99 × 5.19 m | Laminate Pot Lights Fireplace |
Features
- Water Softener
- Finished
- Separate Entrance
- Central Air
- 2-Storey
Financials
Annual Taxes
$11,117
Estimated Rental Income
Entire property$4,000 – $6,500/mo
Basement apartment$1,800 – $2,500/mo
Rental yield1.9% – 3.0%
*Estimates based on comparable rentals in the area. Actual income may vary.
Market Data — Oakville
Days on market0 days
Buyer's MarketSeller's Market
Based on active listings in Oakville. Data updates daily.
Demographics — Oakville
Population
213,759
Avg Household Income
$152,000
Age Distribution
0-19
22%
20-34
16%
35-49
21%
50-64
22%
65+
19%
Ownership78% own · 22% rent
EnglishMandarinUrduArabicFrench
Getting around
How walkable, bikeable, and transit-friendly this neighbourhood is.
56
/ 100
Walk Score
Somewhat Walkable
41
/ 100
Transit Score
Some Transit
56
/ 100
Bike Score
Bikeable
Scores are estimates based on neighbourhood data and are for informational purposes only.
MLS® data courtesy of the Toronto Regional Real Estate Board (TRREB).
The information provided herein must only be used by consumers that have a bona fide interest in the purchase, sale, or lease of real estate and may not be used for any commercial purpose or any other purpose. Listing information is deemed reliable but is not guaranteed accurate by the Toronto Regional Real Estate Board, the listing brokerage, or this website. The trademarks REALTOR®, REALTORS® and the REALTOR® logo are controlled by The Canadian Real Estate Association (CREA) and identify real estate professionals who are members of CREA. MLS®, Multiple Listing Service®, and the associated logos are owned by CREA. Not intended to solicit properties currently listed for sale or buyers under contract.
You may also like
More homes in Oakville
Hand-picked listings with a similar price range and style.
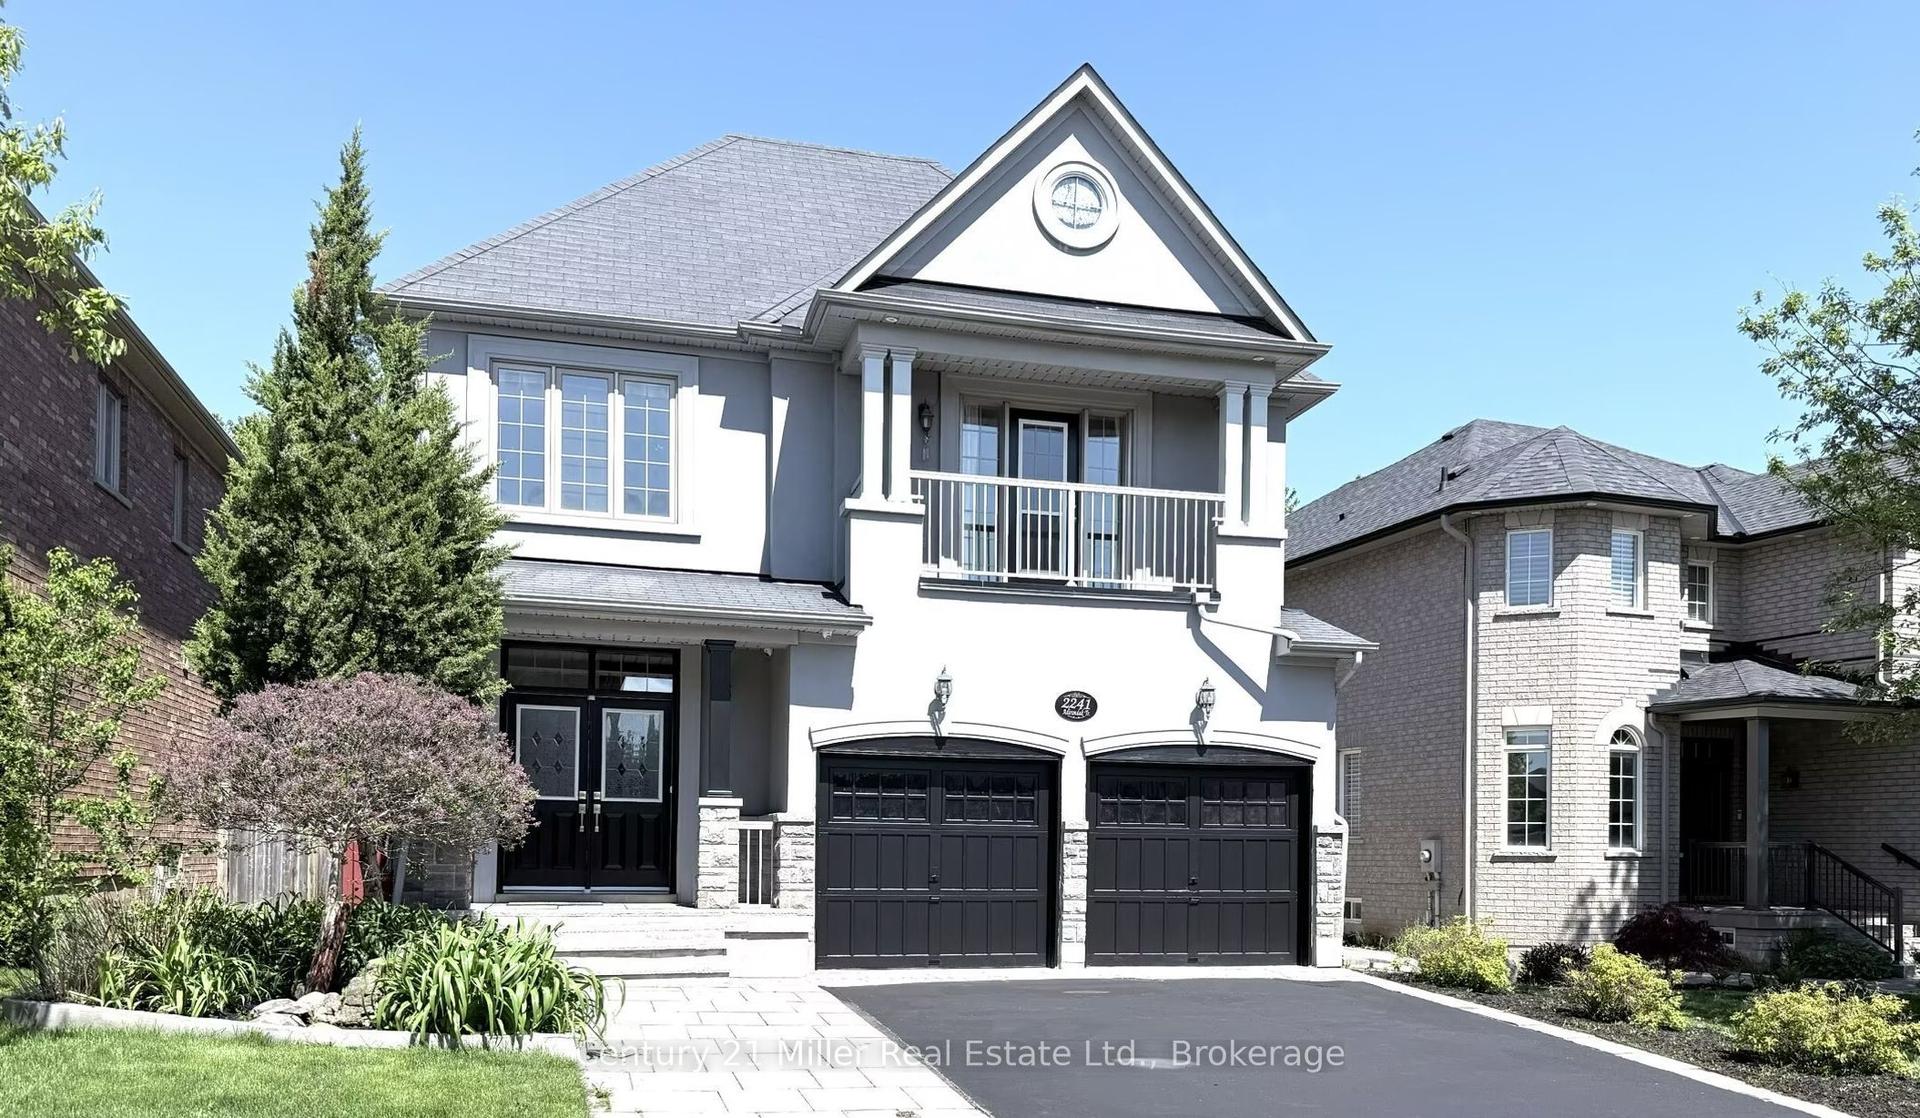
For Sale22 days ago
$1,949,000
Detached
est. $8,544/mo
2241 Adirondak Trail, 1019 - WM Westmount
Oakville, ON
5+3 bd
5 ba
3,250
6
MLS# W13720838Century 21 Miller Real Estate Ltd…
WhatsApp Aman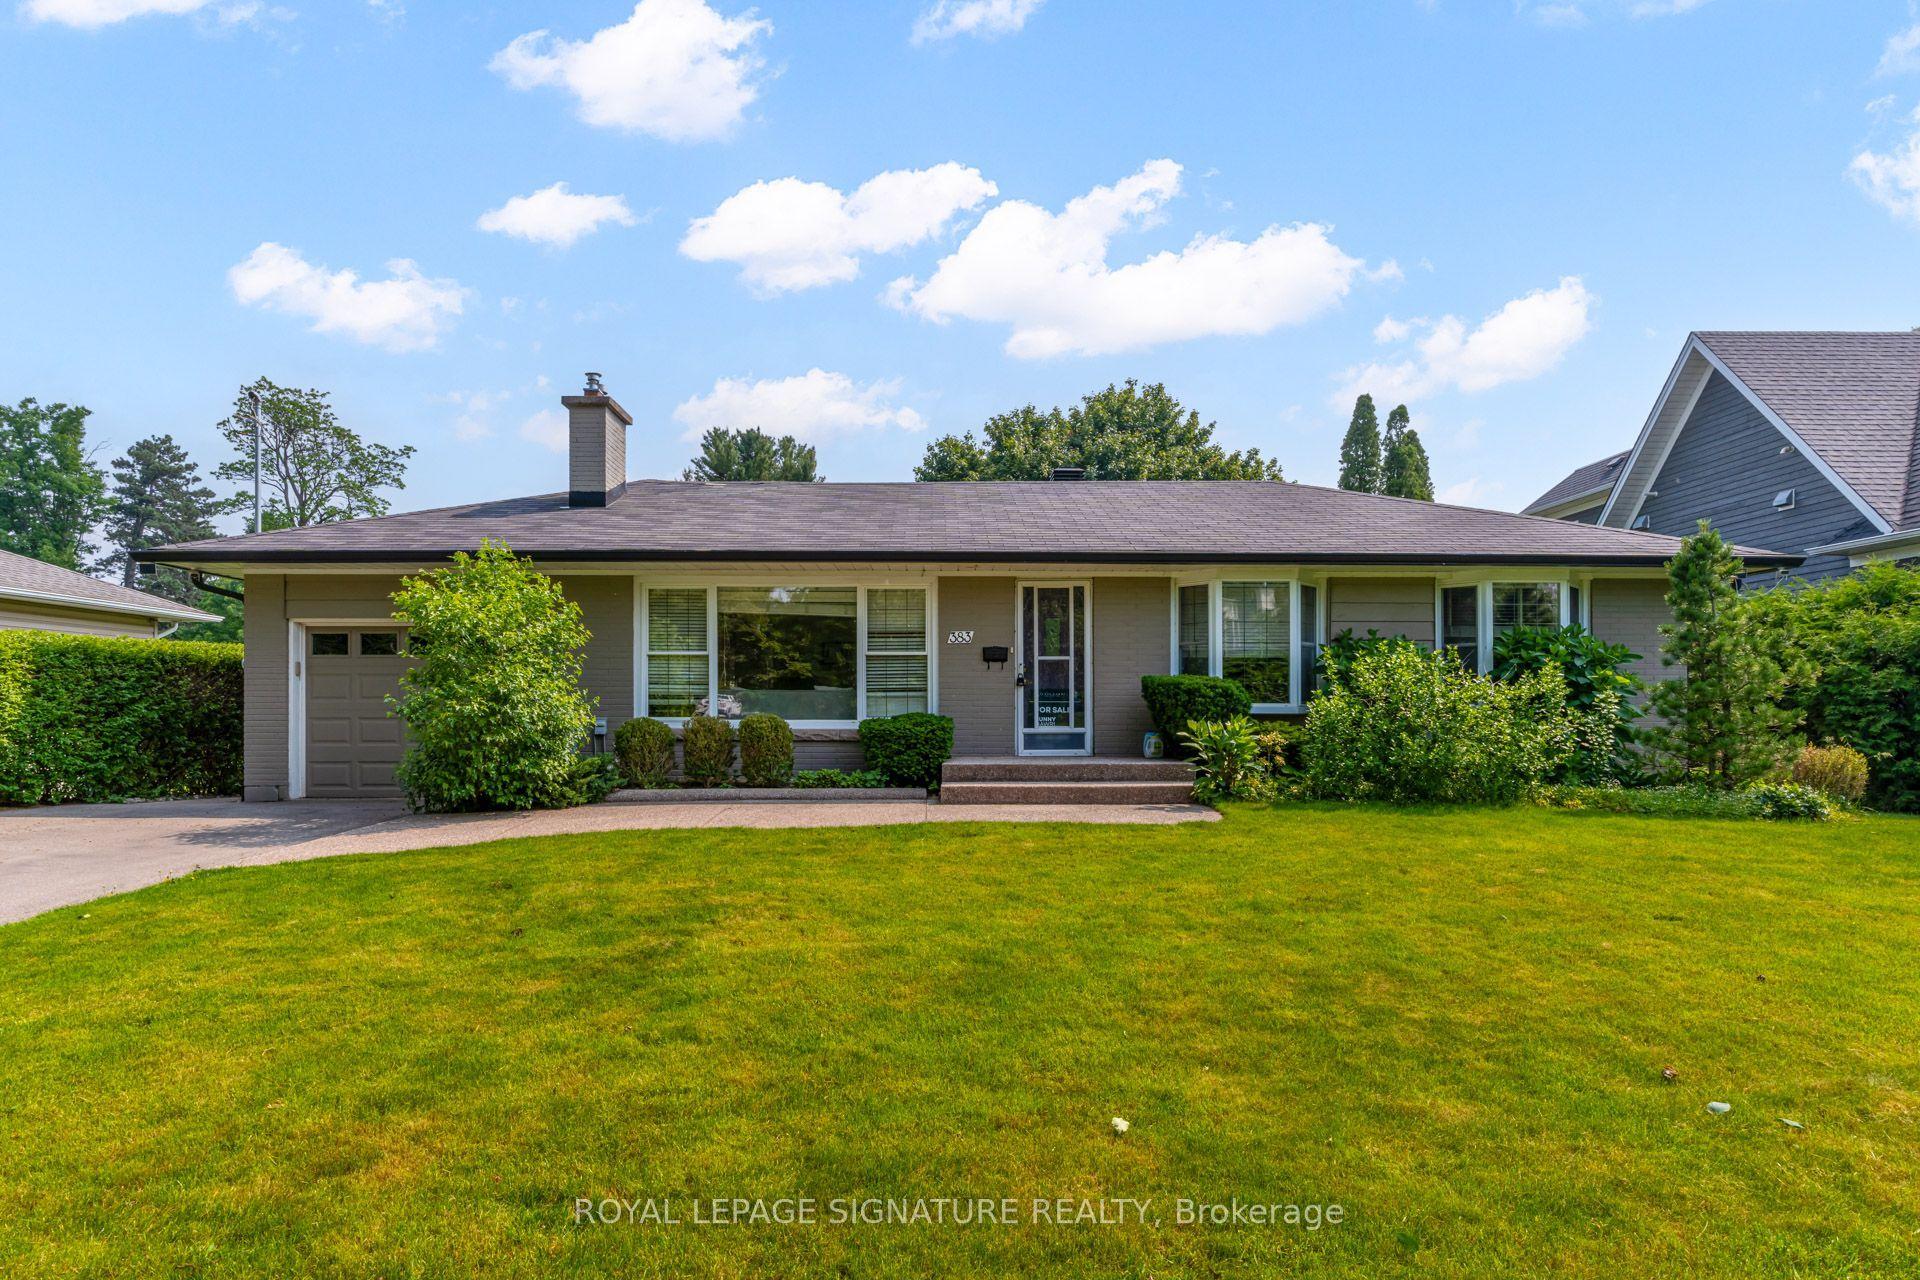
For Sale1 month ago
$2,380,000
Detached
est. $10,434/mo
383 Maplehurst Avenue, 1001 - BR Bronte
Oakville, ON
3+1 bd
3 ba
1,300
5
MLS# W13689488Royal Lepage Signature Realty
WhatsApp Aman