For Sale
Just Listed
3248 Ribble Crescent
1000 - BC Bronte Creek, Oakville, ON
$2,299,000
3+2Bd
4Ba
3,250+sqft
4Parking
56 x 100.07 ftlot
$707/sqft
DetachedMLS# W13803328Listed 2026-09-180 DOM
Cooling
Central Air
Basement
Finished with Walk-Out
Just listed! New listings in Oakville often receive offers within the first week.
About this home
Welcome to this rarely offered custom Fernbrook Bungaloft located on a quiet street in sought after Bronte Creek. This exceptional stone, stucco and brick residence offers 3,239 sq. ft. above grade living, plus over 1,900 sq. ft. of professionally finished lower-level living space - perfectly suited for multi-generational living. Inside you'll find elegant and thoughtful details throughout. Rich hardwood flooring, custom lighting, soaring ceilings and oversized windows that fill the interior with natural light. The chef-inspired kitchen features custom cabinetry, stainless steel appliances and a large centre island overlooking the great room with a cast stone fireplace. Spacious breakfast area opens through French doors to the private deck overlooking the manicured backyard. The main-floor primary suite offers the ease of bungalow living, complete with his and her closets and a spa-inspired five-piece ensuite. A formal dining room with coffered ceiling, private office, powder room and laundry room complete the main level. Upstairs two generously sized bedrooms share a full bath. The walk-out lower level is an exceptional extension of the home, incredible natural light, a full kitchen, an expansive recreation room with gas fireplace, two bedrooms, a three-piece bathroom and roughed in second laundry room. With direct access to the backyard, this thoughtfully designed space is ideal for extended family, older children, guests or multi-generational living. The fully landscaped front and rear grounds feature an inground sprinkler system, stone pavers and thoughtfully designed living areas that maximize privacy and entertaining. A true double-car garage with loft storage provides exceptional functionality. Ideally located steps from Bronte Creek Provincial Park, scenic walking trails, and green space, this incredible home offers an exceptional lifestyle in one of Oakville's most coveted communities.
GarageHardwoodFireplace
Rooms
Main Floor
| Office | 3.35 × 3.20 m | |
| Foyer | 3.63 × 2.31 m | |
| Bathroom | 1.30 × 1.65 m | 2 Pc Bath |
| Office | 3.58 × 3.38 m | |
| Living Room | 3.35 × 4.27 m | |
| Bathroom | 1.93 × 1.30 m | 2 Pc Bath |
| Dining Room | 4.27 × 3.28 m | |
| Dining Room | 3.35 × 4.27 m | |
| Kitchen | 4.14 × 3.84 m | |
| Primary Bedroom | 4.39 × 5.33 m | |
| Breakfast | 4.14 × 3.84 m | |
| Bathroom | 3.28 × 3.28 m | 5 Pc Ensuite |
| Living Room | 4.37 × 5.77 m | |
| Laundry | 2.46 × 1.96 m | |
| Primary Bedroom | 5.28 × 5.38 m | |
| Bathroom | 3.28 × 3.25 m | 5 Pc Ensuite |
| Laundry | 1.93 × 2.46 m |
Second Floor
| Kitchen | 4.11 × 4.14 m | |
| Bedroom | 4.04 × 3.35 m | |
| Bedroom | 4.34 × 3.68 m | |
| Bathroom | 2.39 × 3.58 m | 4 Pc Bath |
| Bedroom | 4.19 × 4.27 m | |
| Bedroom | 3.30 × 5.66 m | |
| Bathroom | 3.61 × 2.57 m | 5 Pc Bath |
Lower
| Recreation | 7.62 × 10.21 m | |
| Bedroom | 4.83 × 3.38 m | |
| Bathroom | 2.13 × 3.38 m | |
| Bedroom | 6.05 × 4.67 m | |
| Cold Room/Cantina | 1.76 × 3.76 m | |
| Exercise Room | 3.58 × 4.34 m | |
| Bathroom | 3.61 × 2.67 m | 3 Pc Bath |
| Dining Room | 3.15 × 4.01 m | |
| Kitchen | 4.50 × 6.35 m | |
| Bedroom | 3.23 × 2.87 m | |
| Utility Room | 2.26 × 2.74 m | |
| Cold Room/Cantina | 4.01 × 2.01 m |
Features
- Auto Garage Door Remote
- Other
- Primary Bedroom - Main Floor
- Full
- Finished with Walk-Out
- Central Air
- Bungaloft
Financials
Annual Taxes
$9,673
Estimated Rental Income
Entire property$3,200 – $4,800/mo
Rental yield1.7% – 2.5%
*Estimates based on comparable rentals in the area. Actual income may vary.
Market Data — Oakville
Days on market0 days
Buyer's MarketSeller's Market
Based on active listings in Oakville. Data updates daily.
Demographics — Oakville
Population
213,759
Avg Household Income
$152,000
Age Distribution
0-19
22%
20-34
16%
35-49
21%
50-64
22%
65+
19%
Ownership78% own · 22% rent
EnglishMandarinUrduArabicFrench
Getting around
How walkable, bikeable, and transit-friendly this neighbourhood is.
54
/ 100
Walk Score
Somewhat Walkable
45
/ 100
Transit Score
Some Transit
46
/ 100
Bike Score
Somewhat Bikeable
Scores are estimates based on neighbourhood data and are for informational purposes only.
MLS® data courtesy of the Toronto Regional Real Estate Board (TRREB).
The information provided herein must only be used by consumers that have a bona fide interest in the purchase, sale, or lease of real estate and may not be used for any commercial purpose or any other purpose. Listing information is deemed reliable but is not guaranteed accurate by the Toronto Regional Real Estate Board, the listing brokerage, or this website. The trademarks REALTOR®, REALTORS® and the REALTOR® logo are controlled by The Canadian Real Estate Association (CREA) and identify real estate professionals who are members of CREA. MLS®, Multiple Listing Service®, and the associated logos are owned by CREA. Not intended to solicit properties currently listed for sale or buyers under contract.
You may also like
More homes in Oakville
Hand-picked listings with a similar price range and style.
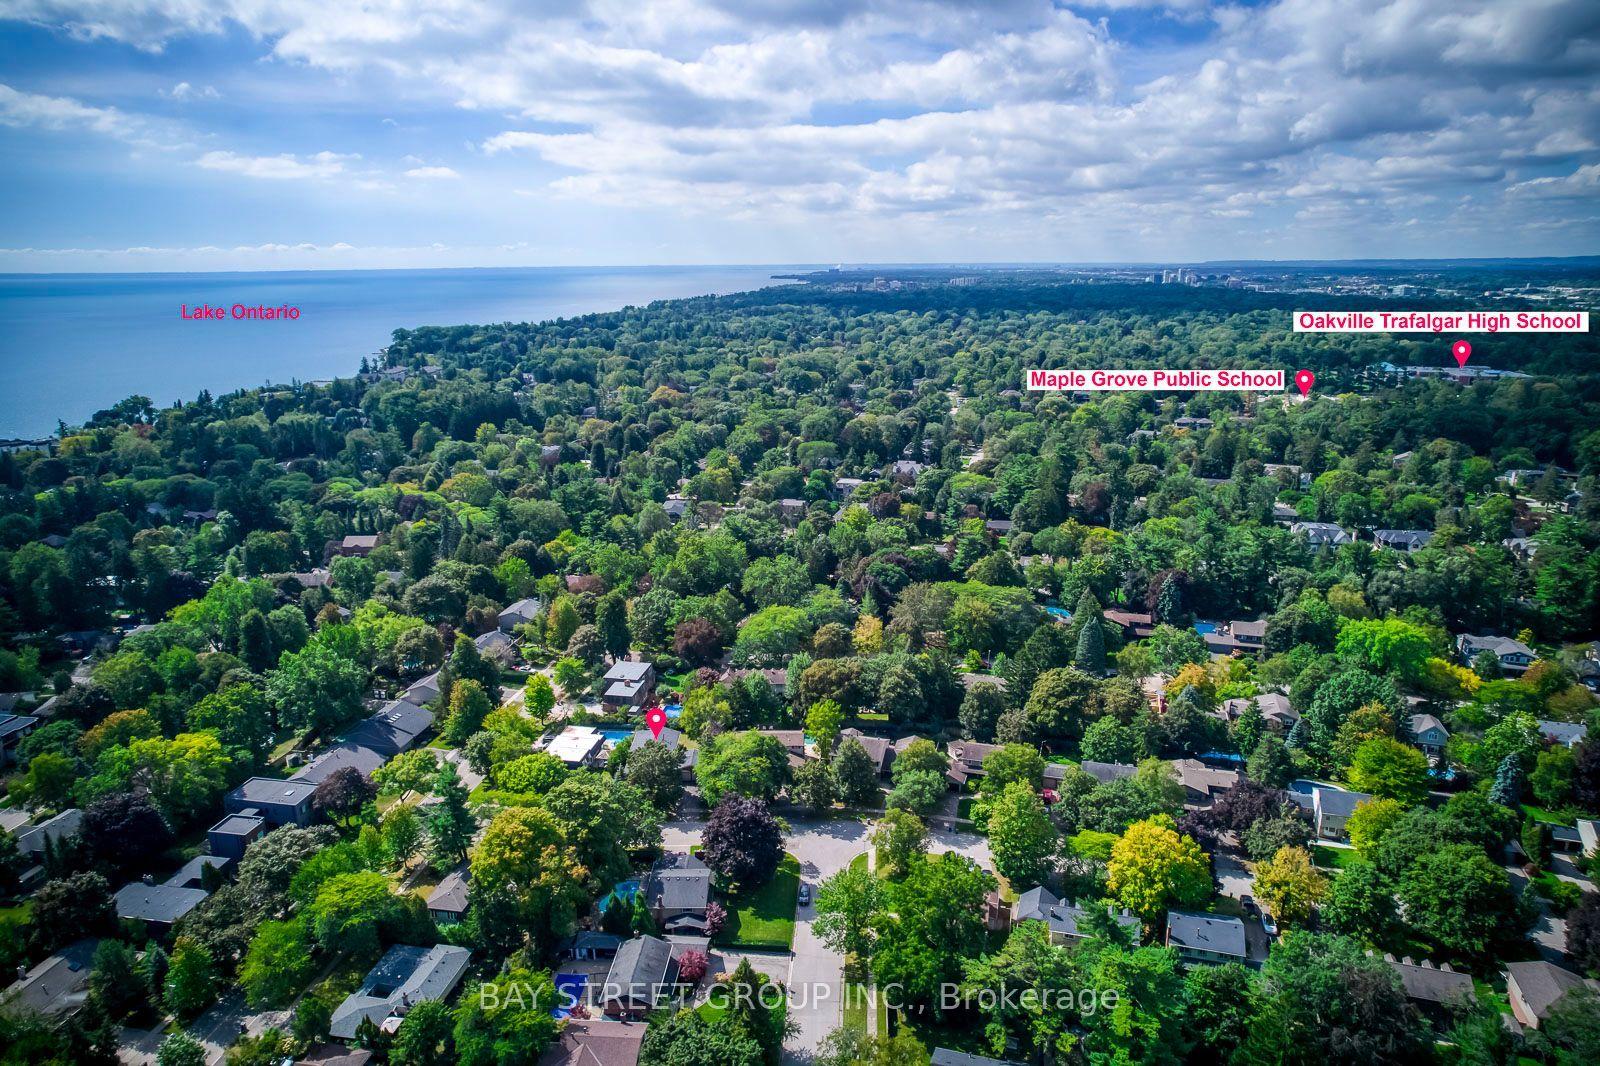
For SaleJust listed
$1,849,900
Detached
est. $8,110/mo
216 Beechfield Road, 1006 - FD Ford
Oakville, ON
4+1 bd
3 ba
2,250
7
MLS# W13805520Bay Street Group Inc.
WhatsApp Aman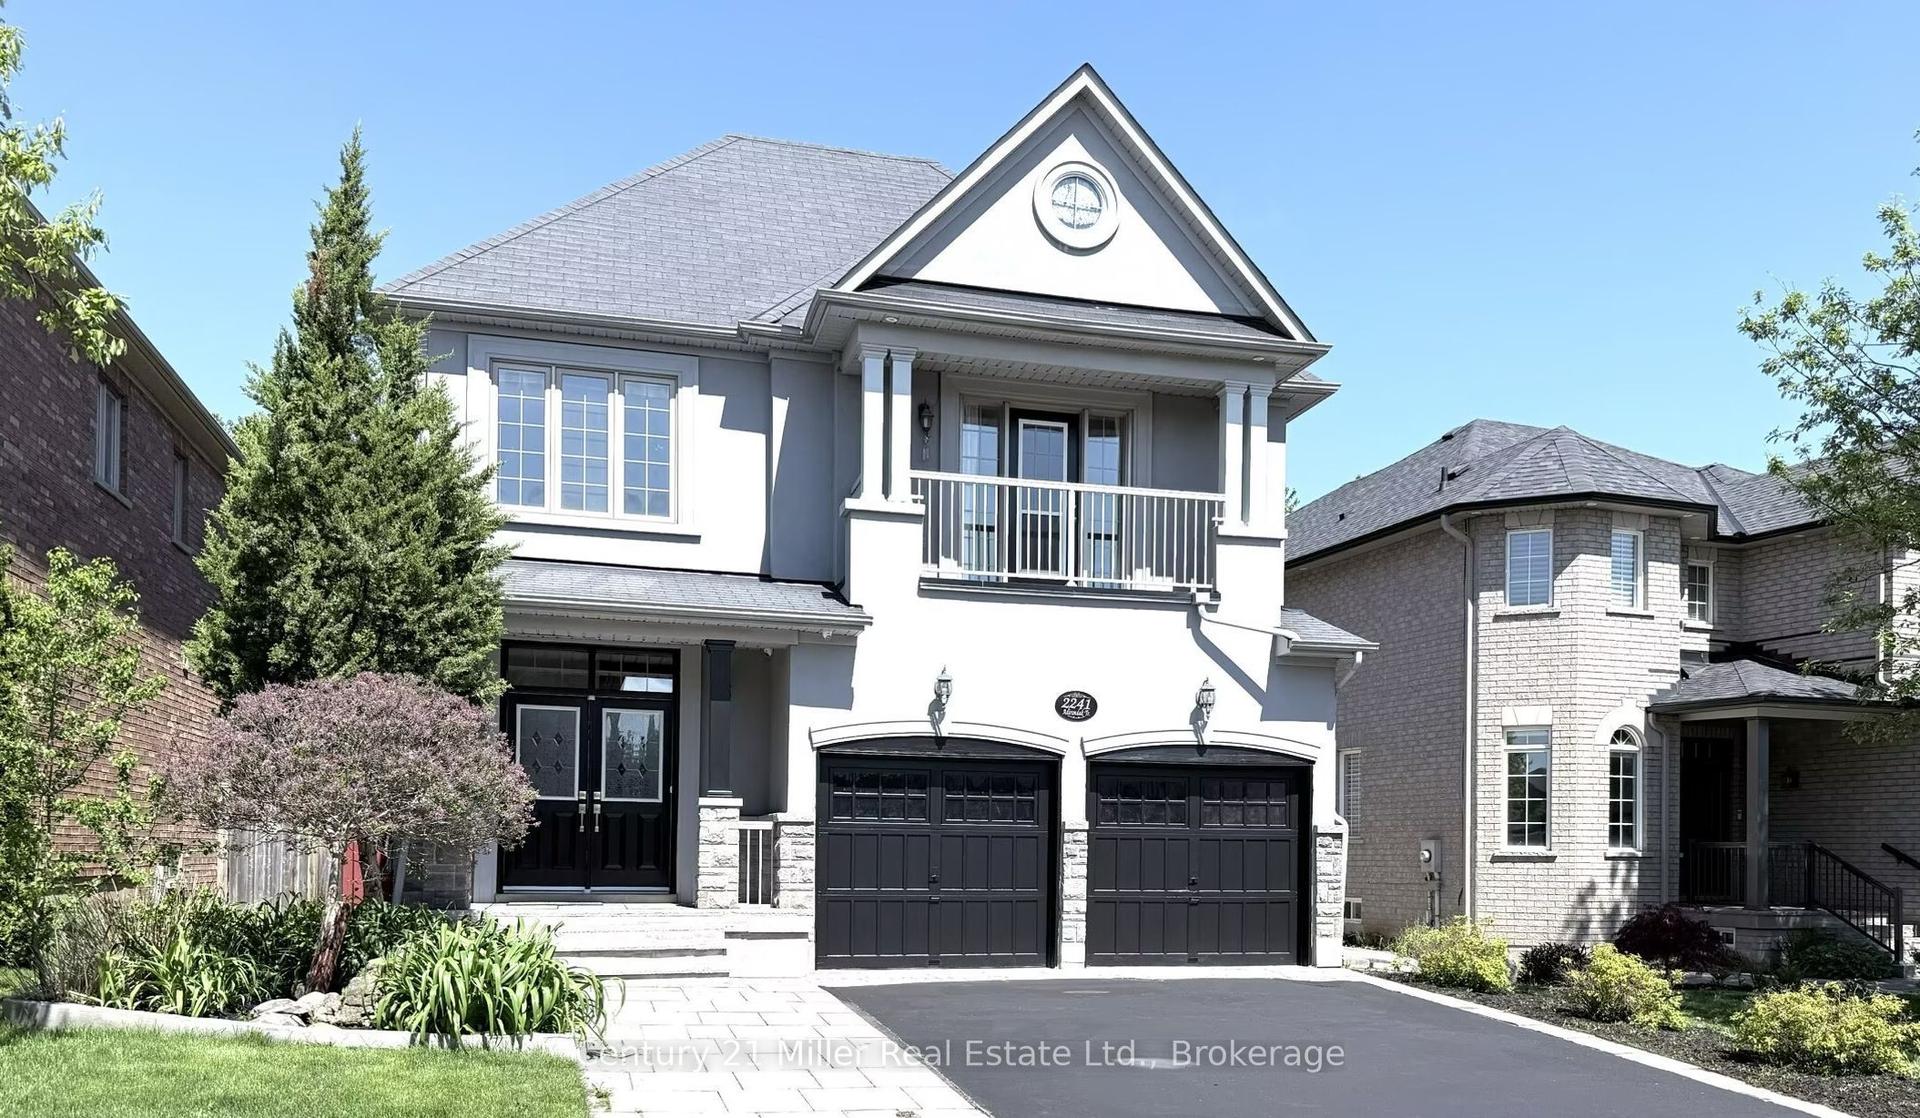
For Sale22 days ago
$1,949,000
Detached
est. $8,544/mo
2241 Adirondak Trail, 1019 - WM Westmount
Oakville, ON
5+3 bd
5 ba
3,250
6
MLS# W13720838Century 21 Miller Real Estate Ltd…
WhatsApp Aman